

16 Highwood Crossing
Burlington, CT 06013

 4
4
Bed
 4
4
Bath
 3,625
3,625Sqft
 1.35
1.35Acres(Lot)
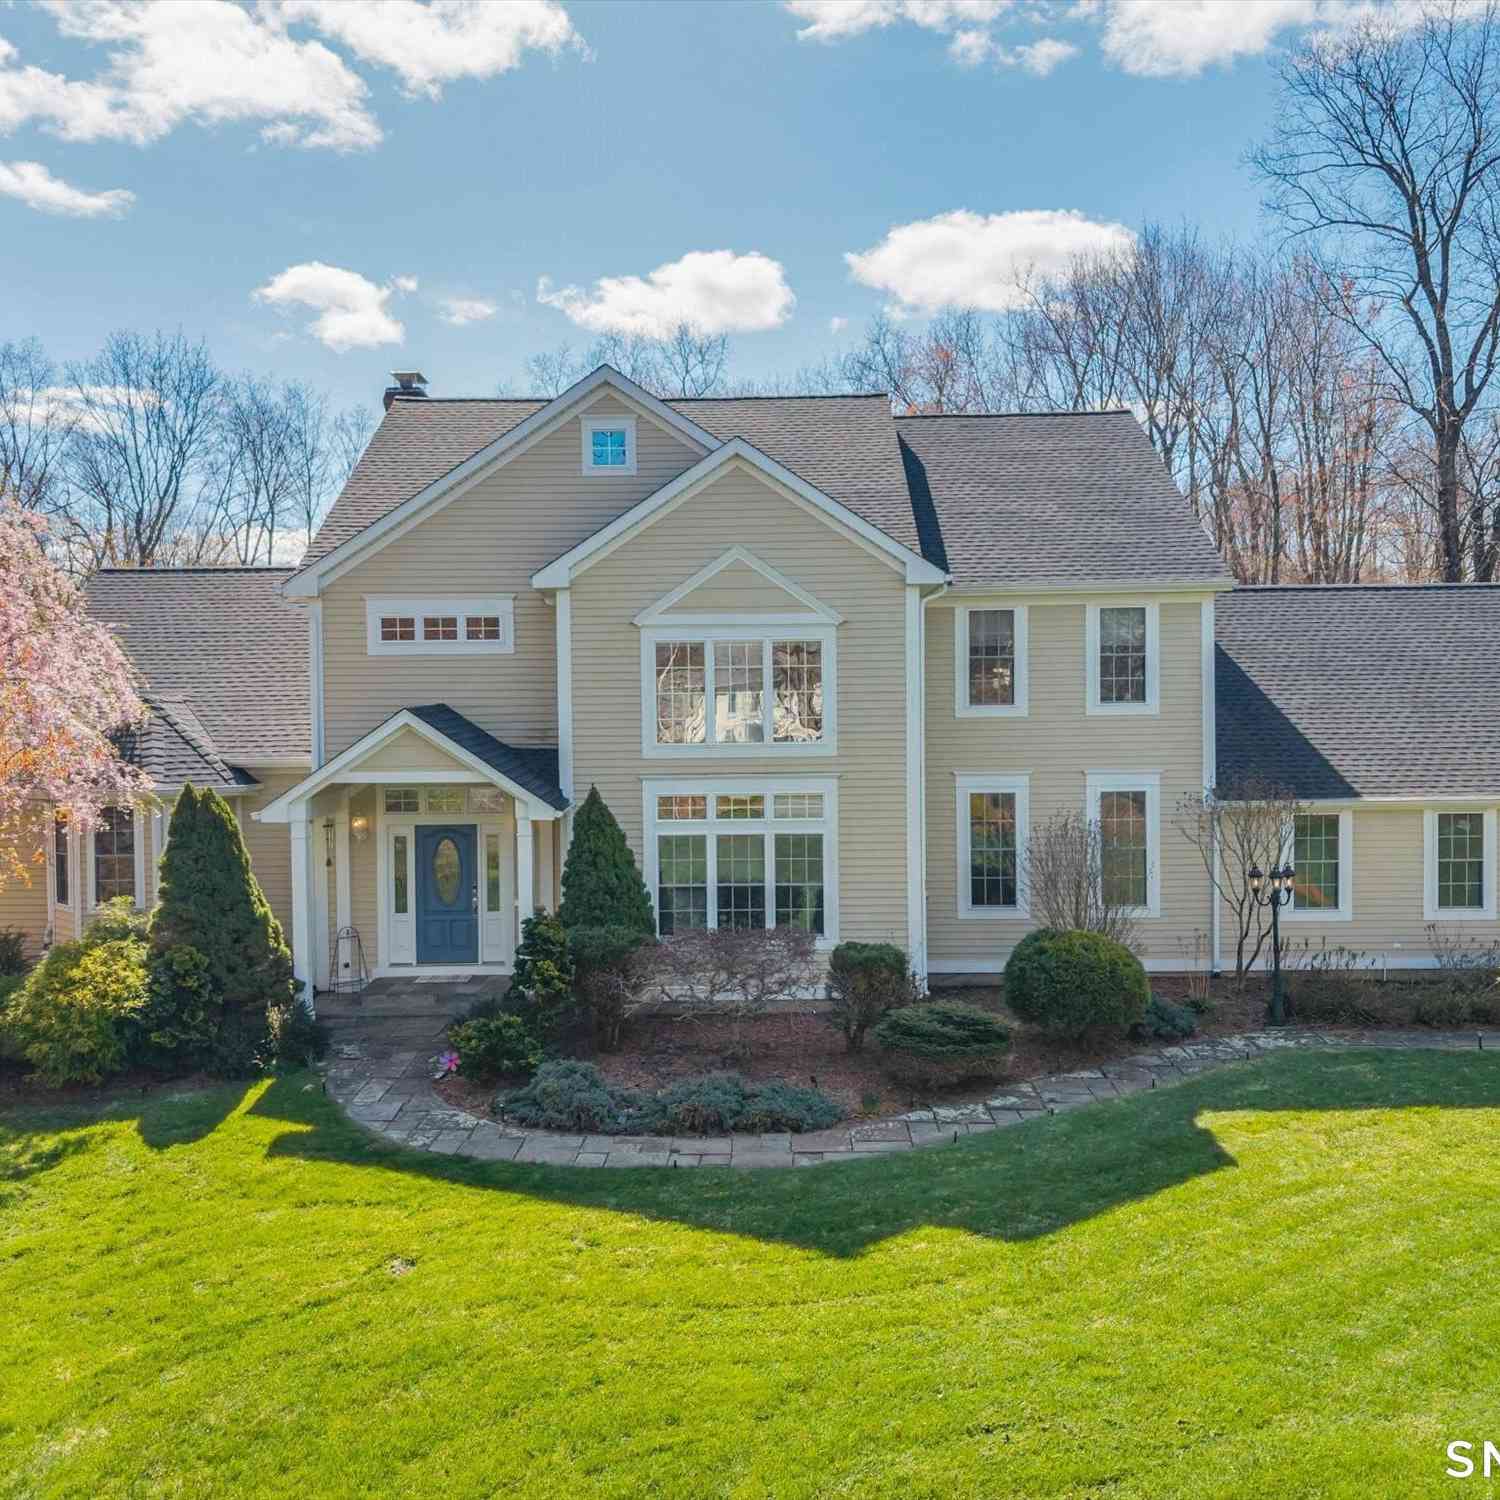
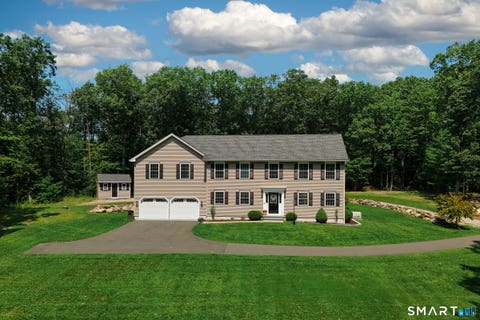
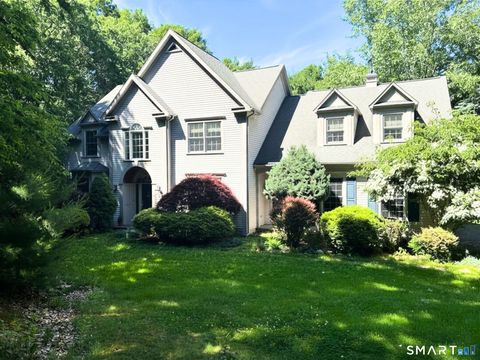
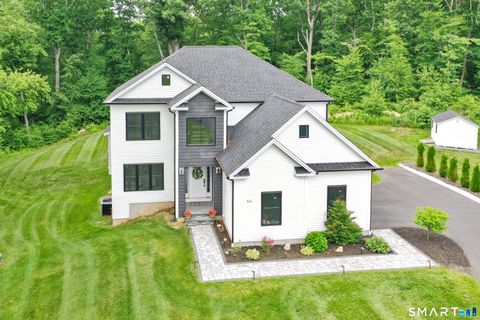
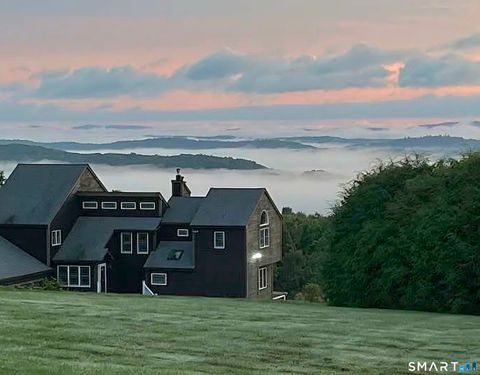
A combination of elegance, style and a majestic setting translate to this stunning Colonial nestled only minutes from Farmington & Avon. A stone walkway invites you to the front door. A welcoming grand two story foyer greets you and your eyes will feast on the open/sun filled floor plan! Gleaming hardwood floors grace the entire first floor. Your formal dining room displays crafted shadow boxes and chair railing. The formal living room has large windows bringing in the beauty of the landscaped grounds. The eat-in kitchen boasts custom cabinets/granite counters/tiled back splash/island with a breakfast bar/SS appliances/double ovens and sliders to the outdoor stone patio surrounded by stone walls. Just off the kitchen is the large family room with a floor-to-ceiling brick fireplace and crow

 Property Details
 Map
Map
 Map
Map
What's Nearby
Nearby Areas
 Features
-
Bedroom Information
Total beds: 4Bathroom Information
Total Baths: 4 Full Baths: 3 Half Baths: 1Room Information
Rooms Total: 9 Has Basement: Yes Basement: Full, Unfinished -
Roofing Information
Asphalt -
Interior Features
Roof: Asphalt Appliances: Dishwasher, Dryer, Microwave, Range, Oven, Refrigerator, Washer -
Heating & Cooling
Has Heating: Yes Heating: Oil, Forced Air Has Cooling: Yes Cooling: Central Air
-
Building Information
Year Built: 2007 Building Area Total: 3625 Construction Materials: Wood Siding, Frame, Clapboard Private Pool: No
-
Lot Information
Lot Size Acres: 1.35 Lot Description: Level, Cul-De-Sac
-
Listing Price Information
Listing Price: $849900 Original Price: $899900
-
Tax Information
Parcel Number: 2543355 Annual Tax: $13035
-
Parking Information
AttachedGarage Information
Has Garage: Yes Has Attached Garage: Yes Garage Space: 3
-
School Information
Elementary School: Lake GardaJunior High School: Har-BurSenior High School: Lewis Mills -
Location Information
Direction: Taine Mountain Rd to Donna Rd to Highwood Crossing WaterSource: Well
How much is this property worth?
Curious about this home's true market value? Use our free Home Evaluation Tool to instantly get a personalized Comparative Market Analysis (CMA) report. Make smarter, data-driven decisions before you buy.

Nearby Home Value
| Address | Estimate | Bed | Bath | Sq. Ft | Lot Size |
|---|---|---|---|---|---|
| LOT 60A Angelas Way, Burlington, CT, 06013 | $899,999 | 4 | 3 | 3,200 | 2.50 Acres |
| 16 Lake Street, Burlington, CT, 06013 | $589,000 | 3 | 3 | 2,222 | 0.35 Acre |
| 52 Monce Road, Burlington, CT, 06013 | $499,900 | 4 | 3 | 1,864 | 0.27 Acre |
| 156 Taine Mountain Road, Burlington, CT, 06013 | $1,444,000 | 5 | 6 | 5,584 | 1.18 Acres |
| 1 Angelas Way, Burlington, CT, 06013 | $789,000 | 4 | 3 | 2,783 | 1.25 Acres |
| 9 Ventres Way, Burlington, CT, 06013 | $799,900 | 4 | 5 | 3,270 | 1.38 Acres |
| 86 Taine Mountain Road, Burlington, CT, 06013 | $1,100,000 | 4 | 4 | 4,637 | 1.50 Acres |
| 2 Ventres Way, Burlington, CT, 06013 | $949,900 | 4 | 3 | 4,086 | 1.77 Acres |
| 14 Jerome Avenue, Burlington, CT, 06013 | $475,000 | 3 | 2 | 2,016 | 1.03 Acres |
| 41 Jerome Avenue #LOT 18, Burlington, CT, 06013 | $809,900 | 3 | 3 | 3,076 | 1.70 Acres |
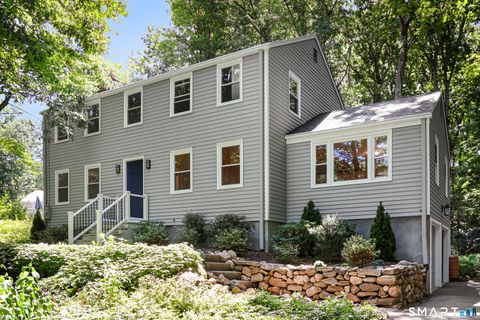
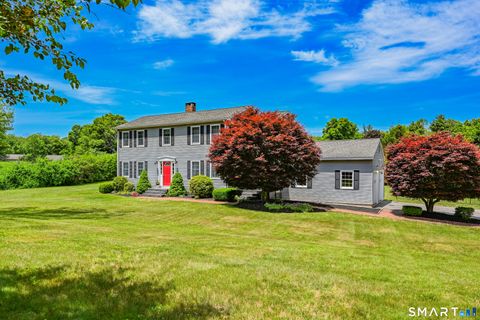
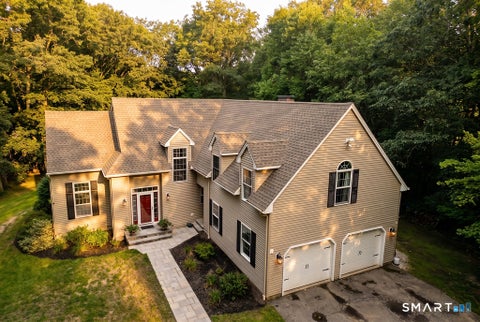
Similar Homes To 16 Highwood Crossing
Nearby For Sale
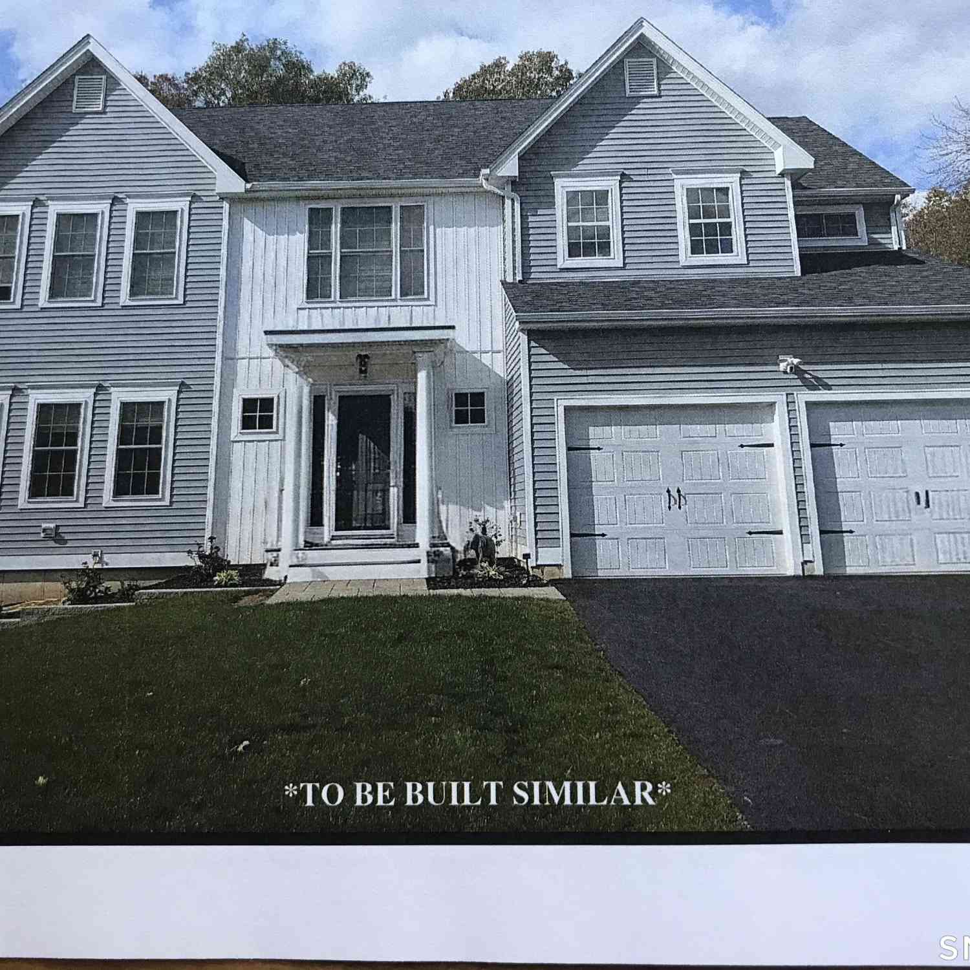
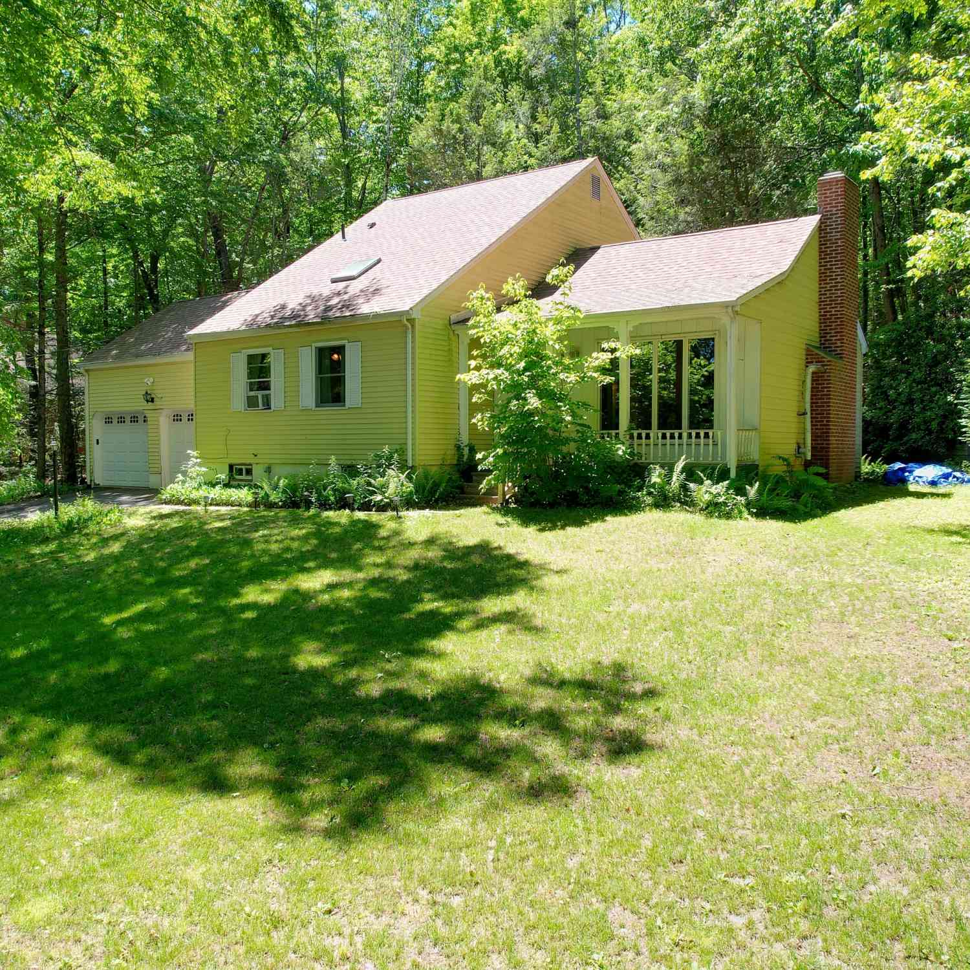
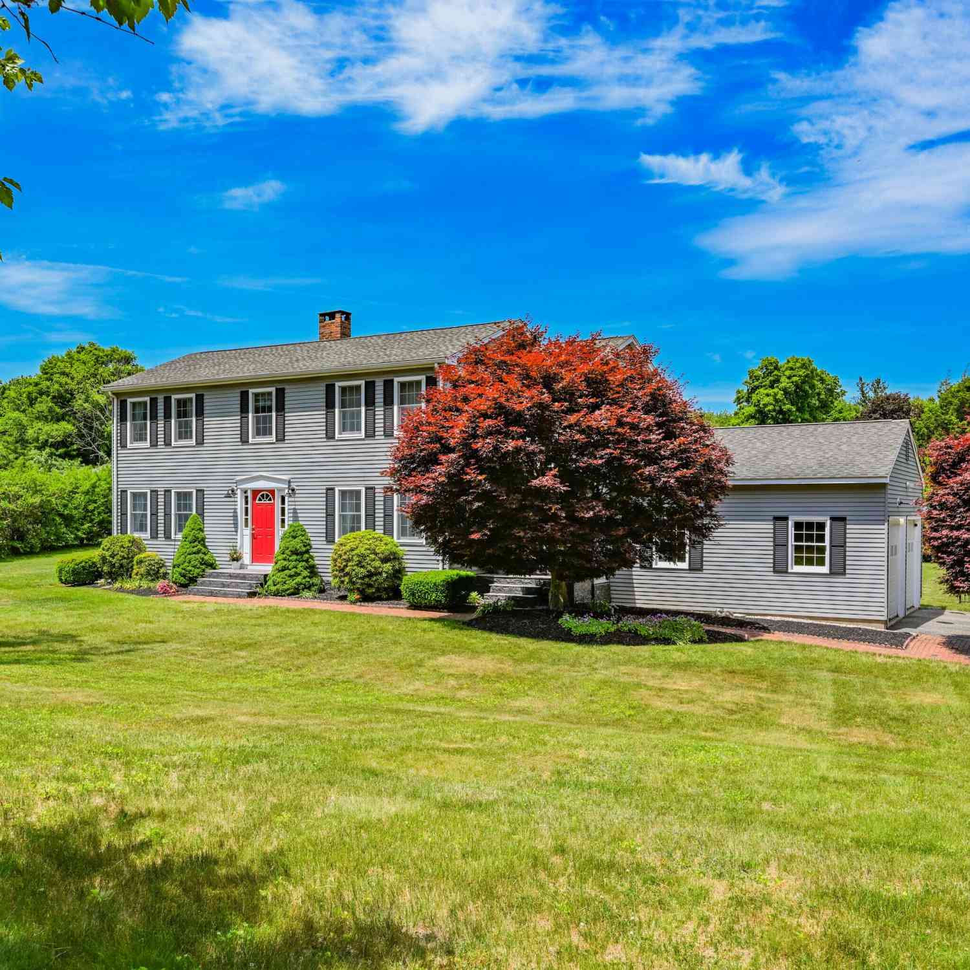
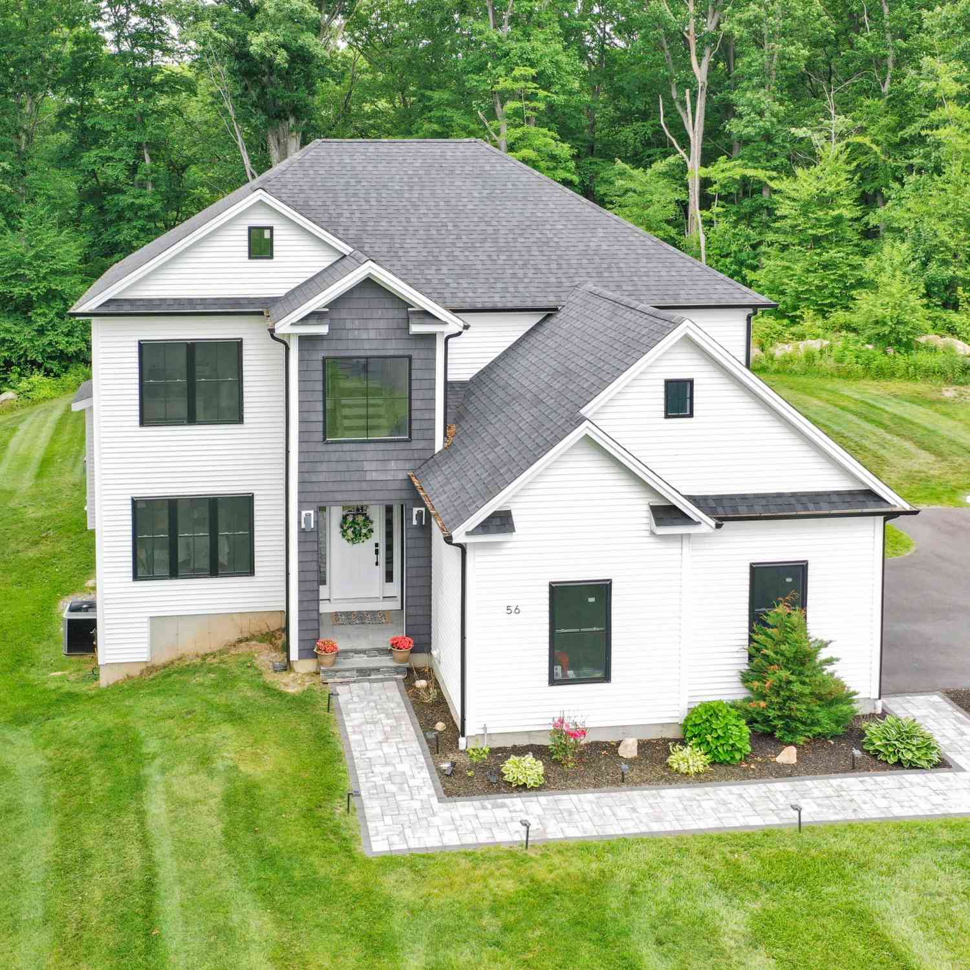
IDX information is provided exclusively for personal, non-commercial use, and may not be used for any purpose other than to identify prospective properties consumers may be interested in purchasing. Information is deemed reliable but not guaranteed. The listing broker’s offer of compensation is made only to participants of the MLS where the listing is filed.
ByOwner last updated this listing 09/02/2026 @ 02:59
More Cities with for Sale by Owner Homes
- Burlington Homes For Sale By Owner
- Avon Homes For Sale By Owner
- Bristol Homes For Sale By Owner
- Harwinton Homes For Sale By Owner
- Canton Homes For Sale By Owner
- New Hartford Homes For Sale By Owner
- Farmington Homes For Sale By Owner
- Plainville Homes For Sale By Owner
- Plymouth Homes For Sale By Owner
- Torrington Homes For Sale By Owner
- Simsbury Homes For Sale By Owner
- Thomaston Homes For Sale By Owner
- New Britain Homes For Sale By Owner
- Barkhamsted Homes For Sale By Owner
- West Hartford Homes For Sale By Owner
- Southington Homes For Sale By Owner
- Wolcott Homes For Sale By Owner
- Bloomfield Homes For Sale By Owner
- Litchfield Homes For Sale By Owner
- Newington Homes For Sale By Owner
Homes around $849,900










Verify Your Email
Please enter the 6-digit verification code
sent to your email address.
Verify Your Phone Number
Please enter the 6-digit verification code
sent to your mobile phone.