

156 Taine Mountain Road
Burlington, CT 06013

 5
5
Bed
 6
6
Bath
 5,584
5,584Sqft
 1.18
1.18Acres(Lot)
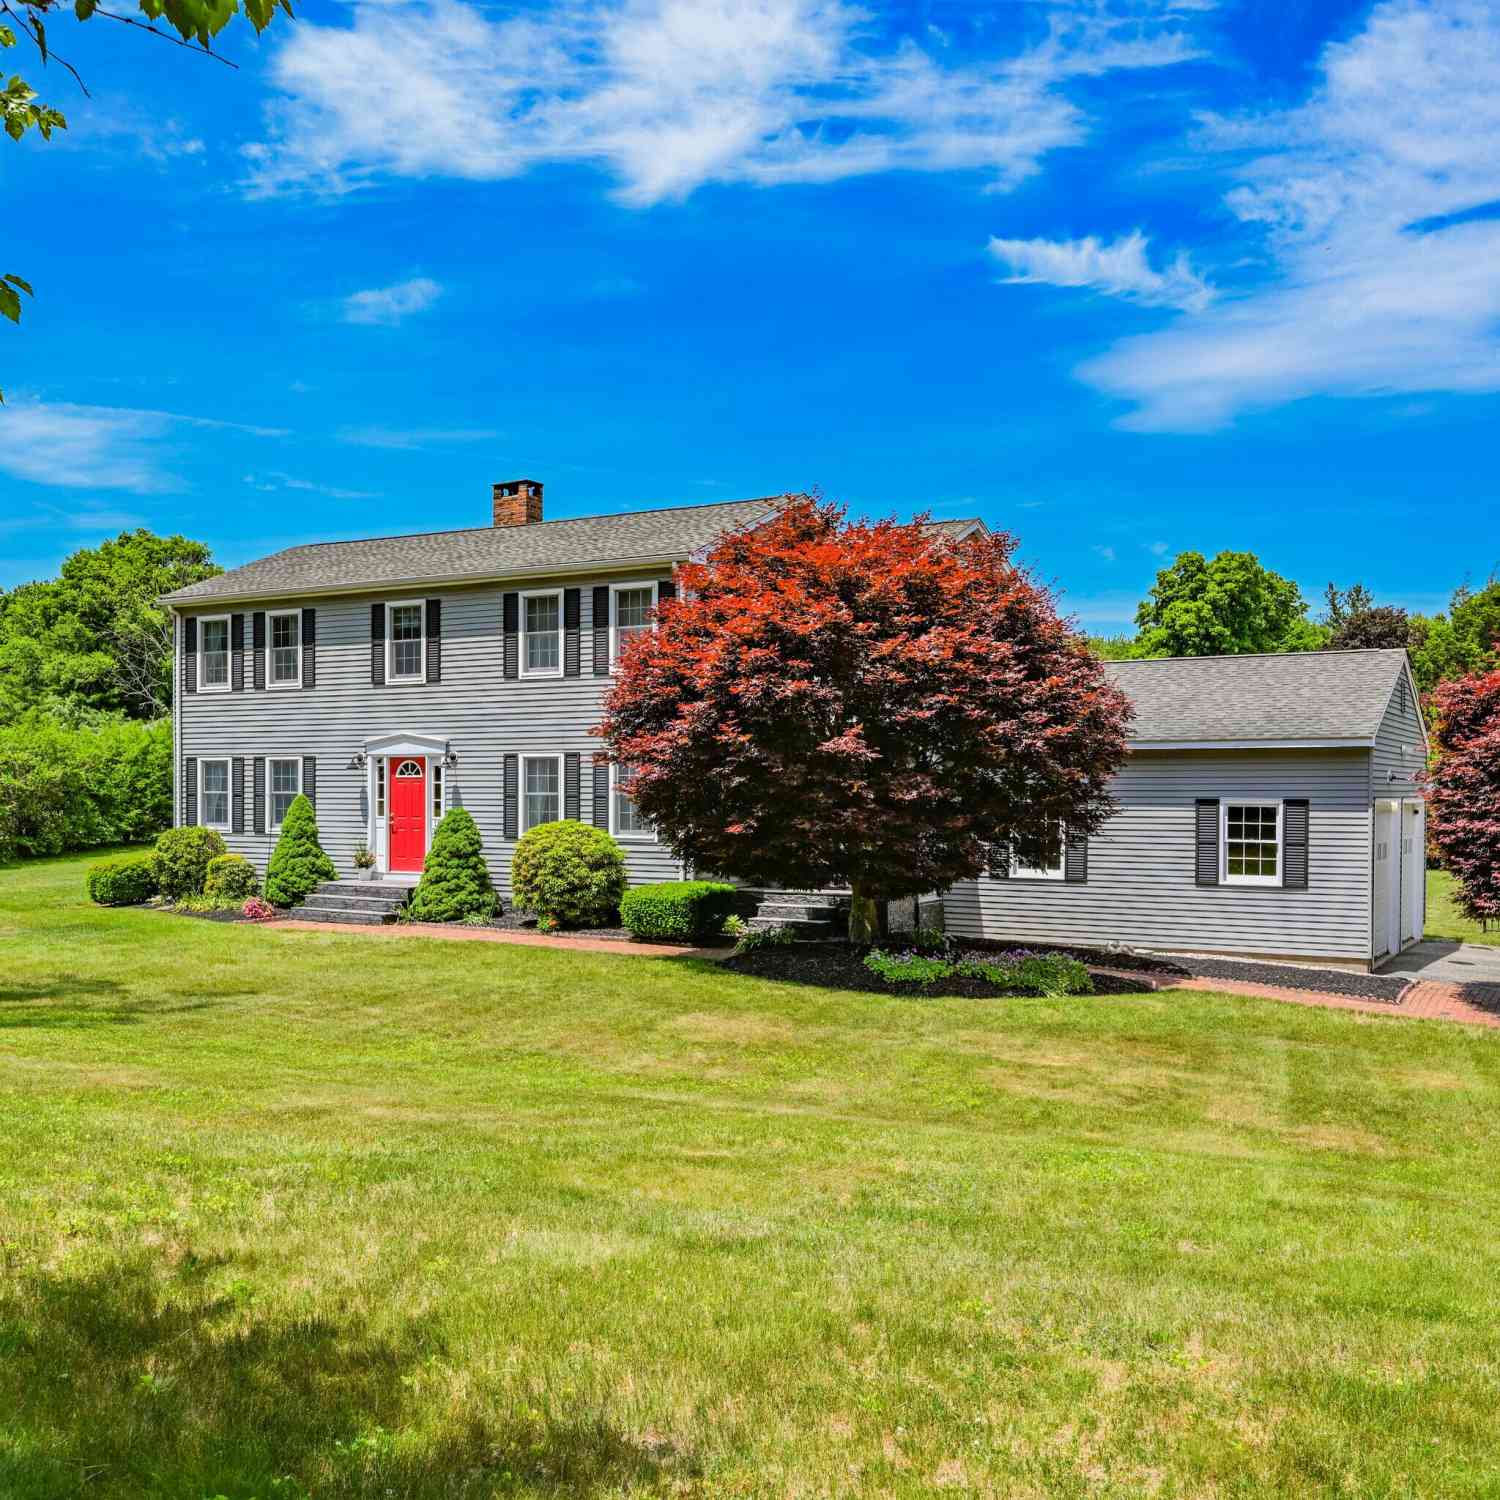
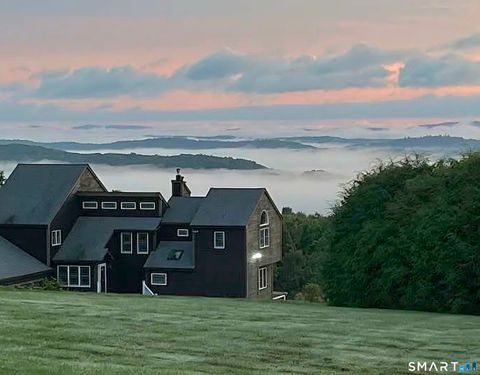
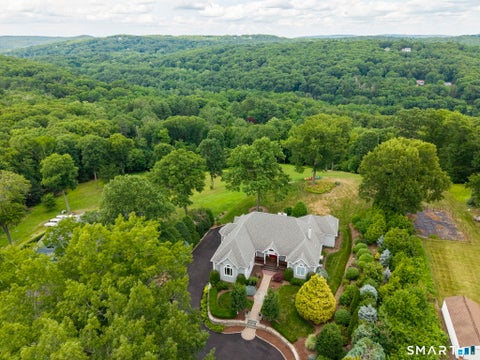
Introducing an exceptional custom-built residence, privately positioned on a desirable cul-de-sac in one of Burlington's premier neighborhoods. Built by Carrier Home Builders, this distinctive property offers 5,584 sq. ft. of finished living space, 11 rooms, 5 bedrooms and 5.5 baths, with quality craftsmanship, thoughtful design and enduring finishes throughout. A defining feature is the beautifully appointed private multigenerational living suite, offering exceptional flexibility for extended family, guests or an independent household. With its own separate entrance, full eat-in kitchen, spacious living area, bright bedroom, walk-in closet, private full bath, dedicated washer and dryer, and direct access to the deck and backyard, this thoughtfully designed space provides comfort, privacy

 Property Details
 Map
Map
 Map
Map
What's Nearby
Nearby Areas
 Features
-
Bedroom Information
Total beds: 5Bathroom Information
Total Baths: 6 Full Baths: 5 Half Baths: 1Room Information
Rooms Total: 11 Has Basement: Yes Basement: Full, Partially Finished, Walk-Out Access -
Roofing Information
Asphalt -
Interior Features
In-Law Floorplan, Sound System, Central Vacuum, Entrance Foyer Roof: Asphalt Appliances: Dishwasher, Dryer, Microwave, Range, Oven, Refrigerator, Washer, Range Hood, Wine Cooler Laundry Features: Main Level, Laundry Room -
Heating & Cooling
Has Heating: Yes Heating: Geothermal Has Cooling: Yes Cooling: Central Air, Zoned
-
Building Information
Year Built: 2014 Building Area Total: 5584 Construction Materials: Vinyl Siding, Frame Patio And Porch Features: Deck, Patio Private Pool: No
-
Lot Information
Lot Size Acres: 1.18 Lot Description: Cleared, Level, Cul-De-Sac
-
Listing Price Information
Listing Price: $1444000
-
Tax Information
Parcel Number: 2615199 Annual Tax: $21713
-
Virtual Tour
Parking Information
Parking Total: 6 Paved, Garage Door Opener, Private, Driveway, AttachedGarage Information
Has Garage: Yes Has Attached Garage: Yes Garage Space: 3
-
School Information
Elementary School: Lake GardaJunior High School: Har-BurSenior High School: Lewis Mills -
Location Information
Direction: As per GPS WaterSource: Well
How much is this property worth?
Curious about this home's true market value? Use our free Home Evaluation Tool to instantly get a personalized Comparative Market Analysis (CMA) report. Make smarter, data-driven decisions before you buy.

Nearby Home Value
| Address | Estimate | Bed | Bath | Sq. Ft | Lot Size |
|---|---|---|---|---|---|
| LOT 60A Angelas Way, Burlington, CT, 06013 | $899,999 | 4 | 3 | 3,200 | 2.50 Acres |
| 16 Lake Street, Burlington, CT, 06013 | $589,000 | 3 | 3 | 2,222 | 0.35 Acre |
| 52 Monce Road, Burlington, CT, 06013 | $499,900 | 4 | 3 | 1,864 | 0.27 Acre |
| 16 Highwood Crossing, Burlington, CT, 06013 | $849,900 | 4 | 4 | 3,625 | 1.35 Acres |
| 1 Angelas Way, Burlington, CT, 06013 | $789,000 | 4 | 3 | 2,783 | 1.25 Acres |
| 9 Ventres Way, Burlington, CT, 06013 | $799,900 | 4 | 5 | 3,270 | 1.38 Acres |
| 86 Taine Mountain Road, Burlington, CT, 06013 | $1,100,000 | 4 | 4 | 4,637 | 1.50 Acres |
| 2 Ventres Way, Burlington, CT, 06013 | $949,900 | 4 | 3 | 4,086 | 1.77 Acres |
| 14 Jerome Avenue, Burlington, CT, 06013 | $475,000 | 3 | 2 | 2,016 | 1.03 Acres |
| 41 Jerome Avenue #LOT 18, Burlington, CT, 06013 | $809,900 | 3 | 3 | 3,076 | 1.70 Acres |
Similar Homes To 156 Taine Mountain Road
Nearby For Sale
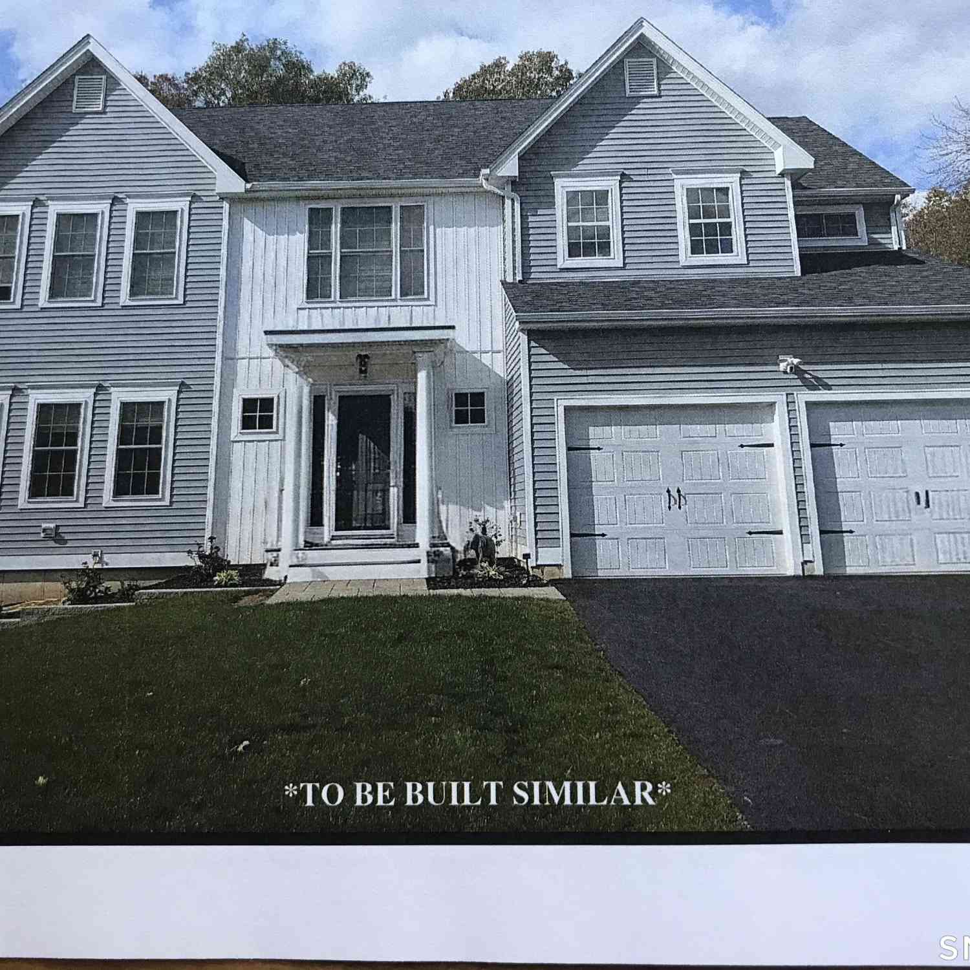
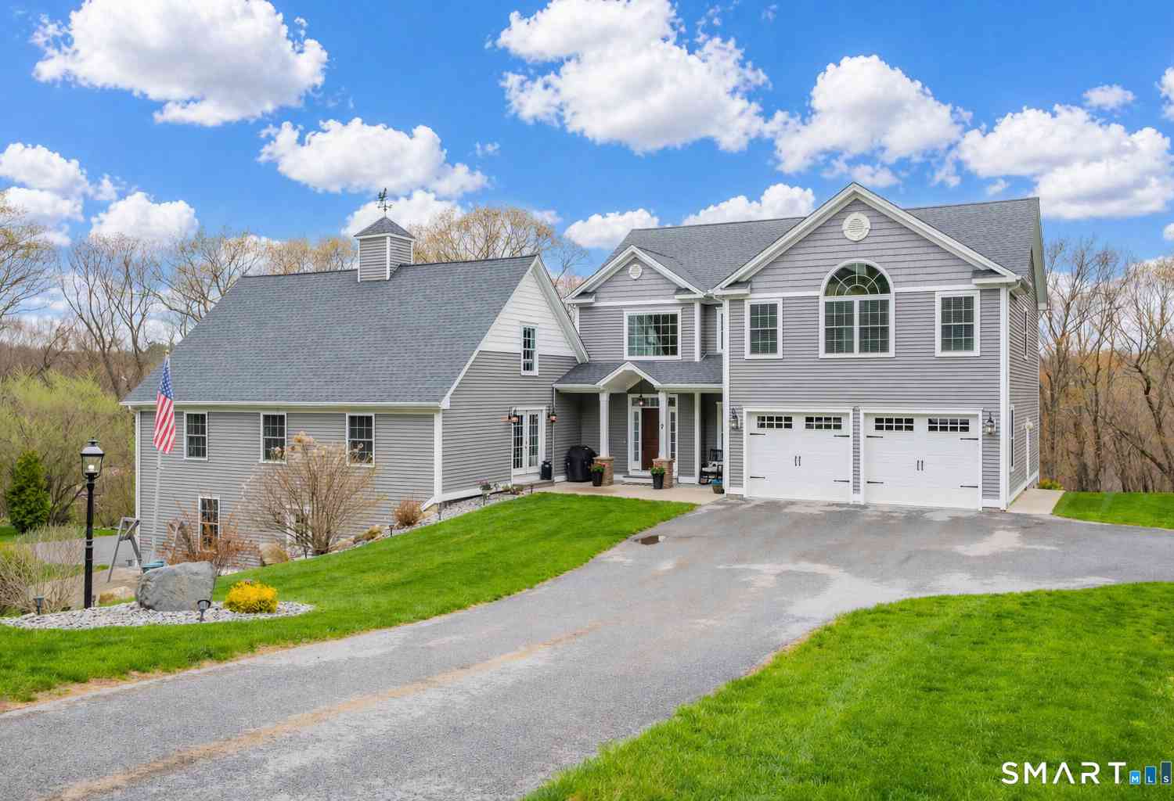
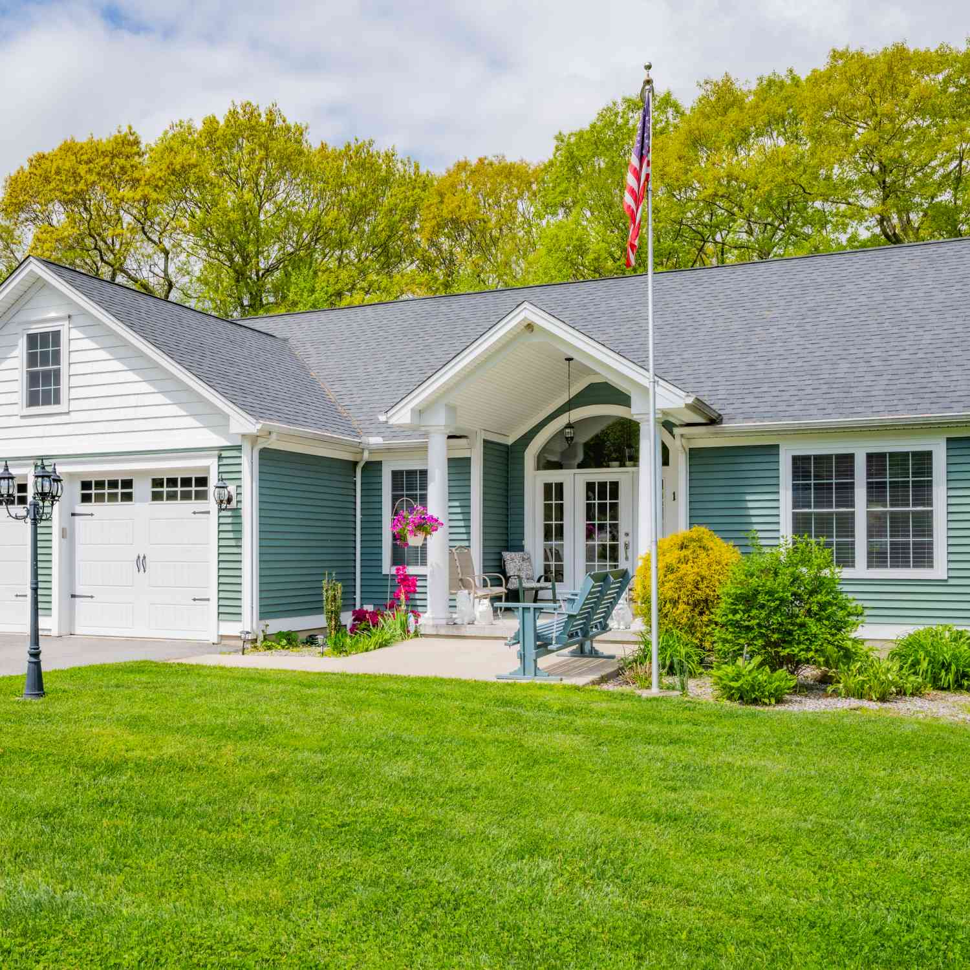
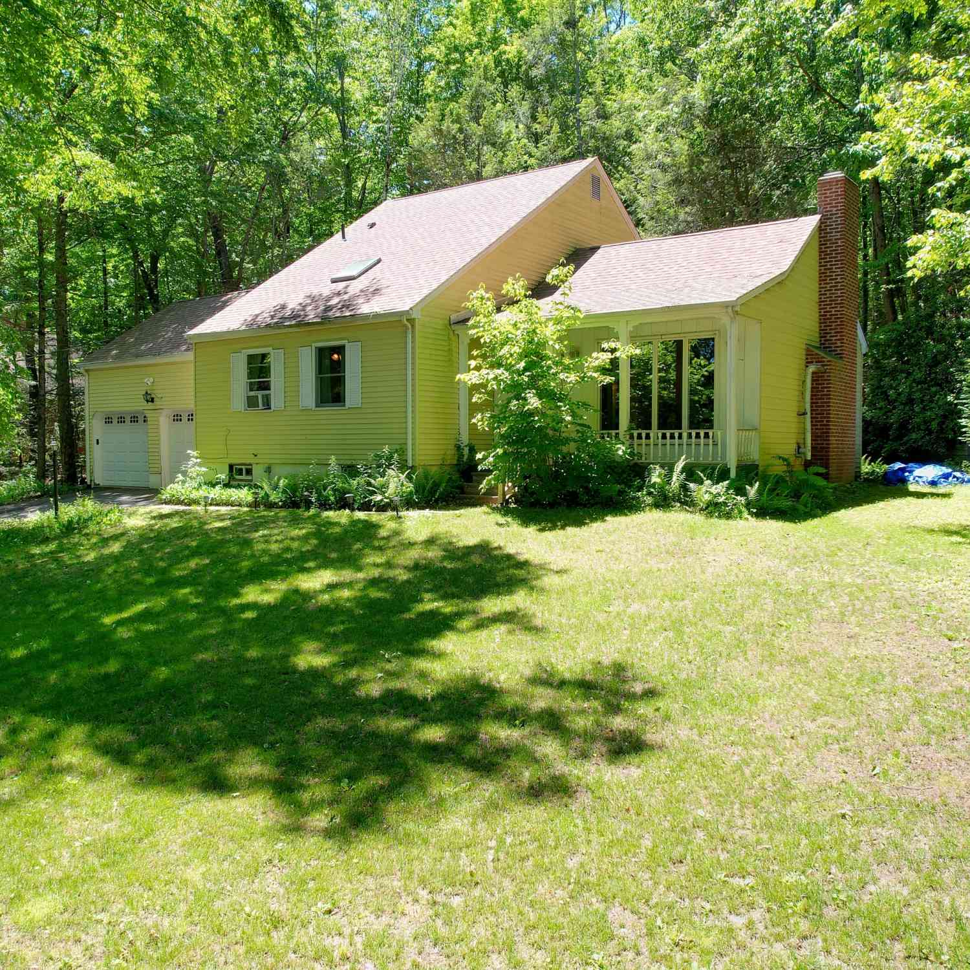
IDX information is provided exclusively for personal, non-commercial use, and may not be used for any purpose other than to identify prospective properties consumers may be interested in purchasing. Information is deemed reliable but not guaranteed. The listing broker’s offer of compensation is made only to participants of the MLS where the listing is filed.
ByOwner last updated this listing 09/01/2026 @ 00:15
More Cities with for Sale by Owner Homes
- Burlington Homes For Sale By Owner
- Avon Homes For Sale By Owner
- Bristol Homes For Sale By Owner
- Harwinton Homes For Sale By Owner
- Canton Homes For Sale By Owner
- New Hartford Homes For Sale By Owner
- Farmington Homes For Sale By Owner
- Plainville Homes For Sale By Owner
- Plymouth Homes For Sale By Owner
- Torrington Homes For Sale By Owner
- Simsbury Homes For Sale By Owner
- Thomaston Homes For Sale By Owner
- New Britain Homes For Sale By Owner
- Barkhamsted Homes For Sale By Owner
- West Hartford Homes For Sale By Owner
- Southington Homes For Sale By Owner
- Wolcott Homes For Sale By Owner
- Bloomfield Homes For Sale By Owner
- Litchfield Homes For Sale By Owner
- Newington Homes For Sale By Owner
Homes around $1,444,000











Verify Your Email
Please enter the 6-digit verification code
sent to your email address.
Verify Your Phone Number
Please enter the 6-digit verification code
sent to your mobile phone.