
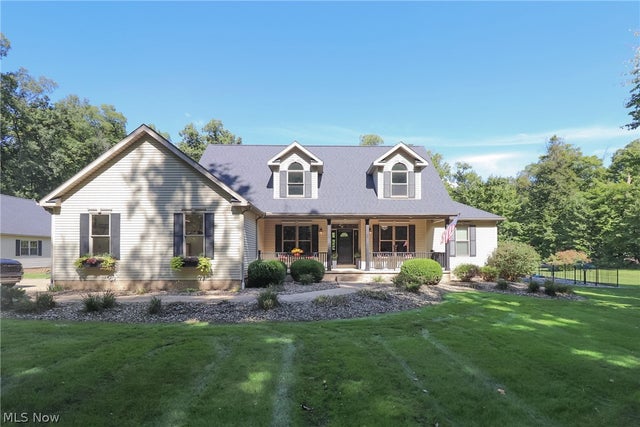
2303 W Steiner Road
Burbank, OH 44214

 5
5
Bed
 5
5
Bath
 4,664
4,664Sqft
 4
4Acres(Lot)
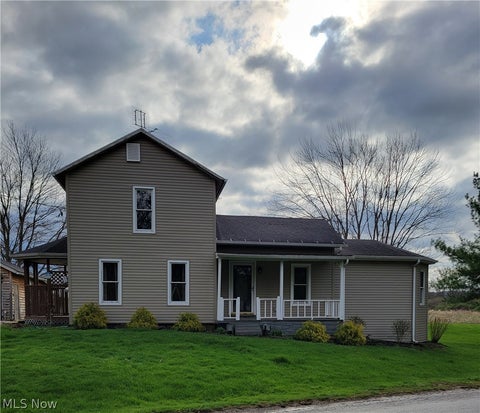
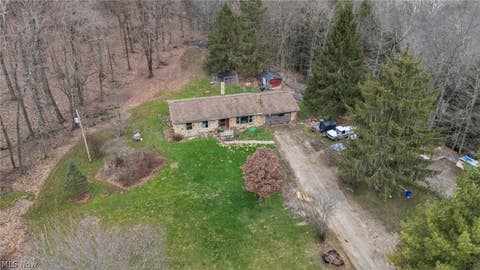
Set among four acres of beautiful trees, this spacious newly updated home offers approximately 4,664 square feet of finished living space, including approximately 2,664 square feet of living space above grade and 2,010 square feet in the walk-out basement. The first floor’s living room area boasts a rustic stone fireplace, a windmill ceiling fan, high ceilings, and French doors that lead to the screened-in back porch. The newly refinished wood flooring in much of the home adds a warm rustic feel. The main floor is made even more inviting by a formal dining room with French doors, a convenient half bath, and a laundry room complete with cabinets and a sink. The first-floor primary Master suite includes two walk-in closets and a spacious bathroom with a jetted garden tub, separate

 Property Details
 Map
Map
 Map
Map
What's Nearby
Nearby Areas
 Features
-
Bedroom Information
Total beds: 5Bathroom Information
Total Baths: 5 Full Baths: 4 Half Baths: 1Room Information
Has Basement: Yes Basement: Exterior Entry, Finished, Interior Entry, Concrete, Storage Space, Walk-Out Access -
Roofing Information
Asphalt, Fiberglass -
Interior Features
Wet Bar, Breakfast Bar, Built-in Features, Ceiling Fan(s), Chandelier, Crown Molding, Entrance Foyer, Eat-in Kitchen, Granite Counters, High Ceilings, His and Hers Closets, High Speed Internet, Pantry, Recessed Lighting, Storage, Soaking Tub, Natural Woodwork, Walk-In Closet(s), Master Downstairs Roof: Asphalt, Fiberglass Appliances: Dishwasher, Microwave, Range, Refrigerator, Water Softener Laundry Features: Washer Hookup, Inside, Main Level, Laundry Room, Sink Window Features: Double Pane Windows -
Heating & Cooling
Has Heating: Yes Heating: Natural Gas, Forced Air, Fireplace(s), Wood Has Cooling: Yes Cooling: Ceiling Fan(s), Central Air
-
Building Information
Year Built: 2003 Construction Materials: Brick Stories: 2 Patio And Porch Features: Porch, Screened Pool Features: Diving Board, Fenced, Filtered, Heated, In Ground, Outdoor Pool, Pool Cover, Private Private Pool: Yes View: Trees/Woods -
Exterior Features
Exterior Features: Fire Pit, Lighting
-
Lot Information
Main Square Feet: 4 Acres Lot Size Acres: 4 Lot Size Source: Assessor Lot Description: Back Yard, Front Yard, Gentle Sloping, Many Trees, Wooded
-
Listing Price Information
Listing Price: $940000
-
Tax Information
Parcel Number: 07-00940-007 Tax Year: 2025 Annual Tax: $5986 Tax Legal Desc: 13-17-19 SWPT SE 4.0A Assessment is $2 annually
-
Parking Information
Concrete, Driveway, Detached, Garage, Garage Door Opener, OversizedGarage Information
Has Garage: Yes Garage Space: 6
-
Location Information
Direction: From Wooster take 83 North to Steiner Rd East. The house is on the left side. WaterSource: Well, Private Security Features: Smoke Detector(s)
How much is this property worth?
Curious about this home's true market value? Use our free Home Evaluation Tool to instantly get a personalized Comparative Market Analysis (CMA) report. Make smarter, data-driven decisions before you buy.

Nearby Home Value
| Address | Estimate | Bed | Bath | Sq. Ft | Lot Size |
|---|---|---|---|---|---|
| 131 Mill Street, Burbank, OH, 44214 | $314,900 | 4 | 2 | 1,616 | 1.14 Acres |
| 10240 Cemetery Road, Burbank, OH, 44214 | $0 | 3 | 2 | 2,140 | 1 Acre |
| 9918 Overton Road, Burbank, OH, 44214 | $199,000 | 3 | 2 | 1,988 | 3.95 Acres |
| 15593 Franchester Road, Burbank, OH, 44214 | $187,000 | 2 | 1 | 1,177 | 0.52 Acre |
Similar Homes To 2303 W Steiner Road
Nearby For Sale
The data relating to real estate for sale on this website comes in part from the Internet Data Exchange program of MLS Now. Real estate listings are marked with the Internet Data Exchange logo and detailed information about them includes the name of the listing broker(s). Information Deemed Reliable But Not Guaranteed.
ByOwner last updated this listing 09/30/2026 @ 23:11
More Cities with for Sale by Owner Homes
- Burbank Homes For Sale By Owner
- West Salem Homes For Sale By Owner
- Creston Homes For Sale By Owner
- Westfield Center Homes For Sale By Owner
- Lodi Homes For Sale By Owner
- Seville Homes For Sale By Owner
- Smithville Homes For Sale By Owner
- Wooster Homes For Sale By Owner
- Spencer Homes For Sale By Owner
- Medina Homes For Sale By Owner
- Sullivan Homes For Sale By Owner
- Rittman Homes For Sale By Owner
- Orrville Homes For Sale By Owner
- Marshallville Homes For Sale By Owner
- Wadsworth Homes For Sale By Owner
- Litchfield Homes For Sale By Owner
- Doylestown Homes For Sale By Owner
- Shreve Homes For Sale By Owner
- Apple Creek Homes For Sale By Owner
- Ashland Homes For Sale By Owner
Homes around $940,000



Verify Your Email
Please enter the 6-digit verification code
sent to your email address.
Verify Your Phone Number
Please enter the 6-digit verification code
sent to your mobile phone.