

5823 Lakeshore Drive
Buford, GA 30518

 4
4
Bed
 3
3
Bath
 2,834
2,834Sqft
 0.30
0.30Acre(Lot)
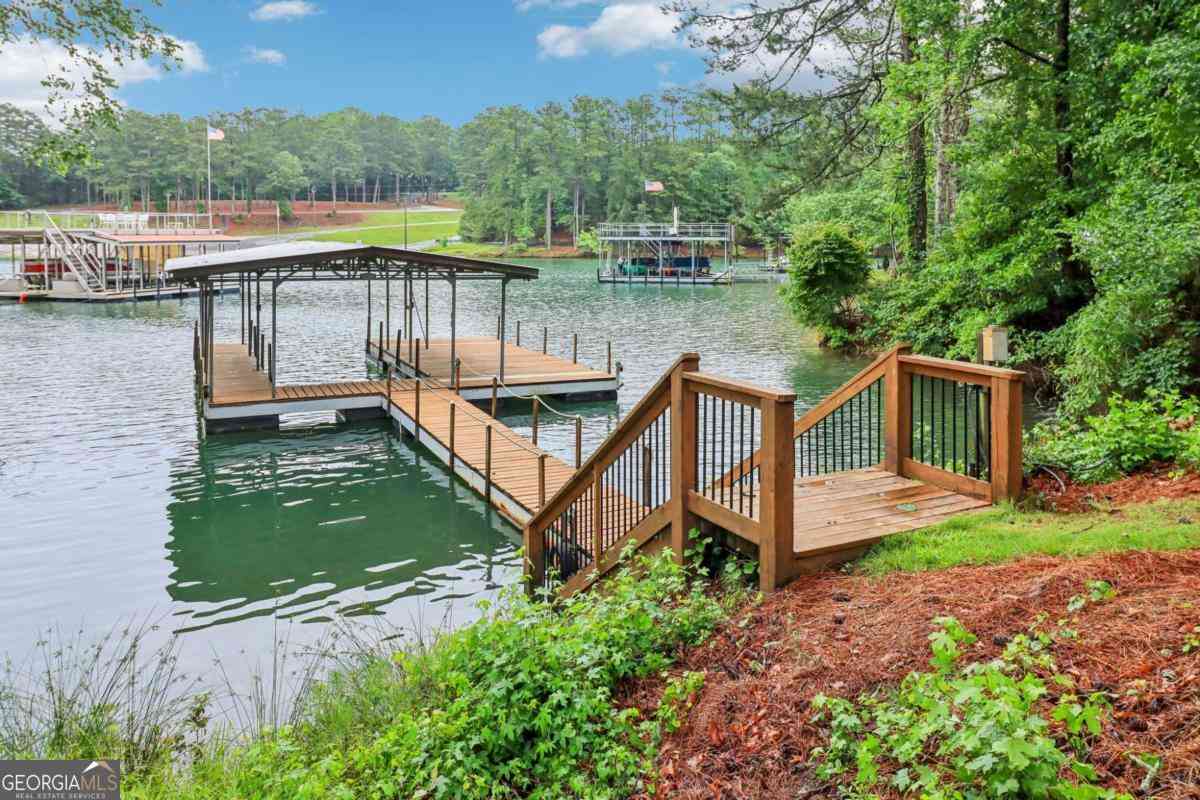
South Lake Lanier living at its finest, featuring a single-slip party dock with one covered slip, two uncovered slips and a lift, exceptional craftsmanship, designer finishes and multiple outdoor living spaces designed to maximize the lake lifestyle. Beautifully appointed and thoughtfully designed for both sophisticated entertaining and relaxed everyday living, this lake home offers an impressive combination of luxury, comfort and functionality. The heart of the home is a spectacular custom kitchen designed by Chris Housley, featuring bespoke cabinetry, stunning quartzite countertops and an exceptional collection of professional-grade appliances. The kitchen includes a 66" Viking Professional refrigerator and freezer, 48" Viking Professional sealed-burner range, Miele Professional Se

 Property Details
 Map
Map
 Map
Map
What's Nearby
Nearby Areas
 Features
-
Bedroom Information
Total Bedrooms: 4 Bedrooms On Upper Level: 1 Bedrooms On Lower Level: 2 Main Bedrooms: 1 Room Type: Exercise Room,Family Room,Foyer,Laundry Window Features: Double Pane Windows,Skylight(s)Bathroom Information
Total Baths: 3 Full Baths: 3 Half Baths: 1 Full Baths Main: 1 Baths Full Lower: 1 Baths Full Upper: 1Water/Sewer
Water Source: Public Water BodyName: LANIER Green Water Conservation: Low-Flow Fixtures Sewer: Septic Tank -
Kitchen Information
Kitchen: Breakfast Area,Breakfast Bar,Kitchen Island,Pantry,Solid Surface Counters Dining Room: Seats 12+Interior Features
Beamed Ceilings,Bookcases,Master On Main Level,Tray Ceiling(s),Vaulted Ceiling(s),Walk-In Closet(s) Flooring: Hardwood,TileAppliances
Dishwasher,Disposal,Gas Water Heater,Microwave,RefrigeratorUtilities
Cable Available,Electricity Available,Natural Gas Available,Underground Utilities,Water Available -
Cooling Features
Ceiling Fan(s),ElectricHeating Source
Forced AirFireplace
Number of Fireplaces: 2 Fireplace Features: Basement,Factory Built,Family Room
-
Building Information
Built Year: 1973 Roof Type: Composition Basement: Bath Finished,Daylight,Finished,Full,Interior Entry Common Walls: No Common Walls Levels: One and One Half Property Age: 53 -
Exterior Features
DockFoundation
BlockSecurity Features
Security System,Smoke Detector(s) -
Laundry Features
In HallPatio And Porch
DeckConstruction Materials
ConcreteProperty Condition
Updated/Remodeled
-
Lot Information
Lot Size (Acr): 0.3 Land Lot: UNITE Lot Size Source: Public Records Lot Features: Private -
Property Information
Property Type: Residential Property Sub Type: Single Family Residence Structure Type: House Subdivision: Lake Forest City: Buford State: GA Directions: From Peachtree Industrial Boulevard in Buford, GA, take S. Waterworks Road, then turn left onto Coles Mill Road. Continue straight across Buford Dam Road onto Lakeshore Road and follow Lakeshore Road as it winds along the lake. When Lakeshore Road reaches Lakeshore Drive, turn right and continue to Property Status: New
-
Listing Price Information
Original List Price: $1,569,750
-
Tax Information
Annual Tax: $1934 Tax Year: 2025 Tax Lot: 13 -
Home Warranty
Home Warranty Paid: No
-
Parking Information
Parking: 4 Parking Features: Attached,Basement,Garage -
Homeowners Association Information
Association: No Annual Association Fee: 0 Calculated Total Monthly Association Fees: 0 Association Fee Includes: None Community Features: None
-
School Information
Elementary School: Friendship High School: Flowery Branch High School Bus: Yes Middle School: C W Davis Middle School Bus: Yes Source Neighborhood: Lake Forest
How much is this property worth?
Curious about this home's true market value? Use our free Home Evaluation Tool to instantly get a personalized Comparative Market Analysis (CMA) report. Make smarter, data-driven decisions before you buy.

Nearby Home Value
| Address | Estimate | Bed | Bath | Sq. Ft | Lot Size |
|---|---|---|---|---|---|
| 6225 Kismet Road, Buford, GA, 30518 | $549,900 | 5 | 4 | -- | 0.15 Acre |
| 2863 N Bogan Road, Buford, GA, 30518 | $1,249,000 | 5 | 6 | 4,300 | 0.59 Acre |
| 6234 Kismet Road, Buford, GA, 30518 | $699,900 | 5 | 4 | 3,358 | 0.13 Acre |
| 6235 Kismet Road, Buford, GA, 30518 | $649,900 | 5 | 4 | 3,358 | 0.15 Acre |
| 6224 Kismet Road, Buford, GA, 30518 | $679,900 | 5 | 4 | -- | 0.13 Acre |
| 1803 Piney Bend Drive, Buford, GA, 30518 | $781,641 | 4 | 4 | -- | 0.21 Acre |
| 1813 Piney Bend Drive, Buford, GA, 30518 | $853,218 | 5 | 4 | -- | 0.20 Acre |
| 1823 Piney Bend Drive, Buford, GA, 30518 | $847,677 | 4 | 5 | -- | 0.20 Acre |
| 1833 Piney Bend Drive, Buford, GA, 30518 | $831,085 | 4 | 4 | -- | 0.20 Acre |
| 5504 Alder Brook Way, Buford, GA, 30518 | $1,595,000 | 6 | 5 | 6,720 | 1.20 Acres |
Similar Homes To 5823 Lakeshore Drive
Nearby For Sale




The data relating to real estate for sale on this web site comes in part from the Broker Reciprocity Program of Georgia MLS. Real estate listings held by brokerage firms other than Byowner are marked with the Broker Reciprocity logo and detailed information about them includes the name of the listing brokers. Information deemed reliable but not guaranteed. Copyright 2026 Georgia MLS. All rights reserved.
ByOwner last updated this listing 09/07/2026 @ 09:51
More Cities with for Sale by Owner Homes
- Buford Homes For Sale By Owner
- Sugar Hill Homes For Sale By Owner
- Suwanee Homes For Sale By Owner
- Flowery Branch Homes For Sale By Owner
- Cumming Homes For Sale By Owner
- Hoschton Homes For Sale By Owner
- Oakwood Homes For Sale By Owner
- Duluth Homes For Sale By Owner
- Auburn Homes For Sale By Owner
- Berkeley Lake Homes For Sale By Owner
- Dacula Homes For Sale By Owner
- Johns Creek Homes For Sale By Owner
- Lawrenceville Homes For Sale By Owner
- Braselton Homes For Sale By Owner
- Alpharetta Homes For Sale By Owner
- Peachtree Corners Homes For Sale By Owner
- Pendergrass Homes For Sale By Owner
- Grayson Homes For Sale By Owner
- Talmo Homes For Sale By Owner
- Dawsonville Homes For Sale By Owner
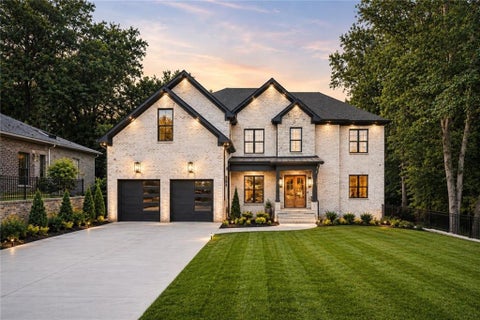
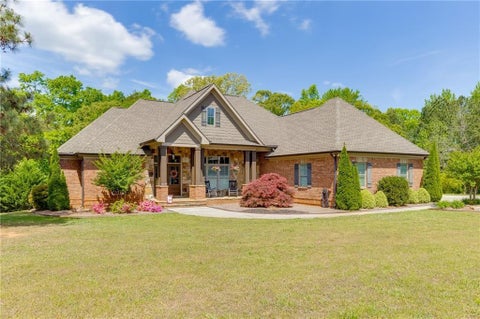
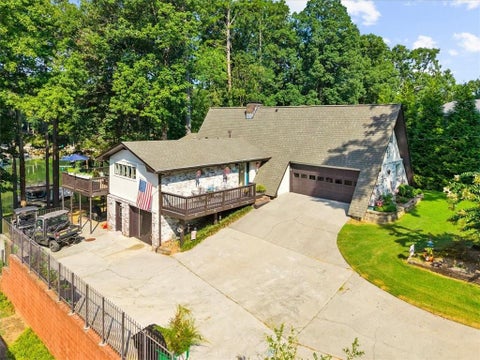
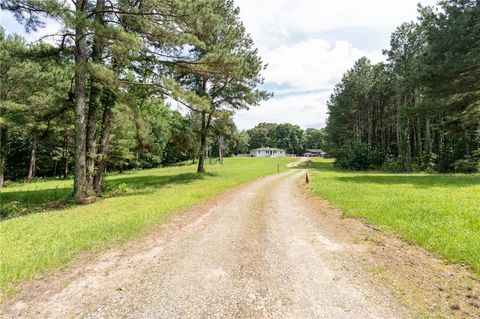
Homes around $1,569,750








Verify Your Email
Please enter the 6-digit verification code
sent to your email address.
Verify Your Phone Number
Please enter the 6-digit verification code
sent to your mobile phone.