

3281 Long Creek Drive
Buford, GA 30519

 4
4
Bed
 3
3
Bath
 3,151
3,151Sqft
 0.20
0.20Acre(Lot)
Sellers are removing all wallpaper and restoring every room to a neutral color! Should be completed by July 17. New pictures will be added next week or come check it out this weekend! Price Improvement!! Priced below appraisal completed on July 1!!! Instant equity OR ask your agent how to structure your offer to get some of your closing costs paid. Discover a sophisticated residential offering at 3281 Long Creek Drive in BUFORD, GA. Constructed in 2019, this 3151 square foot property presents an attractive and well-maintained condition, embodying a contemporary standard of living. The exterior of this residence showcases a distinguished craftsman architectural style, reflecting attention to detail and enduring appeal. Upgrades galore!! Flat fenced backyard with lights, covered pa

 Property Details
 Map
Map
 Map
Map
What's Nearby
Nearby Areas
 Features
-
Bedroom Information
Total Bedrooms: 4 Bedrooms On Upper Level: 3 Bedrooms On Lower Level: 0 Main Bedrooms: 1 Room Type: Loft,Laundry,Family Room Window Features: Insulated WindowsBathroom Information
Total Baths: 3 Full Baths: 3 Half Baths: 0 Full Baths Main: 1 Baths Full Lower: 0 Baths Full Upper: 2Water/Sewer
Water Source: Public Green Water Conservation: Low-Flow Fixtures Sewer: Public Sewer -
Kitchen Information
Kitchen: Kitchen Island,Pantry,Solid Surface Counters Dining Room: Separate RoomInterior Features
Double Vanity,High Ceilings,Tray Ceiling(s),Walk-In Closet(s) Flooring: Hardwood,Carpet,TileAppliances
Dishwasher,Disposal,Gas Water Heater,Microwave,Refrigerator,Tankless Water Heater,Stainless Steel Appliance(s)Utilities
Cable Available -
Cooling Features
Central AirHeating Source
CentralFireplace
Number of Fireplaces: 2 Fireplace Features: Gas Log,Outside,Family Room,Masonry
-
Building Information
Built Year: 2019 Roof Type: Composition Basement: None Common Walls: No Common Walls Levels: Two Property Age: 7 -
Exterior Features
LightingFoundation
SlabSecurity Features
Smoke Detector(s),Carbon Monoxide Detector(s) -
Laundry Features
Upper Level,In HallPatio And Porch
PatioFencing
Privacy,Fenced,Wood,Back YardConstruction Materials
Stone,BrickProperty Condition
Resale
-
Lot Information
Lot Size (Acr): 0.2 Land Lot: UNITED STA Lot Size Source: Public Records Lot Features: Corner Lot,Level,Private -
Property Information
Property Type: Residential Property Sub Type: Single Family Residence Structure Type: House Subdivision: TRINITY FALLS City: Buford State: GA Directions: GPS Friendly. From 85N keep left to continue on to I-985n/Lanier Pkwy and follow signs for Gainesville, take exit 8 for GA-347/Friendship Rd toward, make a right off of the exit and merge onto Friendship Rd. The community will be on the right. Turn left on the second street and the house is down on the right. Property Status: Active Under Contract
-
Listing Price Information
Original List Price: $533,000
-
Tax Information
Annual Tax: $5162 Tax Year: 2025 Tax Lot: 62 -
Home Warranty
Home Warranty Paid: No
-
Parking Information
Parking: 2 Parking Features: Garage,Attached -
Homeowners Association Information
Association: Yes Annual Association Fee: 820 Calculated Total Monthly Association Fees: 820 Association Fee Includes: Maintenance Grounds,Tennis,Swimming Community Features: Playground,Pool,Tennis Court(s)
-
School Information
Elementary School: Friendship High School: Flowery Branch High School Bus: Yes Middle School: C W Davis Middle School Bus: Yes Source Neighborhood: TRINITY FALLS
How much is this property worth?
Curious about this home's true market value? Use our free Home Evaluation Tool to instantly get a personalized Comparative Market Analysis (CMA) report. Make smarter, data-driven decisions before you buy.

Nearby Home Value
| Address | Estimate | Bed | Bath | Sq. Ft | Lot Size |
|---|---|---|---|---|---|
| 2012 Wynciliff Court, Buford, GA, 30519 | $479,000 | 3 | 2 | 2,400 | 2,400 SqFt |
| 0000 Ridge Road, Buford, GA, 30519 | $1,575,000 | 4 | 7 | -- | |
| 5606 Apple Grove Road Rd, Buford, GA, 30519 | $399,000 | 4 | 3 | -- | |
| 5646 Apple Grove Road, Buford, GA, 30519 | $400,000 | 4 | 3 | 2,603 | 2,603 SqFt |
| 5343 Catrina Way, Buford, GA, 30519 | $425,000 | 4 | 3 | 2,300 | 2,300 SqFt |
| 5343 Catrina Way, Buford, GA, 30519 | $425,000 | 4 | 2 | 2,300 | 2,300 SqFt |
| 5711 Apple Grove Road, Buford, GA, 30519 | $425,000 | 4 | 2 | 2,862 | 2,862 SqFt |
| 5711 Apple Grove Road, Buford, GA, 30519 | $425,000 | 4 | 3 | -- | |
| 5313 Catrina Way, Buford, GA, 30519 | $399,500 | 4 | 3 | -- | |
| 1965 Deer Creek Trail, Buford, GA, 30519 | $410,000 | 4 | 2 | 2,234 | 2,234 SqFt |
Similar Homes To 3281 Long Creek Drive
Nearby For Sale



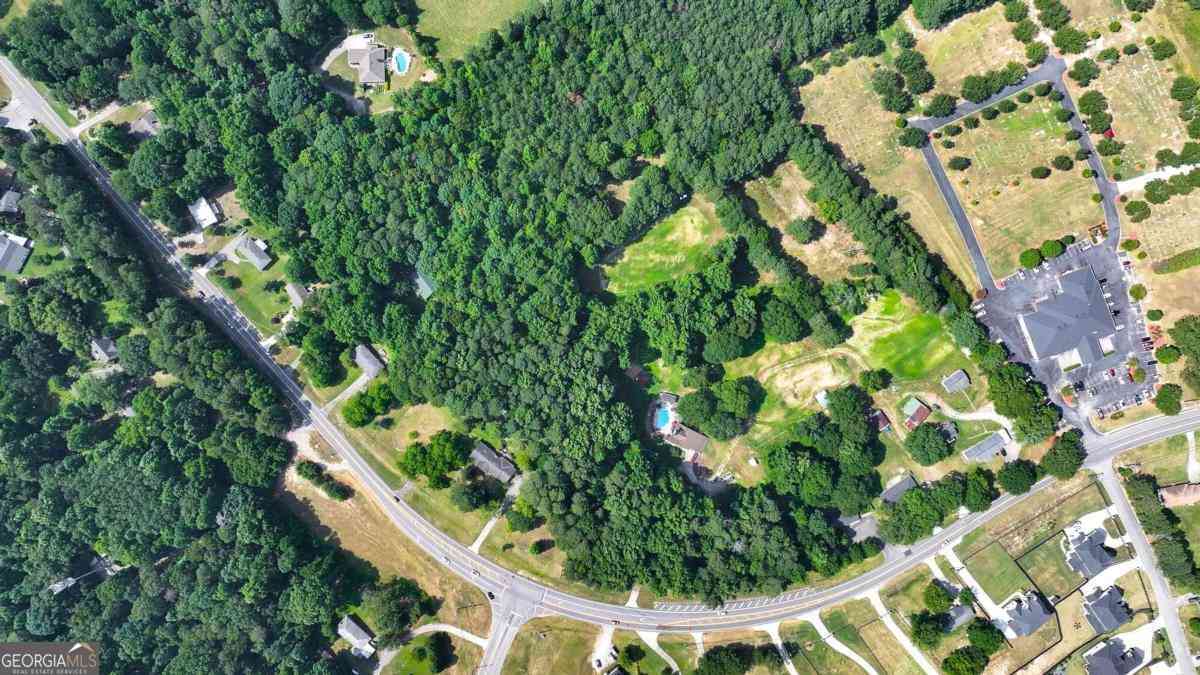

The data relating to real estate for sale on this web site comes in part from the Broker Reciprocity Program of Georgia MLS. Real estate listings held by brokerage firms other than Byowner are marked with the Broker Reciprocity logo and detailed information about them includes the name of the listing brokers. Information deemed reliable but not guaranteed. Copyright 2026 Georgia MLS. All rights reserved.
ByOwner last updated this listing 08/05/2026 @ 09:03
More Cities with for Sale by Owner Homes
- Buford Homes For Sale By Owner
- Sugar Hill Homes For Sale By Owner
- Suwanee Homes For Sale By Owner
- Flowery Branch Homes For Sale By Owner
- Cumming Homes For Sale By Owner
- Hoschton Homes For Sale By Owner
- Oakwood Homes For Sale By Owner
- Duluth Homes For Sale By Owner
- Auburn Homes For Sale By Owner
- Berkeley Lake Homes For Sale By Owner
- Dacula Homes For Sale By Owner
- Johns Creek Homes For Sale By Owner
- Lawrenceville Homes For Sale By Owner
- Braselton Homes For Sale By Owner
- Alpharetta Homes For Sale By Owner
- Peachtree Corners Homes For Sale By Owner
- Pendergrass Homes For Sale By Owner
- Grayson Homes For Sale By Owner
- Talmo Homes For Sale By Owner
- Dawsonville Homes For Sale By Owner
Homes around $533,000












Verify Your Email
Please enter the 6-digit verification code
sent to your email address.