
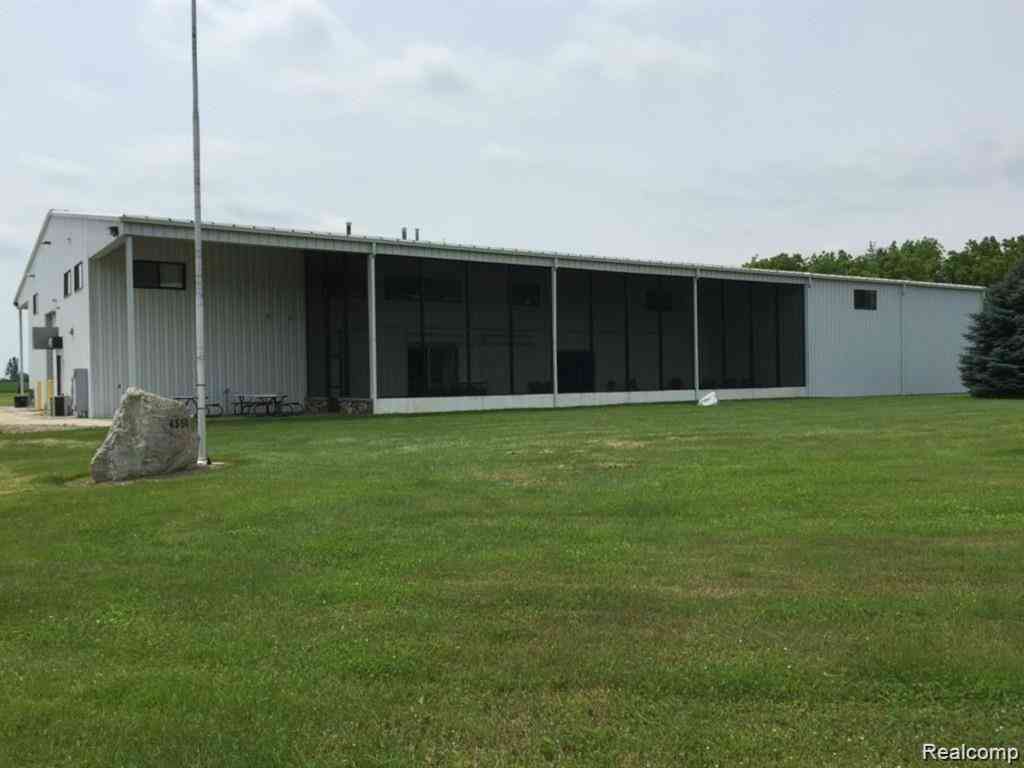
6350 Wolf Road
Brown City, Michigan 48416

 7
7
Bed
 4
4
Bath
 11,000
Sqft
 2.40
2.40Acres(Lot)
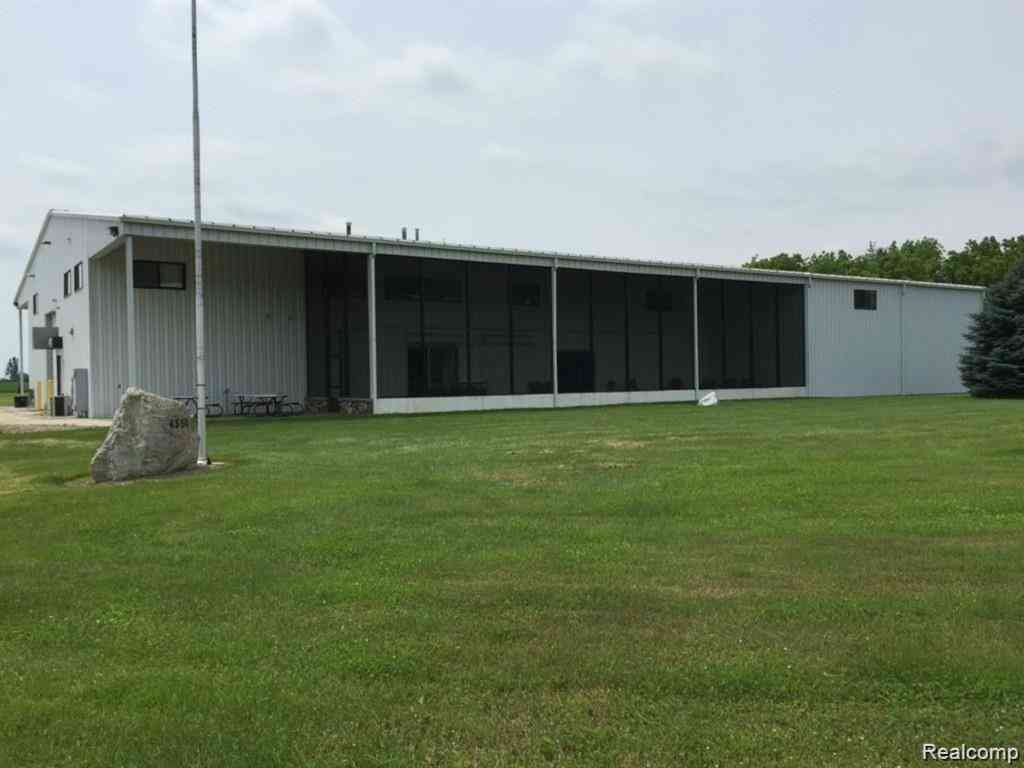
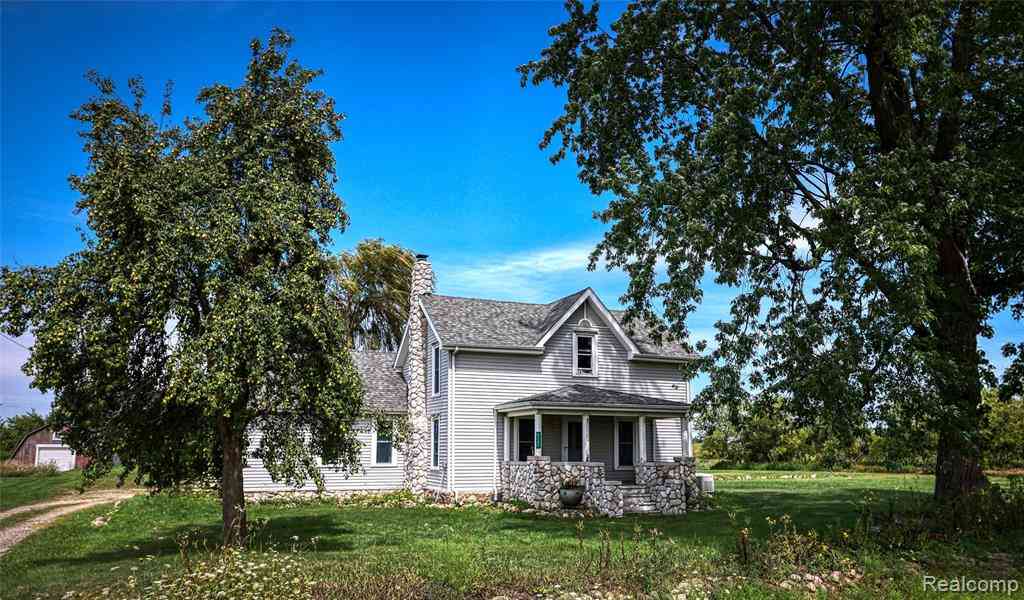
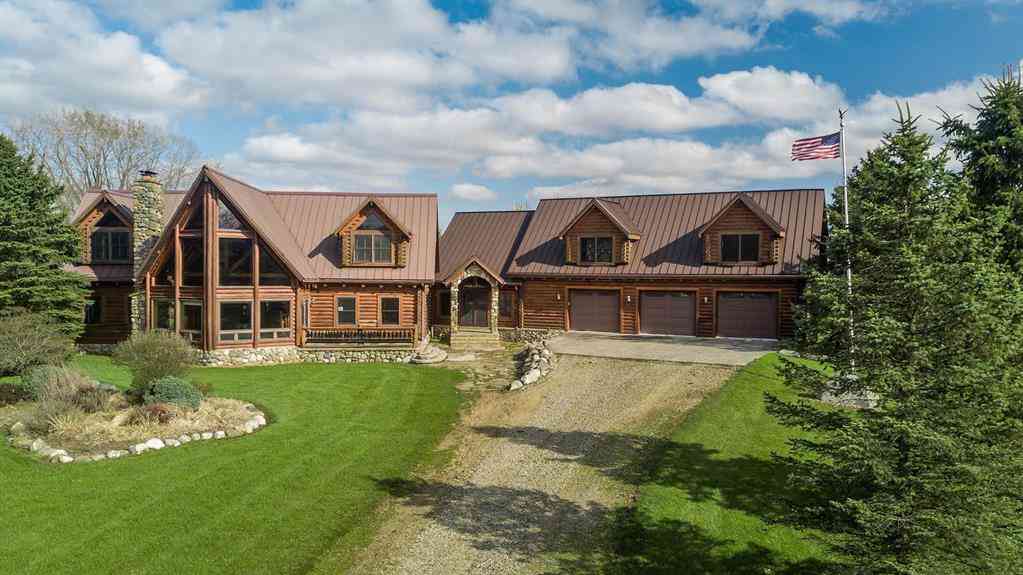
Attention Business Owners, Tradesmen, and Sportsmen! Enjoy the rare opportunity to combine spacious living with your business, workshop, or recreational lifestyle — all under one roof. This standout 11,000+/- sq ft Butler pre-engineered steel barndominium is designed for both comfort and functionality, capable of accommodating 25–40+ guests. Inside, you’ll find a fully equipped kitchen featuring two stoves, two refrigerators, two microwaves, two dishwashers, along with generous dining and living areas, multiple bathrooms, a game room, and a large screened-in/enclosed patio perfect for entertaining. Comfort is ensured year-round with multiple heating systems, including in-floor radiant heat and separate HVAC zones, plus two water heaters, a clothes washer, and dual dryers. Additional highli

 Property Details
 Map
Map
 Map
Map
What's Nearby
Nearby Areas
 Features
-
Bedroom Information
Total Bedrooms: 7Bathroom Information
Total Baths: 4 Full Baths: 4 -
Room Information
Total Rooms: 17 Porches: EnclosedInterior Features
High Spd Internet Avail,Furnished - Negotiable,Programmable Thermostat Roof: Metal Appliances: Dishwasher,Dryer,Free-Standing Gas Range,Free-Standing Refrigerator,Microwave,Propane Cooktop,Washer -
Heating & Cooling
Cooling: Central Air Heating: Forced Air,Radiant Heating Fuel: PropaneWater Heater
LP Gas/Propane
-
Building Information
Year Built: 1999 Building Stories: 2 Story Roof: Metal Foundation/Basement: Slab Architecture: Other -
Exterior Features
Construction: Metal Siding -
Utility Features
Sewer: Septic Tank (Existing) -
Water
Well (Existing) Water Heat: LP Gas/Propane
-
Lot Information
Lot Size: 2.40 Lot Dimensions: irrugular Frontage Feet: 312 -
Property Information
SQ ft: 11000 Financing: Cash,Conventional
-
Listing Price Information
Original List Price: $999,950 -
Listing Information
Possession: At Close Legal Description: LOT 5 PART OF SW 1/4 OF NE 1/4 AND PART OF NW 1/4 OF SEC 19 T10N-R12E COM AT CENTER OF SEC 19 TH S01D 21M 01S W 135.45' TH N71D 37M 66S E 66.00' TH N45D 33M 49S E 179.66' TH N19D 29M 45S E 79.95' TH N64D 57M 45S E 246.67' TH S69D 34M 14S E 135.36' TH S14D 17M 33S E 60.00' TO POB TH CONT S14D 17M 33S E 290.00' W 312.79' THN14D 17M 33S W 312.07' TH N72D 10M 37S E 173.38' TH S69D 34M 14S W 67.02' TH S48D 00M 50S E 29.38' TH S60D 31M 32S E 75.39' TO POB 2.400 ACRES
-
Tax Information
Annual Tax: $7,637 Parcel Number: 00511900350 -
Possession
At Close -
Legal Information
Legal Description: Section: LOT 5 PART OF SW 1/4 OF NE 1/4 AND PART OF NW 1/4 OF SEC 19 T10N-R12E COM AT CENTER OF SEC 19 TH S01D 21M 01S W 135.45' TH N71D 37M 66S E 66.00' TH N45D 33M 49S E 179.66' TH N19D 29M 45S E 79.95' TH N64D 57M 45S E 246.67' TH S69D 34M 14S E 135.36' TH S14D 17M 33S E 60.00' TO POB TH CONT S14D 17M 33S E 290.00' W 312.79' THN14D 17M 33S W 312.07' TH N72D 10M 37S E 173.38' TH S69D 34M 14S W 67.02' TH S48D 00M 50S E 29.38' TH S60D 31M 32S E 75.39' TO POB 2.400 ACRES
-
Parking Information
Has Garage: Yes Garage Size: 6 or More Garage Description: Door Opener,Attached -
Multi-Unit Information
Road Frontage: Gravel
-
School Information
School District: Marlette -
Utility Information
Water: Well (Existing) Sewer: Septic Tank (Existing)
How much is this property worth?
Curious about this home's true market value? Use our free Home Evaluation Tool to instantly get a personalized Comparative Market Analysis (CMA) report. Make smarter, data-driven decisions before you buy.

Nearby Home Value
| Address | Estimate | Bed | Bath | Sq. Ft | Lot Size |
|---|---|---|---|---|---|
| 6340 Wolf Road , Brown City, MI, 48416 | $1,250,000 | 5 | 5 | 10,000 | 4.69 Acres |
| 5114 Hawthorn Road , Brown City, MI, 48416 | $329,000 | 3 | 2 | 1,600 | 0.19 Acre |
| 4026 Main Street , Brown City, MI, 48416 | $190,000 | 4 | 2 | 1,800 | 0.25 Acre |
| 4087 Sunset Maple Drive , Brown City, MI, 48416 | $110,000 | 3 | 2 | 1,500 | -- |
| 16433 Dudley Road , Brown City, MI, 48416 | $139,000 | -- | -- | 1,375 | 1.94 Acres |
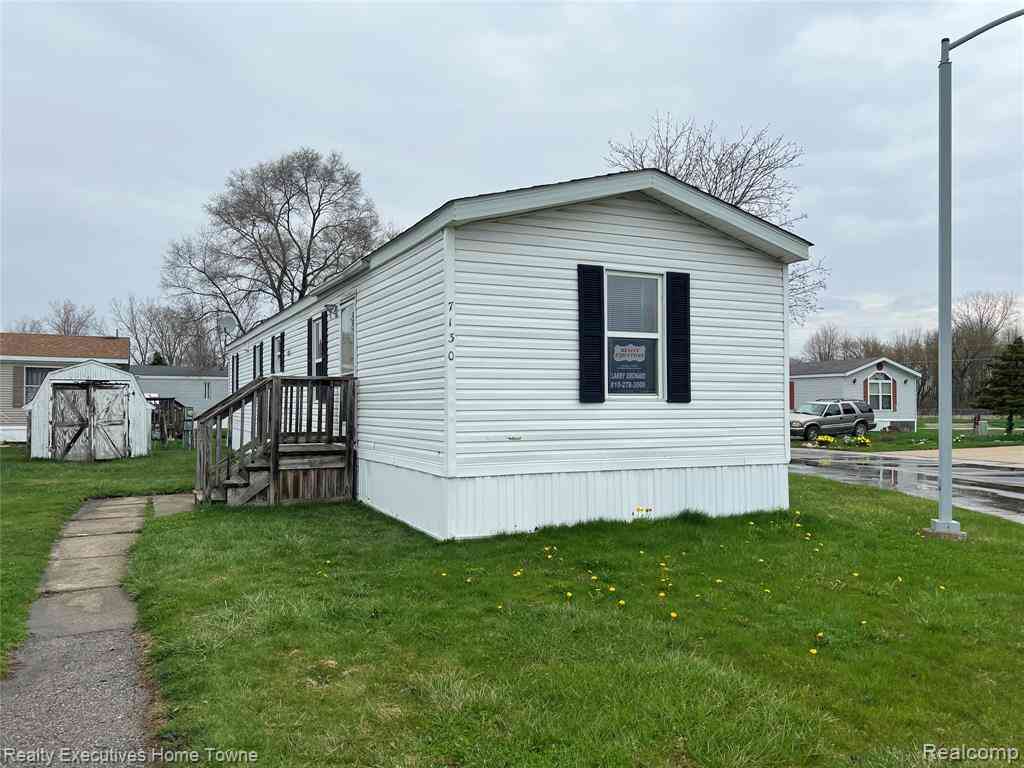
| 7130 Mapleview Circle .., Brown City, MI, 48416 | $44,900 | 3 | 1 | 840 | -- |
| 7197 Mapleview Circle , Brown City, MI, 48416 | $114,900 | 4 | 2 | 1,475 | -- |
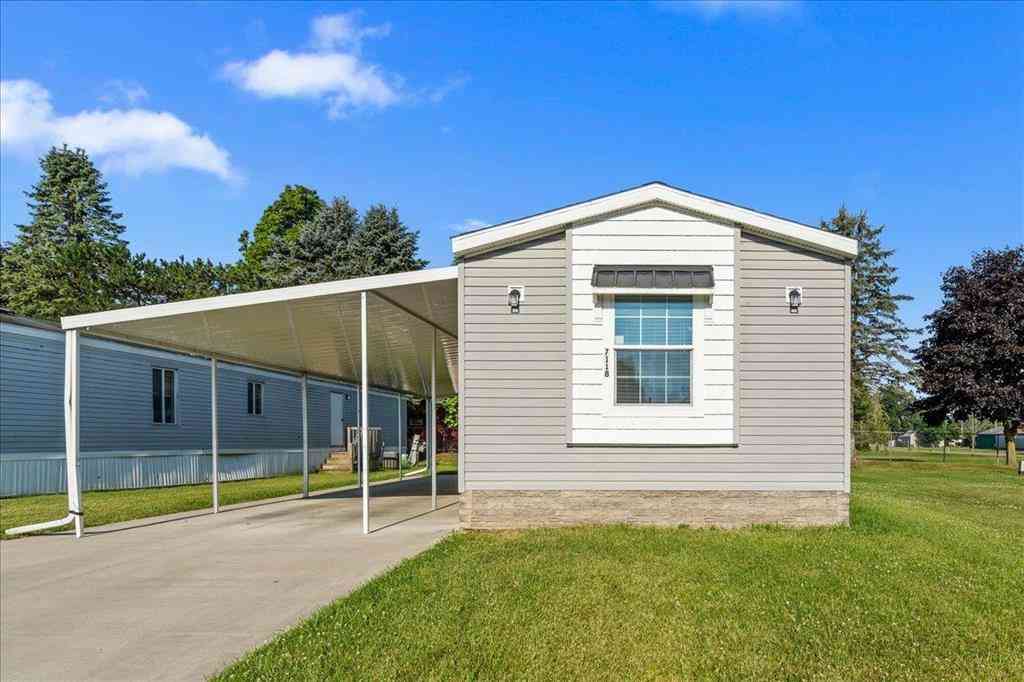
| 7118 W Mapleview Circle , Brown City, MI, 48416 | $74,900 | 3 | 2 | 1,100 | -- |
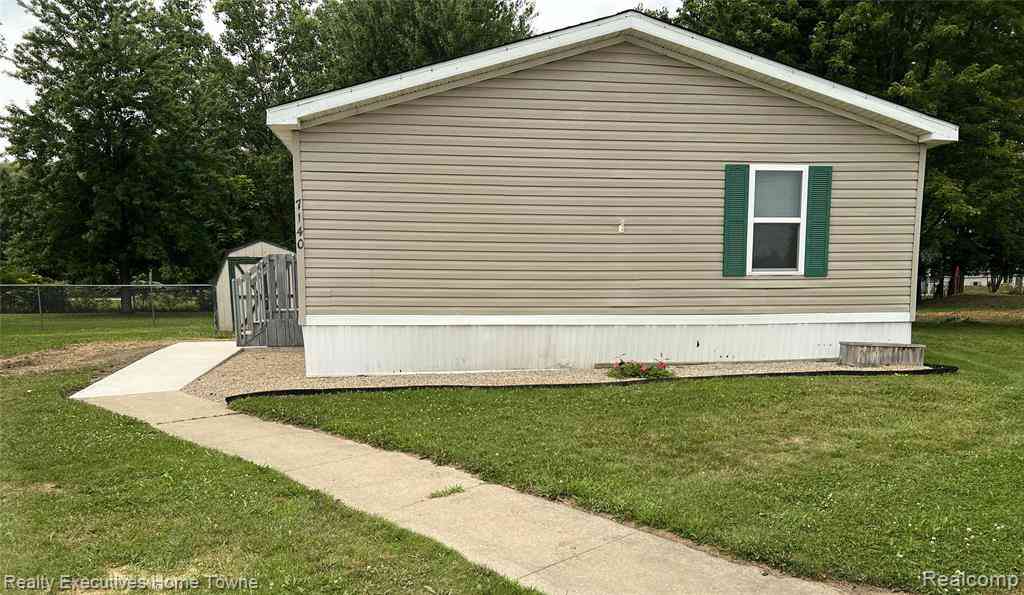
| 7140. Mapleview Circle .., Brown City, MI, 48416 | $58,500 | 3 | 2 | 12,000 | -- |
| 6881 James Street , Brown City, MI, 48416 | $169,900 | 3 | 1.5 | 1,400 | 0.40 Acre |
Similar Homes To 6350 Wolf Road
Nearby For Sale
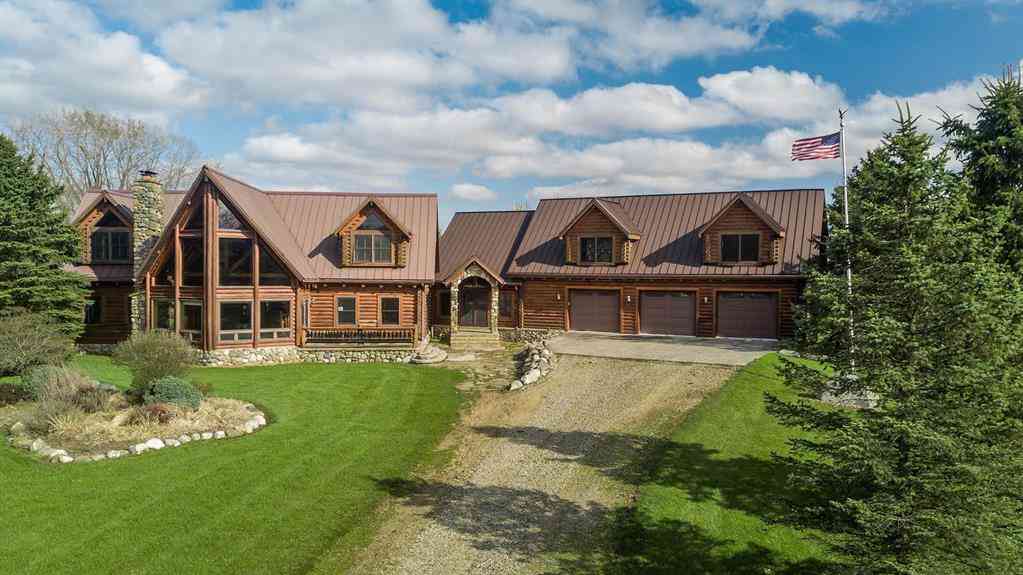
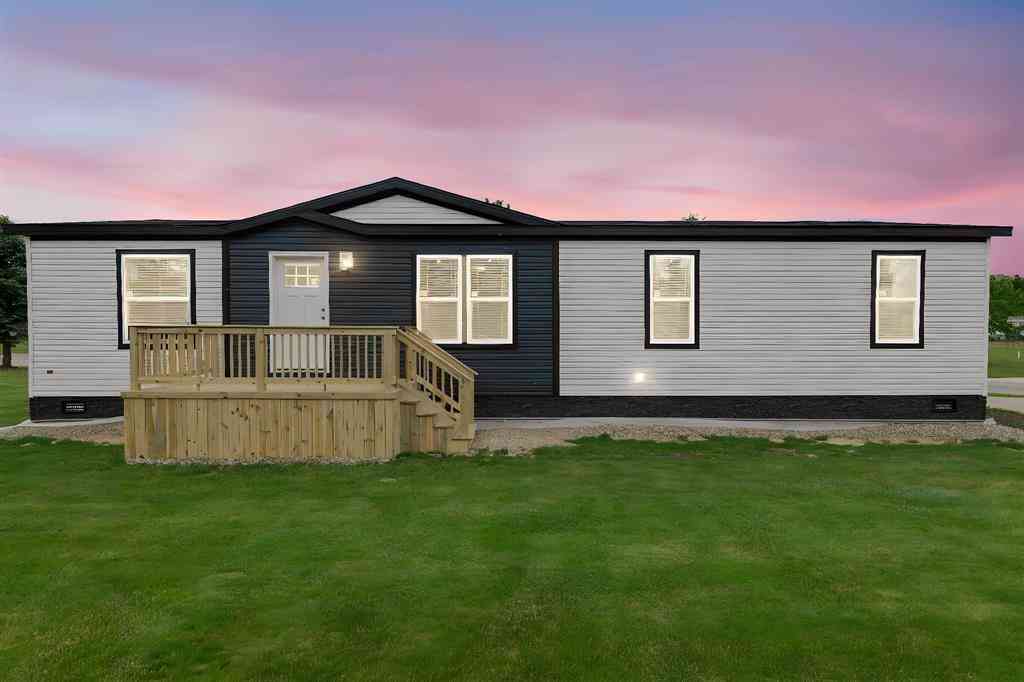

Disclosure: The accuracy of all information, regardless of source, is not guaranteed or warranted. All information should be independently verified. Any use of search facilities of data on the site, other than by a consumer looking to purchase real estate, is prohibited. IDX provided courtesy of Realcomp II Ltd., via ByOwner.com and REALCOMP, Copyright 2026 Realcomp II Ltd. Shareholders. REALTOR (R) licensed in the state of Michigan. The listing broker’s offer of compensation is made only to participants of the MLS where the listing is filed and to participants of any data share partner MLS.
ByOwner last updated this listing 09/05/2026 @ 10:34
More Cities with for Sale by Owner Homes
- Brown City Homes For Sale By Owner
- Peck Homes For Sale By Owner
- Marlette Homes For Sale By Owner
- Yale Homes For Sale By Owner
- Imlay City Homes For Sale By Owner
- North Branch Homes For Sale By Owner
- Capac Homes For Sale By Owner
- Sandusky Homes For Sale By Owner
- Attica Homes For Sale By Owner
- Emmett Homes For Sale By Owner
- Croswell Homes For Sale By Owner
- Silverwood Homes For Sale By Owner
- Kingston Homes For Sale By Owner
- Avoca Homes For Sale By Owner
- Applegate Homes For Sale By Owner
- Snover Homes For Sale By Owner
- Lexington Homes For Sale By Owner
- Carsonville Homes For Sale By Owner
- Almont Homes For Sale By Owner
- Fostoria Homes For Sale By Owner
Homes around $999,950





Verify Your Email
Please enter the 6-digit verification code
sent to your email address.
Verify Your Phone Number
Please enter the 6-digit verification code
sent to your mobile phone.