

6340 Wolf Road
Brown City, Michigan 48416

 5
5
Bed
 5
5
Bath
 10,000
Sqft
 4.69
4.69Acres(Lot)
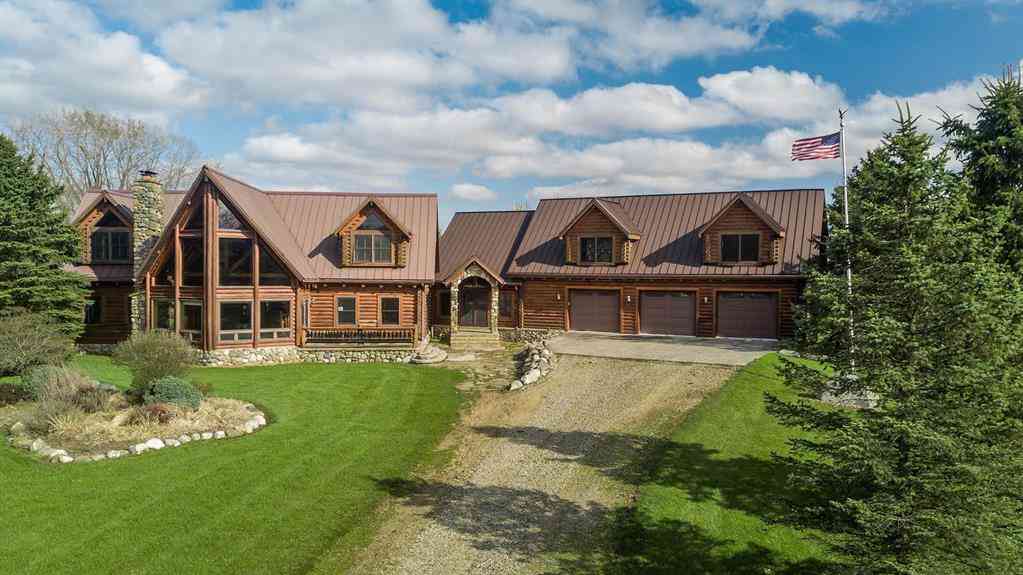
This spectacular home is only one hour from Metro Detroit. Absolutely stunning custom log home. Hand made and hand hued log stairwells, Everything in this estate shows pride of ownership, the owners spared no expense from the gorgeous finished wood bar in the lower level to the custom light fixtures and hand carved french doors in the main residence Touring this home is a adventure where you will discover a secret wine cellar hidden behind a false book case, a beautiful hand finished bar and 2nd kitchen in the lower level. Warm yourself in front of the massive lower level gas fireplace while you relax in the huge family room. The lower level offers a full bath and separate bedroom. When you arrive in the entry level you are greeted with a open floor plan with plenty of room for dining and

 Property Details
 Map
Map
 Map
Map
 Features
-
Bedroom Information
Total Bedrooms: 5Bathroom Information
Total Baths: 5 Full Baths: 5 -
Room Information
Total Rooms: 16 Porches: Balcony,BreezewayInterior Features
Other,Elevator/Lift,Security Alarm,Wet Bar Fireplace: Yes Appliances: Oven,Range/Stove,Refrigerator -
Heating & Cooling
Cooling: Ceiling Fan(s),Central Air Heating: Forced Air,Gravity Heating Fuel: PropaneFireplace
Family Room,Great RoomWater Heater
LP Gas/Propane
-
Building Information
Year Built: 2003 Fireplace: Family Room,Great Room Foundation/Basement: Slab Architecture: Log Home -
Exterior Features
Construction: Log -
Utility Features
Sewer: Septic Tank (Existing) -
Water
Well (Existing) Water Heat: LP Gas/Propane
-
Lot Information
Lot Size: 4.69 Lot Dimensions: Irregular Lot Features: Irregular Frontage Feet: 249 -
Property Information
SQ ft: 10000 Subdivision: Burnside Financing: Cash,Conventional
-
Listing Price Information
Original List Price: $1,250,000 -
Listing Information
Possession: At Close Legal Description: Includes 4 lots 005-119-003-10, -20,-30, -40
-
Tax Information
Annual Tax: $3,048 Parcel Number: Lot400511900340 -
Possession
At Close -
Legal Information
Legal Description: Section: Includes 4 lots 005-119-003-10, -20,-30, -40
-
Parking Information
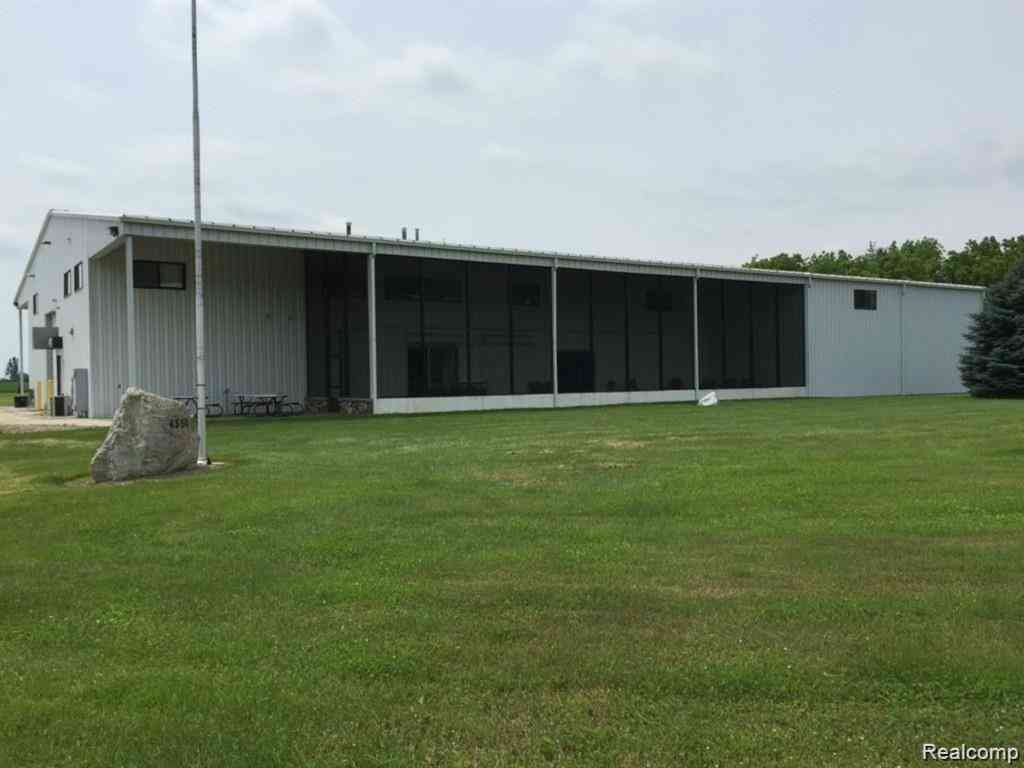
Has Garage: Yes Garage Size: 6 or More Garage: 30x50 Garage Description: Side Entrance,Electricity,Door Opener,Heated,Attached -
Multi-Unit Information
Road Frontage: Gravel
-
School Information
School District: Marlette -
Fire Place Information
Fire Place: Yes Fire Place Location: Family Room,Great Room Fire Place Type: Gas -
Utility Information
Water: Well (Existing) Sewer: Septic Tank (Existing)
How much is this property worth?
Curious about this home's true market value? Use our free Home Evaluation Tool to instantly get a personalized Comparative Market Analysis (CMA) report. Make smarter, data-driven decisions before you buy.

Nearby Home Value
| Address | Estimate | Bed | Bath | Sq. Ft | Lot Size |
|---|---|---|---|---|---|
| 5114 Hawthorn Road , Brown City, MI, 48416 | $329,000 | 3 | 2 | 1,600 | 0.19 Acre |
| 4026 Main Street , Brown City, MI, 48416 | $190,000 | 4 | 2 | 1,800 | 0.25 Acre |
| 4087 Sunset Maple Drive , Brown City, MI, 48416 | $110,000 | 3 | 2 | 1,500 | -- |
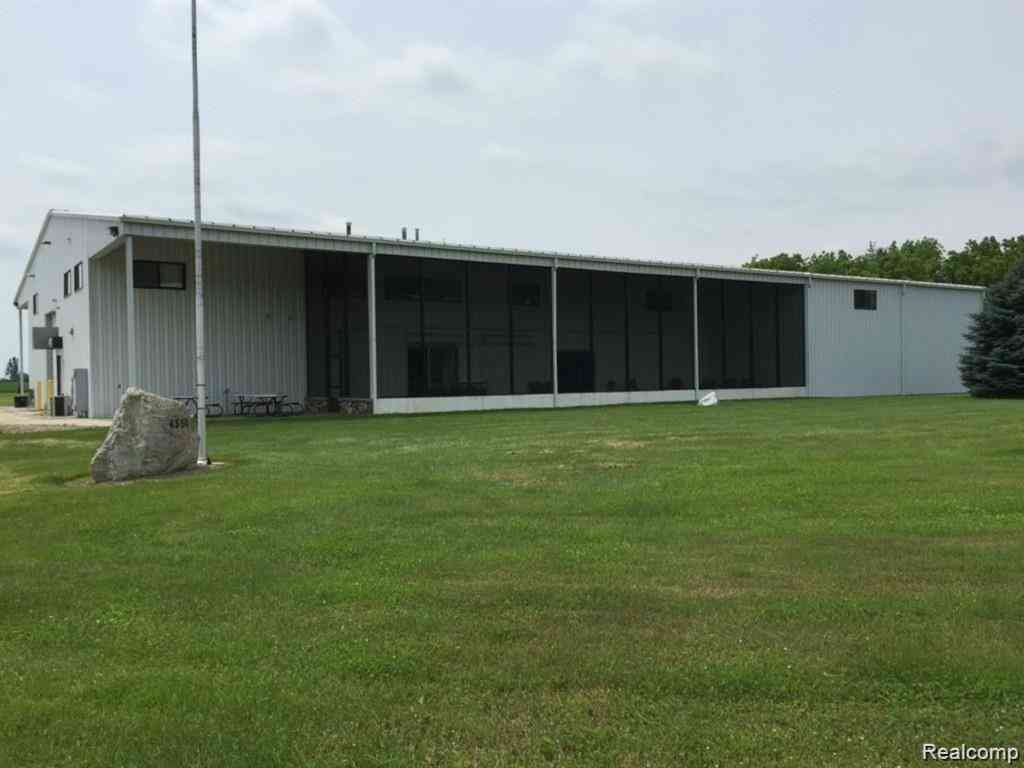
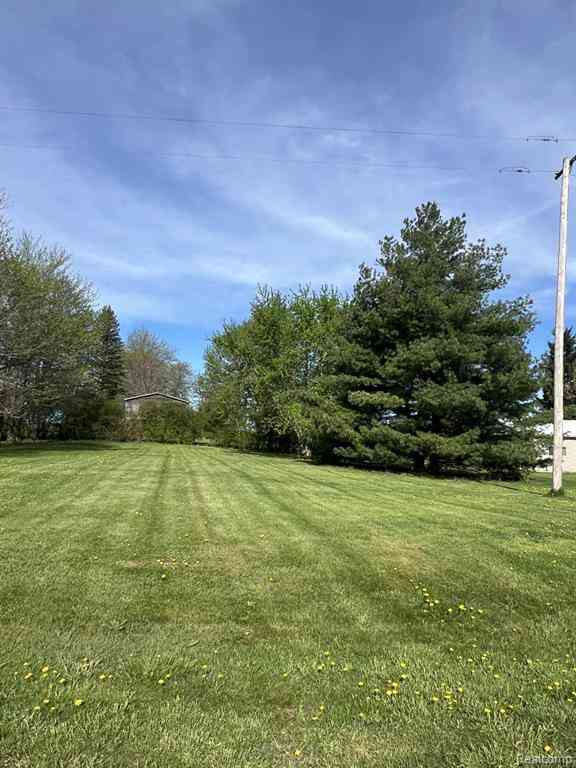
| 16433 Dudley Road , Brown City, MI, 48416 | $139,000 | -- | -- | 1,375 | 1.94 Acres |
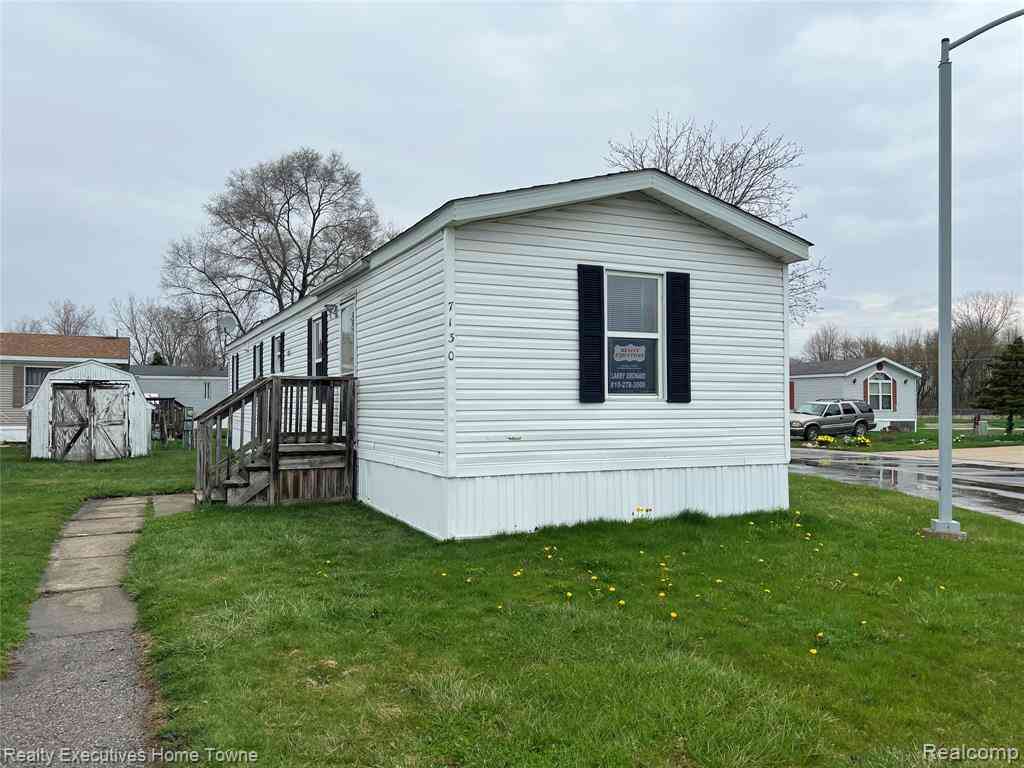
| 7130 Mapleview Circle .., Brown City, MI, 48416 | $44,900 | 3 | 1 | 840 | -- |
| 7197 Mapleview Circle , Brown City, MI, 48416 | $114,900 | 4 | 2 | 1,475 | -- |
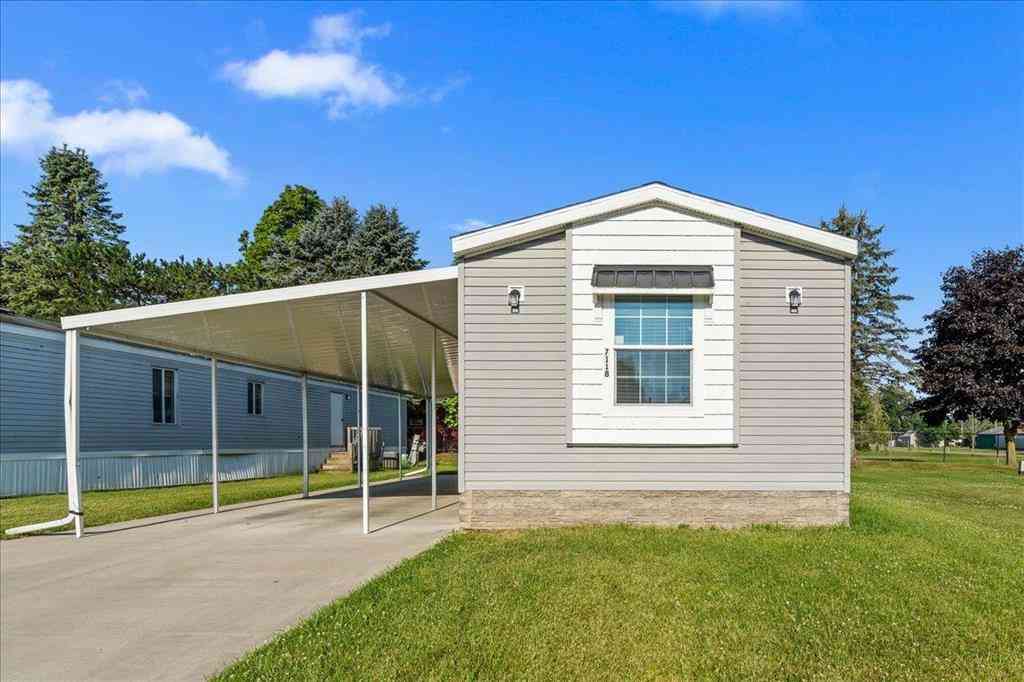
| 7118 W Mapleview Circle , Brown City, MI, 48416 | $74,900 | 3 | 2 | 1,100 | -- |
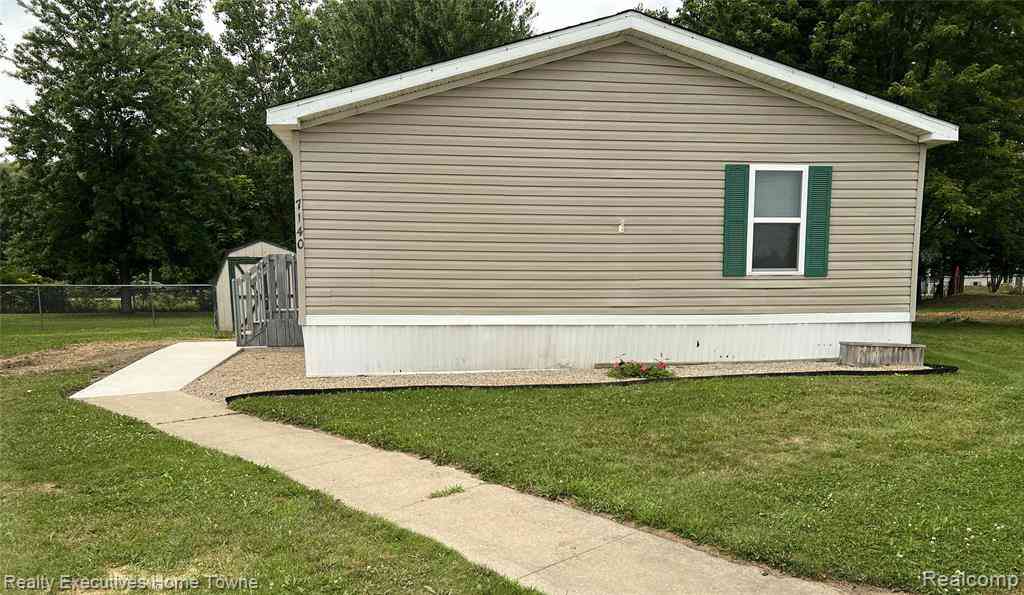
| 7140. Mapleview Circle .., Brown City, MI, 48416 | $58,500 | 3 | 2 | 12,000 | -- |
| 6873 James Street , Brown City, MI, 48416 | $69,900 | 2 | 1 | 1,200 | 0.40 Acre |
| 4220 3rd Street , Brown City, MI, 48416 | $249,900 | 6 | 5.5 | 5,000 | 0.60 Acre |
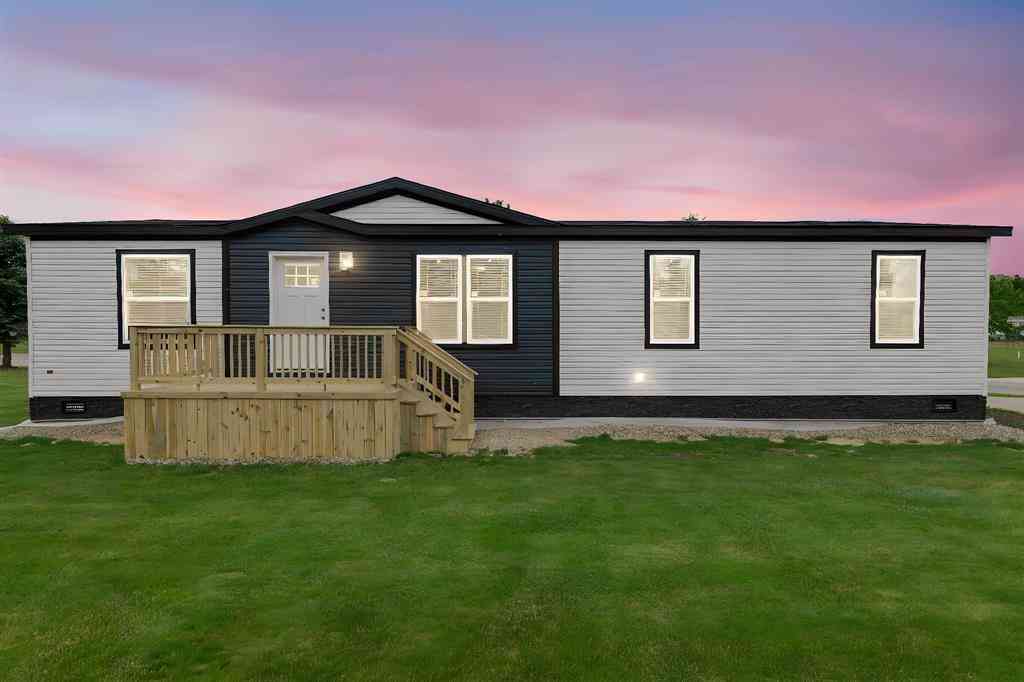
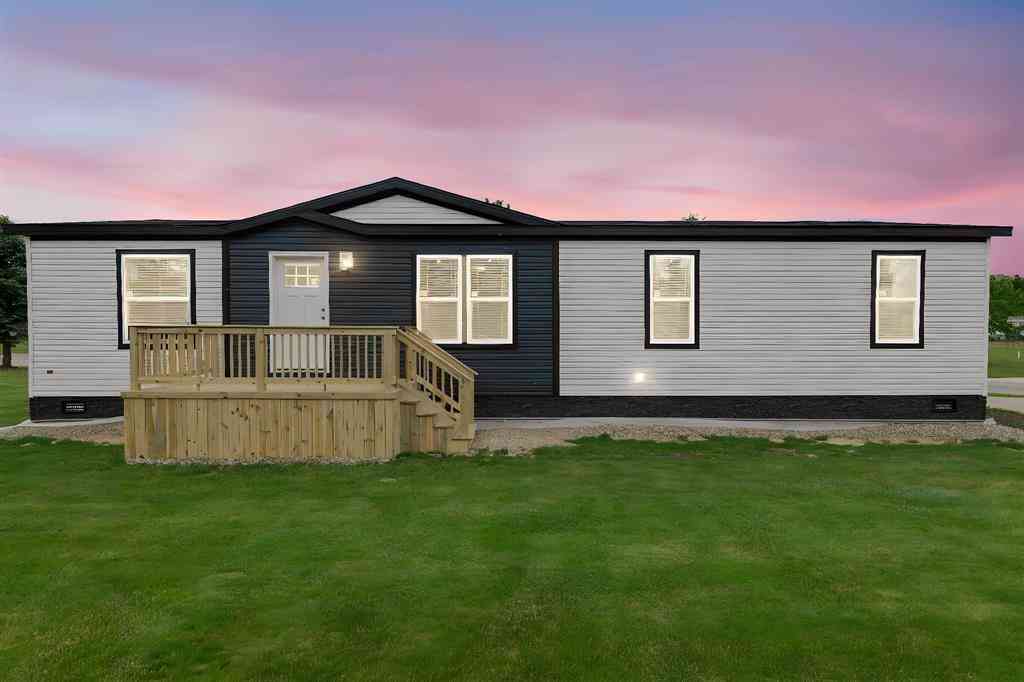
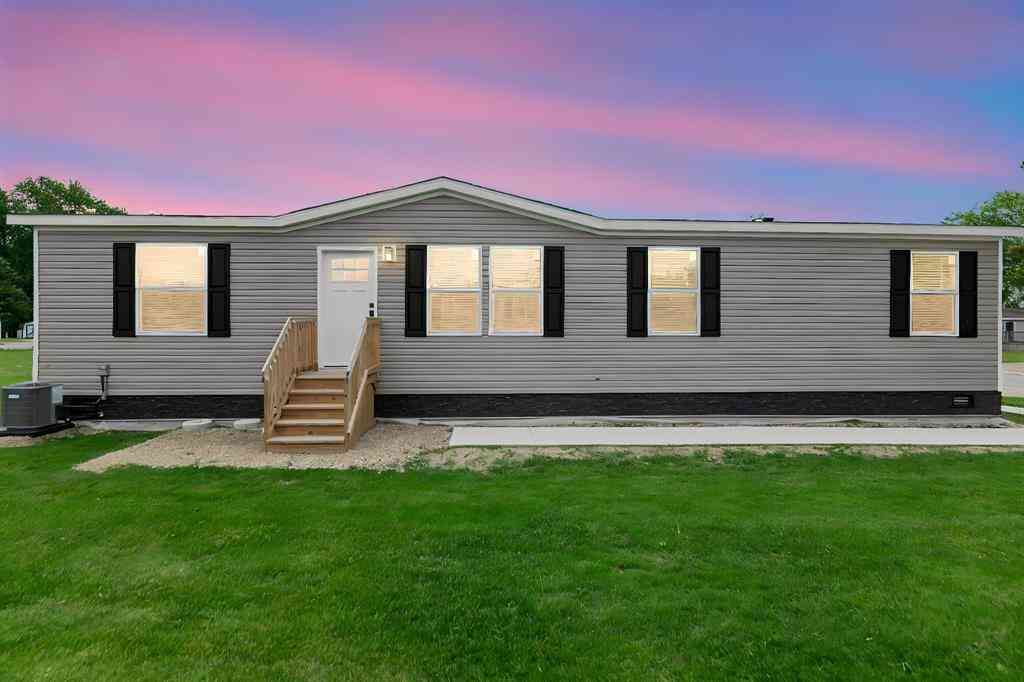
Similar Homes To 6340 Wolf Road
Nearby For Sale

Disclosure: The accuracy of all information, regardless of source, is not guaranteed or warranted. All information should be independently verified. Any use of search facilities of data on the site, other than by a consumer looking to purchase real estate, is prohibited. IDX provided courtesy of Realcomp II Ltd., via ByOwner.com and REALCOMP, Copyright 2026 Realcomp II Ltd. Shareholders. REALTOR (R) licensed in the state of Michigan. The listing broker’s offer of compensation is made only to participants of the MLS where the listing is filed and to participants of any data share partner MLS.
ByOwner last updated this listing 09/04/2026 @ 04:09
More Cities with for Sale by Owner Homes
- Brown City Homes For Sale By Owner
- Peck Homes For Sale By Owner
- Marlette Homes For Sale By Owner
- Yale Homes For Sale By Owner
- Imlay City Homes For Sale By Owner
- North Branch Homes For Sale By Owner
- Capac Homes For Sale By Owner
- Sandusky Homes For Sale By Owner
- Attica Homes For Sale By Owner
- Emmett Homes For Sale By Owner
- Croswell Homes For Sale By Owner
- Silverwood Homes For Sale By Owner
- Kingston Homes For Sale By Owner
- Avoca Homes For Sale By Owner
- Applegate Homes For Sale By Owner
- Snover Homes For Sale By Owner
- Lexington Homes For Sale By Owner
- Carsonville Homes For Sale By Owner
- Almont Homes For Sale By Owner
- Fostoria Homes For Sale By Owner
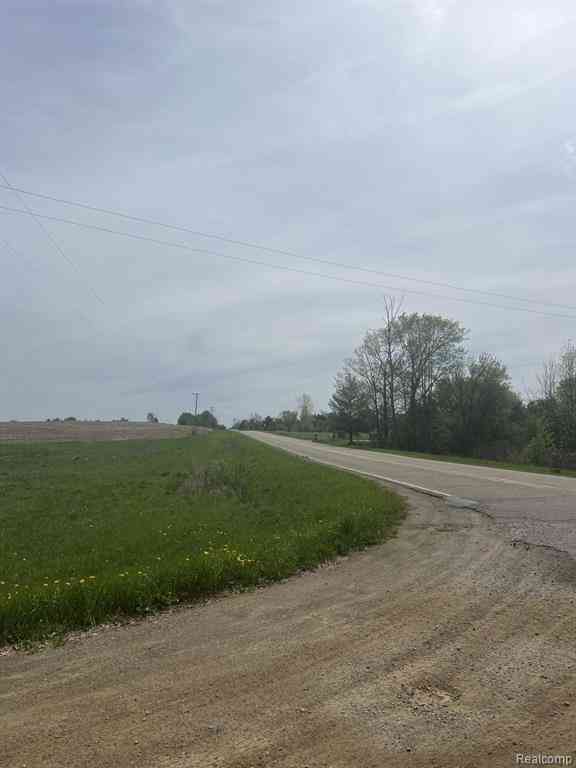
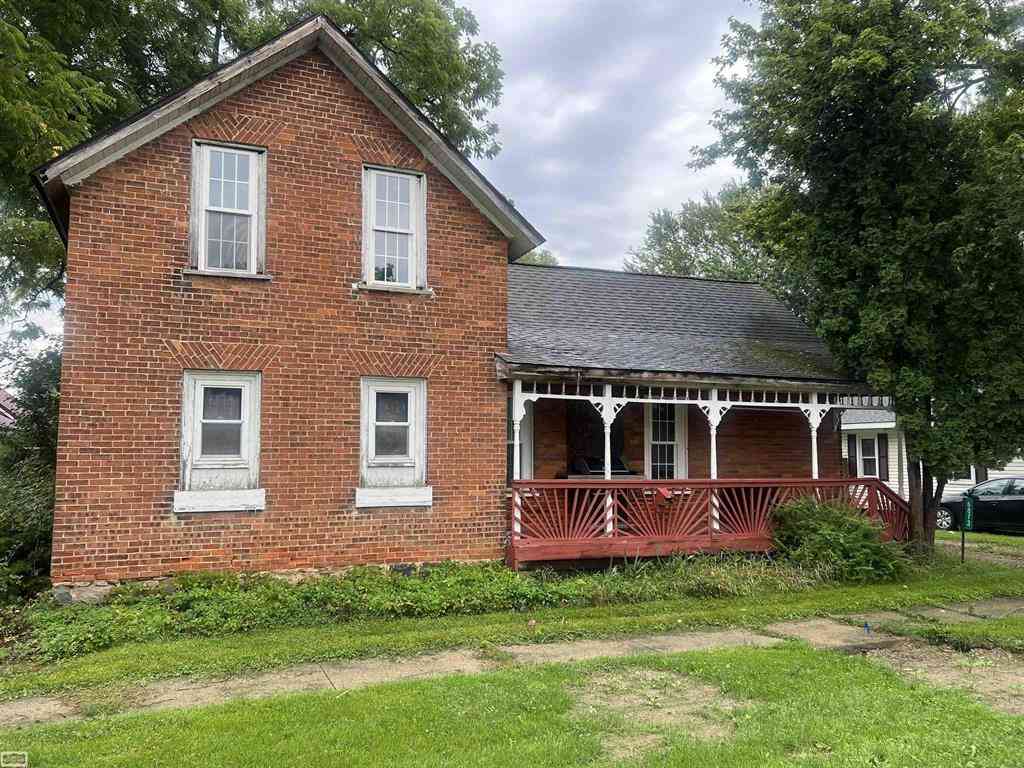
Homes around $1,250,000





Verify Your Email
Please enter the 6-digit verification code
sent to your email address.
Verify Your Phone Number
Please enter the 6-digit verification code
sent to your mobile phone.