
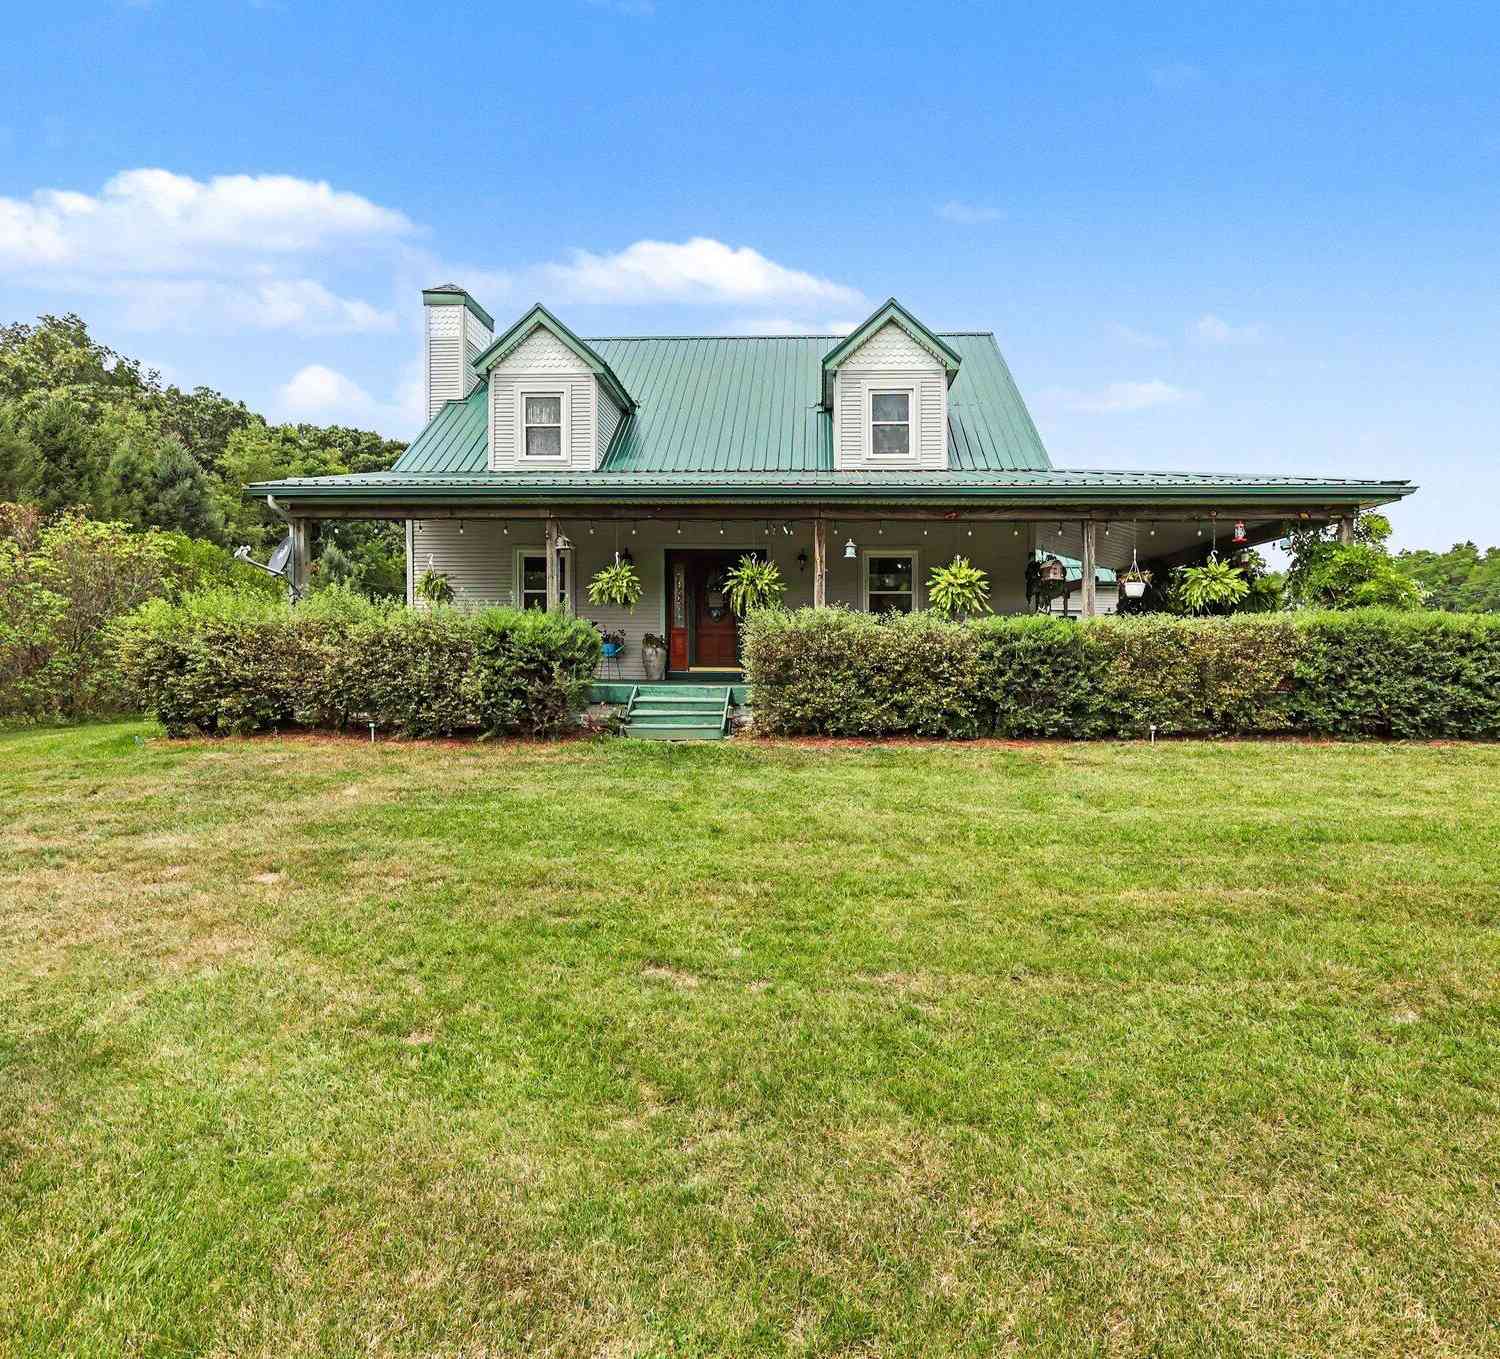
15560 Wheaton Road
Brooklyn, MI 49230

 4
4
Bed
 3
3
Bath
 3,181
3,181Sqft
 4.42
4.42Acres(Lot)
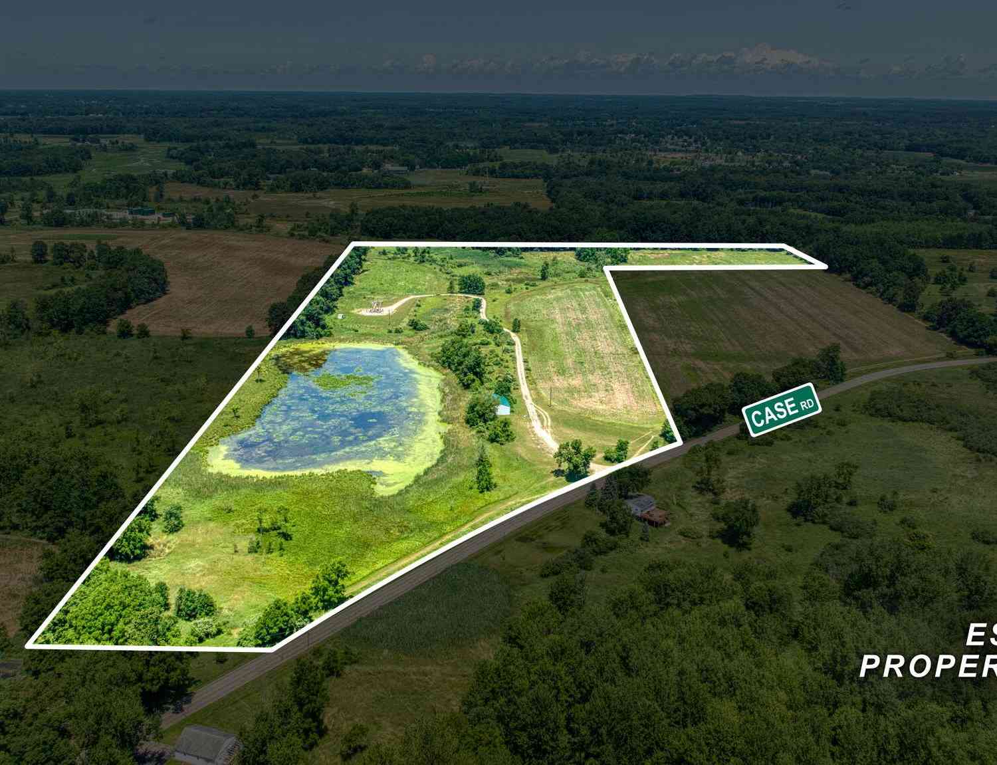
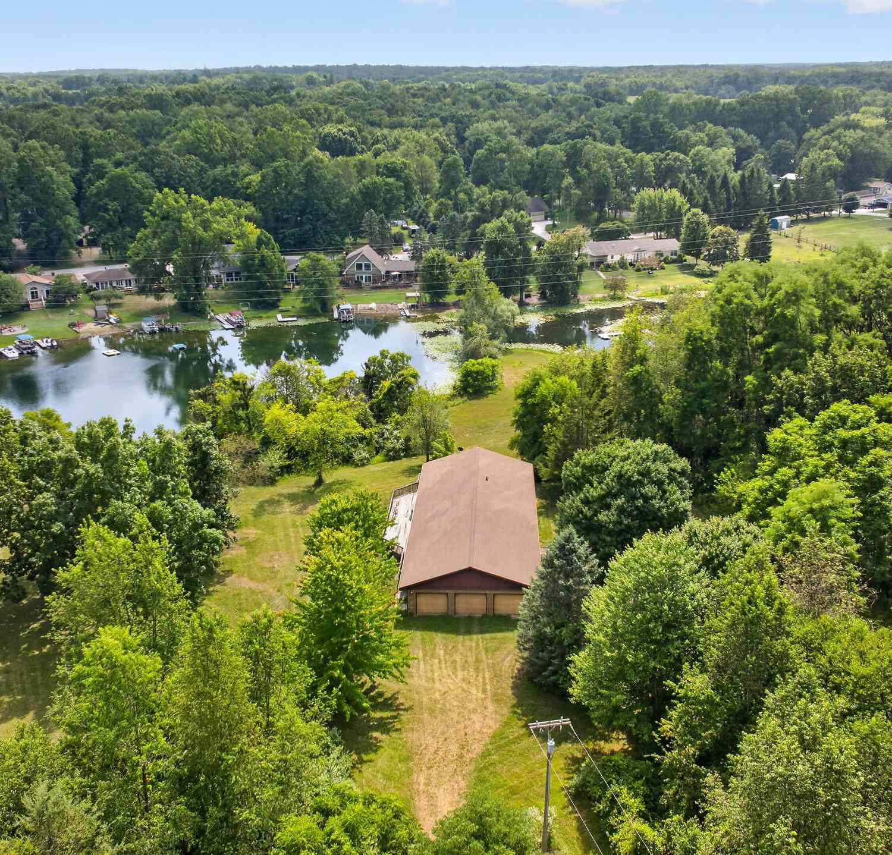
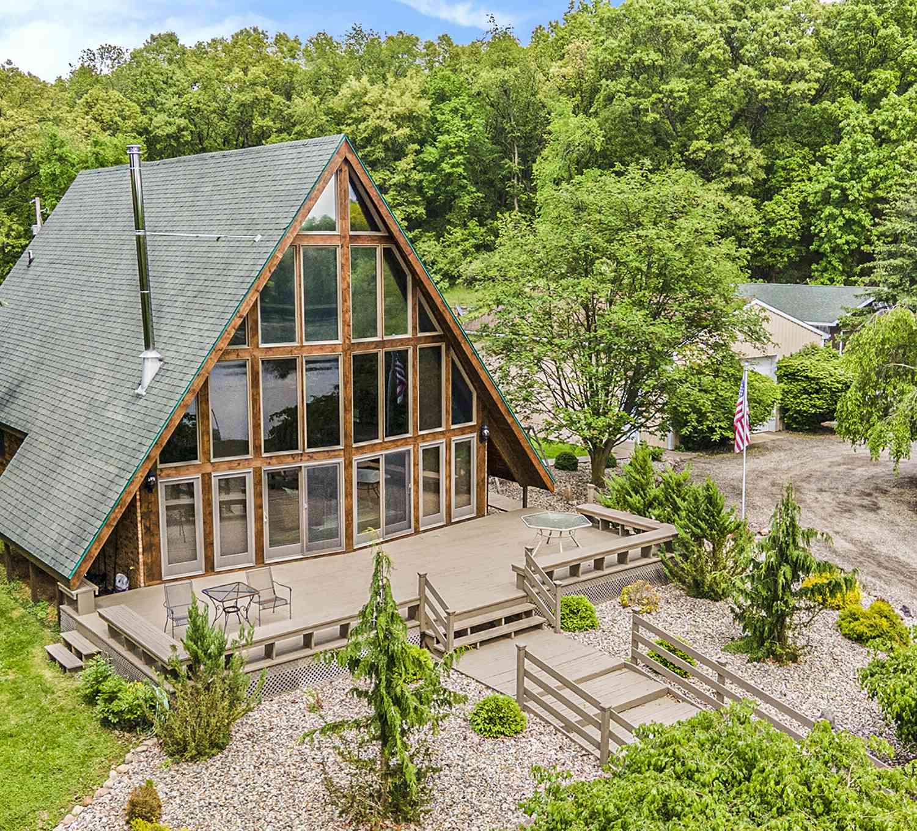
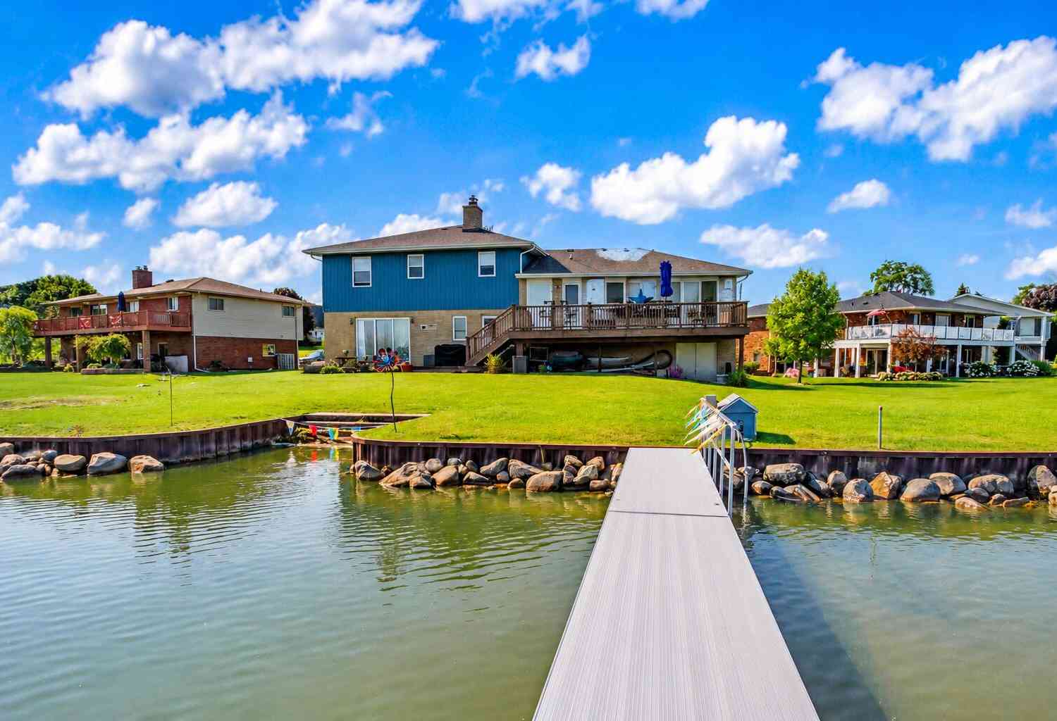
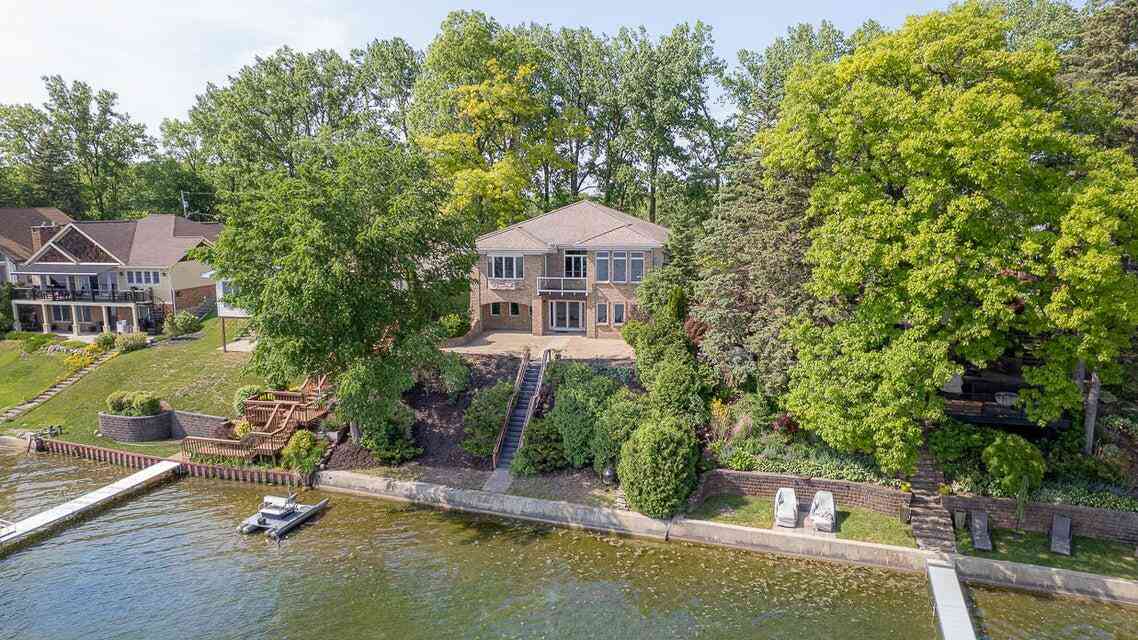
Welcome to your ultimate private retreat tucked away on a peaceful back road in Brooklyn, Michigan, just moments from Lake Columbia. This 4-bedroom, 3-bathroom home features a dedicated home office, a formal dining room with custom hand-painted murals throughout, a private indoor hot tub room, and a finished walkout basement complete with a pool table. Outside, enjoy a sprawling yard with mature fruit trees, a greenhouse, a spacious pole barn, and an inviting covered porch. Best of all, unwind by your own private pond with a dock, fully stocked with largemouth bass, catfish, and bluegill. Furthermore the home is fully equipped with solar energy and a Generac Power wall. This is truly a one of a kind oasis. Call for your tour today!
 Property Details
 Map
Map
 Map
Map
What's Nearby
Nearby Areas
 Features
-
Bedroom Information
Total Bedrooms: 4 Window Feature: Insulated WindowsBathroom Information
Total Baths: 3 Full Baths: 3Water/Sewer
Water BodyName: Private Pond Sewer: Septic TankRoom Information
Other Rooms: 11 -
Flooring Information
Carpet, Wood -
Roofing Information
Metal -
Interior Features
Ceiling Fan(s), Garage Door Opener, Eat-in Kitchen, Pantry Roof: Metal Appliances: Dryer, Freezer, Microwave, Oven, Range, Refrigerator, Washer Laundry Features: Electric Dryer Hookup, Laundry Room, Main Level -
Heating & Cooling
Heating: Active Solar, Forced Air Cooling: Attic Fan, Central Air WaterSource: Private Water -
Fireplace
Number of Fireplaces: 0 Fireplace Features: 0
-
Building Information
Year Built: 1995 Construction Materials: Vinyl Siding Basement: Full, Walk-Out Access Roof: Metal -
Exterior Features
Porch: 3 Season Room, Deck, Patio, Porch(es) -
Laundry Features
Electric Dryer Hookup, Laundry Room, Main LevelPatio And Porch
3 Season Room, Deck, Patio, Porch(es)
-
Lot Information
Lot Dimensions: 600 x 323 Lot Description: Recreational Lot Size Area: 4.42 Acres Lot Square Feet: 192,535 Waterfront: Pond Stories: 2 Main Square Feet: 3181Property Information
Property Type: Residential Sub Type: Single Family Residence Style: Cape Cod, Farmhouse SQ ft (Living Area): 3,181 Construction Materials: Vinyl Siding Property Age: 31
-
Listing Price Information
Listing Id: 26040314 ist Price: $750,000 List Price Tot SqFt: $236 Listing Terms Cash, FHA, VA Loan, Conventional -
Listing Information
Possession: Close Plus 3 Days, Negotiable
-
Tax Information
Parcel Number: WD0-103-1225-00 Annual Tax: $2,071 Tax Year: 2025 Taxes: AS COMM AT THE 1/4 COR OF SEC 3 T5S R1E TH N 89^ 20' 24" E ALG THE E-W QUARTER LI AND THE CNTRLI OF WHEATON RD 2129 67 FT TO THE POB TH N 00^ 23' 35"W 600 FT TH N 89^ 20' 24" E 320.49 FT TH S 00^ 28' 02" E 600 FT TO SD QUARTER LI TH S 89^ 20' 24" W ALG SD QUARTER LI 321.6 FT TO THE POB
-
Parking Information
# of Garage Spaces: 2 Has Garage: Yes Attached Garage: Yes Garage Door Opener, Attached
-
School Information
Senior High School District: Columbia -
Utility Information
Phone Connected, Cable Connected, High-Speed Internet
How much is this property worth?
Curious about this home's true market value? Use our free Home Evaluation Tool to instantly get a personalized Comparative Market Analysis (CMA) report. Make smarter, data-driven decisions before you buy.

Nearby Home Value
| Address | Estimate | Bed | Bath | Sq. Ft | Lot Size |
|---|---|---|---|---|---|
| 417 Constitution Avenue , Brooklyn, MI, 49230 | $349,900 | 4 | 2.5 | 1,836 | 0.35 Acre |
| 350 Dewey Lake Beach , Brooklyn, MI, 49230 | $429,900 | 2 | 1.5 | 1,056 | 0.21 Acre |
| 111 Oak Street Road , Brooklyn, MI, 49230 | $255,000 | 2 | 1 | 912 | 0.07 Acre |
| 121 S King Street , Brooklyn, MI, 49230 | $209,900 | 2 | 2 | 1,728 | 0.46 Acre |
| 12175 Watkins Road, Brooklyn, MI, 49230 | $895,000 | 3 | 3 | 5,038 | 12.35 Acres |
| 11808 Beech Road #11822, Brooklyn, MI, 49230 | $700,000 | 4 | 5 | 3,031 | 3.38 Acres |
| 11590 Harrington Place .., Brooklyn, MI, 49230 | $385,000 | 3 | 3 | 1,669 | 0.34 Acre |
| 465 Egan Highway , Brooklyn, MI, 49230 | $220,000 | 2 | 1 | 640 | 0.08 Acre |
| 1827 Wamplers Heights D.., Brooklyn, MI, 49230 | $525,000 | 3 | 1 | 1,176 | 0.30 Acre |
| 13465 Horning Road, Brooklyn, MI, 49230 | $380,000 | 3 | 3 | 2,124 | 3.03 Acres |
Similar Homes To 15560 Wheaton Road
Nearby For Sale
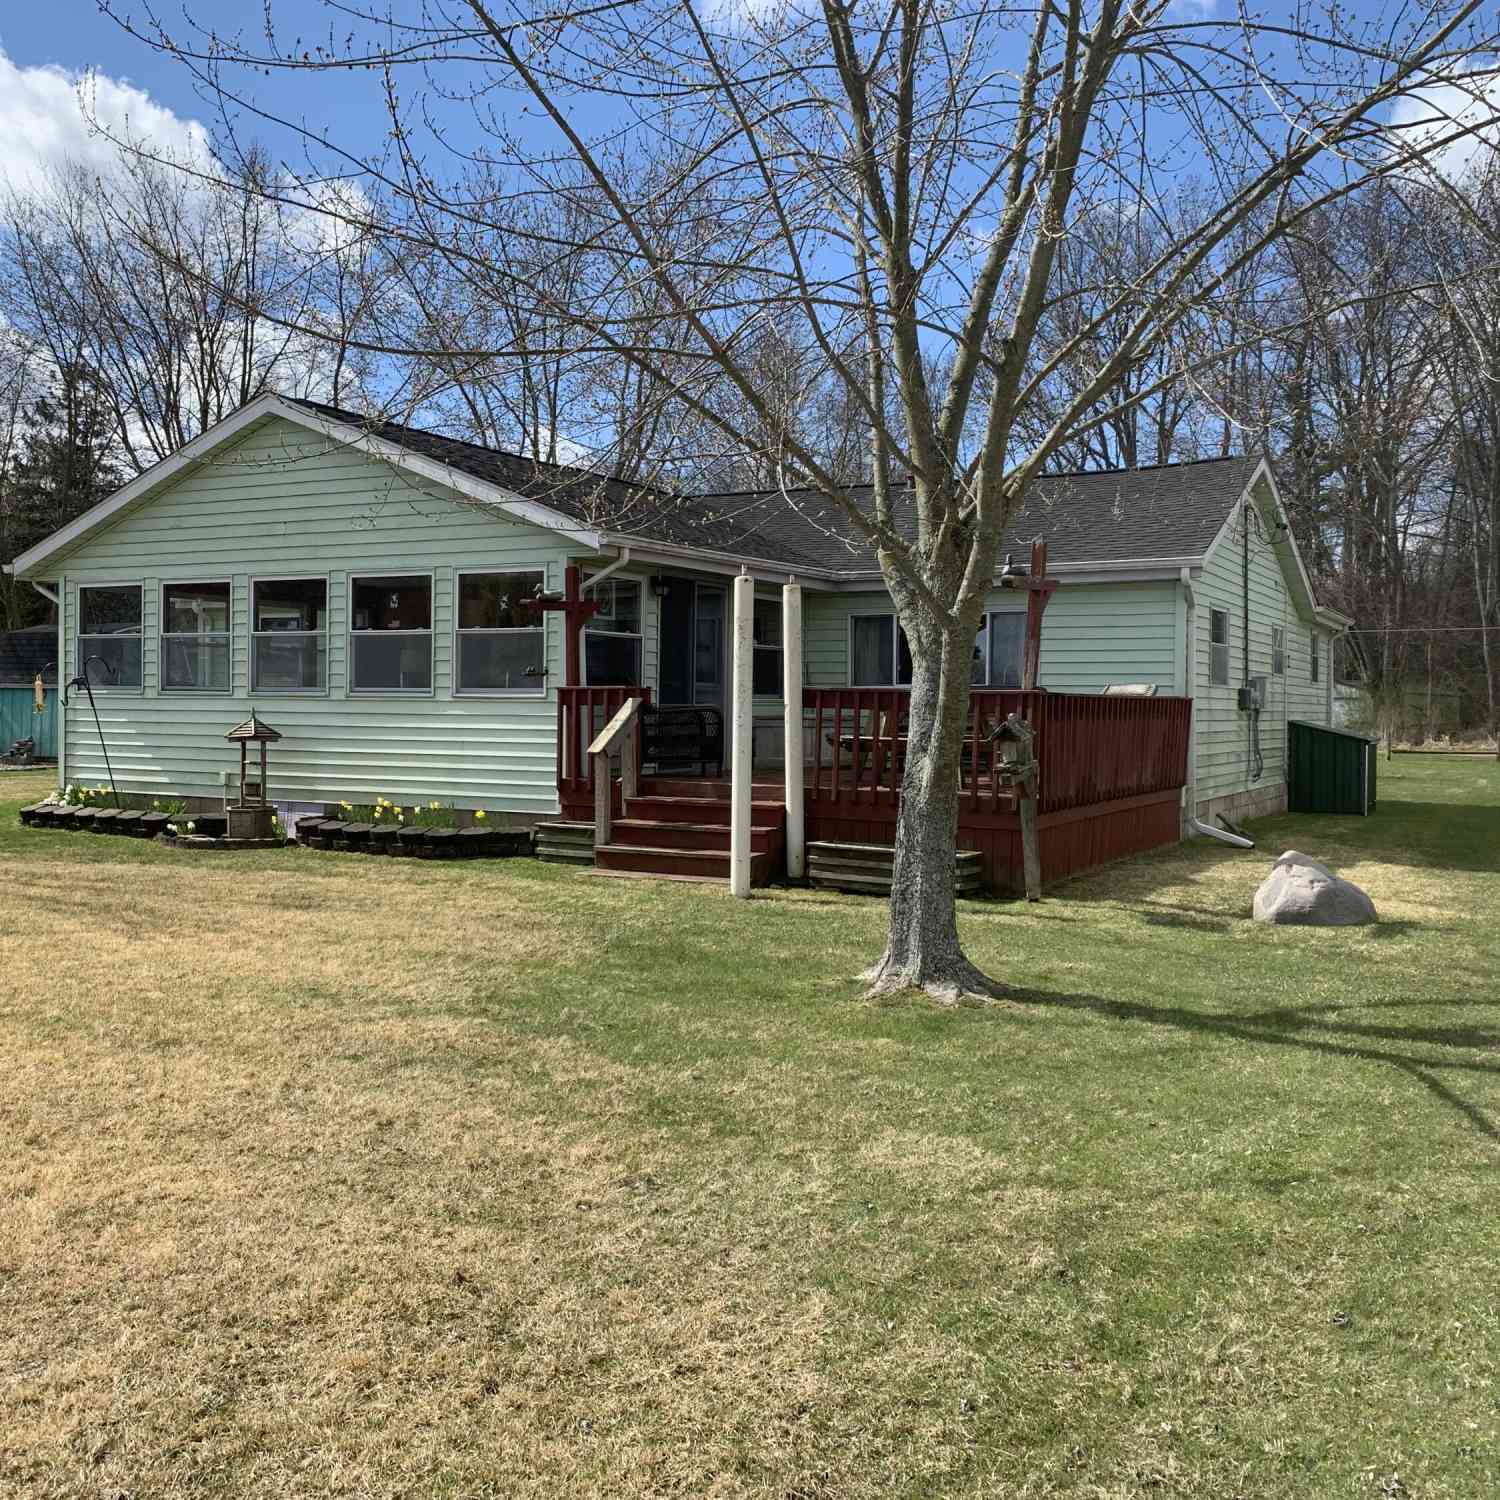
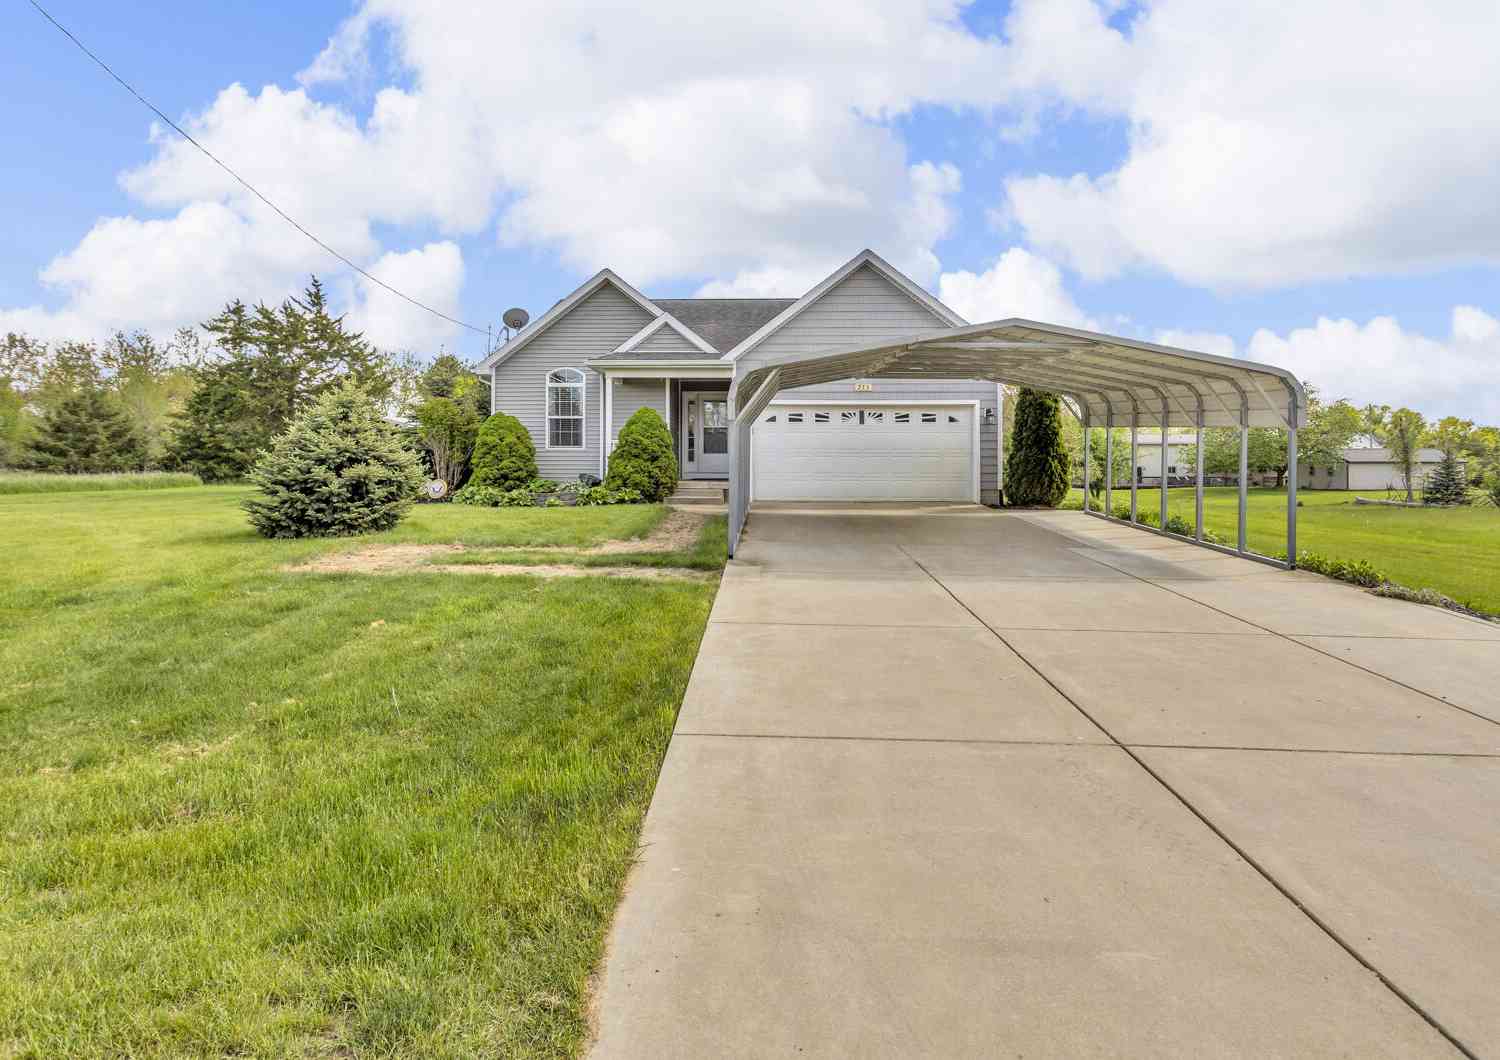
ByOwner last updated this listing 09/19/2026 @ 08:48
More Cities with for Sale by Owner Homes
- Brooklyn Homes For Sale By Owner
- Clarklake Homes For Sale By Owner
- Onsted Homes For Sale By Owner
- Cement City Homes For Sale By Owner
- Addison Homes For Sale By Owner
- Manitou Beach Homes For Sale By Owner
- Michigan Center Homes For Sale By Owner
- Tipton Homes For Sale By Owner
- Jerome Homes For Sale By Owner
- Manchester Homes For Sale By Owner
- Jackson Homes For Sale By Owner
- Grass Lake Homes For Sale By Owner
- Horton Homes For Sale By Owner
- Clinton Homes For Sale By Owner
- Clayton Homes For Sale By Owner
- Tecumseh Homes For Sale By Owner
- Adrian Homes For Sale By Owner
- Spring Arbor Homes For Sale By Owner
- Hudson Homes For Sale By Owner
- Hanover Homes For Sale By Owner
Homes around $750,000
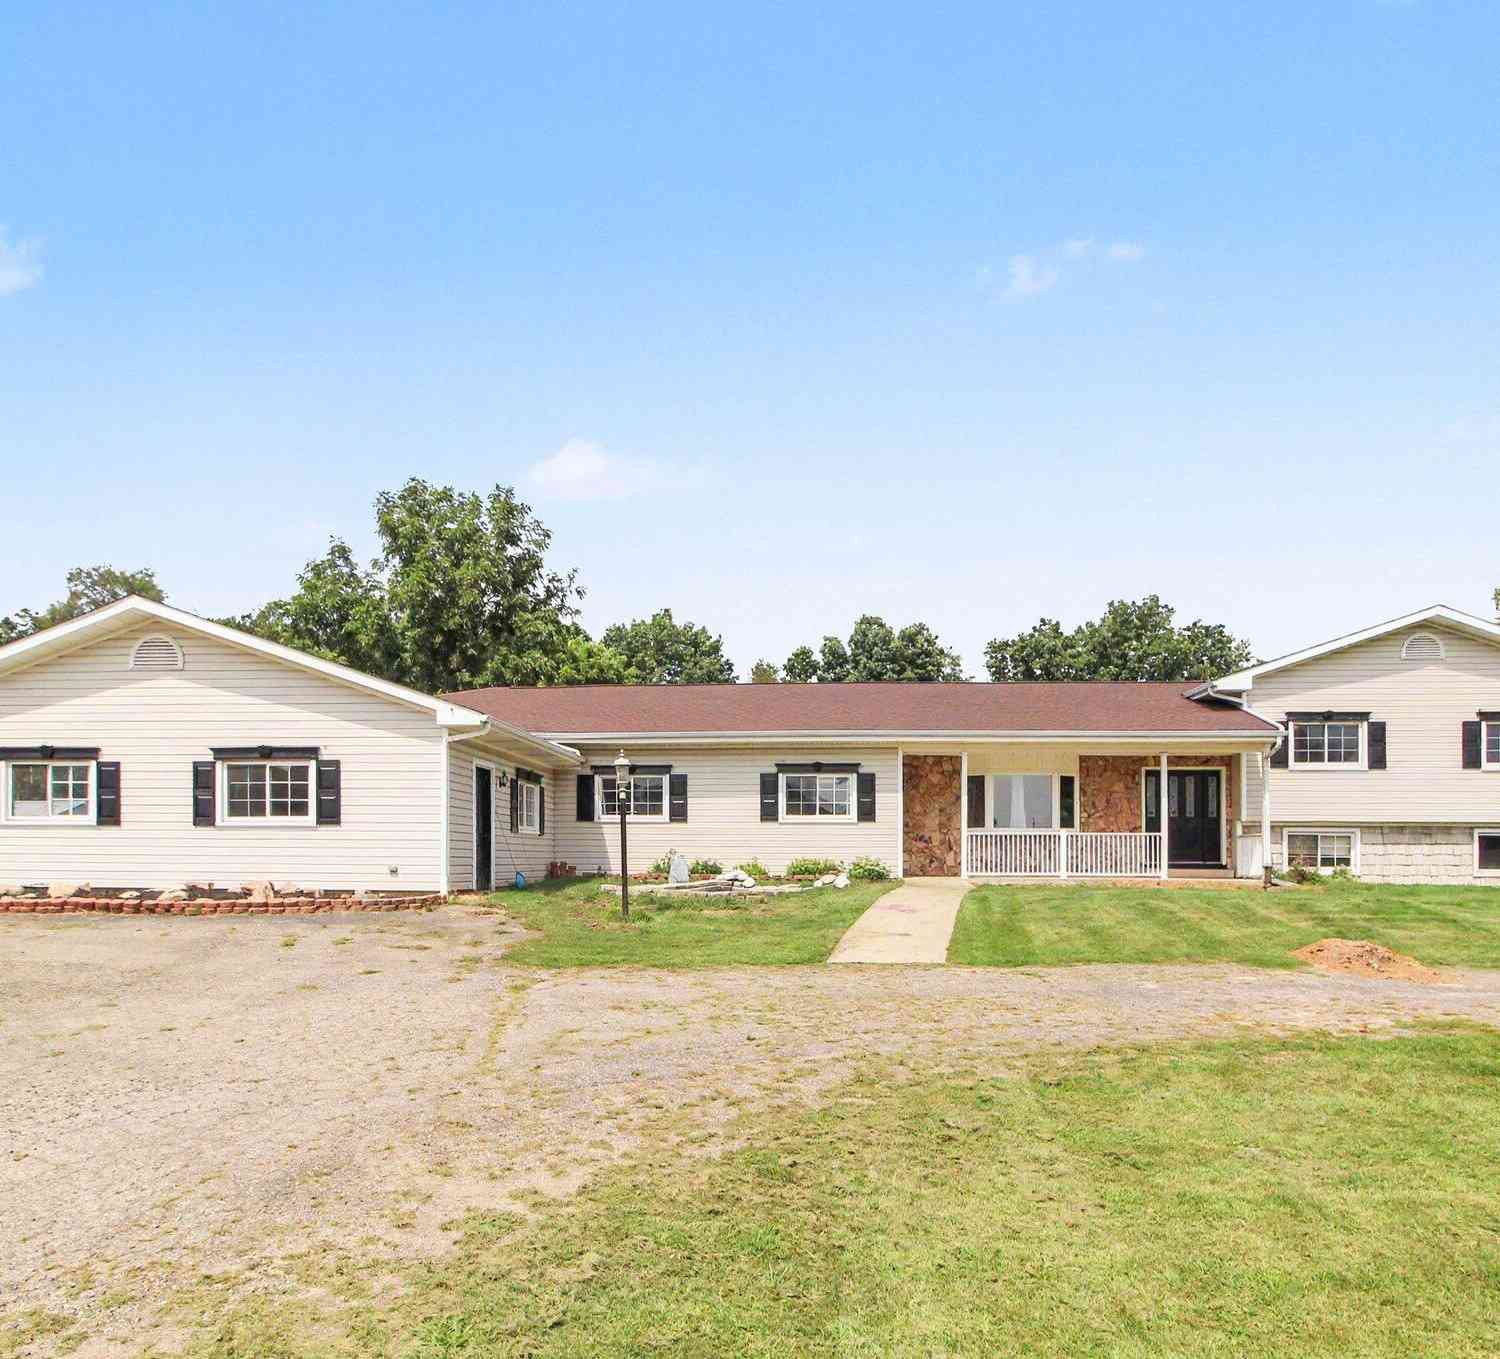
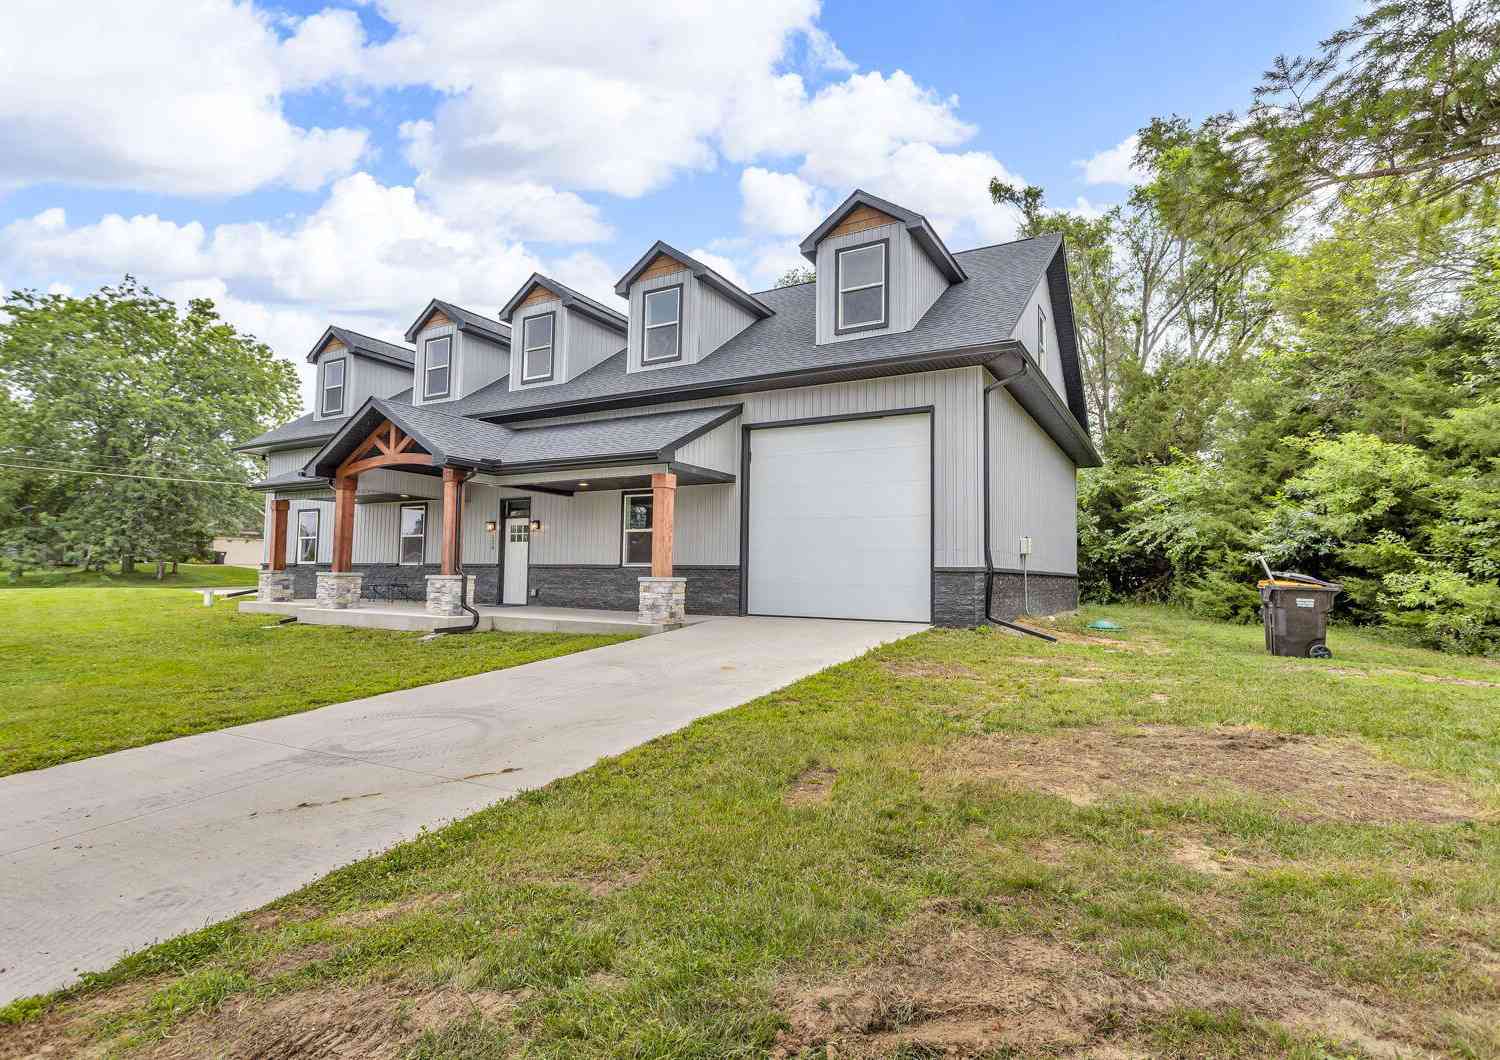




Verify Your Email
Please enter the 6-digit verification code
sent to your email address.
Verify Your Phone Number
Please enter the 6-digit verification code
sent to your mobile phone.