
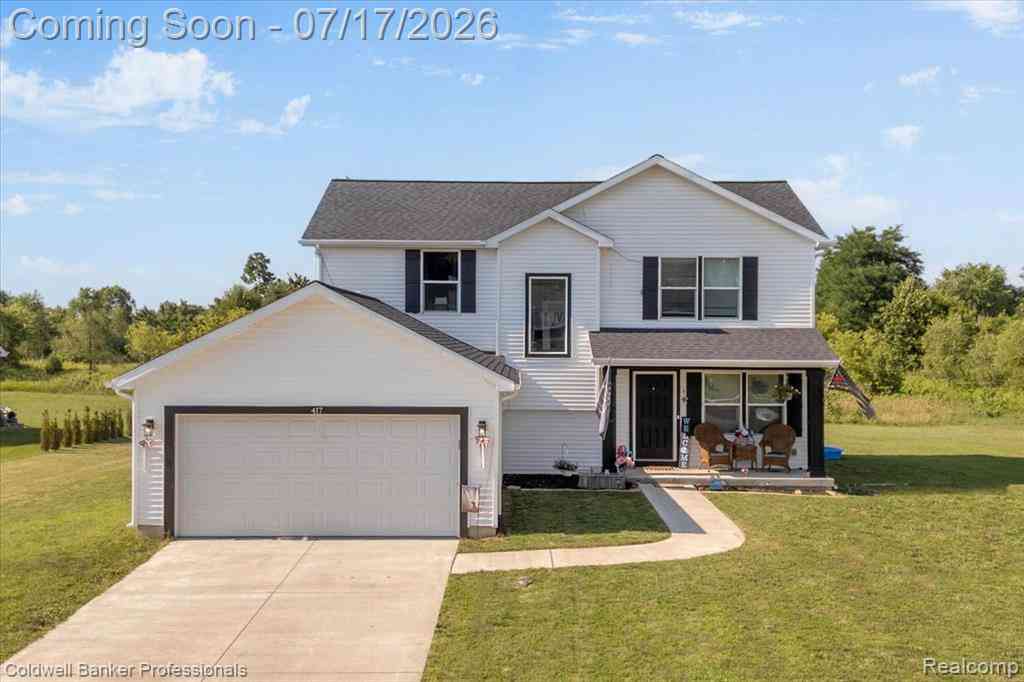
417 Constitution Avenue
Brooklyn, Michigan 49230

 4
4
Bed
 2.5
2.5
Bath
 1,836
1,836Sqft
 0.35
0.35Acre(Lot)
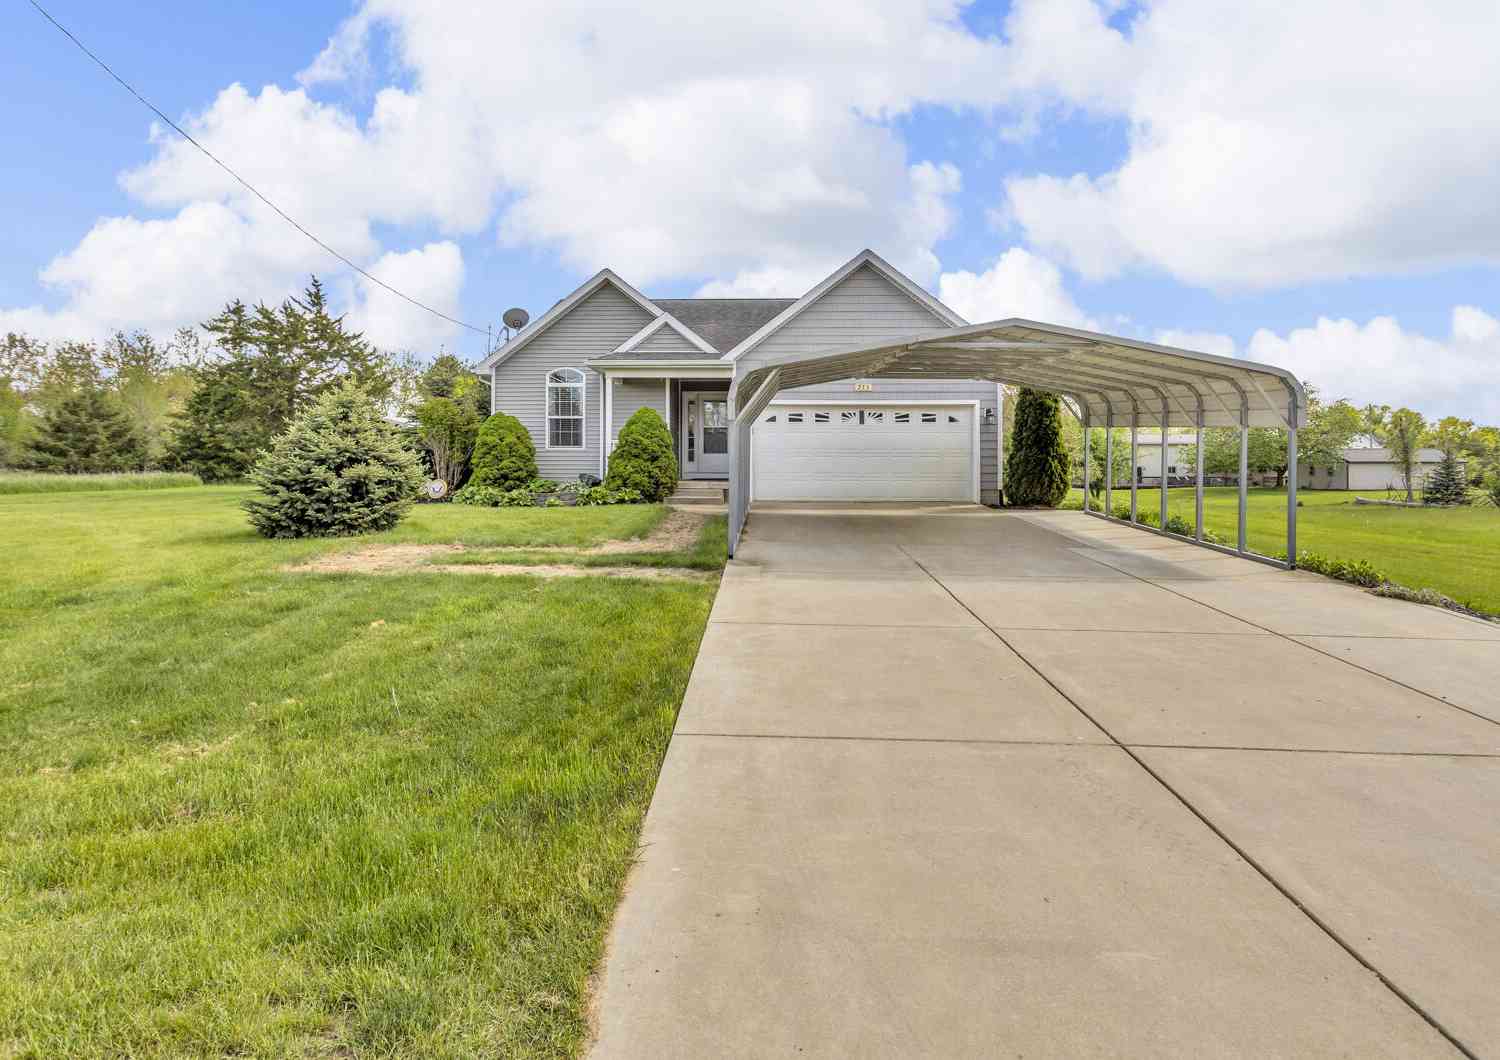
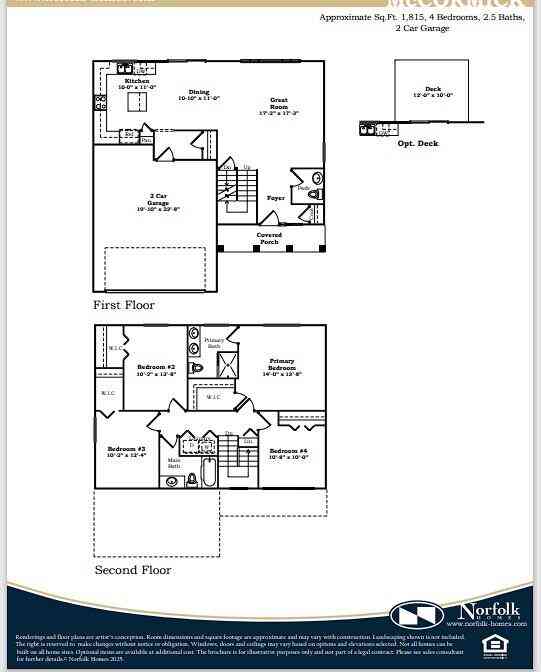
Welcome to a home that checks all the boxes! Modern construction, stylish finishes, and space to make your own. Completed in April of 2023, this 4-bedroom, 2.5-bath colonial offers an open-concept design, a large lot, and an unfinished basement already framed with plumbing stubbed for a future bathroom, creating exciting possibilities for additional living space. Step inside and you'll immediately appreciate the bright, open-concept floor plan featuring luxury vinyl plank flooring throughout the main level. The spacious kitchen serves as the heart of the home, offering white shaker cabinets, granite countertops, and plenty of room for gathering with family and friends. The open layout creates a welcoming atmosphere perfect for both everyday living and entertaining. Four generously sized

 Property Details
 Map
Map
 Map
Map
 Features
-
Bedroom Information
Total Bedrooms: 4Bathroom Information
Total Baths: 2.5 Full Baths: 2 Half Baths: 1 -
Room Information
Total Rooms: 11 Porches: Porch - Covered,Patio,Porch,Patio - Covered,CoveredInterior Features
Smoke Alarm,Carbon Monoxide Alarm(s),Circuit Breakers,Egress Window(s),Programmable Thermostat,Furnished - No,Water Softener (owned) Roof: Asphalt Basement Description: Unfinished,Bath/Stubbed Fireplace: Yes Appliances: Dishwasher,Disposal,Free-Standing Electric Range,Free-Standing Refrigerator,Microwave,Stainless Steel Appliance(s) -
Heating & Cooling
Cooling: Ceiling Fan(s),Central Air Heating: Forced Air Heating Fuel: Natural GasFireplace
Living RoomWater Heater
Natural Gas
-
Building Information
Year Built: 2022 Building Stories: 2 Story Fireplace: Living Room Roof: Asphalt Foundation/Basement: Basement Architecture: Colonial -
Exterior Features
Fenced Construction: Vinyl -
Utility Features
Sewer: Sewer (Sewer-Sanitary) -
Water
Public (Municipal) Water Heat: Natural Gas
-
Lot Information
Lot Size: 0.35 Lot Dimensions: 94x162 Frontage Feet: 94 -
Property Information
SQ ft: 1836 Subdivision: Colbrook Meadows Site Condo Financing: Cash,Conventional,FHA,VA
-
Listing Price Information
Original List Price: $349,900 -
Listing Information
Possession: Close Plus 31-60 Days Legal Description: UNIT 84 COLBROOK MEADOWS SITE CONDOMINIUM VILLAGE OF BROOKLYN COMBINED FROM 000-19-24-376-001-00 AND 000-19-24-451-001-00 ON 9-20-2000
-
Tax Information
Annual Tax: $4,830 Parcel Number: 000192445508400Terms/Deposits/Fees
Assoc Fee Freq: $Annually -
Possession
Close Plus 31-60 Days -
Legal Information
Legal Description: Section: UNIT 84 COLBROOK MEADOWS SITE CONDOMINIUM VILLAGE OF BROOKLYN COMBINED FROM 000-19-24-376-001-00 AND 000-19-24-451-001-00 ON 9-20-2000
-
Virtual Tour
Parking Information
Has Garage: Yes Garage Size: 2 Car Garage: 21x20 Garage Description: Direct Access,Electricity,Door Opener,Attached,Driveway,Garage Faces Front -
Multi-Unit Information
Road Frontage: Paved
-
School Information
School District: Columbia -
Fire Place Information
Fire Place: Yes Fire Place Location: Living Room Fire Place Type: Electric -
Utility Information
Water: Public (Municipal) Sewer: Sewer (Sewer-Sanitary)
How much is this property worth?
Curious about this home's true market value? Use our free Home Evaluation Tool to instantly get a personalized Comparative Market Analysis (CMA) report. Make smarter, data-driven decisions before you buy.

Nearby Home Value
| Address | Estimate | Bed | Bath | Sq. Ft | Lot Size |
|---|---|---|---|---|---|
| 350 Dewey Lake Beach , Brooklyn, MI, 49230 | $449,900 | 2 | 1.5 | 1,056 | 0.21 Acre |
| 111 Oak Street Road , Brooklyn, MI, 49230 | $255,000 | 2 | 1 | 912 | 0.07 Acre |
| 121 S King Street , Brooklyn, MI, 49230 | $209,900 | 2 | 2 | 1,728 | 0.46 Acre |
| 12175 Watkins Road, Brooklyn, MI, 49230 | $895,000 | 4 | 4 | 5,038 | 12.35 Acres |
| 11808 Beech Road #11822, Brooklyn, MI, 49230 | $700,000 | 4 | 5 | 3,031 | 3.38 Acres |
| 11590 Harrington Place .., Brooklyn, MI, 49230 | $385,000 | 3 | 3 | 1,669 | 0.34 Acre |
| 465 Egan Highway , Brooklyn, MI, 49230 | $220,000 | 2 | 1 | 640 | 0.08 Acre |
| 1827 Wamplers Heights D.., Brooklyn, MI, 49230 | $525,000 | 3 | 1 | 1,176 | 0.30 Acre |
| 13465 Horning Road, Brooklyn, MI, 49230 | $380,000 | 3 | 3 | 2,124 | 3.03 Acres |
| 1865 Wamplers Heights D.., Brooklyn, MI, 49230 | $629,900 | 4 | 2 | 1,365 | 0.17 Acre |
Similar Homes To 417 Constitution Avenue
Nearby For Sale

Disclosure: The accuracy of all information, regardless of source, is not guaranteed or warranted. All information should be independently verified. Any use of search facilities of data on the site, other than by a consumer looking to purchase real estate, is prohibited. IDX provided courtesy of Realcomp II Ltd., via ByOwner.com and REALCOMP, Copyright 2026 Realcomp II Ltd. Shareholders. REALTOR (R) licensed in the state of Michigan. The listing broker’s offer of compensation is made only to participants of the MLS where the listing is filed and to participants of any data share partner MLS.
ByOwner last updated this listing 09/06/2026 @ 07:47
More Cities with for Sale by Owner Homes
- Brooklyn Homes For Sale By Owner
- Clarklake Homes For Sale By Owner
- Onsted Homes For Sale By Owner
- Cement City Homes For Sale By Owner
- Addison Homes For Sale By Owner
- Manitou Beach Homes For Sale By Owner
- Michigan Center Homes For Sale By Owner
- Tipton Homes For Sale By Owner
- Jerome Homes For Sale By Owner
- Manchester Homes For Sale By Owner
- Jackson Homes For Sale By Owner
- Grass Lake Homes For Sale By Owner
- Horton Homes For Sale By Owner
- Clinton Homes For Sale By Owner
- Clayton Homes For Sale By Owner
- Tecumseh Homes For Sale By Owner
- Adrian Homes For Sale By Owner
- Spring Arbor Homes For Sale By Owner
- Hudson Homes For Sale By Owner
- Hanover Homes For Sale By Owner
Homes around $349,900



Verify Your Email
Please enter the 6-digit verification code
sent to your email address.
Verify Your Phone Number
Please enter the 6-digit verification code
sent to your mobile phone.