
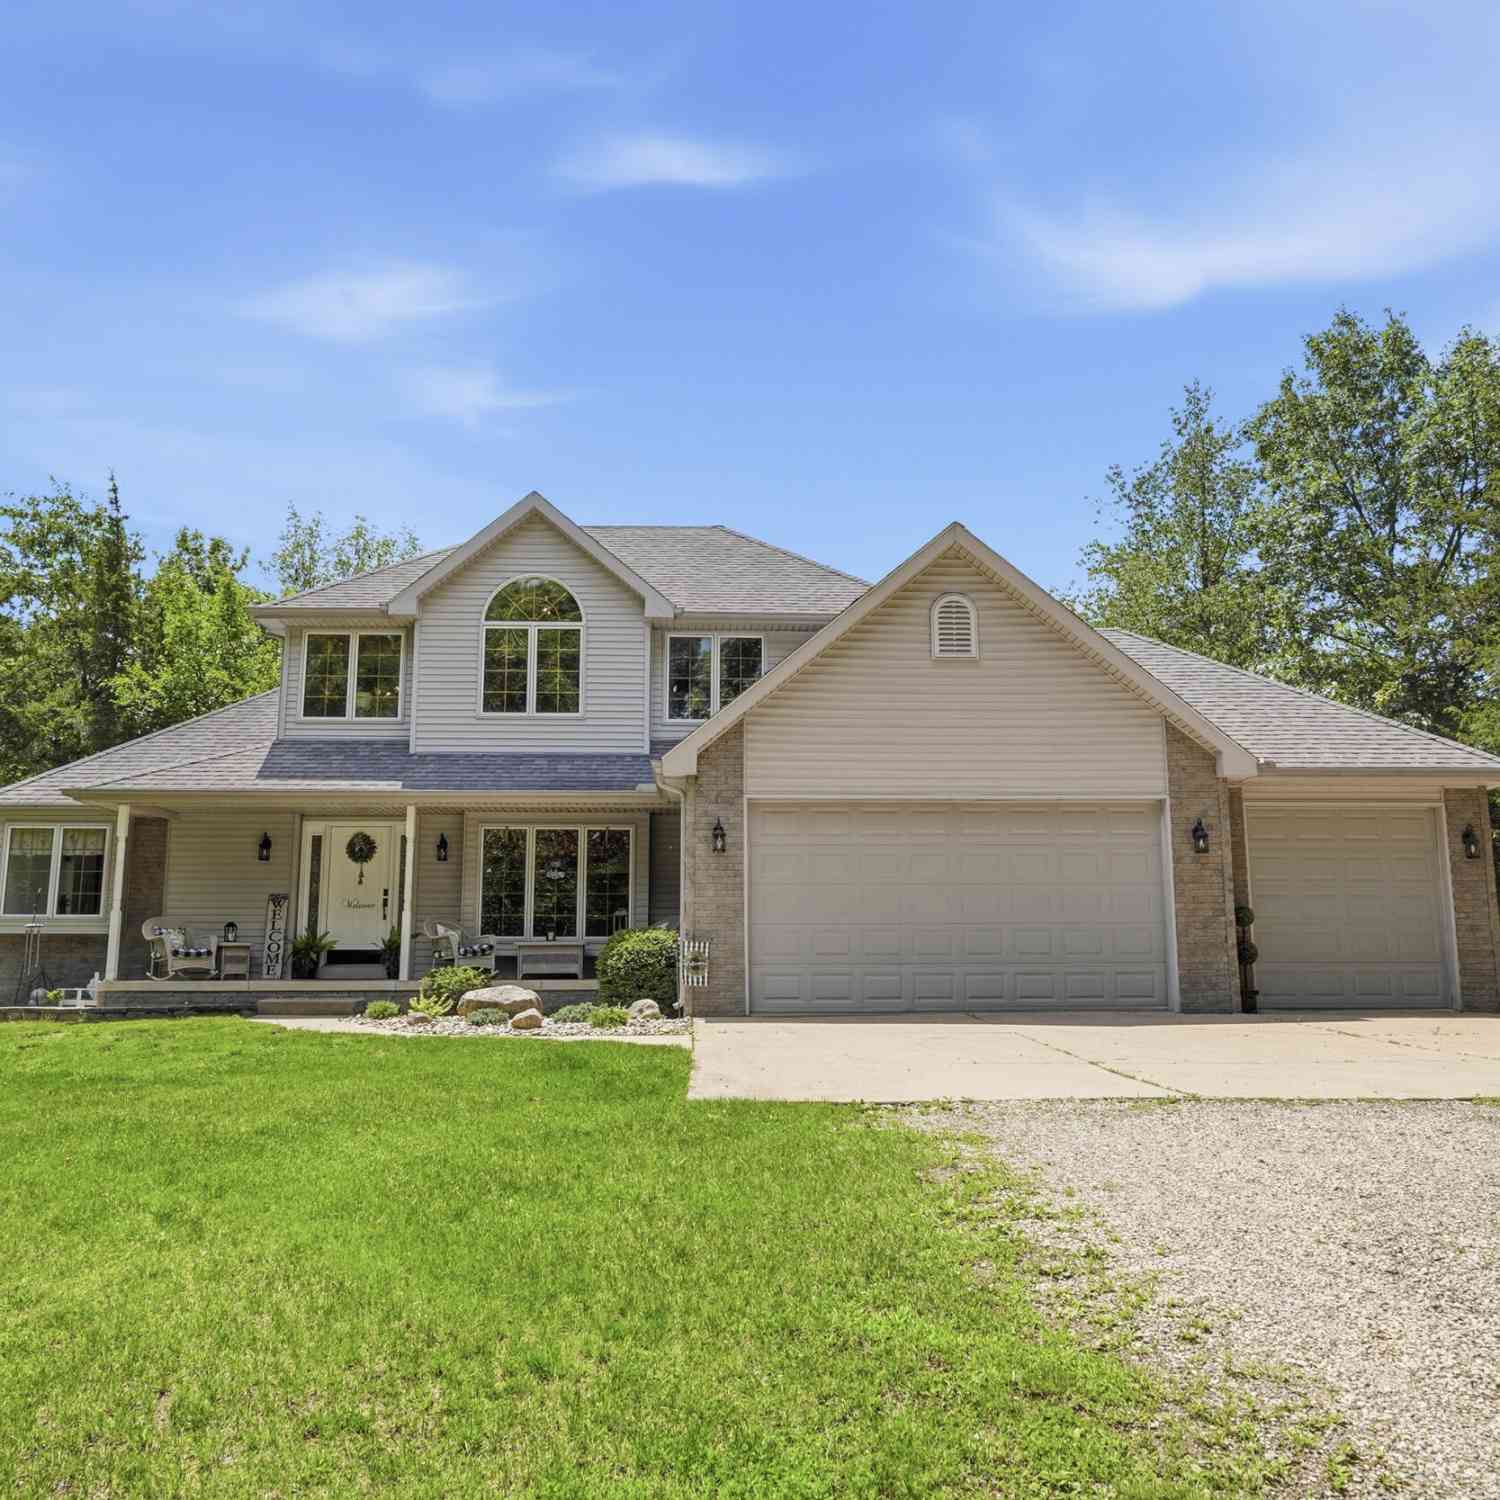
10525 Antcliff
Brooklyn, MI 49230

 4
4
Bed
 4
4
Bath
 3,741
3,741Sqft
 63.72
63.72Acres(Lot)
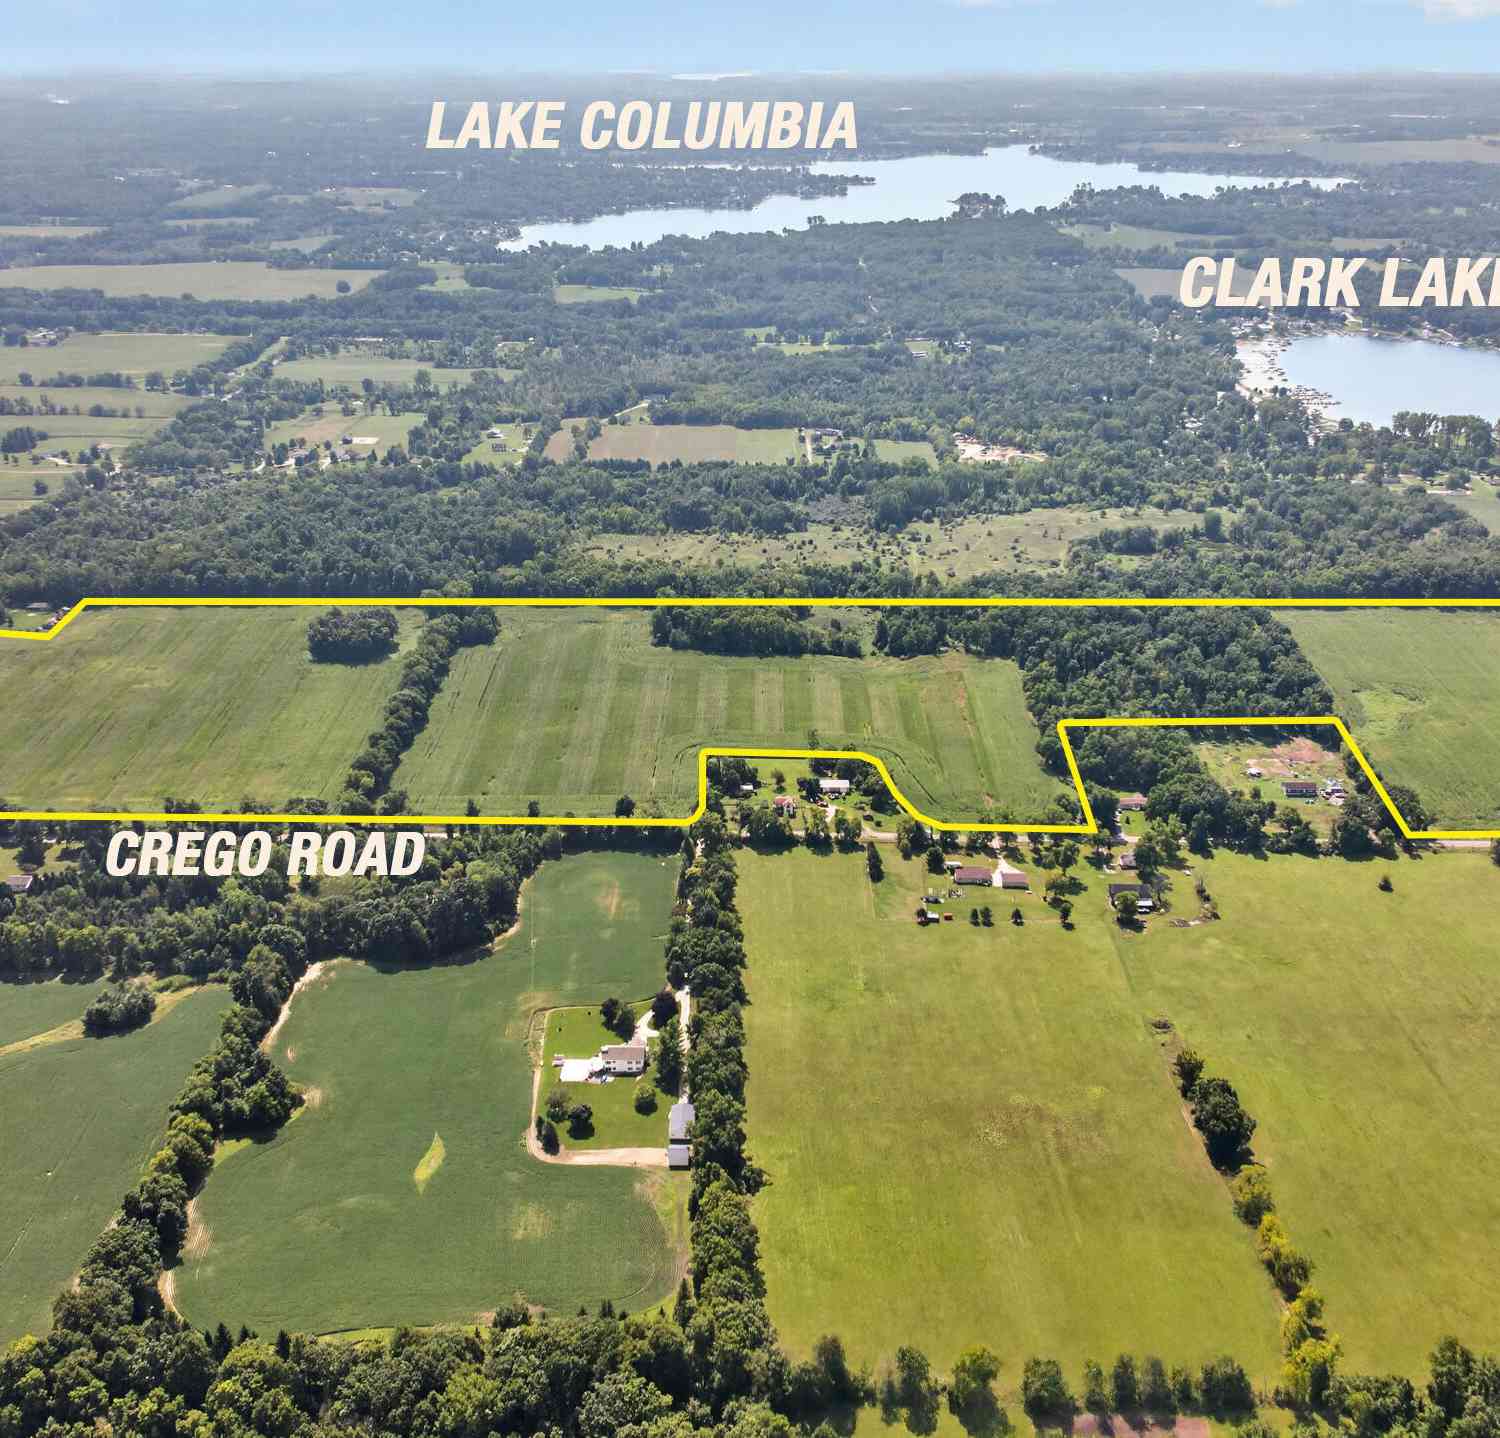
Remarks: Discover 63.72 acres of prime hunting and recreational land featuring a custom-built home with a private in-law suite, walk-out basement, barn, and established hunting infrastructure. Whether you're searching for a premier hunting property or a private retreat, this rare offering combines acreage, privacy, and endless outdoor opportunities. Multiple deer blinds, a custom-built deer camp with 30AMP power, and a network of trails make this property a true outdoor enthusiast's paradise for hunting, hiking, ATV riding, and wildlife viewing. Tucked at the end of a winding driveway, the home offers a peaceful setting with beautiful views in every season. Inside, you'll find spacious rooms, abundant natural light, and inviting spaces for entertaining & everyday living. Relax in the great

 Property Details
 Map
Map
 Map
Map
What's Nearby
Nearby Areas
 Features
-
Bedroom Information
Total Bedrooms: 4 Window Feature: Window TreatmentsBathroom Information
Total Baths: 4 Full Baths: 3 Half Baths: 1Water/Sewer
Sewer: Septic TankRoom Information
Other Rooms: 4 -
Flooring Information
Carpet, Laminate, Vinyl -
Roofing Information
Asphalt -
Interior Features
Ceiling Fan(s), Garage Door Opener, Guest Quarters, Center Island, Eat-in Kitchen, Pantry Roof: Asphalt Appliances: Iron Water FIlter, Dishwasher, Dryer, Microwave, Range, Refrigerator, Washer, Water Softener Owned Laundry Features: In Basement, Main Level -
Heating & Cooling
Heating: Forced Air Cooling: Central Air WaterSource: Well -
Fireplace
Fireplace: Yes Number of Fireplaces: 2 Fireplace Features: 2
-
Building Information
Year Built: 2003 Construction Materials: Brick, Vinyl Siding Basement: Full, Walk-Out Access Roof: Asphalt -
Exterior Features
BalconyPorch: Covered, Deck, Patio, Porch(es) -
Laundry Features
In Basement, Main LevelPatio And Porch
Covered, Deck, Patio, Porch(es)
-
Lot Information
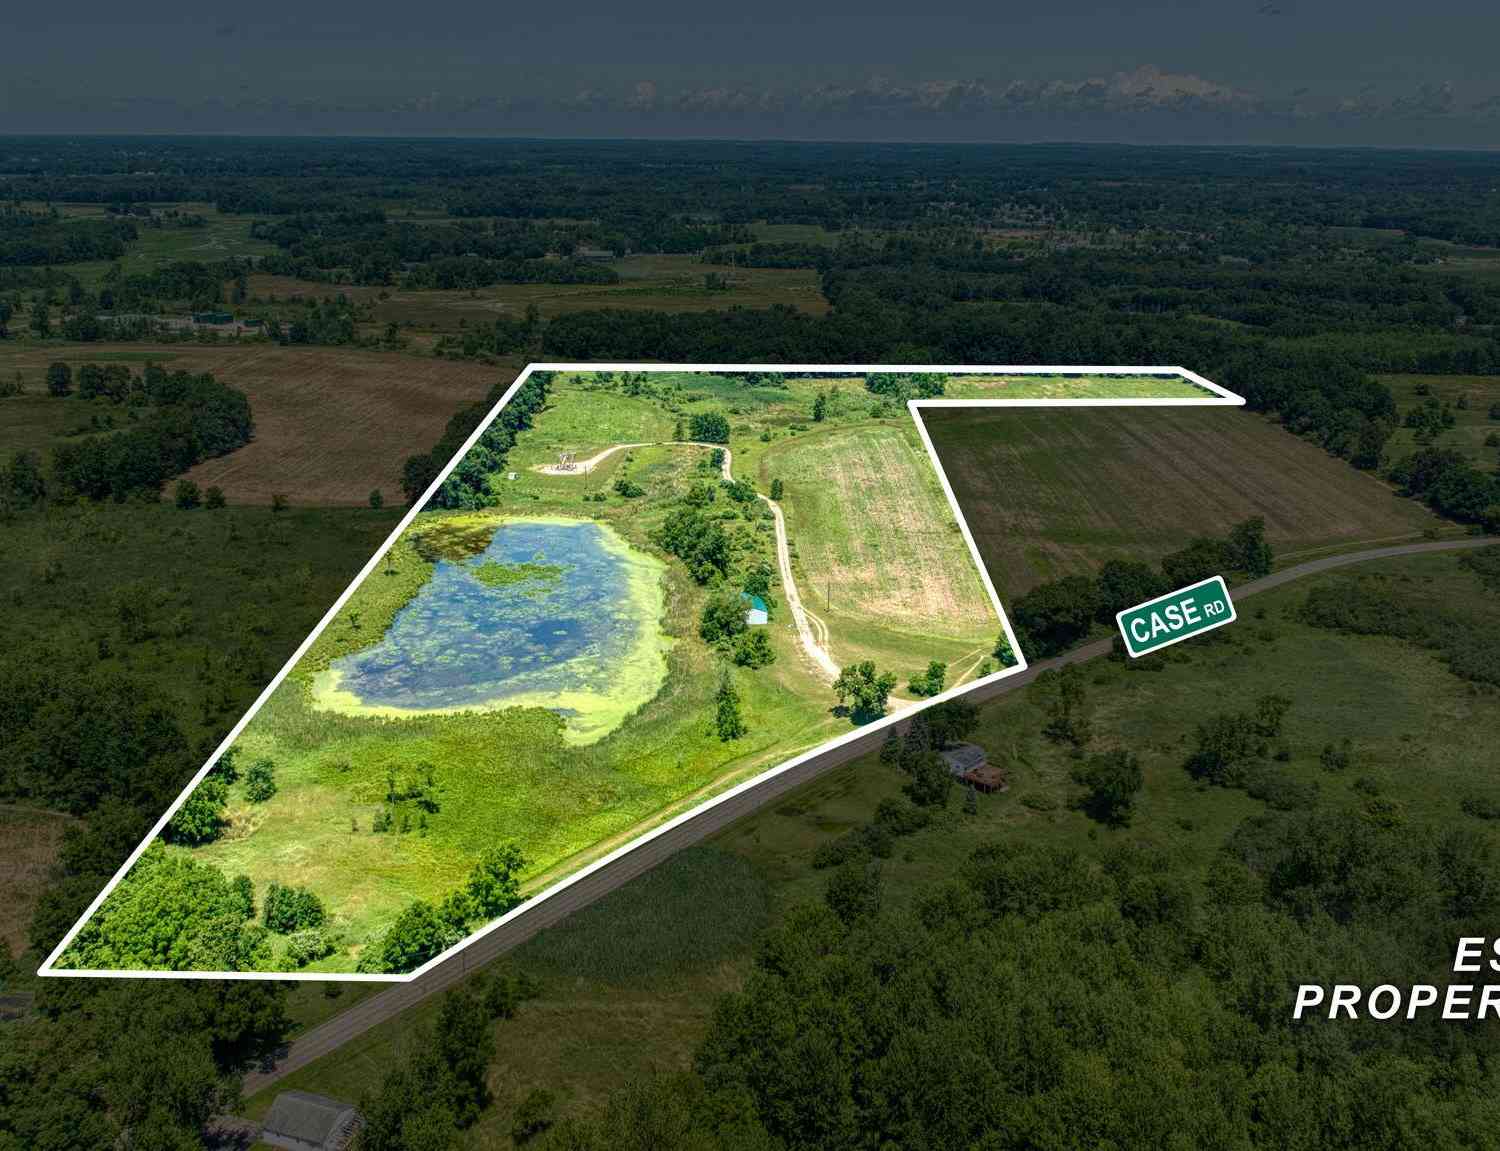
Lot Dimensions: Irregular Lot Description: Recreational, Wooded, Wetland Area, Rolling Hills Lot Size Area: 63.72 Acres Lot Square Feet: 2,775,643 Stories: 2 Main Square Feet: 3741Property Information
Property Type: Residential Sub Type: Single Family Residence Style: Cape Cod SQ ft (Living Area): 3,741 Construction Materials: Brick, Vinyl Siding Property Age: 23
-
Listing Price Information
Listing Id: 26034054 ist Price: $850,000 List Price Tot SqFt: $227 Listing Terms Cash, VA Loan, Rural Development, Conventional -
Listing Information
Possession: Negotiable
-
Tax Information
Parcel Number: 000-20-21-151-002-05 Annual Tax: $6,739 Tax Year: 2025 Taxes: (2) LONG LEGAL DESCRIPTIONS FOR PARCELS 000202115100204 & 000202115100205. SEE TAX RECORDS FOR LEGAL DESCRIPTIONS.
-
Parking Information
# of Garage Spaces: 3 Has Garage: Yes Attached Garage: Yes Garage Faces Front, Garage Door Opener, Attached
-
School Information
Senior High School District: Columbia -
Location Information
Direction: Driveway is located on the east side of Antcliff Rd. Located south of Case Rd/Horning Rd, north of Wamplers Lake Rd.
How much is this property worth?
Curious about this home's true market value? Use our free Home Evaluation Tool to instantly get a personalized Comparative Market Analysis (CMA) report. Make smarter, data-driven decisions before you buy.

Nearby Home Value
| Address | Estimate | Bed | Bath | Sq. Ft | Lot Size |
|---|---|---|---|---|---|
| 417 Constitution Avenue , Brooklyn, MI, 49230 | $349,900 | 4 | 2.5 | 1,836 | 0.35 Acre |
| 121 S King Street , Brooklyn, MI, 49230 | $207,900 | 2 | 2 | 1,728 | 0.46 Acre |
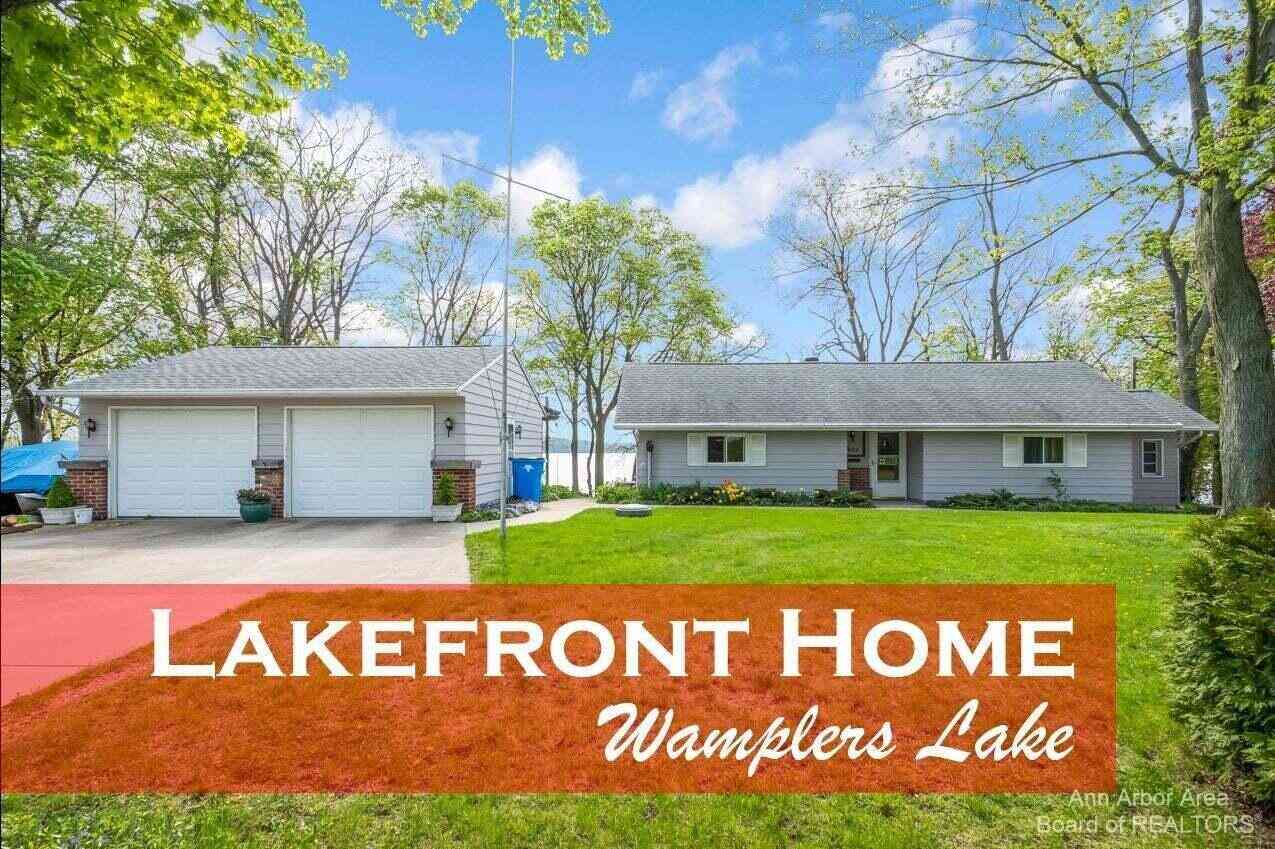
| 12175 Watkins Road, Brooklyn, MI, 49230 | $749,900 | 3 | 3 | 5,038 | 12.35 Acres |
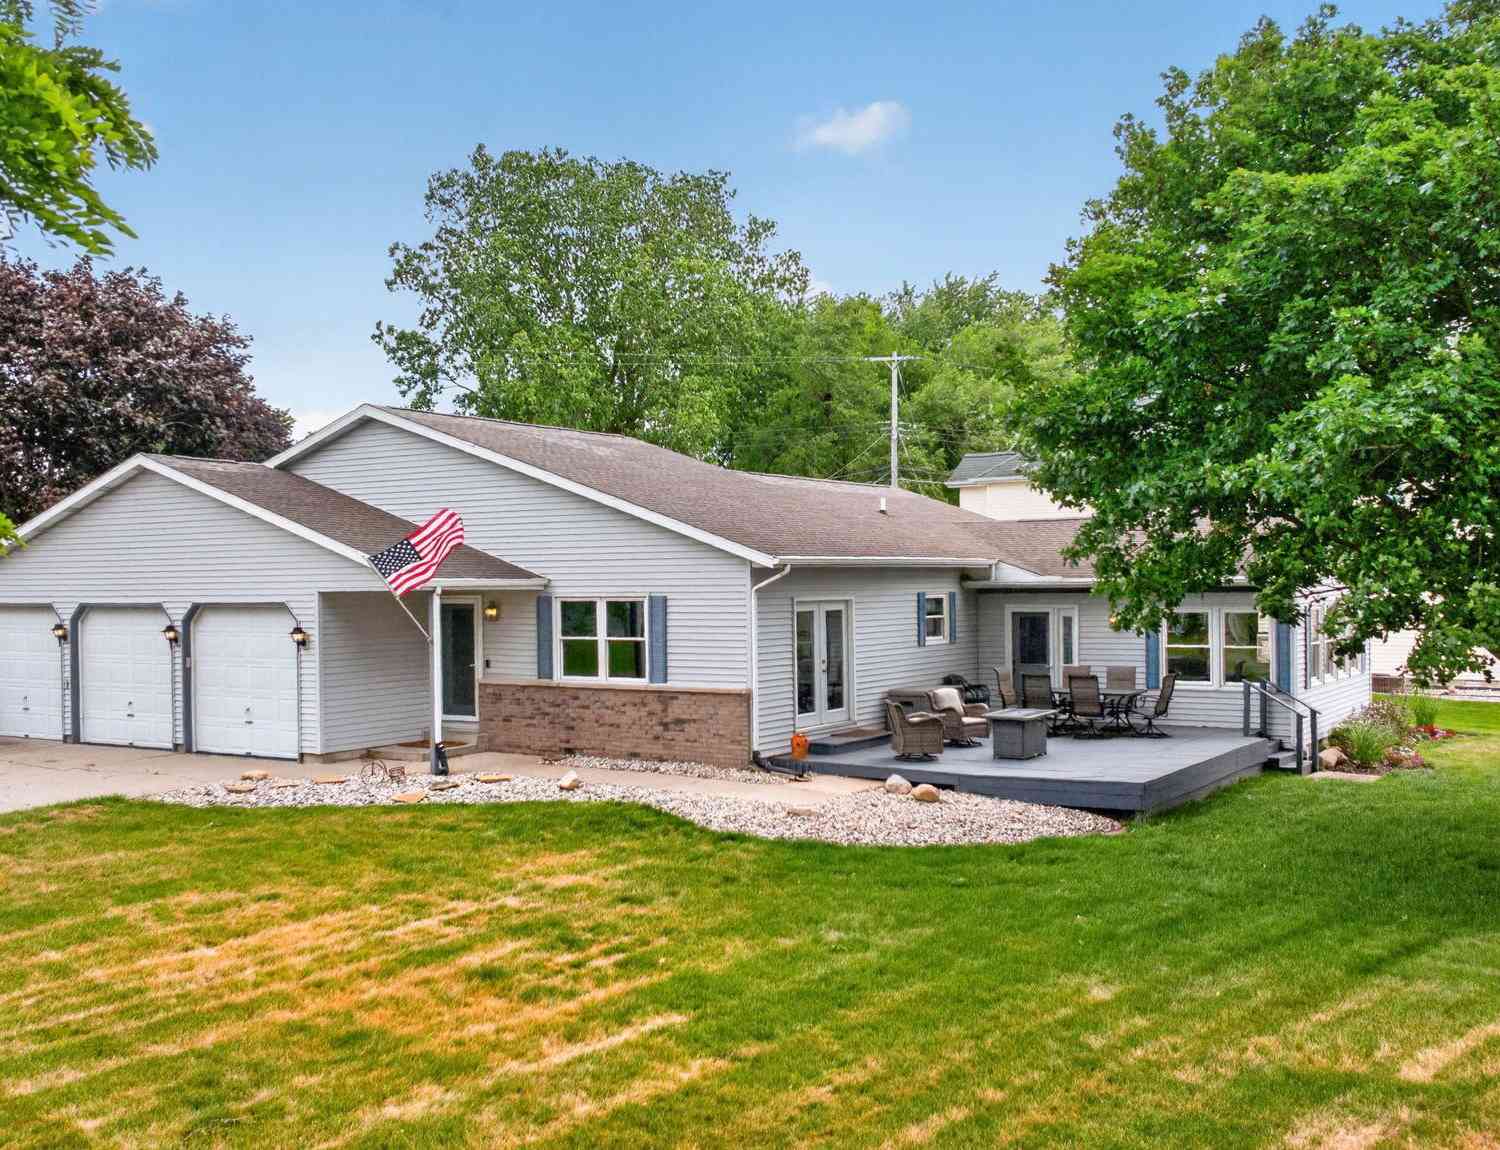
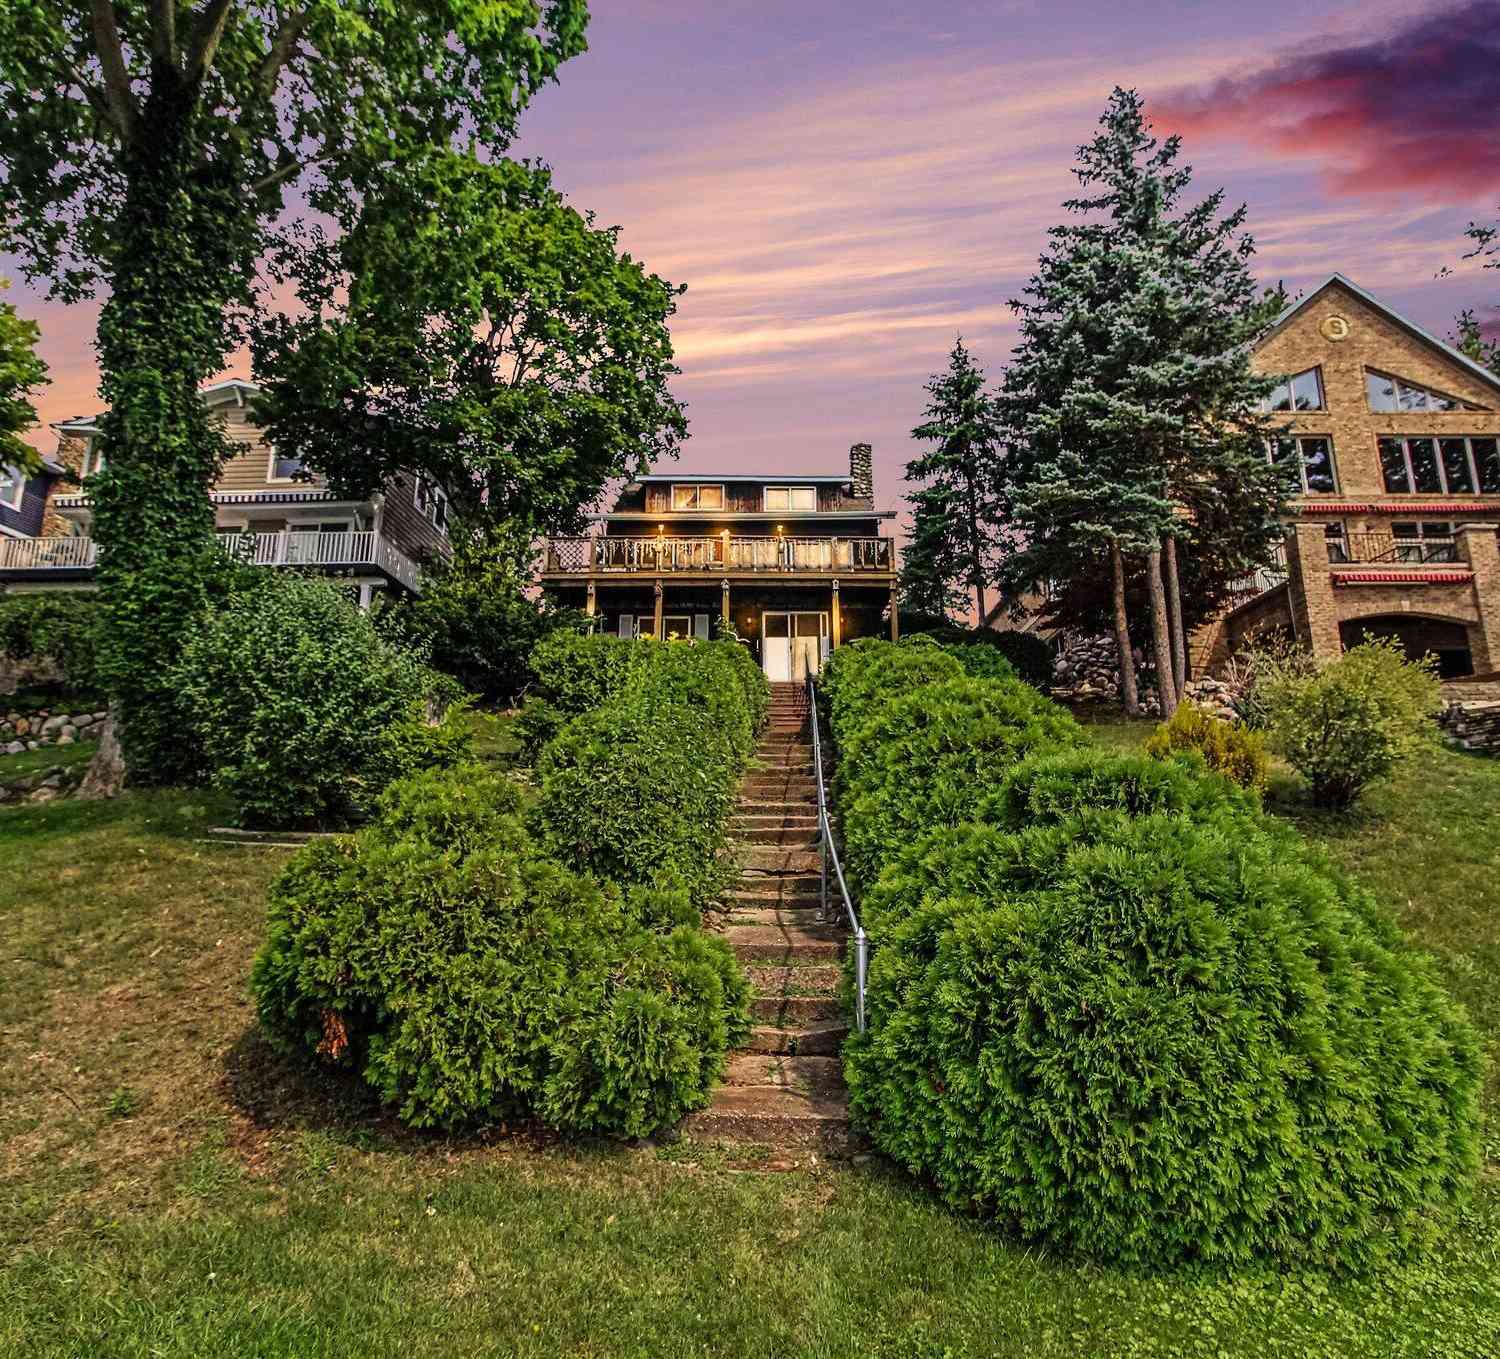
| 11808 Beech Road #11822, Brooklyn, MI, 49230 | $700,000 | 4 | 5 | 3,031 | 3.38 Acres |
| 465 Egan Highway , Brooklyn, MI, 49230 | $220,000 | 2 | 1 | 640 | 0.08 Acre |
| 1827 Wamplers Heights D.., Brooklyn, MI, 49230 | $499,900 | 3 | 1 | 1,176 | 0.30 Acre |
| 13465 Horning Road, Brooklyn, MI, 49230 | $380,000 | 3 | 3 | 2,124 | 3.03 Acres |
| 1865 Wamplers Heights D.., Brooklyn, MI, 49230 | $549,900 | 4 | 2 | 1,365 | 0.17 Acre |
| 11963 Egan Highway , Brooklyn, MI, 49230 | $599,900 | 5 | 3.5 | 2,225 | 0.51 Acre |
| 2114 Timber Lane, Brooklyn, MI, 49230 | $154,900 | 1 | 1 | 560 | 0.17 Acre |
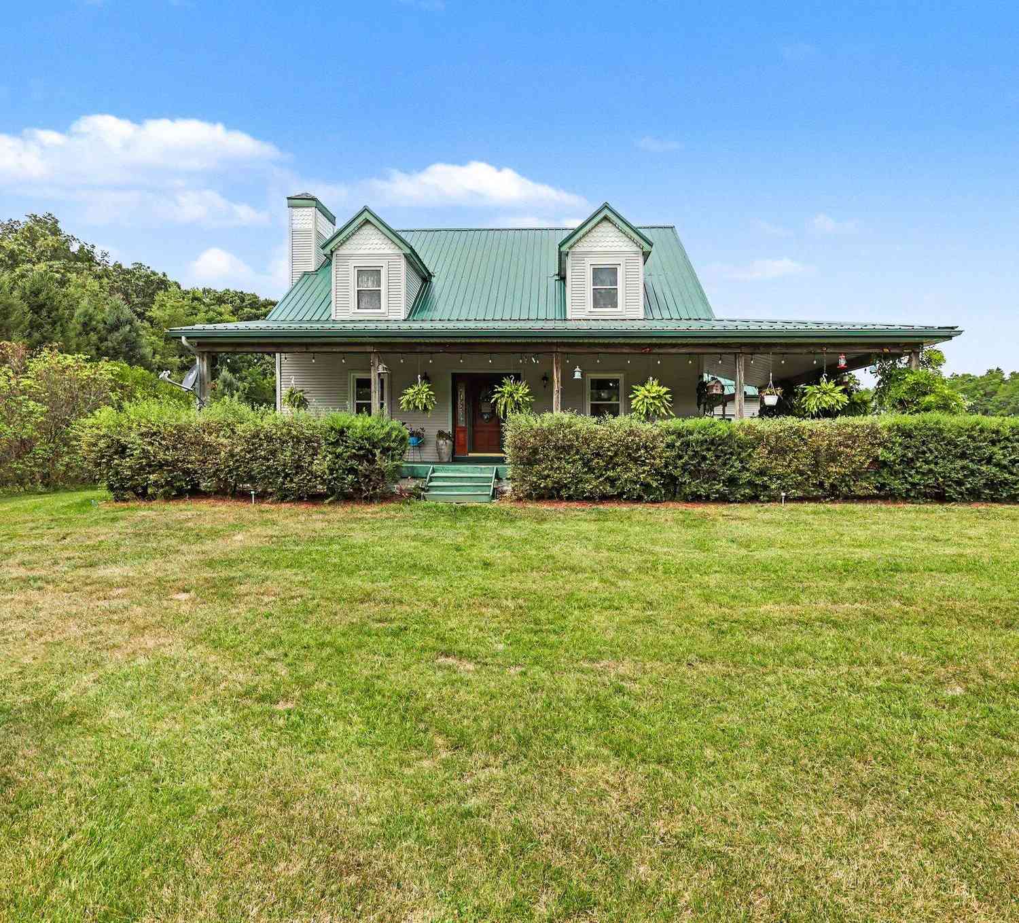
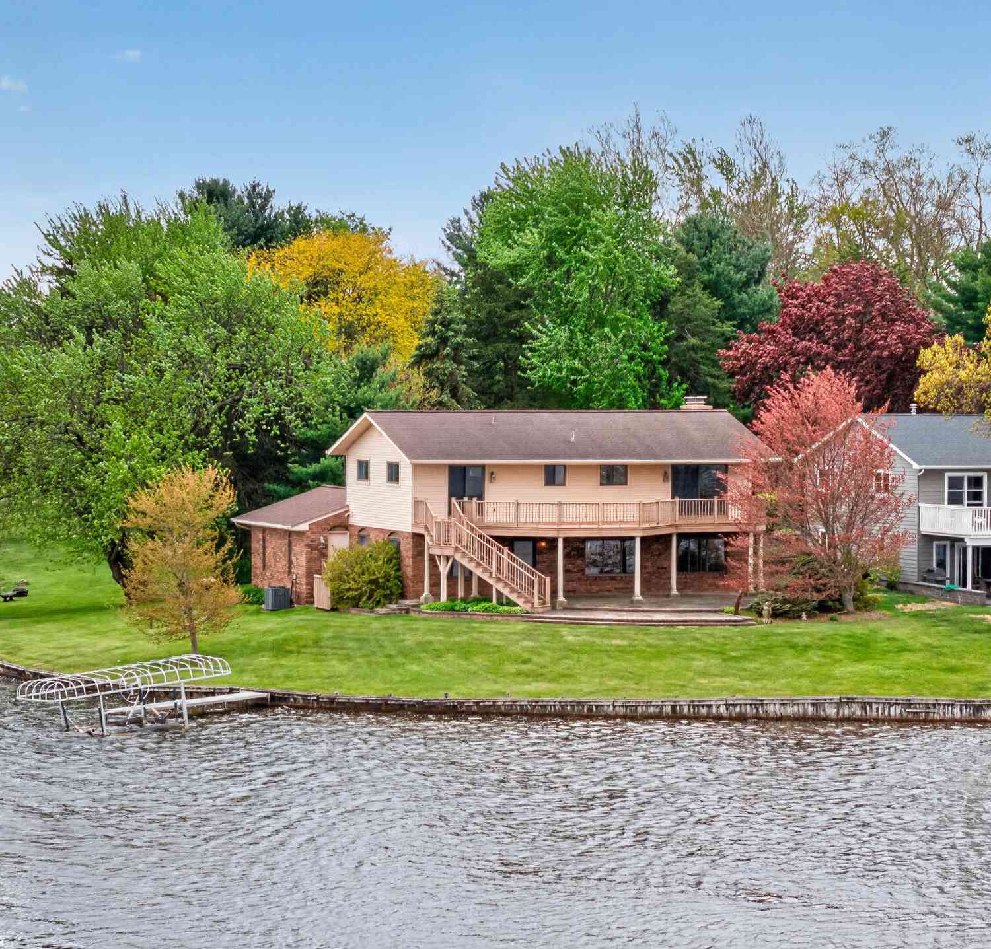
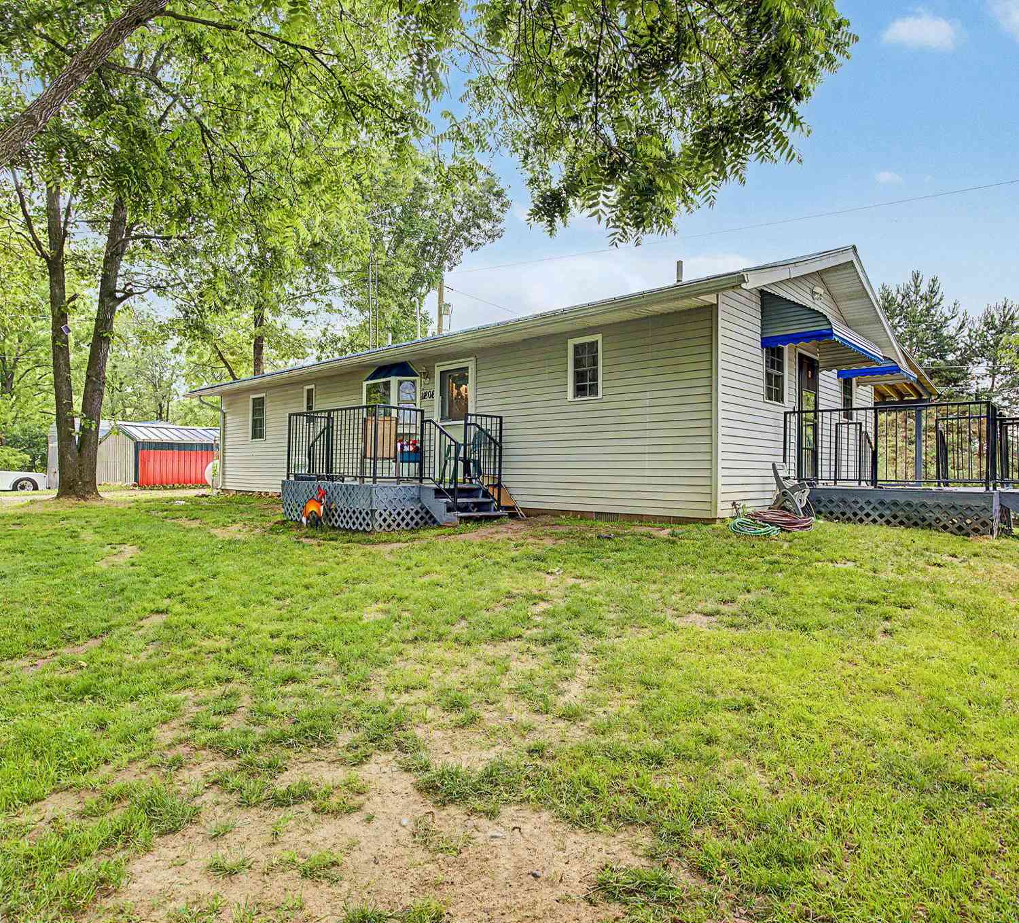
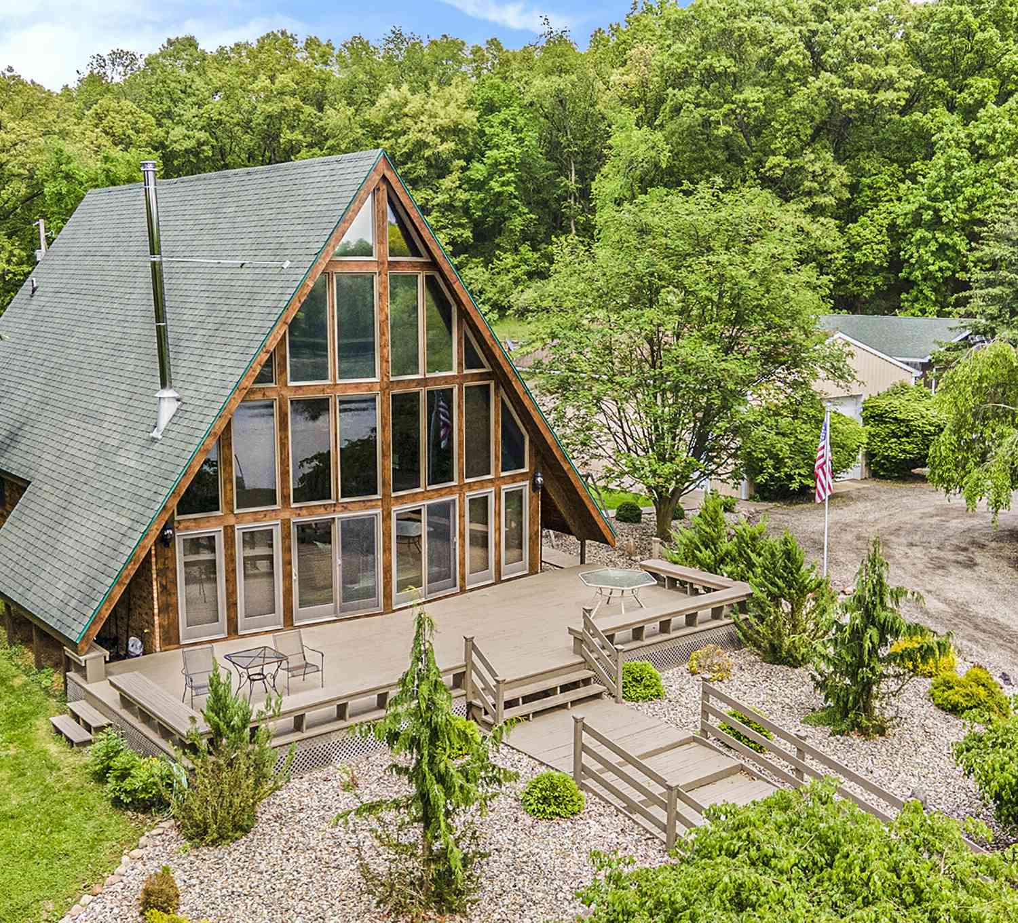
Similar Homes To 10525 Antcliff
Nearby For Sale


ByOwner last updated this listing 10/09/2026 @ 23:58
More Cities with for Sale by Owner Homes
- Brooklyn Homes For Sale By Owner
- Clarklake Homes For Sale By Owner
- Onsted Homes For Sale By Owner
- Cement City Homes For Sale By Owner
- Addison Homes For Sale By Owner
- Manitou Beach Homes For Sale By Owner
- Michigan Center Homes For Sale By Owner
- Tipton Homes For Sale By Owner
- Jerome Homes For Sale By Owner
- Manchester Homes For Sale By Owner
- Jackson Homes For Sale By Owner
- Grass Lake Homes For Sale By Owner
- Horton Homes For Sale By Owner
- Clinton Homes For Sale By Owner
- Clayton Homes For Sale By Owner
- Tecumseh Homes For Sale By Owner
- Adrian Homes For Sale By Owner
- Spring Arbor Homes For Sale By Owner
- Hudson Homes For Sale By Owner
- Hanover Homes For Sale By Owner
Homes around $850,000




Verify Your Email
Please enter the 6-digit verification code
sent to your email address.
Verify Your Phone Number
Please enter the 6-digit verification code
sent to your mobile phone.