
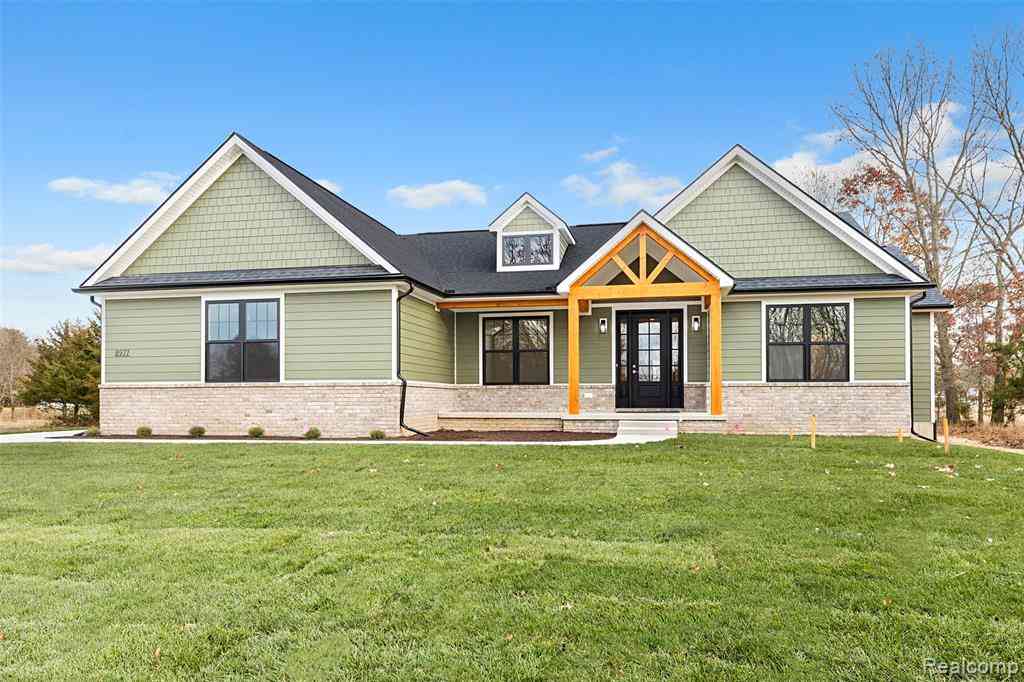
4253 Link Drive
Brighton, Michigan 48114

 3
3
Bed
 2.5
2.5
Bath
 2,114
2,114Sqft
 1.44
1.44Acres(Lot)
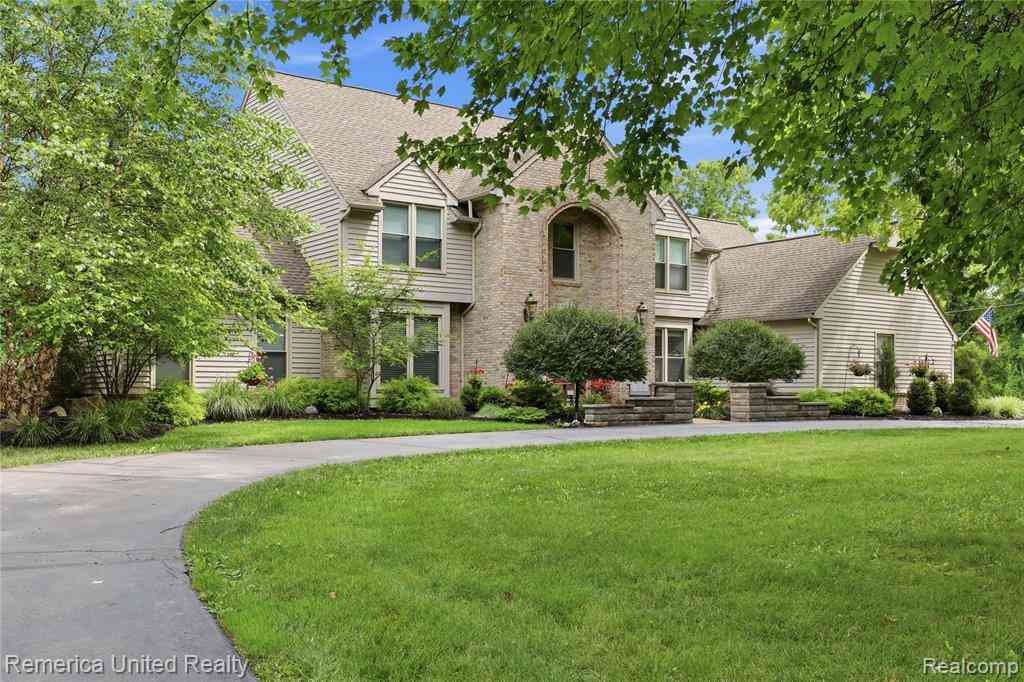
New construction by Northern Building Company in the desirable Paradise Farms subdivision. This rare opportunity allows you to customize a thoughtfully designed home from the start. Set in a beautiful wooded setting, residents enjoy access to Lyons Lake for fishing, kayaking, canoeing, and other water activities. Ideally located within the Brighton School District and just minutes from downtown Brighton, shopping, dining, and major expressways. The Grandview is a beautifully designed ranch-style floor plan featuring 3 bedrooms, 2.5 baths, and a spacious 3-car garage. The open-concept design creates an effortless flow between the great room, dining area, and designer kitchen, making it ideal for both everyday living and entertaining. The private primary suite offers a generous walk-in close

 Property Details
 Map
Map
 Map
Map
What's Nearby
Nearby Areas
 Features
-
Bedroom Information
Total Bedrooms: 3Bathroom Information
Total Baths: 2.5 Full Baths: 2 Half Baths: 1 -
Room Information
Total Rooms: 11Interior Features
Egress Window(s) Roof: Asphalt Basement Description: Interior Entry,Unfinished Appliances: Dishwasher,Disposal,Microwave,Stainless Steel Appliance(s) -
Heating & Cooling
Cooling: Central Air Heating: Forced Air Heating Fuel: Natural GasWater Heater
Natural Gas
-
Building Information
Year Built: 2027 Building Stories: 1 Story Construction: Const. Start Upon Sale,New Construction Roof: Asphalt Foundation/Basement: Basement Architecture: Ranch,Craftsman -
Exterior Features
Lighting Construction: Brick,Vinyl -
Utility Features
Sewer: Septic Tank (Existing) -
Water
Well (Existing) Water Heat: Natural Gas
-
Lot Information
Lot Size: 1.44 Lot Dimensions: 102x614 Lot Features: Wooded Frontage Feet: 102 Waterfront Description: Beach Access,Lake Privileges -
Property Information
SQ ft: 2114 Subdivision: PARADISE FARMS Financing: Cash,Conventional
-
Listing Price Information
Original List Price: $700,000 -
Listing Information
Possession: At Close Legal Description: SEC 29 T2N-R6E, SUPERVISOR'S PLAT OF PARADISE FARMS, LOT 55 SPLIT ON 12/09/2024 FROM 4712-29-202-099; LD# 24/10
-
Tax Information
Annual Tax: $222 Parcel Number: 471229202110 -
Possession
At Close -
Legal Information
Legal Description: Section: SEC 29 T2N-R6E, SUPERVISOR'S PLAT OF PARADISE FARMS, LOT 55 SPLIT ON 12/09/2024 FROM 4712-29-202-099; LD# 24/10
-
Parking Information
Has Garage: Yes Garage Size: 3 Car Garage: 22x31 Garage Description: Side Entrance,Attached -
Multi-Unit Information
Road Frontage: Gravel
-
School Information
School District: Brighton -
Utility Information
Water: Well (Existing) Sewer: Septic Tank (Existing)
How much is this property worth?
Curious about this home's true market value? Use our free Home Evaluation Tool to instantly get a personalized Comparative Market Analysis (CMA) report. Make smarter, data-driven decisions before you buy.

Nearby Home Value
| Address | Estimate | Bed | Bath | Sq. Ft | Lot Size |
|---|---|---|---|---|---|
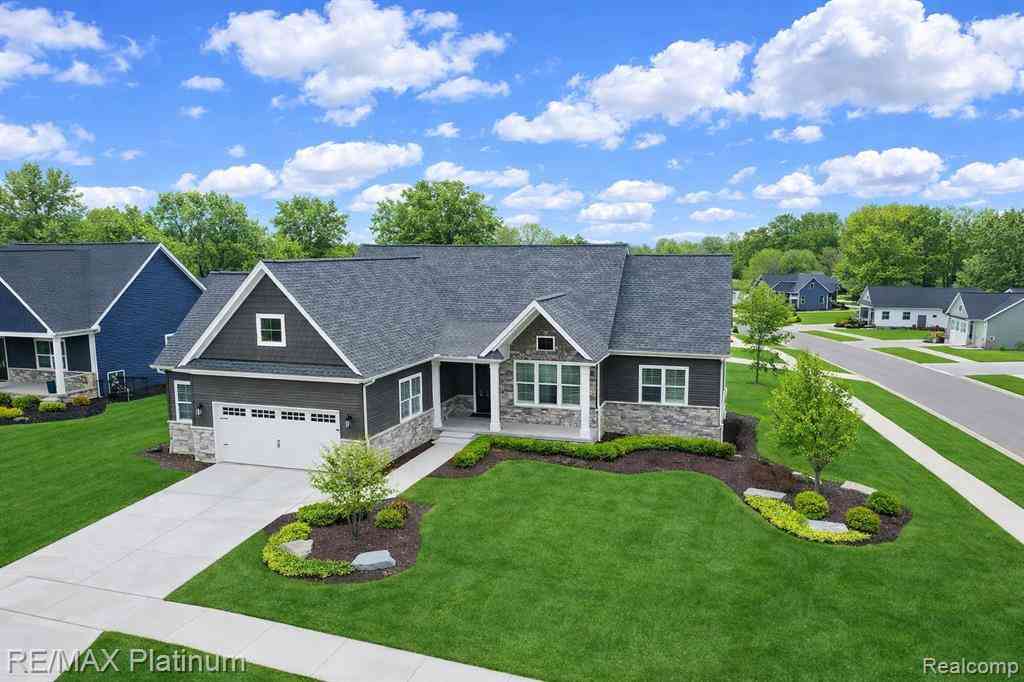
| 1247 Timberleaf Drive , Brighton, MI, 48114 | $649,900 | 3 | 2.5 | 2,014 | 0.32 Acre |
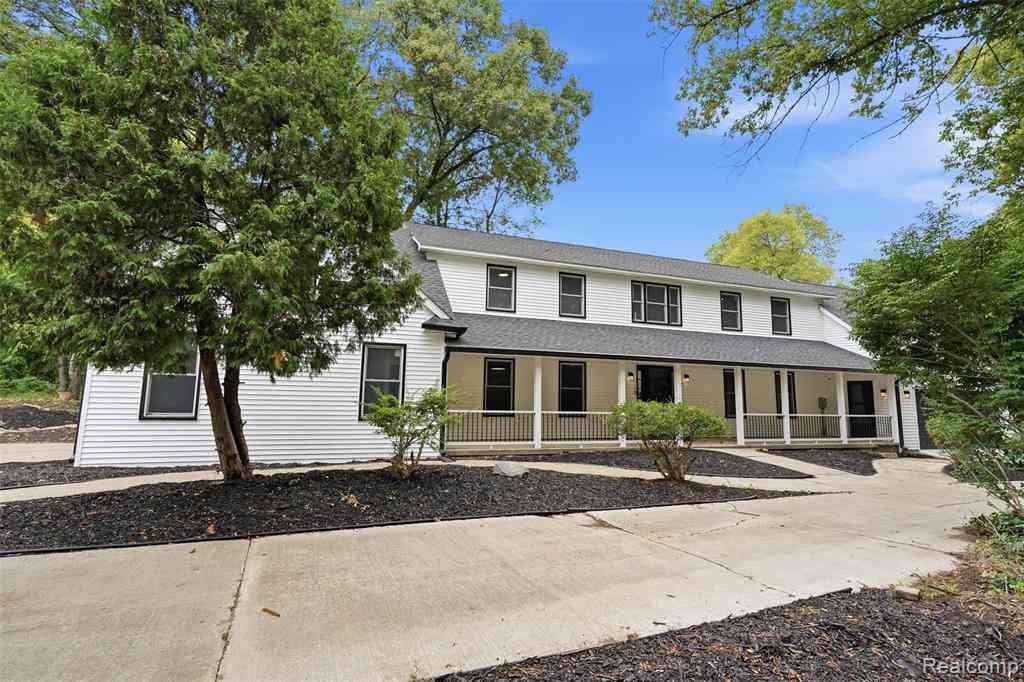
| 105 Lake Pines Drive , Brighton, MI, 48114 | $659,900 | 4 | 2.5 | 2,637 | 1.24 Acres |
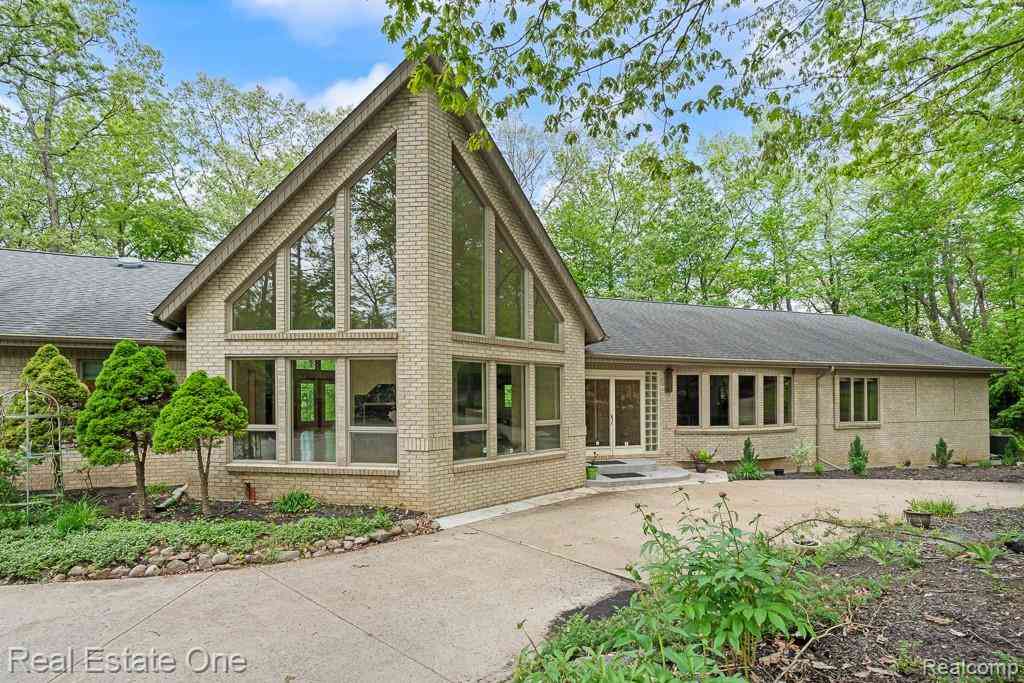
| 12825 Larkins Road , Brighton, MI, 48114 | $759,900 | 5 | 3.5 | 3,456 | 1.15 Acres |
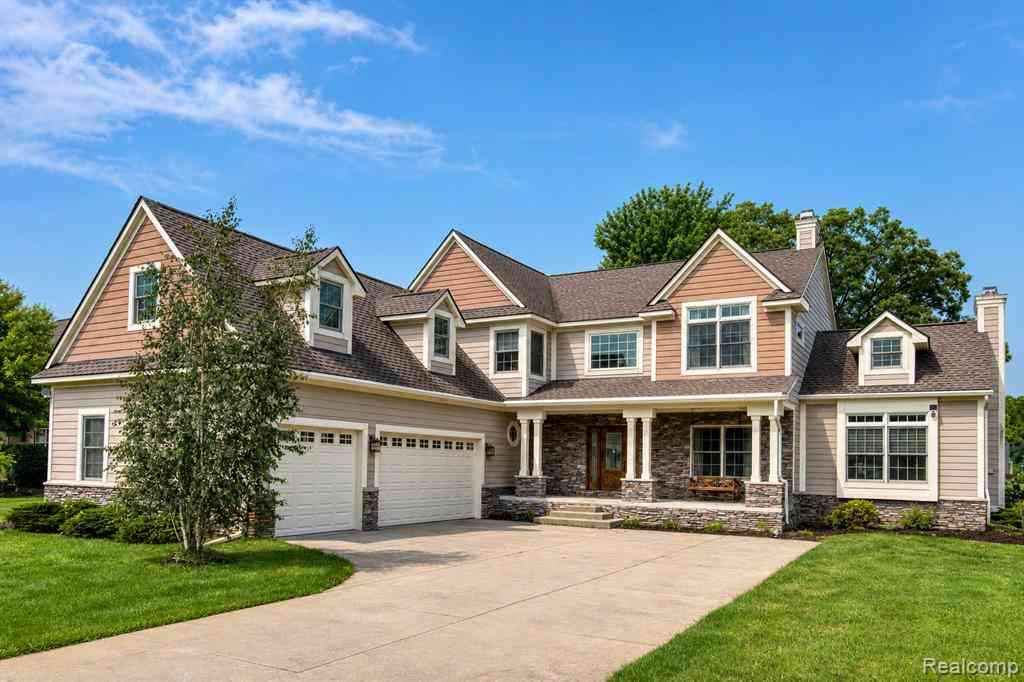
| 3360 Pleasant Valley Ro.., Brighton, MI, 48114 | $480,000 | 4 | 3.5 | 2,298 | 1.20 Acres |
| 3017 Old Orchard Drive , Brighton, MI, 48114 | $398,000 | 5 | 2.5 | 2,304 | 0.45 Acre |
| 224 W Auburn Trail , Brighton, MI, 48114 | $725,000 | 4 | 3 | 3,675 | 0.81 Acre |
| 11245 Guyn Drive , Brighton, MI, 48114 | $995,000 | 3 | 4.5 | 3,242 | 2.50 Acres |
| 11111 Shadywood Drive , Brighton, MI, 48114 | $550,000 | 5 | 2.5 | 2,349 | 1.64 Acres |
| 11075 Shadywood Drive , Brighton, MI, 48114 | $599,000 | 3 | 2.5 | 2,730 | 2.33 Acres |
| 3970 Van Amberg Road , Brighton, MI, 48114 | $659,900 | 4 | 2.5 | 1,894 | 3.63 Acres |
Similar Homes To 4253 Link Drive
Nearby For Sale



Disclosure: The accuracy of all information, regardless of source, is not guaranteed or warranted. All information should be independently verified. Any use of search facilities of data on the site, other than by a consumer looking to purchase real estate, is prohibited. IDX provided courtesy of Realcomp II Ltd., via ByOwner.com and REALCOMP, Copyright 2026 Realcomp II Ltd. Shareholders. REALTOR (R) licensed in the state of Michigan. The listing broker’s offer of compensation is made only to participants of the MLS where the listing is filed and to participants of any data share partner MLS.
ByOwner last updated this listing 10/01/2026 @ 18:21
More Cities with for Sale by Owner Homes
- Brighton Homes For Sale By Owner
- Hamburg Homes For Sale By Owner
- Hartland Homes For Sale By Owner
- Milford Homes For Sale By Owner
- New Hudson Homes For Sale By Owner
- South Lyon Homes For Sale By Owner
- Whitmore Lake Homes For Sale By Owner
- Pinckney Homes For Sale By Owner
- Howell Homes For Sale By Owner
- Wixom Homes For Sale By Owner
- Highland Homes For Sale By Owner
- Dexter Homes For Sale By Owner
- Novi Homes For Sale By Owner
- Commerce Twp Homes For Sale By Owner
- Gregory Homes For Sale By Owner
- White Lake Homes For Sale By Owner
- Walled Lake Homes For Sale By Owner
- Wolverine Lake Homes For Sale By Owner
- Fowlerville Homes For Sale By Owner
- Plymouth Homes For Sale By Owner
Homes around $700,000




Verify Your Email
Please enter the 6-digit verification code
sent to your email address.
Verify Your Phone Number
Please enter the 6-digit verification code
sent to your mobile phone.