
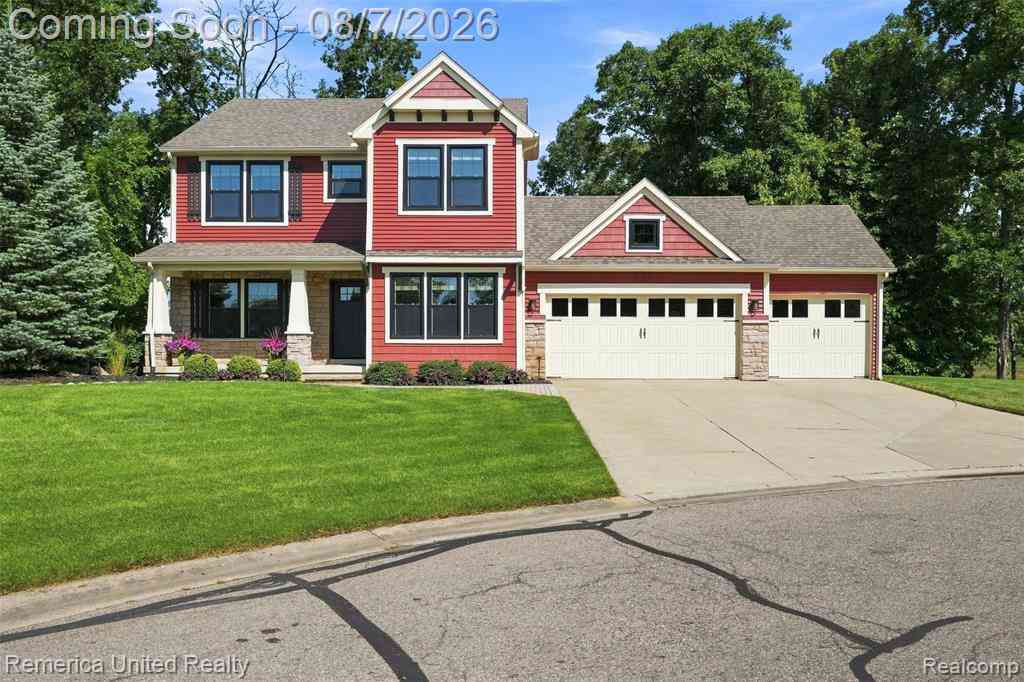
134 Shinnecock Drive
Brighton, Michigan 48114

 4
4
Bed
 3.5
3.5
Bath
 2,304
2,304Sqft
 0.73
0.73Acre(Lot)
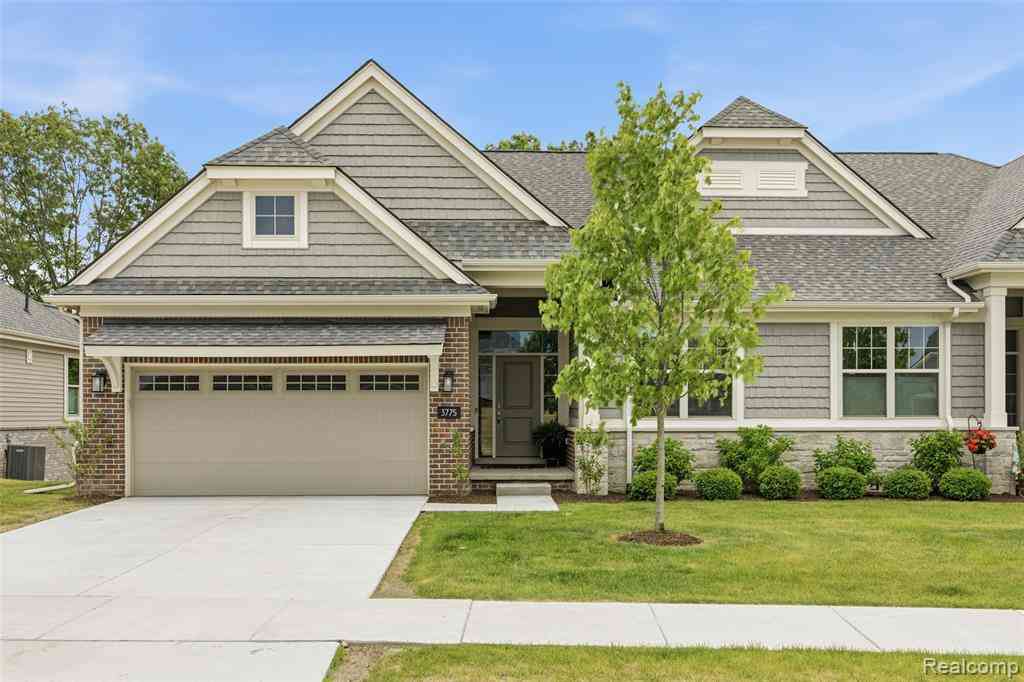
Welcome home to this exceptional Craftsman-style residence, perfectly situated on a private 3/4+ acre cul-de-sac lot backing directly to the peaceful waters of Ore Creek. Offering 4 bedrooms, 3 full and 1 half bathrooms, a 3-car attached garage, gorgeous new black framed windows and a thoughtfully designed floor plan, this home seamlessly blends timeless craftsmanship with today's most desirable finishes. Step inside to discover a bright, open-concept main level featuring beautiful wide-plank hardwood flooring, a modern neutral color palette, and a dedicated first-floor office ideal for working from home. The stunning chef's kitchen is the heart of the home, showcasing elegant white cabinetry, gleaming quartz countertops, stainless steel appliances, a timeless tile backsplash, and abundan

 Property Details
 Open House
- 08/08 11 AM-1 PM
- 08/09 1 PM-3 PM
 Map
Map
 Map
Map
Features
-
Bedroom Information
Total Bedrooms: 4Bathroom Information
Total Baths: 3.5 Full Baths: 3 Half Baths: 1 -
Room Information
Total Rooms: 16 Porches: Porch - Covered,Deck,Patio,Porch,Patio - Covered,CoveredInterior Features
Cable Available,Circuit Breakers,Egress Window(s),ENERGY STAR® Qualified Window(s),Entrance Foyer,Programmable Thermostat Roof: Asphalt Basement Description: Finished Fireplace: Yes Appliances: Built-In Gas Oven,Dishwasher,Disposal,Dryer,Free-Standing Refrigerator,Gas Cooktop,Microwave,Range Hood,Stainless Steel Appliance(s),Washer -
Heating & Cooling
Cooling: Ceiling Fan(s),Central Air Heating: Forced Air Heating Fuel: Natural GasFireplace
Living RoomWater Heater
Natural Gas
-
Building Information
Year Built: 2013 Building Stories: 2 Story Fireplace: Living Room Roof: Asphalt Foundation/Basement: Basement Architecture: Craftsman -
Exterior Features
Whole House Generator,Fenced Construction: Stone,Vinyl -
Utility Features
Sewer: Sewer (Sewer-Sanitary) -
Water
Community Water Heat: Natural Gas
-
Lot Information
Lot Size: 0.73 Lot Dimensions: 151x212 Lot Features: Near Golf Course Frontage Feet: 151 -
Property Information
SQ ft: 2304 Subdivision: Huntmore Estates Condo Financing: Cash,Conventional,FHA,USDA Loan (Rural Dev)
-
Listing Price Information
Original List Price: $614,900 -
Listing Information
Possession: Negotiable Legal Description: SEC 5, T2N, R6E, HUNTMORE ESTATES SITE CONDO UNIT 77 SPLIT ON 02/09/2005 FROM 4712-05-100-004, 4712-05-400-013; LD# 05/03
-
Tax Information
Annual Tax: $6,191 Parcel Number: 1205102077Terms/Deposits/Fees
Assoc Fee Freq: $Quarterly -
Possession
Negotiable -
Legal Information
Legal Description: Section: SEC 5, T2N, R6E, HUNTMORE ESTATES SITE CONDO UNIT 77 SPLIT ON 02/09/2005 FROM 4712-05-100-004, 4712-05-400-013; LD# 05/03
-
Virtual Tour
Parking Information
Has Garage: Yes Garage Size: 3 Car Garage Description: Electricity,Door Opener,Attached -
Multi-Unit Information
Road Frontage: Paved,Cul-De-Sac
-
School Information
School District: Hartland -
Fire Place Information
Fire Place: Yes Fire Place Location: Living Room Fire Place Type: Gas -
Utility Information
Water: Community Sewer: Sewer (Sewer-Sanitary)
How much is this property worth?
Curious about this home's true market value? Use our free Home Evaluation Tool to instantly get a personalized Comparative Market Analysis (CMA) report. Make smarter, data-driven decisions before you buy.

Nearby Home Value
| Address | Estimate | Bed | Bath | Sq. Ft | Lot Size |
|---|---|---|---|---|---|
| 2100 Ore Creek Lane , Brighton, MI, 48114 | $524,900 | 3 | 2.5 | 1,905 | 1,905 SqFt |
| 2110 Claiborne Court , Brighton, MI, 48114 | $500,000 | 4 | 2.5 | 2,564 | 2,564 SqFt |
| 1859 Cobble Court , Brighton, MI, 48114 | $785,000 | 6 | 4.5 | 2,994 | 2,994 SqFt |
| 10170 Abrams Fork , Brighton, MI, 48114 | $544,900 | 4 | 2.5 | 2,570 | 2,570 SqFt |
| 9860 Havendale Drive , Brighton, MI, 48114 | $699,900 | 3 | 2 | 1,879 | 1,879 SqFt |
| 2915 Dunsary Lane , Brighton, MI, 48114 | $489,900 | 4 | 3 | 1,720 | 1,720 SqFt |
| 12825 Larkins Road , Brighton, MI, 48114 | $774,900 | 5 | 3.5 | 3,456 | 3,456 SqFt |
| 3360 Pleasant Valley Ro.., Brighton, MI, 48114 | $500,000 | 4 | 3.5 | 2,298 | 2,298 SqFt |
| 3017 Old Orchard Drive , Brighton, MI, 48114 | $424,900 | 5 | 2.5 | 2,304 | 2,304 SqFt |
| 11245 Guyn Drive , Brighton, MI, 48114 | $995,000 | 3 | 4.5 | 3,242 | 3,242 SqFt |
Similar Homes To 134 Shinnecock Drive
Nearby For Sale


Disclosure: The accuracy of all information, regardless of source, is not guaranteed or warranted. All information should be independently verified. Any use of search facilities of data on the site, other than by a consumer looking to purchase real estate, is prohibited. IDX provided courtesy of Realcomp II Ltd., via ByOwner.com and REALCOMP, Copyright 2026 Realcomp II Ltd. Shareholders. REALTOR (R) licensed in the state of Michigan. The listing broker’s offer of compensation is made only to participants of the MLS where the listing is filed and to participants of any data share partner MLS.
ByOwner last updated this listing 08/08/2026 @ 02:39
More Cities with for Sale by Owner Homes
- Brighton Homes For Sale By Owner
- Hamburg Homes For Sale By Owner
- Hartland Homes For Sale By Owner
- Milford Homes For Sale By Owner
- New Hudson Homes For Sale By Owner
- South Lyon Homes For Sale By Owner
- Whitmore Lake Homes For Sale By Owner
- Pinckney Homes For Sale By Owner
- Howell Homes For Sale By Owner
- Wixom Homes For Sale By Owner
- Highland Homes For Sale By Owner
- Dexter Homes For Sale By Owner
- Novi Homes For Sale By Owner
- Commerce Twp Homes For Sale By Owner
- Gregory Homes For Sale By Owner
- White Lake Homes For Sale By Owner
- Walled Lake Homes For Sale By Owner
- Wolverine Lake Homes For Sale By Owner
- Fowlerville Homes For Sale By Owner
- Plymouth Homes For Sale By Owner
Homes around $614,900




Verify Your Email
Please enter the 6-digit verification code
sent to your email address.