
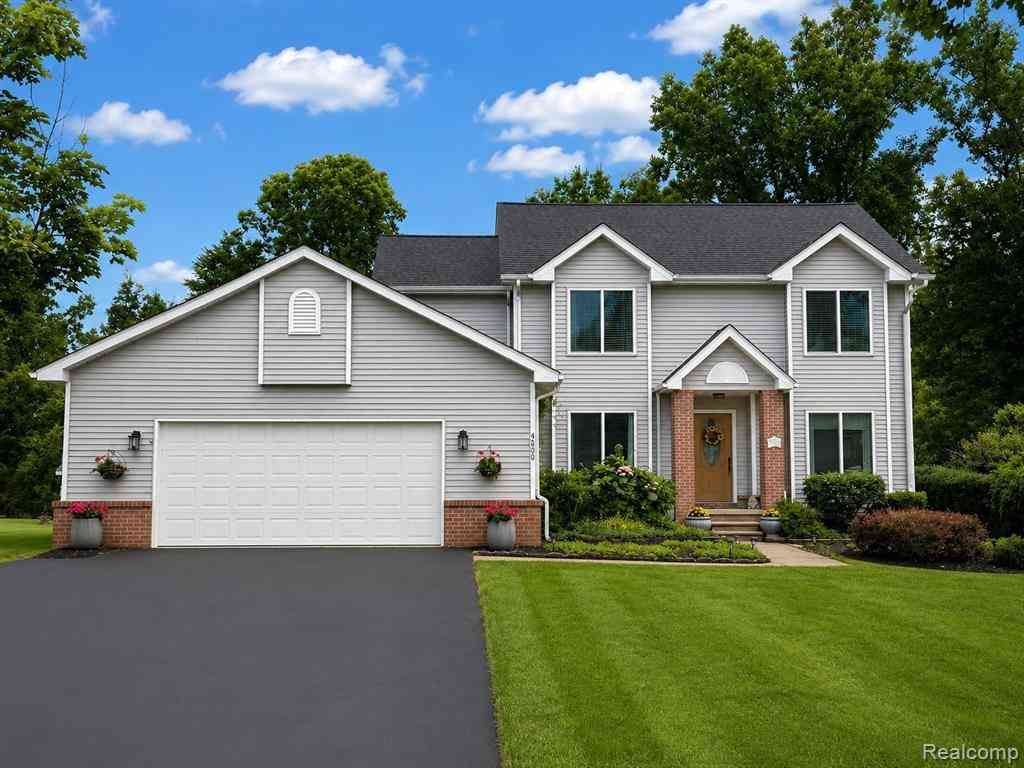
4600 River Hills Court
Brighton, Michigan 48114

 4
4
Bed
 3.5
3.5
Bath
 2,146
2,146Sqft
 0.50
0.50Acre(Lot)
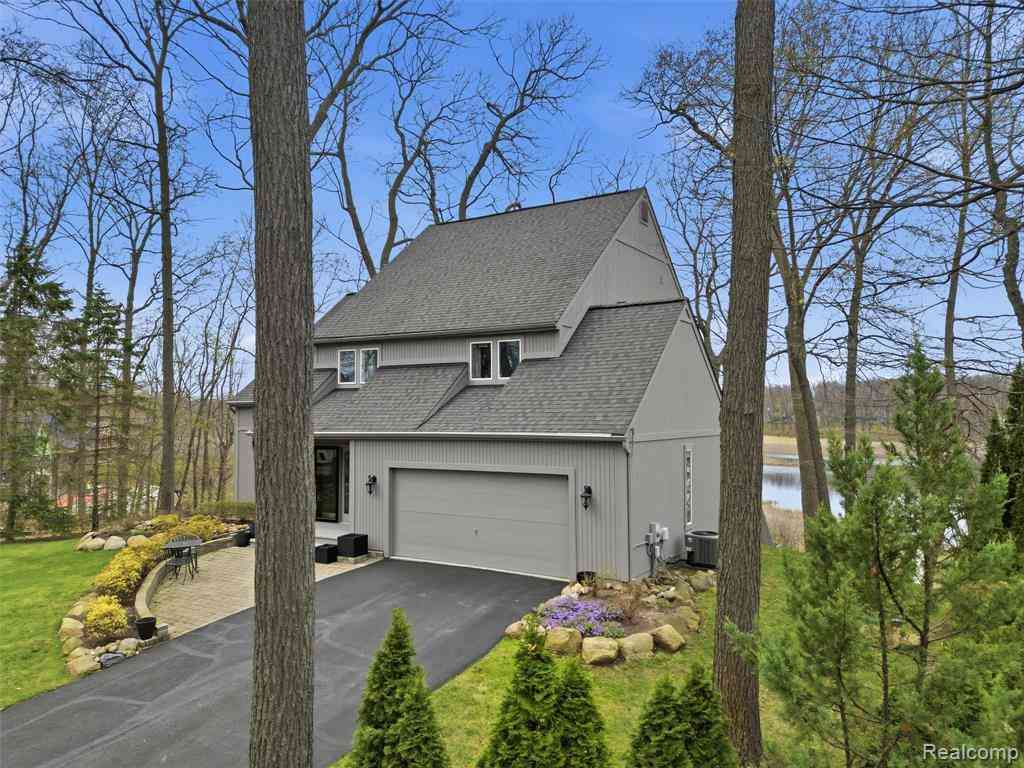
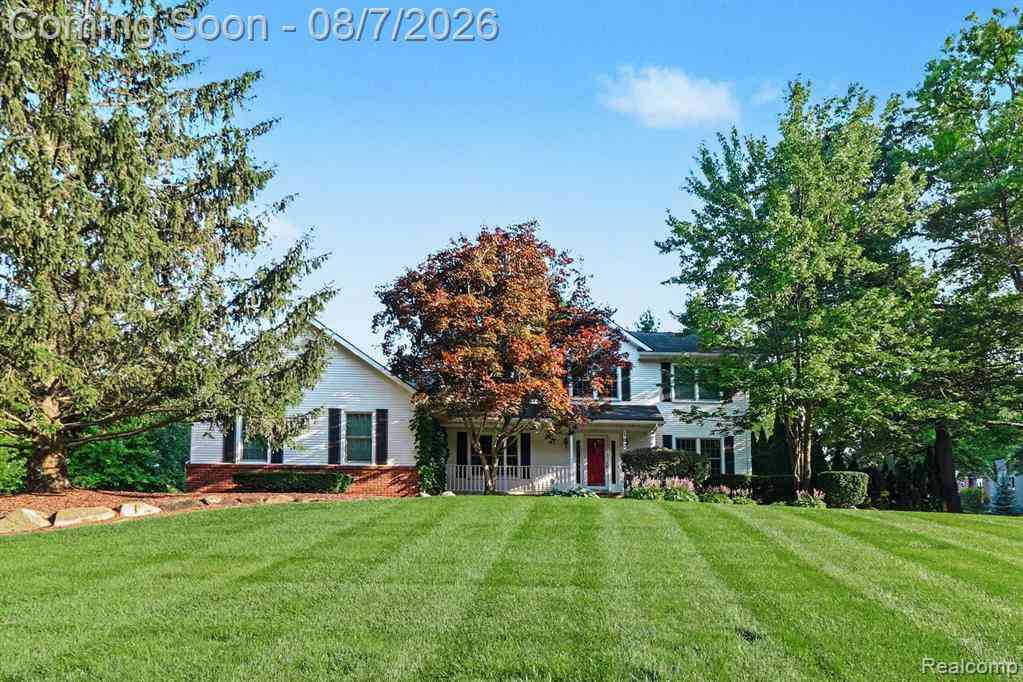
Spanning over 2,900 total finished square feet, this exceptional residence offers 2,146 sq. ft. of main-level living space plus an additional 800 sq. ft. in the finished walkout basement. Nestled against a protected nature preserve on a cul de sac the property ensures ultimate peace and privacy. Enjoy summer days in the heated pool, relax on the three-tier Trex deck under the motorized awning, or unwind on the lower paver patio surrounded by nature. Inside the home the open concept living area includes a light-filled living room featuring a natural wood-burning fireplace and picturesque views of the landscaped yard. Designed for both daily living and entertaining, the remodeled kitchen highlights granite countertops, stainless steel appliances, soft-close cabinetry, hardwood floors, and a

 Property Details
 Map
Map
 Map
Map
What's Nearby
Nearby Areas
 Features
-
Bedroom Information
Total Bedrooms: 4Bathroom Information
Total Baths: 3.5 Full Baths: 3 Half Baths: 1 -
Room Information
Total Rooms: 9 Porches: Deck,PatioInterior Features
Cable Available,Humidifier,Security Alarm (owned),Sound System,Water Softener (owned) Basement Description: Finished,Walk-Out Access Fireplace: Yes Appliances: Dishwasher,Disposal,Free-Standing Gas Range,Free-Standing Refrigerator,Microwave -
Heating & Cooling
Cooling: Ceiling Fan(s),Central Air Heating: Forced Air Heating Fuel: Natural GasFireplace
Living RoomWater Heater
Natural Gas
-
Building Information
Year Built: 1997 Building Stories: 2 Story Fireplace: Living Room Foundation/Basement: Basement Architecture: Colonial -
Exterior Features
Pool - Above Ground Construction: Vinyl -
Utility Features
Sewer: Septic Tank (Existing) -
Water
Well (Existing) Water Heat: Natural Gas
-
Lot Information
Lot Size: 0.50 Lot Dimensions: 90.86x99.76x210.61x196.31 Lot Features: Sprinkler(s) Frontage Feet: 90 -
Property Information
SQ ft: 2146 Subdivision: River Hills Financing: Cash,Conventional
-
Listing Price Information
Original List Price: $552,000 -
Listing Information
Possession: At Close Legal Description: SEC 28 T2N-R6E, RIVER HILLS SITE CONDO UNIT #006 (SPLIT FROM 12-28-400-036-00 12/96)
-
Tax Information
Annual Tax: $3,109 Parcel Number: 1228404006Terms/Deposits/Fees
Assoc Fee Freq: $Annually -
Possession
At Close -
Legal Information
Legal Description: Section: SEC 28 T2N-R6E, RIVER HILLS SITE CONDO UNIT #006 (SPLIT FROM 12-28-400-036-00 12/96)
-
Parking Information
Has Garage: Yes Garage Size: 2.5 Car Garage Description: Attached -
Multi-Unit Information
Road Frontage: Paved
-
School Information
School District: Brighton -
Fire Place Information
Fire Place: Yes Fire Place Location: Living Room Fire Place Type: Gas -
Utility Information
Water: Well (Existing) Sewer: Septic Tank (Existing)
How much is this property worth?
Curious about this home's true market value? Use our free Home Evaluation Tool to instantly get a personalized Comparative Market Analysis (CMA) report. Make smarter, data-driven decisions before you buy.

Nearby Home Value
| Address | Estimate | Bed | Bath | Sq. Ft | Lot Size |
|---|---|---|---|---|---|
| 9046 Northpointe Ridge , Brighton, MI, 48114 | $1,895,000 | 5 | 5.5 | 5,365 | 1.29 Acres |
| 105 Lake Pines Drive , Brighton, MI, 48114 | $659,900 | 4 | 2.5 | 2,637 | 1.24 Acres |
| 1247 Timberleaf Drive , Brighton, MI, 48114 | $649,900 | 3 | 2.5 | 2,014 | 0.32 Acre |
| 12825 Larkins Road , Brighton, MI, 48114 | $774,900 | 5 | 3.5 | 3,456 | 1.15 Acres |
| 3360 Pleasant Valley Ro.., Brighton, MI, 48114 | $480,000 | 4 | 3.5 | 2,298 | 1.20 Acres |
| 3017 Old Orchard Drive , Brighton, MI, 48114 | $398,000 | 5 | 2.5 | 2,304 | 0.45 Acre |
| 1761 Waw Lake Road , Brighton, MI, 48114 | $549,900 | 3 | 2.5 | 1,854 | 20.50 Acres |
| 11904 Newman Road , Brighton, MI, 48114 | $499,900 | 4 | 2 | 2,457 | 1.15 Acres |
| 224 W Auburn Trail , Brighton, MI, 48114 | $725,000 | 4 | 3 | 3,675 | 0.81 Acre |
| 11245 Guyn Drive , Brighton, MI, 48114 | $995,000 | 3 | 4.5 | 3,242 | 2.50 Acres |
Similar Homes To 4600 River Hills Court
Nearby For Sale


Disclosure: The accuracy of all information, regardless of source, is not guaranteed or warranted. All information should be independently verified. Any use of search facilities of data on the site, other than by a consumer looking to purchase real estate, is prohibited. IDX provided courtesy of Realcomp II Ltd., via ByOwner.com and REALCOMP, Copyright 2026 Realcomp II Ltd. Shareholders. REALTOR (R) licensed in the state of Michigan. The listing broker’s offer of compensation is made only to participants of the MLS where the listing is filed and to participants of any data share partner MLS.
ByOwner last updated this listing 09/16/2026 @ 17:36
More Cities with for Sale by Owner Homes
- Brighton Homes For Sale By Owner
- Hamburg Homes For Sale By Owner
- Hartland Homes For Sale By Owner
- Milford Homes For Sale By Owner
- New Hudson Homes For Sale By Owner
- South Lyon Homes For Sale By Owner
- Whitmore Lake Homes For Sale By Owner
- Pinckney Homes For Sale By Owner
- Howell Homes For Sale By Owner
- Wixom Homes For Sale By Owner
- Highland Homes For Sale By Owner
- Dexter Homes For Sale By Owner
- Novi Homes For Sale By Owner
- Commerce Twp Homes For Sale By Owner
- Gregory Homes For Sale By Owner
- White Lake Homes For Sale By Owner
- Walled Lake Homes For Sale By Owner
- Wolverine Lake Homes For Sale By Owner
- Fowlerville Homes For Sale By Owner
- Plymouth Homes For Sale By Owner
Homes around $552,000



Verify Your Email
Please enter the 6-digit verification code
sent to your email address.
Verify Your Phone Number
Please enter the 6-digit verification code
sent to your mobile phone.