
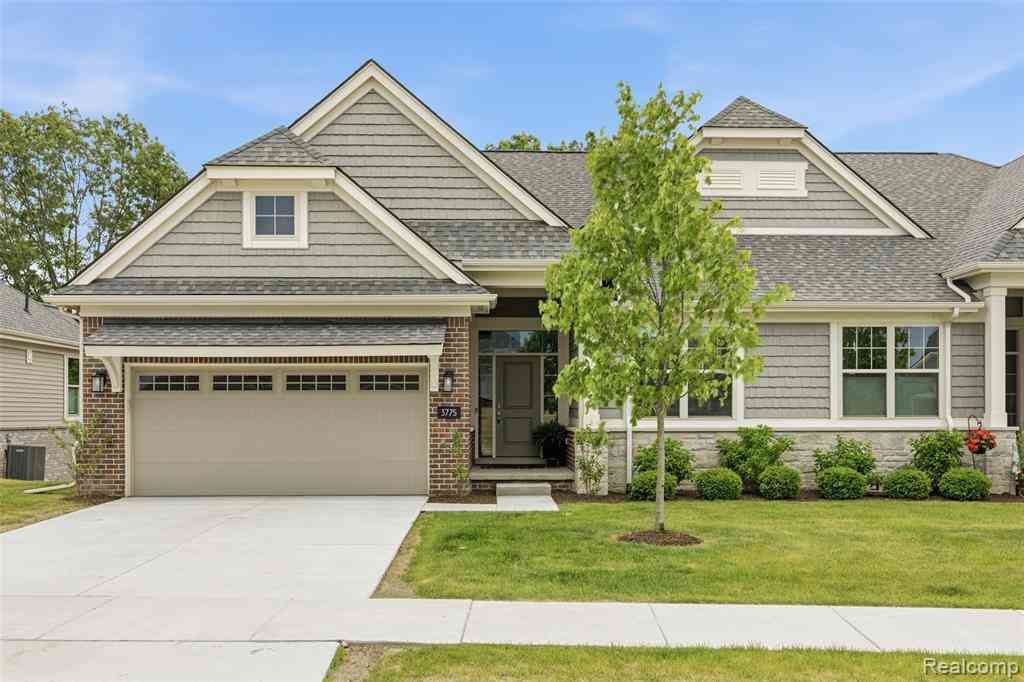
3775 Druid Drive
Brighton, Michigan 48114

 3
3
Bed
 3
3
Bath
 1,570
1,570Sqft
Welcome to the first resale opportunity in highly sought-after Hilton Cove, where luxury, convenience, and thoughtful design come together in one exceptional ranch condominium. Built with virtually every available builder upgrade, the owners continued enhancing the home after closing with extensive custom improvements including designer lighting, custom closet systems, a stunning fireplace feature wall, premium window treatments, water softener and more. Inside, you'll find an open and airy floor plan featuring high ceilings, abundant natural light, wide-plank hardwood flooring, and generously sized rooms throughout. The main level offers effortless single-story living, while the professionally finished lower level expands the home's functionality with a spacious recreation area, third bed

 Property Details
 Map
Map
 Map
Map
What's Nearby
Nearby Areas
 Features
-
Bedroom Information
Total Bedrooms: 3Bathroom Information
Total Baths: 3 Full Baths: 3 -
Room Information
Total Rooms: 11 Porches: Deck,PatioInterior Features
Cable Available Roof: Asphalt Basement Description: Finished,Walk-Out Access Fireplace: Yes -
Heating & Cooling
Cooling: Ceiling Fan(s),Central Air Heating: Forced Air Heating Fuel: Natural GasFireplace
Family RoomWater Heater
Natural Gas
-
Building Information
Year Built: 2023 Building Stories: 1 Story Fireplace: Family Room Amenities: Laundry In-Unit Roof: Asphalt Foundation/Basement: Basement Architecture: Ranch -
Exterior Features
Construction: Brick,Other -
Utility Features
Sewer: Sewer (Sewer-Sanitary) -
Water
Public (Municipal) Water Heat: Natural Gas
-
Property Information
SQ ft: 1570 Subdivision: Hilton Cove Condo Financing: Cash,Conventional
-
Listing Price Information
Original List Price: $669,900 -
Listing Information
Possession: At Close Common/Club Amenities: Laundry In-Unit Legal Description: SEC 19 T2N R6E HILTON COVE UNIT 68 SPLIT ON 08/22/2022 FROM 4712-19-300-005, 4712-19-300-023, 4712-19-300-024, 4712-19-300-030; LD #22/07
-
Tax Information
Annual Tax: $11,069 Parcel Number: 1219303068Terms/Deposits/Fees
Assoc Fee Freq: $Monthly -
Possession
At Close -
Legal Information
Legal Description: Section: SEC 19 T2N R6E HILTON COVE UNIT 68 SPLIT ON 08/22/2022 FROM 4712-19-300-005, 4712-19-300-023, 4712-19-300-024, 4712-19-300-030; LD #22/07
-
Virtual Tour
Parking Information
Has Garage: Yes Garage Size: 2 Car Garage: 20x21 Garage Description: Attached -
Multi-Unit Information
Road Frontage: Paved
-
School Information
School District: Brighton -
Fire Place Information
Fire Place: Yes Fire Place Location: Family Room Fire Place Type: Gas -
Utility Information
Water: Public (Municipal) Sewer: Sewer (Sewer-Sanitary)
How much is this property worth?
Curious about this home's true market value? Use our free Home Evaluation Tool to instantly get a personalized Comparative Market Analysis (CMA) report. Make smarter, data-driven decisions before you buy.

Nearby Home Value
| Address | Estimate | Bed | Bath | Sq. Ft | Lot Size |
|---|---|---|---|---|---|
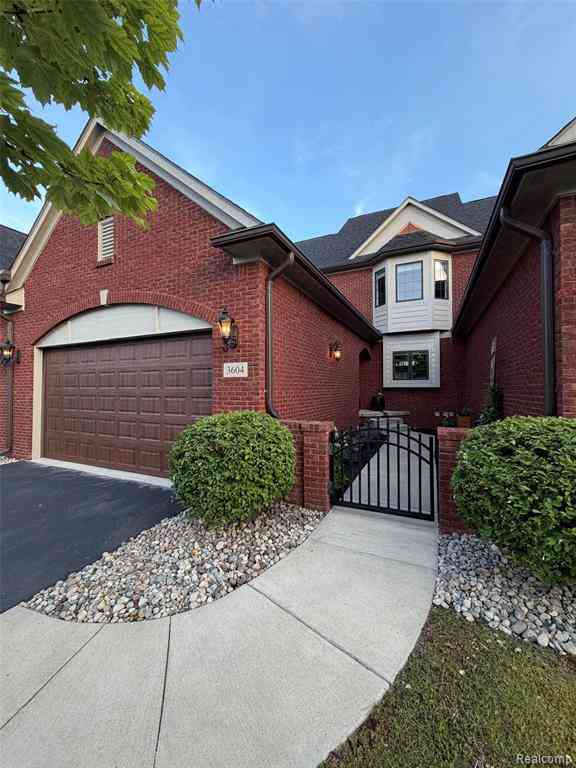
| 3604 Bay Harbor Drive .., Brighton, MI, 48114 | $624,900 | 2 | 2.5 | 1,893 | 1,893 SqFt |
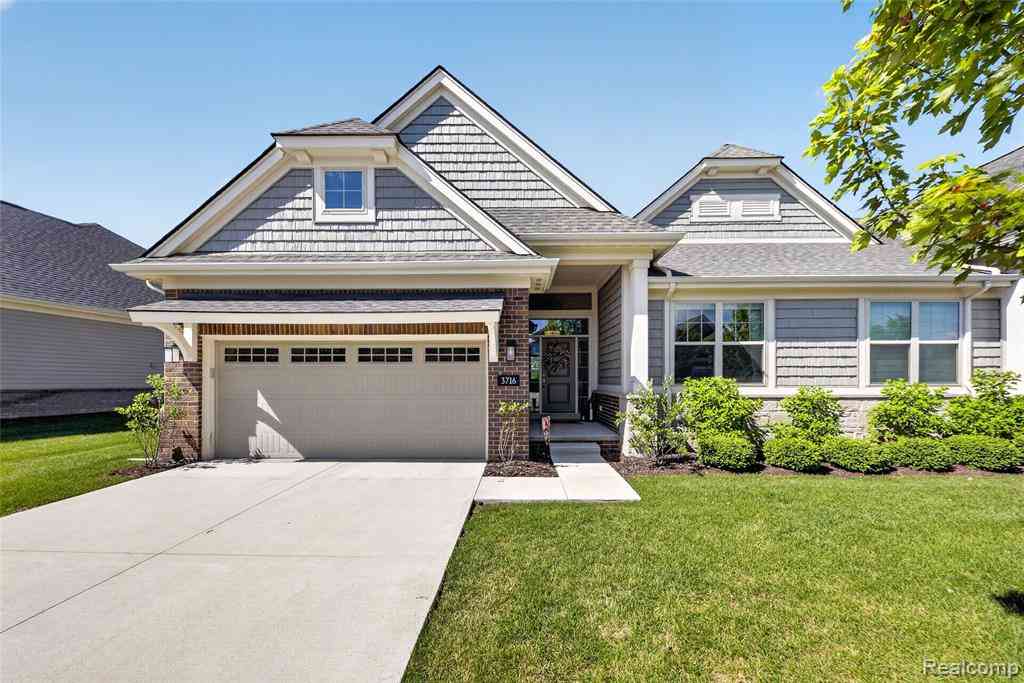
| 3716 Chatham Pl , Brighton, MI, 48114 | $649,900 | 3 | 3 | 1,570 | 1,570 SqFt |
| 3650 Chatham Place #15, Brighton, MI, 48114 | $537,360 | 2 | 2 | 1,570 | 1,570 SqFt |
| 3655 Chatham Place #51, Brighton, MI, 48114 | $522,900 | 2 | 2 | 1,570 | 1,570 SqFt |
| 3900 Chatham Place #97, Brighton, MI, 48114 | $535,225 | 2 | 2 | 1,570 | 1,570 SqFt |
| 3918 Chatham Place #96, Brighton, MI, 48114 | $523,165 | 2 | 2 | 1,570 | 1,570 SqFt |
Similar Condos To 3775 Druid Drive
Nearby For Sale


Disclosure: The accuracy of all information, regardless of source, is not guaranteed or warranted. All information should be independently verified. Any use of search facilities of data on the site, other than by a consumer looking to purchase real estate, is prohibited. IDX provided courtesy of Realcomp II Ltd., via ByOwner.com and REALCOMP, Copyright 2026 Realcomp II Ltd. Shareholders. REALTOR (R) licensed in the state of Michigan. The listing broker’s offer of compensation is made only to participants of the MLS where the listing is filed and to participants of any data share partner MLS.
ByOwner last updated this listing 07/08/2026 @ 19:01
More Cities with for Sale by Owner Homes
- Brighton Homes For Sale By Owner
- Hamburg Homes For Sale By Owner
- Hartland Homes For Sale By Owner
- Milford Homes For Sale By Owner
- New Hudson Homes For Sale By Owner
- South Lyon Homes For Sale By Owner
- Whitmore Lake Homes For Sale By Owner
- Pinckney Homes For Sale By Owner
- Howell Homes For Sale By Owner
- Wixom Homes For Sale By Owner
- Highland Homes For Sale By Owner
- Dexter Homes For Sale By Owner
- Novi Homes For Sale By Owner
- Commerce Twp Homes For Sale By Owner
- Gregory Homes For Sale By Owner
- White Lake Homes For Sale By Owner
- Walled Lake Homes For Sale By Owner
- Wolverine Lake Homes For Sale By Owner
- Fowlerville Homes For Sale By Owner
- Plymouth Homes For Sale By Owner
Homes around $669,900




Verify Your Email
Please enter the 6-digit verification code
sent to your email address.