
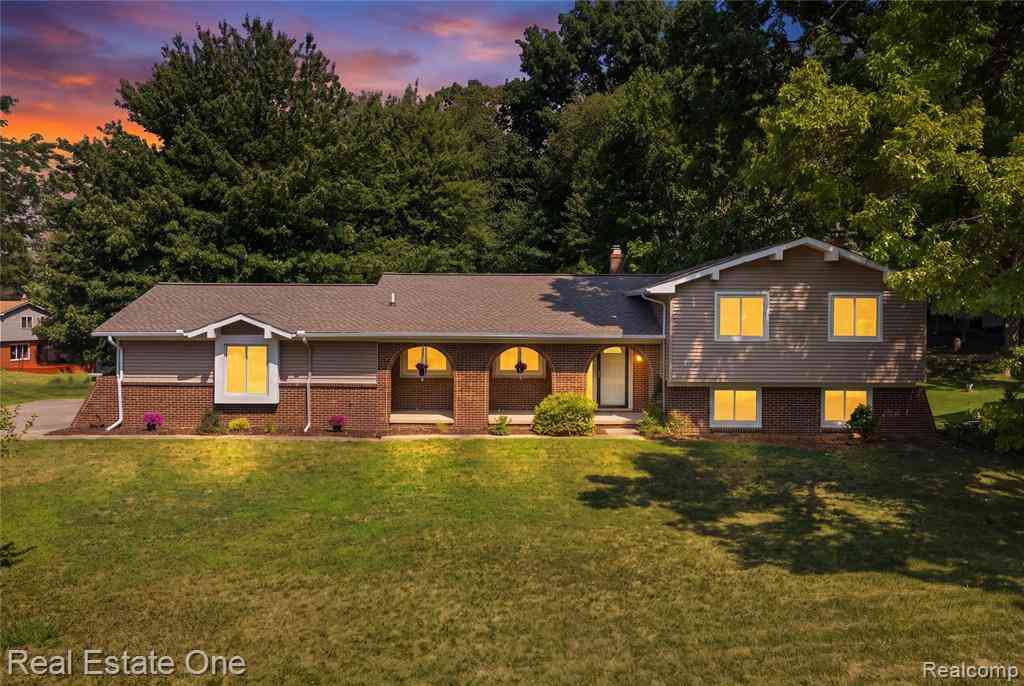
10875 Cartier Drive
Brighton, Michigan 48114

 4
4
Bed
 2.5
2.5
Bath
 2,472
2,472Sqft
 0.58
0.58Acre(Lot)

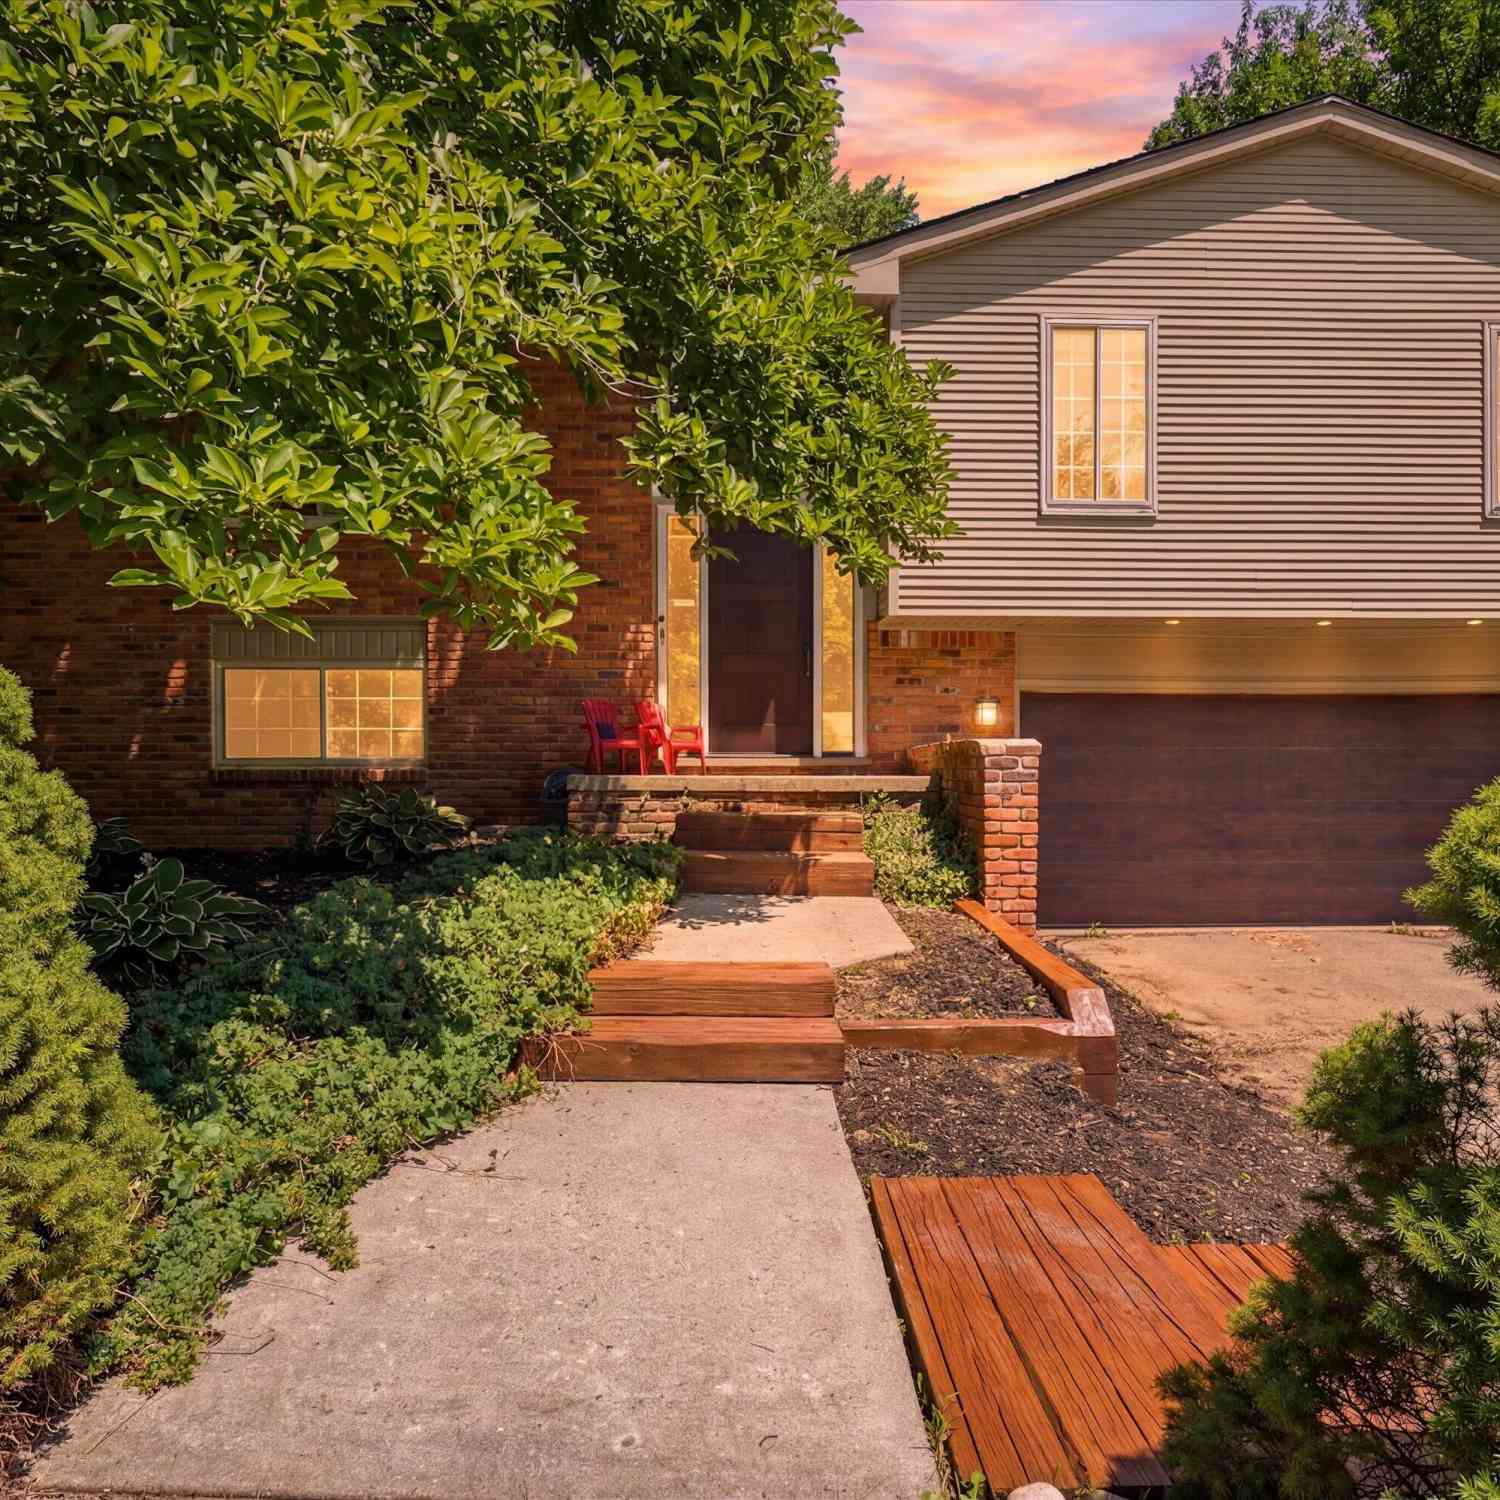
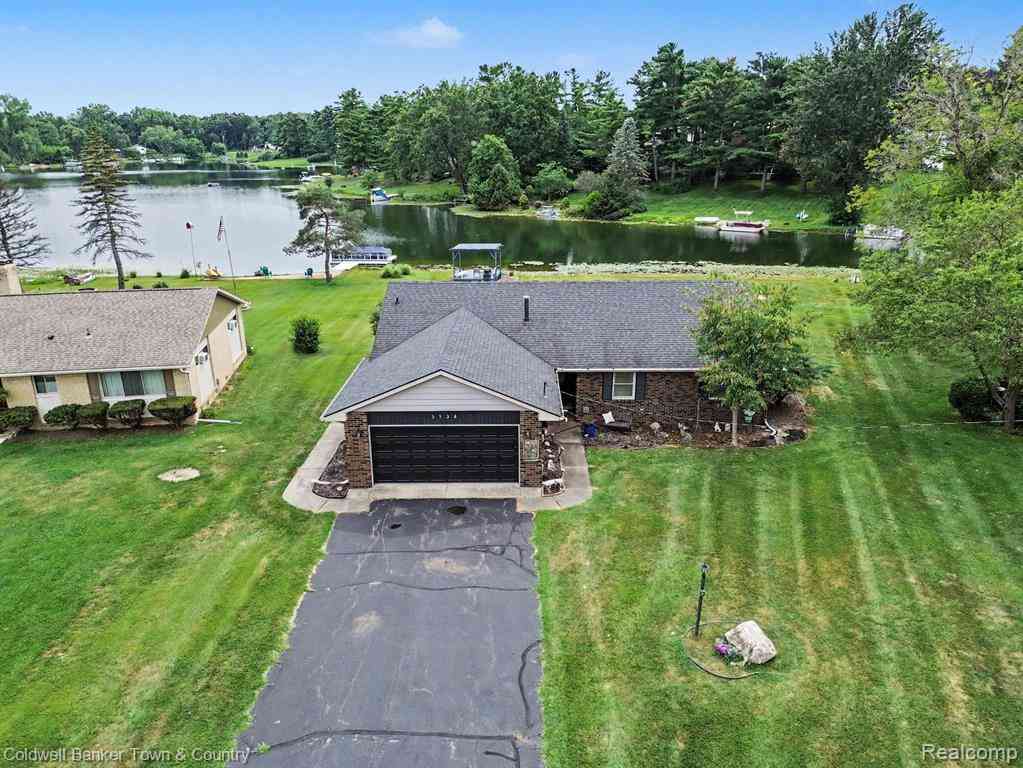
Spacious Brighton home offering generous square footage and a floor plan designed for distinct living spaces that fulfill everyday living needs. The 2024 remodel includes brand new carpet, lighting, painting, exterior siding, gutters windows throughout but left behind numerous charming details, beginning in the wonderfully preserved vintage kitchen, complete with cheerful wallpaper, a large pantry, and inviting eat-in area that brings a little nostalgia to every meal. The formal dining room and living room offer comfortable spaces for hosting, with a bay window adding character and natural light. Newer carpeting and fresh paint throughout create a clean, welcoming backdrop for your own style. One of the greatest advantages of the quad-level design is the separation between spaces. The expa

 Property Details
 Map
Map
 Map
Map
What's Nearby
Nearby Areas
 Features
-
Bedroom Information
Total Bedrooms: 4Bathroom Information
Total Baths: 2.5 Full Baths: 2 Half Baths: 1 -
Room Information
Total Rooms: 12 Porches: Porch - Covered,Deck,Patio,Porch,Patio - Covered,CoveredInterior Features
Cable Available,High Spd Internet Avail,Humidifier,Programmable Thermostat,Utility Smart Meter,Water Softener (owned) Roof: Asphalt Basement Description: Unfinished Fireplace: Yes Appliances: Built-In Electric Range,Dishwasher,Dryer,Free-Standing Refrigerator,Washer -
Heating & Cooling
Cooling: Central Air Heating: Forced Air Heating Fuel: Natural GasFireplace
Family RoomWater Heater
Natural Gas
-
Building Information
Year Built: 1974 Building Stories: Quad-Level Fireplace: Family Room Construction: Platted Sub. Roof: Asphalt Foundation/Basement: Basement Architecture: Split Level -
Exterior Features
Lighting Construction: Brick,Vinyl -
Utility Features
Sewer: Septic Tank (Existing) -
Water
Community Water Heat: Natural Gas
-
Lot Information
Lot Size: 0.58 Lot Dimensions: 144x257x98x236 Lot Features: Level Frontage Feet: 144 -
Property Information
SQ ft: 2472 Subdivision: Greenfield Pointe 1 Financing: Cash,Conventional,FHA,VA
-
Listing Price Information
Original List Price: $350,000 -
Listing Information
Possession: At Close Legal Description: SEC 28 T2N R6E GREENFIELD POINTE NO. 1, LOT 77
-
Tax Information
Annual Tax: $4,686 Parcel Number: 1228401077Terms/Deposits/Fees
Assoc Fee Freq: $Quarterly -
Possession
At Close -
Legal Information
Legal Description: Section: SEC 28 T2N R6E GREENFIELD POINTE NO. 1, LOT 77
-
Parking Information
Has Garage: Yes Garage Size: 2 Car Garage Description: Direct Access,Electricity,Door Opener,Attached -
Multi-Unit Information
Road Frontage: Paved
-
School Information
School District: Brighton -
Fire Place Information
Fire Place: Yes Fire Place Location: Family Room Fire Place Type: Natural -
Utility Information
Water: Community Sewer: Septic Tank (Existing)
How much is this property worth?
Curious about this home's true market value? Use our free Home Evaluation Tool to instantly get a personalized Comparative Market Analysis (CMA) report. Make smarter, data-driven decisions before you buy.

Nearby Home Value
| Address | Estimate | Bed | Bath | Sq. Ft | Lot Size |
|---|---|---|---|---|---|
| 1247 Timberleaf Drive , Brighton, MI, 48114 | $649,900 | 3 | 2.5 | 2,014 | 0.32 Acre |
| 105 Lake Pines Drive , Brighton, MI, 48114 | $659,900 | 4 | 2.5 | 2,637 | 1.24 Acres |
| 12825 Larkins Road , Brighton, MI, 48114 | $759,900 | 5 | 3.5 | 3,456 | 1.15 Acres |
| 3360 Pleasant Valley Ro.., Brighton, MI, 48114 | $480,000 | 4 | 3.5 | 2,298 | 1.20 Acres |
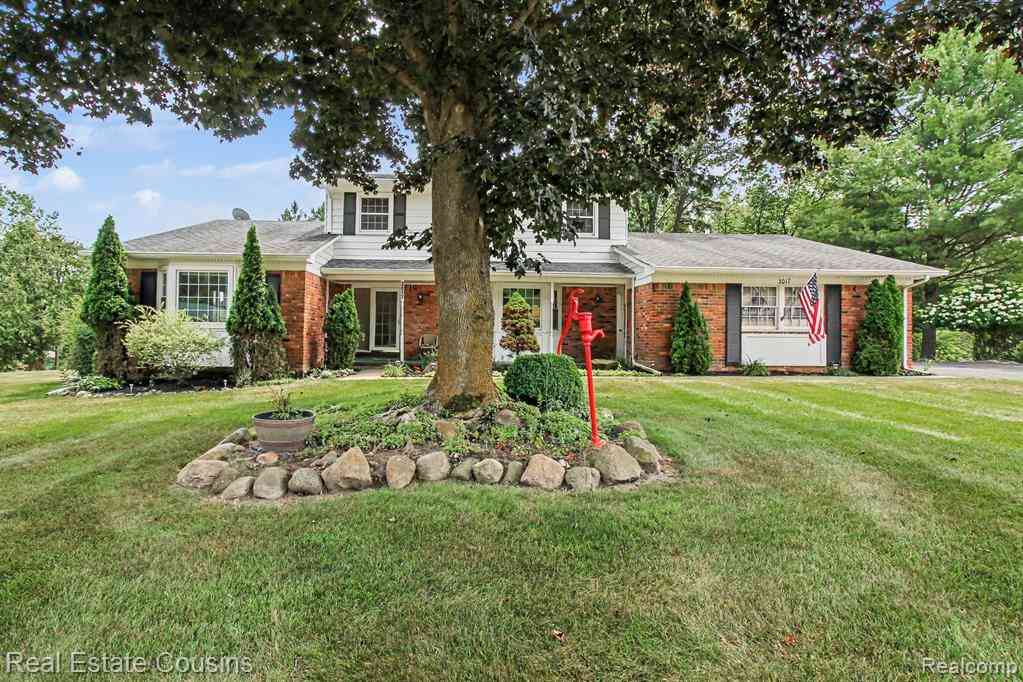
| 3017 Old Orchard Drive , Brighton, MI, 48114 | $398,000 | 5 | 2.5 | 2,304 | 0.45 Acre |
| 224 W Auburn Trail , Brighton, MI, 48114 | $725,000 | 4 | 3 | 3,675 | 0.81 Acre |
| 11245 Guyn Drive , Brighton, MI, 48114 | $995,000 | 3 | 4.5 | 3,242 | 2.50 Acres |
| 11111 Shadywood Drive , Brighton, MI, 48114 | $550,000 | 5 | 2.5 | 2,349 | 1.64 Acres |
| 11075 Shadywood Drive , Brighton, MI, 48114 | $599,000 | 3 | 2.5 | 2,730 | 2.33 Acres |
| 3970 Van Amberg Road , Brighton, MI, 48114 | $659,900 | 4 | 2.5 | 1,894 | 3.63 Acres |
Similar Homes To 10875 Cartier Drive
Nearby For Sale



Disclosure: The accuracy of all information, regardless of source, is not guaranteed or warranted. All information should be independently verified. Any use of search facilities of data on the site, other than by a consumer looking to purchase real estate, is prohibited. IDX provided courtesy of Realcomp II Ltd., via ByOwner.com and REALCOMP, Copyright 2026 Realcomp II Ltd. Shareholders. REALTOR (R) licensed in the state of Michigan. The listing broker’s offer of compensation is made only to participants of the MLS where the listing is filed and to participants of any data share partner MLS.
ByOwner last updated this listing 10/01/2026 @ 15:30
More Cities with for Sale by Owner Homes
- Brighton Homes For Sale By Owner
- Hamburg Homes For Sale By Owner
- Hartland Homes For Sale By Owner
- Milford Homes For Sale By Owner
- New Hudson Homes For Sale By Owner
- South Lyon Homes For Sale By Owner
- Whitmore Lake Homes For Sale By Owner
- Pinckney Homes For Sale By Owner
- Howell Homes For Sale By Owner
- Wixom Homes For Sale By Owner
- Highland Homes For Sale By Owner
- Dexter Homes For Sale By Owner
- Novi Homes For Sale By Owner
- Commerce Twp Homes For Sale By Owner
- Gregory Homes For Sale By Owner
- White Lake Homes For Sale By Owner
- Walled Lake Homes For Sale By Owner
- Wolverine Lake Homes For Sale By Owner
- Fowlerville Homes For Sale By Owner
- Plymouth Homes For Sale By Owner
Homes around $350,000



Verify Your Email
Please enter the 6-digit verification code
sent to your email address.
Verify Your Phone Number
Please enter the 6-digit verification code
sent to your mobile phone.