
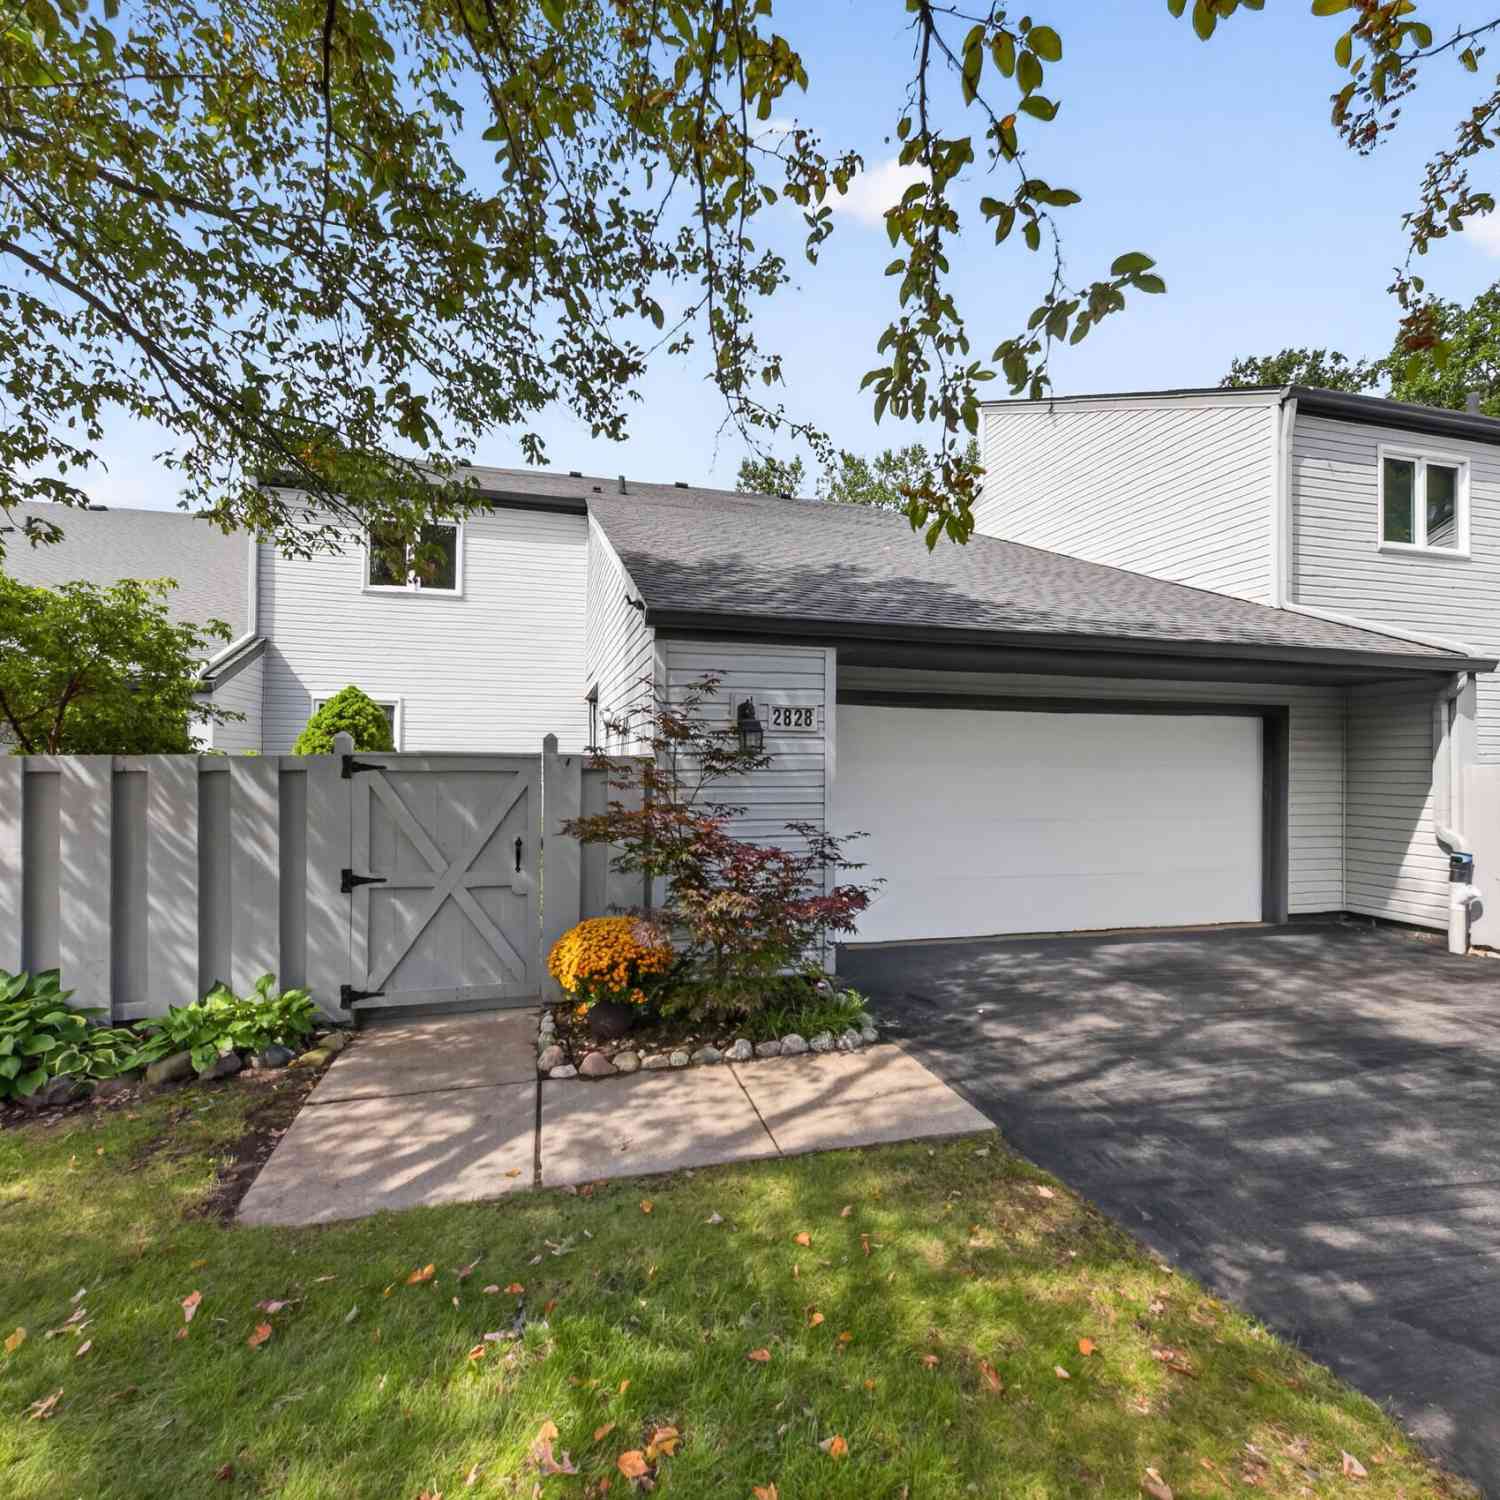
2828 Monte Vista Avenue
Brighton, MI 48114

 4
4
Bed
 4
4
Bath
 2,874
2,874Sqft
Welcome home to 2828 Monte Vista, where space, light and lifestyle come together in the desirable Lake Edgewood community. Soaring ceilings, an open staircase and a dramatic great room create an impressive sense of scale. While the fireplace, adjoining kitchen and light-filled sunroom make everyday living and entertaining easy. The main-level primary suite offers a private bath and generous closet space. Upstairs, two additional bedrooms and a full bath add privacy and flexibility. The finished lower level adds a fourth bedroom, another full bath, built-in bar and space for media, games or guests—bringing the home to 4 bedrooms and 3½ baths! Furnace replaced February 2025. Enjoy an upper-level deck, green space and a beautiful natural setting, all with the ease of condominium living. Come

 Property Details
 Map
Map
 Map
Map
What's Nearby
Nearby Areas
 Features
-
Bedroom Information
Total Bedrooms: 4 Window Feature: Screens, Window TreatmentsBathroom Information
Total Baths: 4 Full Baths: 3 Half Baths: 1Water/Sewer
Sewer: PublicRoom Information
Other Rooms: 7 -
Flooring Information
Carpet, Ceramic Tile, Laminate, Tile -
Roofing Information
Asphalt -
Interior Features
Ceiling Fan(s), Garage Door Opener Roof: Asphalt Appliances: Humidifier, Dishwasher, Disposal, Dryer, Microwave, Oven, Range, Refrigerator, Washer, Water Softener Owned Laundry Features: In Basement, Laundry Room -
Heating & Cooling
Heating: Forced Air Cooling: Central Air WaterSource: Public -
Fireplace
Fireplace: Yes Number of Fireplaces: 1 Fireplace Features: 1
-
Building Information
Year Built: 1989 Construction Materials: Vinyl Siding Security System: Carbon Monoxide Detector(s), Smoke Detector(s) Basement: Walk-Out Access Roof: Asphalt -
Exterior Features
Porch: 3 Season Room, Covered, Deck, Enclosed, Patio, Porch(es), Screened -
Road Types
PavedPrivate Road -
Fencing
Front Yard, Privacy -
Laundry Features
In Basement, Laundry RoomPatio And Porch
3 Season Room, Covered, Deck, Enclosed, Patio, Porch(es), ScreenedFencing
Front Yard, Privacy
-
Lot Information
Stories: 2 Main Square Feet: 2874Property Information
Property Type: Residential Sub Type: Condominium Structure Type: Townhouse SQ ft (Living Area): 2,874 Construction Materials: Vinyl Siding Property Age: 37
-
Listing Price Information
Listing Id: 26048946 ist Price: $359,900 List Price Tot SqFt: $125 Listing Terms Cash, Conventional -
Listing Information
Possession: Close Of Escrow
-
Tax Information
Parcel Number: 47-11-13-402-044 Annual Tax: $2,485 Tax Year: 2026 Taxes: SEC 13 T2N R5E LAKE EDGEWOOD TOWNHOMES UNIT 44
-
Parking Information
# of Garage Spaces: 2 Has Garage: Yes Attached Garage: Yes Garage Door Opener, AttachedHomeowners Association Information
Association YN: Yes Included Fees: Trash, Snow Removal, Lawn/Yard Care, Cable/Satellite Included Amenities: Cable TV, Pets Allowed HOA: $483.00 Monthly Association Fee Frequency: Monthly
-
School Information
Senior High School District: Howell -
Utility Information
Natural Gas Connected, Cable Connected
How much is this property worth?
Curious about this home's true market value? Use our free Home Evaluation Tool to instantly get a personalized Comparative Market Analysis (CMA) report. Make smarter, data-driven decisions before you buy.

Nearby Home Value
| Address | Estimate | Bed | Bath | Sq. Ft | Lot Size |
|---|---|---|---|---|---|
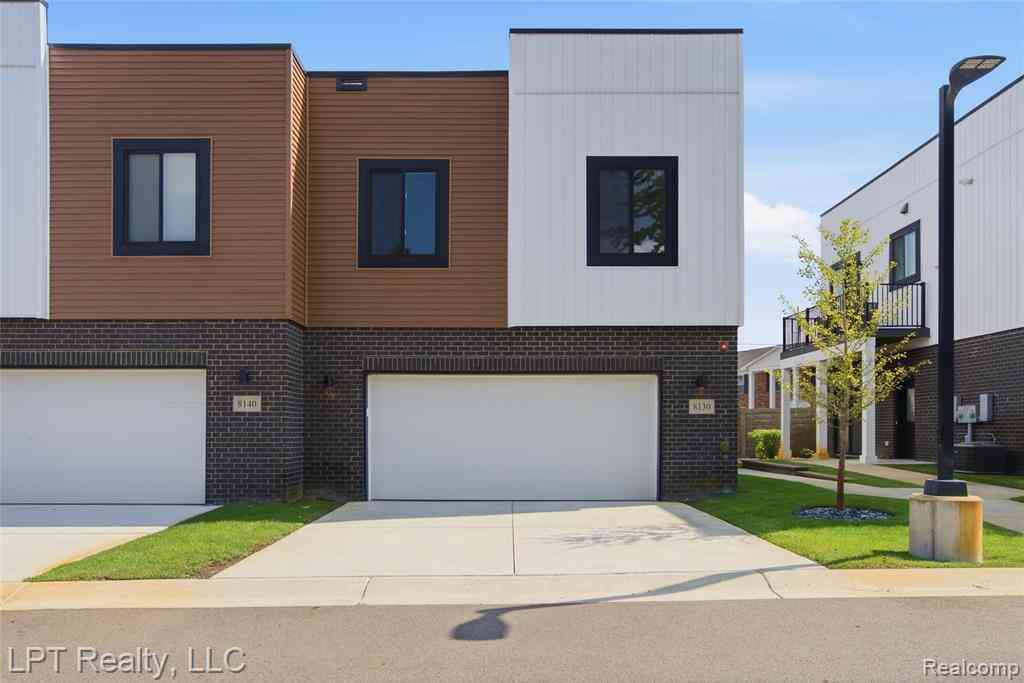
| 8130 Allor Landing , Brighton, MI, 48114 | $300,000 | 2 | 1.5 | 1,416 | -- |
| 3565 Bay Harbor Drive , Brighton, MI, 48114 | $675,000 | 2 | 3.5 | 2,300 | -- |
| 3604 Bay Harbor Drive .., Brighton, MI, 48114 | $624,900 | 2 | 2.5 | 1,893 | -- |
| 3940 Chatham Place , Brighton, MI, 48114 | $596,906 | 3 | 3 | 2,058 | -- |
| 3940 Chatham Place #94, Brighton, MI, 48114 | $596,906 | 3 | 3 | 2,058 | -- |
| 3935 Chatham Place , Brighton, MI, 48114 | $552,900 | 2 | 2 | 1,570 | -- |
| 3935 Chatham Place #106, Brighton, MI, 48114 | $552,900 | 2 | 2 | 1,570 | -- |
| 3918 Chatham Place , Brighton, MI, 48114 | $533,099 | 2 | 2 | 1,570 | -- |
| 3754 Chatham Place , Brighton, MI, 48114 | $599,900 | 3 | 3 | 1,570 | -- |
| 3900 Chatham Place , Brighton, MI, 48114 | $544,915 | 2 | 2 | 1,570 | -- |
Similar Condos To 2828 Monte Vista Avenue
Nearby For Sale

ByOwner last updated this listing 09/16/2026 @ 17:43
More Cities with for Sale by Owner Homes
- Brighton Homes For Sale By Owner
- Hamburg Homes For Sale By Owner
- Hartland Homes For Sale By Owner
- Milford Homes For Sale By Owner
- New Hudson Homes For Sale By Owner
- South Lyon Homes For Sale By Owner
- Whitmore Lake Homes For Sale By Owner
- Pinckney Homes For Sale By Owner
- Howell Homes For Sale By Owner
- Wixom Homes For Sale By Owner
- Highland Homes For Sale By Owner
- Dexter Homes For Sale By Owner
- Novi Homes For Sale By Owner
- Commerce Twp Homes For Sale By Owner
- Gregory Homes For Sale By Owner
- White Lake Homes For Sale By Owner
- Walled Lake Homes For Sale By Owner
- Wolverine Lake Homes For Sale By Owner
- Fowlerville Homes For Sale By Owner
- Plymouth Homes For Sale By Owner
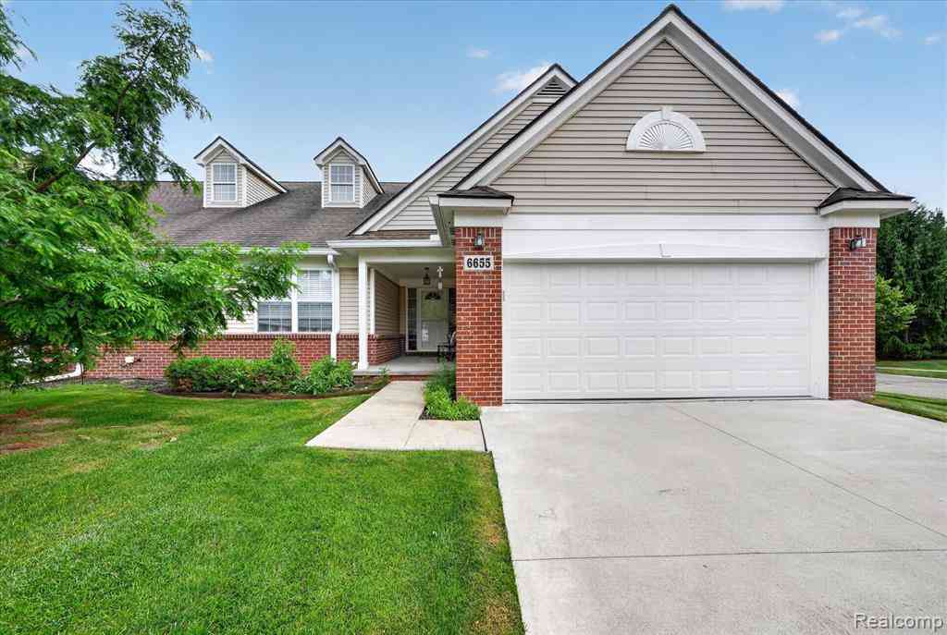
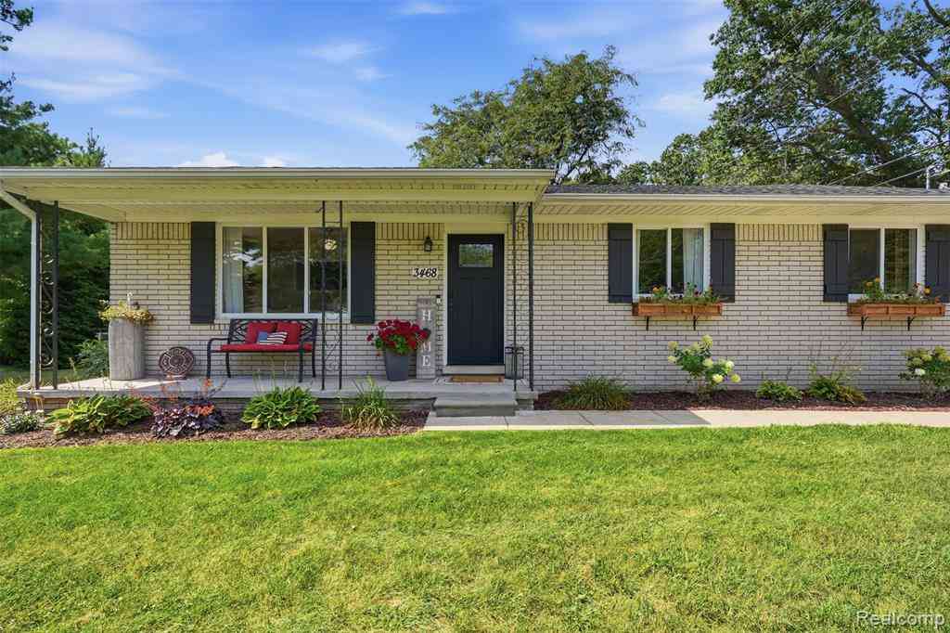
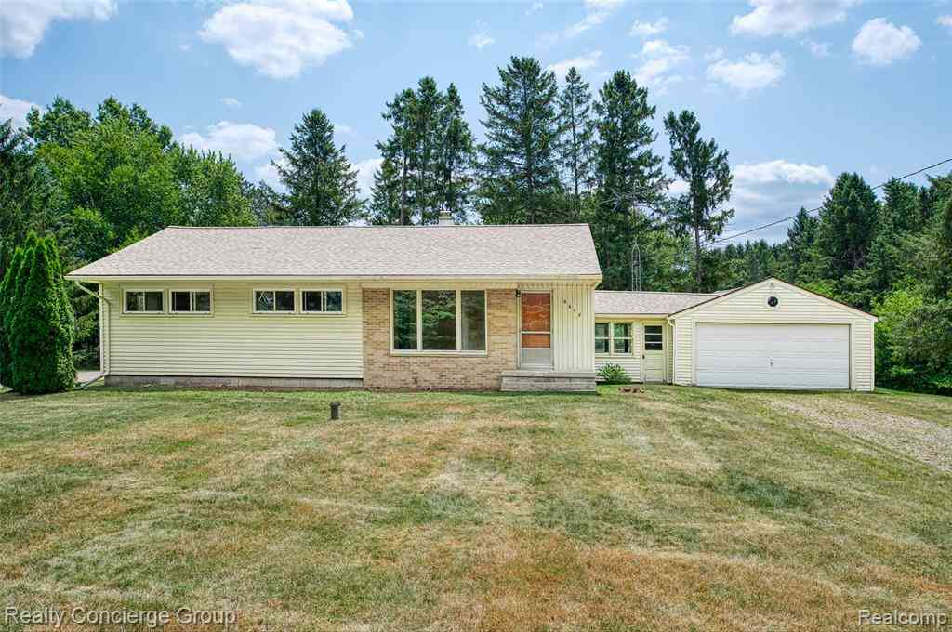

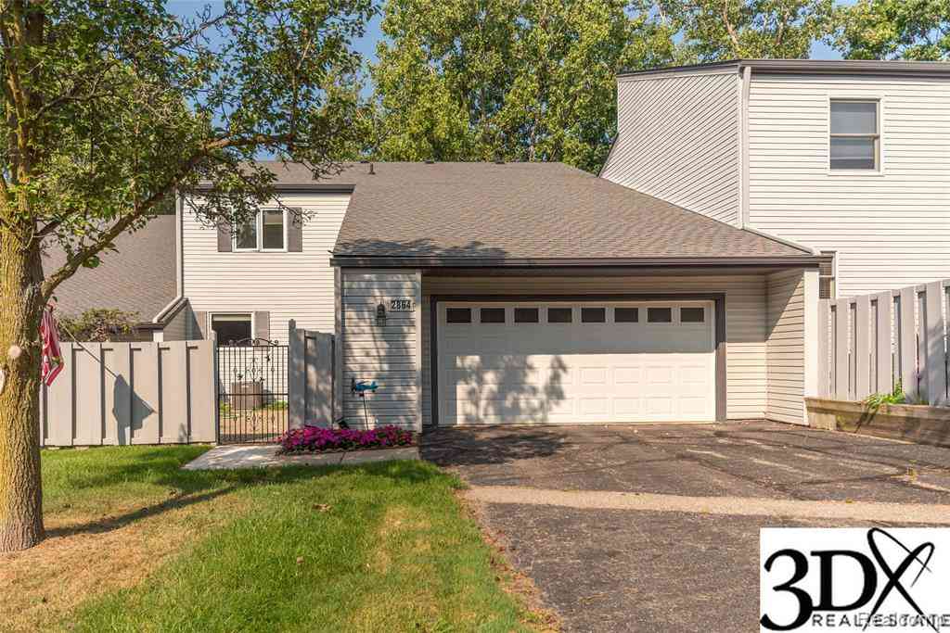
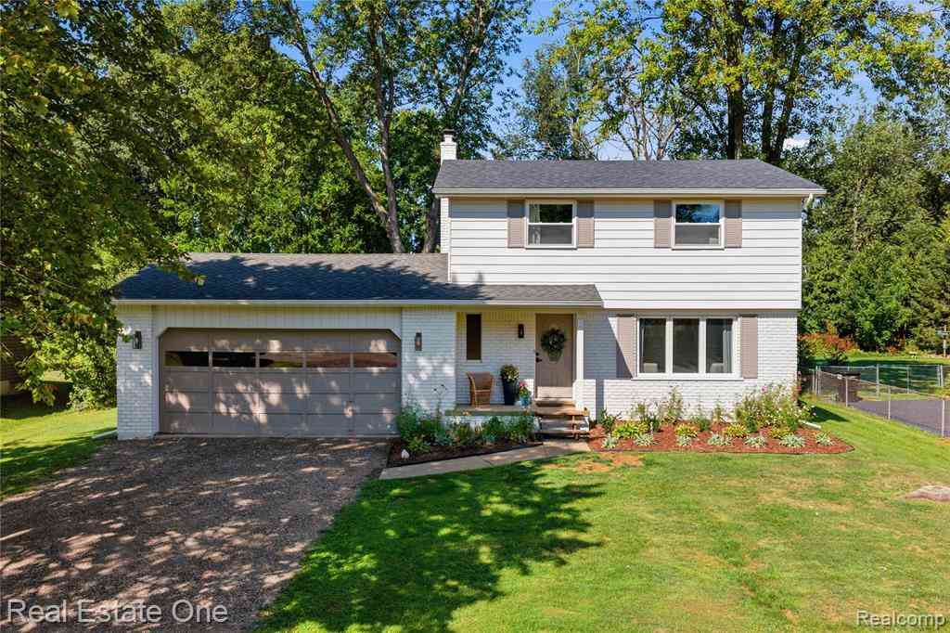
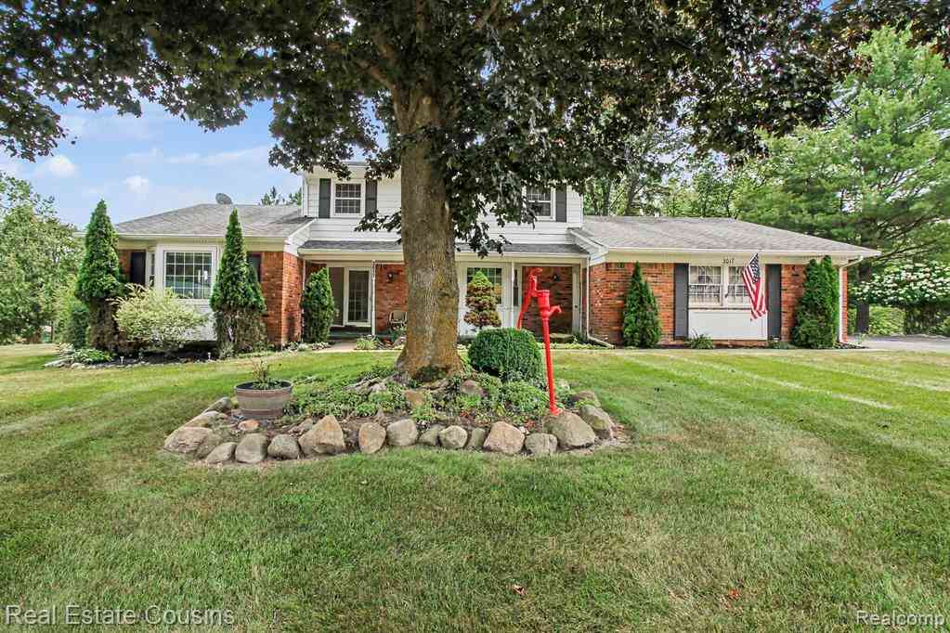
Homes around $359,900



Verify Your Email
Please enter the 6-digit verification code
sent to your email address.
Verify Your Phone Number
Please enter the 6-digit verification code
sent to your mobile phone.