
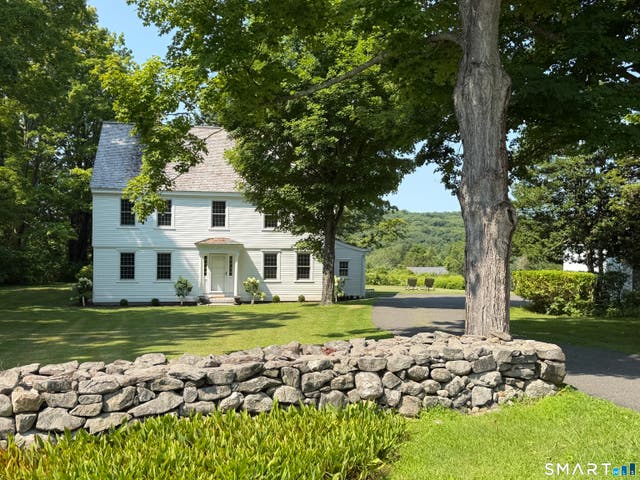
397 Christian Street
Bridgewater, CT 06752

 4
4
Bed
 4
4
Bath
 2,929
2,929Sqft
 0.98
0.98Acre(Lot)
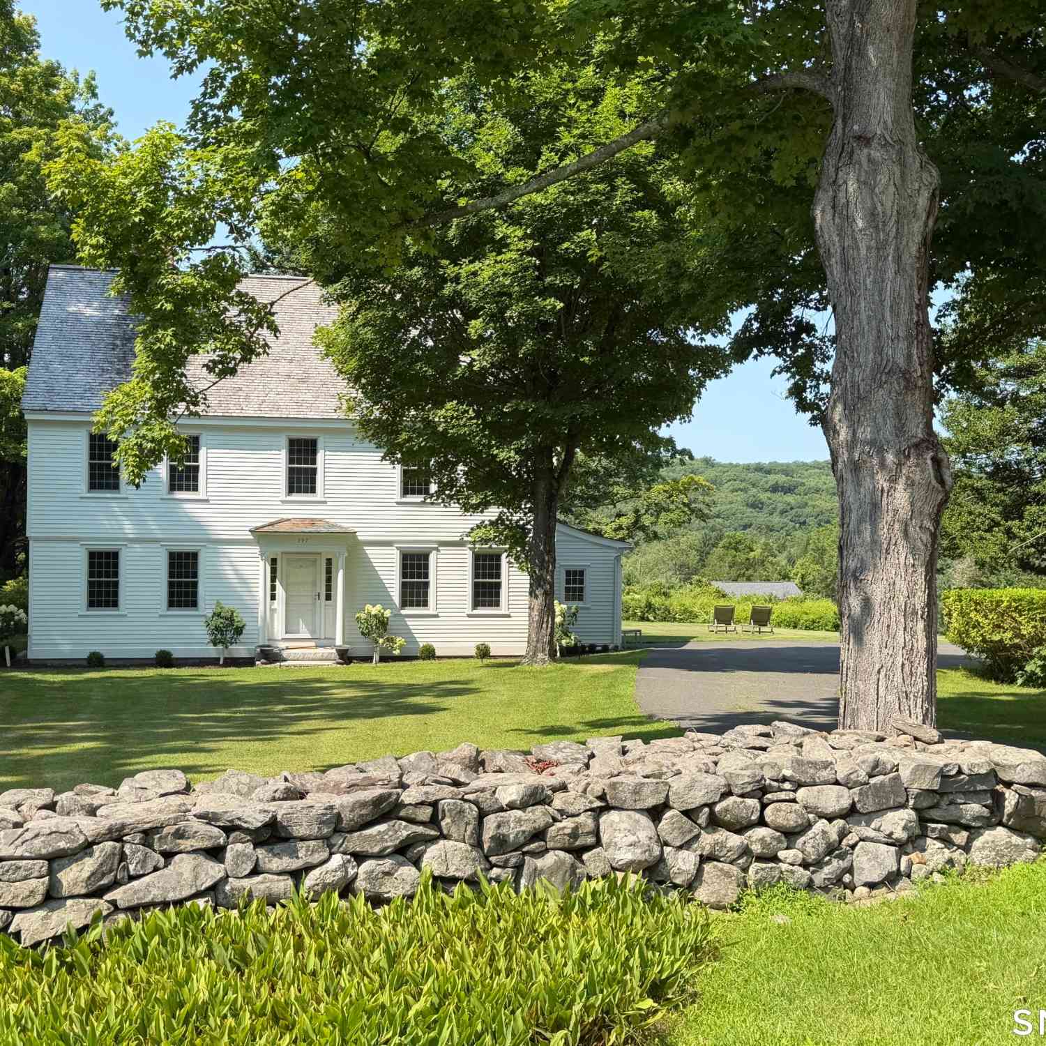
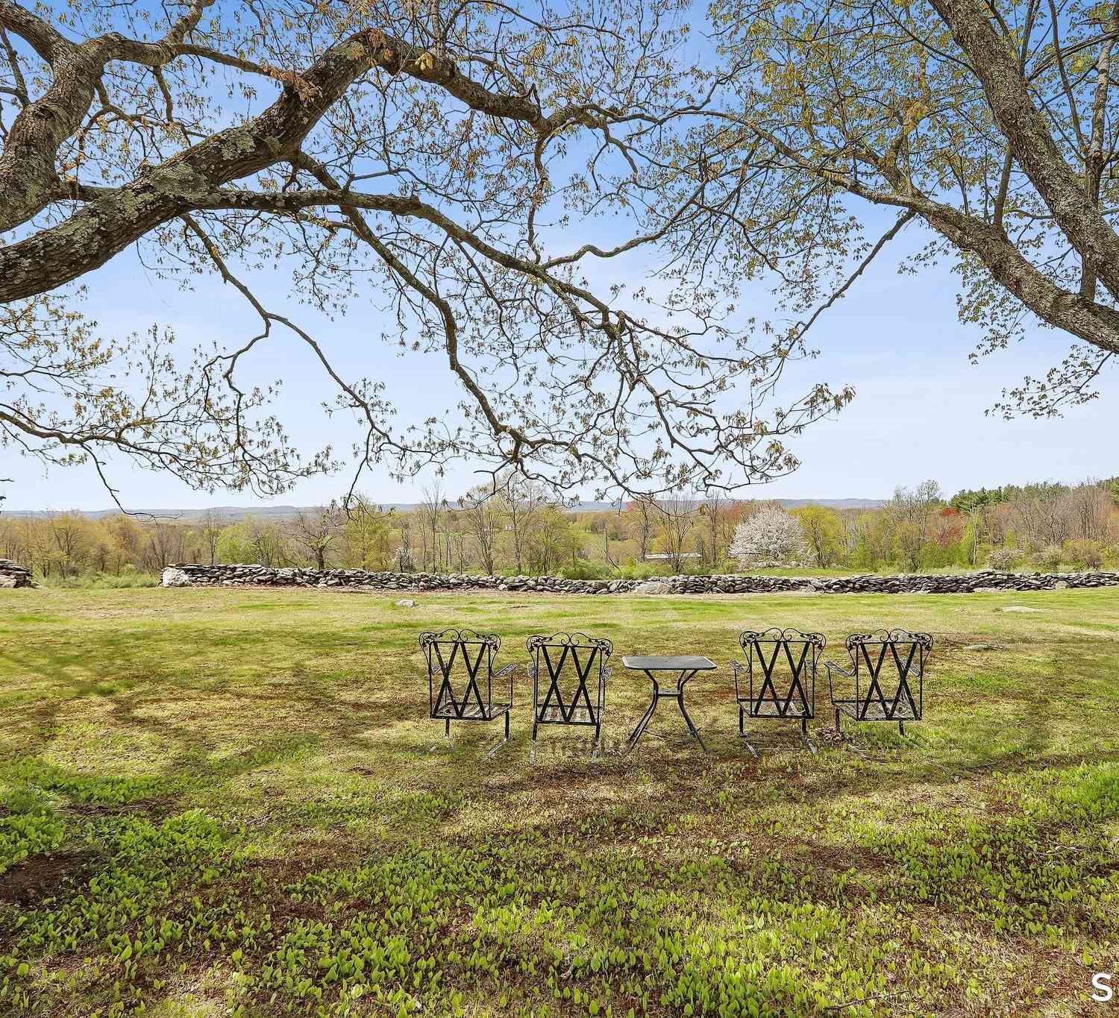
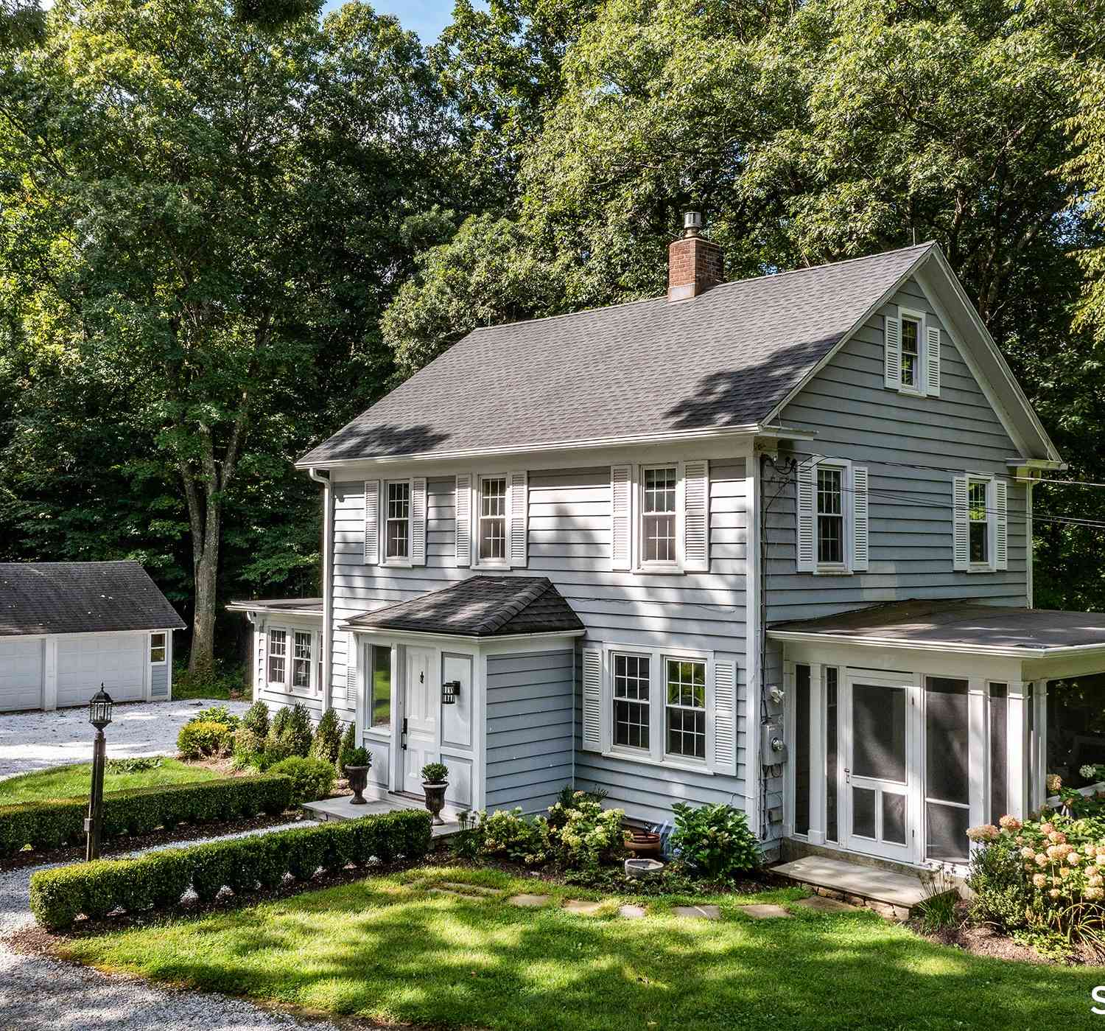
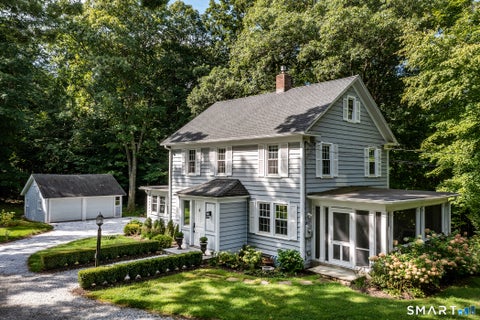
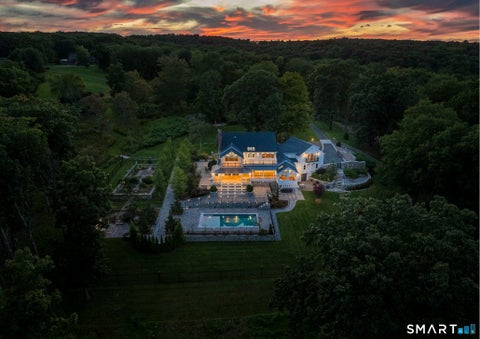
Historic elegance meets modern luxury in this extraordinary residence located on one of the most desirable roads in Litchfield County. Positioned just an hour and fifteen minutes from New York City, this property offers quintessential Bridgewater charm paired with stunning sunsets and breathtaking views of the Litchfield Hills. The home is a brilliant architectural achievement that masterfully incorporates the historic 1829 Mallet District Schoolhouse into a seamlessly expanded 2006 Williamsburg-style new build. Set on a coveted, level one-acre lot framed by iconic New England stone walls, the freshly painted estate unfolds across sweeping, park-like lawns that are perfectly sized for large gatherings or sports games, yet easily manageable as a lock-and-leave retreat for busy families. Ins

 Property Details
 Map
Map
 Map
Map
What's Nearby
Nearby Areas
 Features
-
Bedroom Information
Total beds: 4Bathroom Information
Total Baths: 4 Full Baths: 3 Half Baths: 1Room Information
Rooms Total: 8 Has Basement: Yes Basement: Full, Partial -
Roofing Information
Wood -
Interior Features
Entrance Foyer Roof: Wood Appliances: Dishwasher, Gas Range, Refrigerator, Range Hood -
Heating & Cooling
Has Heating: Yes Heating: Oil, Forced Air Has Cooling: Yes Cooling: Central Air
-
Building Information
Year Built: 1829 Building Area Total: 2929 Construction Materials: Frame, Clapboard Patio And Porch Features: Porch Private Pool: No
-
Lot Information
Lot Size Acres: 0.98 Lot Description: Level
-
Listing Price Information
Listing Price: $1795000
-
Tax Information
Parcel Number: 800124 Annual Tax: $14617
-
Parking Information
Parking Total: 6 Private, DrivewayGarage Information
Has Garage: Yes Garage Space: 2
-
School Information
Elementary School: BurnhamJunior High School:Senior High School: Regional District 12 -
Location Information
Direction: Main Street to Northrup Street to Christian on left. At corner of Benson Road and Christian WaterSource: Well
How much is this property worth?
Curious about this home's true market value? Use our free Home Evaluation Tool to instantly get a personalized Comparative Market Analysis (CMA) report. Make smarter, data-driven decisions before you buy.

Nearby Home Value
| Address | Estimate | Bed | Bath | Sq. Ft | Lot Size |
|---|---|---|---|---|---|
| 197 Skyline Ridge Road, Bridgewater, CT, 06752 | $1,495,000 | 4 | 4 | 2,453 | 10 Acres |
| 34 Black Snake Lane, Bridgewater, CT, 06752 | $2,250,000 | 3 | 4 | 3,500 | 38.39 Acres |
| 325 New Milford Road, Bridgewater, CT, 06752 | $544,900 | 4 | 2 | 2,120 | 3 Acres |
| 385 Second Hill Falls L.., Bridgewater, CT, 06752 | $1,199,000 | 3 | 4 | 3,549 | 8.13 Acres |
| 267 Main Street, Bridgewater, CT, 06752 | $1,790,000 | 4 | 6 | 5,006 | 7.11 Acres |
| 4 Sunrise Lane, Bridgewater, CT, 06752 | $2,395,000 | 4 | 6 | 5,927 | 30.21 Acres |
| 28 Rock Cut Road, Bridgewater, CT, 06752 | $649,000 | 4 | 2 | 1,976 | 2.29 Acres |
Similar Homes To 397 Christian Street
Nearby For Sale
IDX information is provided exclusively for personal, non-commercial use, and may not be used for any purpose other than to identify prospective properties consumers may be interested in purchasing. Information is deemed reliable but not guaranteed. The listing broker’s offer of compensation is made only to participants of the MLS where the listing is filed.
ByOwner last updated this listing 10/06/2026 @ 15:43
More Cities with for Sale by Owner Homes
- Bridgewater Homes For Sale By Owner
- Roxbury Homes For Sale By Owner
- New Milford Homes For Sale By Owner
- Brookfield Homes For Sale By Owner
- New Fairfield Homes For Sale By Owner
- Sherman Homes For Sale By Owner
- Southbury Homes For Sale By Owner
- Woodbury Homes For Sale By Owner
- Washington Homes For Sale By Owner
- Newtown Homes For Sale By Owner
- Bethel Homes For Sale By Owner
- Danbury Homes For Sale By Owner
- Bethlehem Homes For Sale By Owner
- Patterson Homes For Sale By Owner
- Pawling Homes For Sale By Owner
- Middlebury Homes For Sale By Owner
- Watertown Homes For Sale By Owner
- Oxford Homes For Sale By Owner
- Morris Homes For Sale By Owner
- Wingdale Homes For Sale By Owner
Homes around $1,795,000





Verify Your Email
Please enter the 6-digit verification code
sent to your email address.
Verify Your Phone Number
Please enter the 6-digit verification code
sent to your mobile phone.