
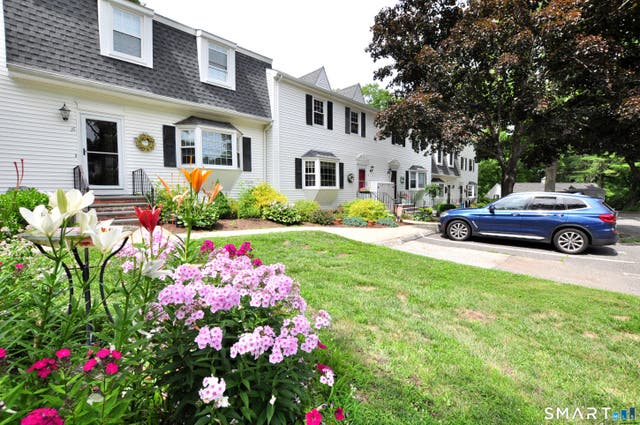
15 Bridgewater Common #15
Bridgewater, CT 06752

 2
2
Bed
 3
3
Bath
 2,448
2,448Sqft
Sophisticated & Spacious tri-level Bridgewater townhome offers a wonderful lifestyle, desired amenities & fine details. Its 2,400 sq. ft. of brilliant living space is an unmatched value. The beautifully open & versatile main level features a super-sized, super-bright kitchen, highlighted by a wide front bay window, lots of cabinets & a coffee/buffet bar. The grand LR & DR space invites you to fill it with all of your favorite things! This decorator's dream space features gleaming hardwood floors, crown moldings, FPL and huge sliders to a private 2nd story deck overlooking peaceful surroundings. A lovely open hardwood staircase & landing access cheerful, warm & bright BRs. The PRB features another huge slider & private deck with delightful view of fauna & flowers. Both BRs open to sparkling

 Property Details
 Map
Map
 Map
Map
What's Nearby
Nearby Areas
 Features
-
Bedroom Information
Total beds: 2Bathroom Information
Total Baths: 3 Full Baths: 1 Half Baths: 2Room Information
Rooms Total: 7 Has Basement: Yes Basement: Full, Finished -
Interior Features
Open Floorplan Appliances: Range, Oven, Refrigerator, Electric Water Heater -
Heating & Cooling
Has Heating: Yes Heating: Electric, Heat Pump Has Cooling: Yes Cooling: Central Air
-
Building Information
Year Built: 1980 Building Area Total: 2448 Construction Materials: Vinyl Siding, Frame Patio And Porch Features: Deck, Patio Private Pool: No Association Fee Frequency: Monthly
-
Lot Information
Lot Description: Level, Wooded
-
Listing Price Information
Listing Price: $415000
-
Tax Information
Parcel Number: 800259 Annual Tax: $2911
-
Parking Information
Parking Total: 2 PavedGarage Information
Has Garage: Yes Garage Space: 1 Pets Allowed: YesHomeowners Association InformationHas Association: Yes Included Fees: Insurance, Snow Removal, Trash, Maintenance Grounds HOA: $500.00
-
School Information
Elementary School: BurnhamJunior High School: Regional District 12Senior High School: Shepaug -
Location Information
Direction: Route 133 to Bridgewater Common WaterSource: Private
How much is this property worth?
Curious about this home's true market value? Use our free Home Evaluation Tool to instantly get a personalized Comparative Market Analysis (CMA) report. Make smarter, data-driven decisions before you buy.

IDX information is provided exclusively for personal, non-commercial use, and may not be used for any purpose other than to identify prospective properties consumers may be interested in purchasing. Information is deemed reliable but not guaranteed. The listing broker’s offer of compensation is made only to participants of the MLS where the listing is filed.
ByOwner last updated this listing 10/06/2026 @ 15:39
More Cities with for Sale by Owner Homes
- Bridgewater Homes For Sale By Owner
- Roxbury Homes For Sale By Owner
- New Milford Homes For Sale By Owner
- Brookfield Homes For Sale By Owner
- New Fairfield Homes For Sale By Owner
- Sherman Homes For Sale By Owner
- Southbury Homes For Sale By Owner
- Woodbury Homes For Sale By Owner
- Washington Homes For Sale By Owner
- Newtown Homes For Sale By Owner
- Bethel Homes For Sale By Owner
- Danbury Homes For Sale By Owner
- Bethlehem Homes For Sale By Owner
- Patterson Homes For Sale By Owner
- Pawling Homes For Sale By Owner
- Middlebury Homes For Sale By Owner
- Watertown Homes For Sale By Owner
- Oxford Homes For Sale By Owner
- Morris Homes For Sale By Owner
- Wingdale Homes For Sale By Owner
Homes around $415,000






Verify Your Email
Please enter the 6-digit verification code
sent to your email address.
Verify Your Phone Number
Please enter the 6-digit verification code
sent to your mobile phone.