
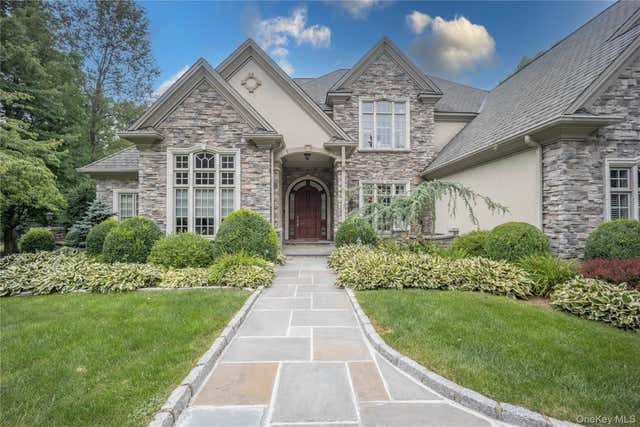
8 Bridey Lane
Brewster, NY 10509

 5
5
Bed
 7
7
Bath
 7,400
7,400Sqft
 2
2Acres(Lot)
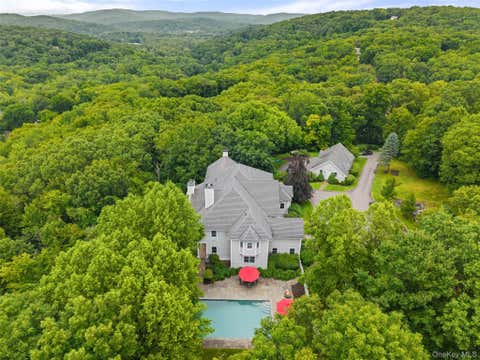
Magnificent Stone & Stucco Tudor Estate nestled on 2 professionally landscaped, manicured acres in Brewster’s historic Milltown area, this custom-built 7,400 sq. ft. Tudor estate effortlessly blends grand elegance with cutting-edge modern luxury. From the moment you step into the soaring 2-story marble and granite foyer, the home’s exceptional craftsmanship is on display. The main level features a sweeping open floor plan anchored by 10’ to 14’ ceilings, gorgeous hardwood floors with custom inlays, and floor-to-ceiling bay windows that frame views of your private backyard oasis. The family room serves as a stunning centerpiece with its 14’ tray ceiling, Sonos-powered audio system, and a magnificent wood-paneled marble fireplace. For the culinary enthusiast, the gourmet eat-in kitchen boast

 Property Details
 Map
Map
 Map
Map
What's Nearby
Nearby Areas
 Features
-
Bedroom Information
Total beds: 5Bathroom Information
Total Baths: 7 Full Baths: 5 Half Baths: 2Room Information
Rooms Total: 15 Basement: Finished, Full, Walk-Out Access -
Interior Features
Cathedral Ceiling(s), Ceiling Fan(s), Central Vacuum, Entrance Foyer, Granite Counters, High Ceilings, His and Hers Closets, Open Floorplan, Pantry, Master Downstairs, Recessed Lighting, Sauna, Soaking Tub, Sound System, Storage, Tray Ceiling(s), Walk-In Closet(s), Wet Bar Appliances: Dishwasher, Disposal, Dryer, Gas Oven, Gas Range, Microwave, Other, Oven, Range, Refrigerator, Stainless Steel Appliance(s), Washer, Water Softener Owned, Wine Refrigerator -
Heating & Cooling
Has Heating: Yes Heating: Oil, Propane Has Cooling: Yes Cooling: Central Air
-
Building Information
Year Built: 2005 Construction Materials: Stone, Stucco Patio And Porch Features: Patio Pool Features: In Ground, Private Private Pool: Yes Association Fee Frequency: Semi-Annually -
Exterior Features
Exterior Features: Balcony, Gas Grill
-
Lot Information
Lot Size Acres: 2 Lot Size Square Feet: 87120 Lot Description: Back Yard, Cul-De-Sac, Front Yard, Level, Private, Sprinklers In Front, Sprinklers In Rear, Views
-
Listing Price Information
Listing Price: $1875000 Original Price: $1950000
-
Tax Information
Parcel Number: 373089-047-000-0002-036-005-0000 Annual Tax: $26161
-
Parking Information
Attached, Garage, Garage Door Opener, Heated GarageGarage Information
Has Garage: Yes Has Attached Garage: Yes Garage Space: 4Homeowners Association InformationIncluded Fees: Snow Removal HOA: $700.00
-
School Information
Elementary School: John F. KennedyJunior High School: Henry H Wells Middle SchoolSenior High School: Brewster High School -
Location Information
WaterSource: Private, Well Security Features: Security System
How much is this property worth?
Curious about this home's true market value? Use our free Home Evaluation Tool to instantly get a personalized Comparative Market Analysis (CMA) report. Make smarter, data-driven decisions before you buy.

Nearby Home Value
| Address | Estimate | Bed | Bath | Sq. Ft | Lot Size |
|---|---|---|---|---|---|
| 00 Fairfield Drive #25, Brewster, NY, 10509 | $250,000 | 2 | 1 | 800 | -- |
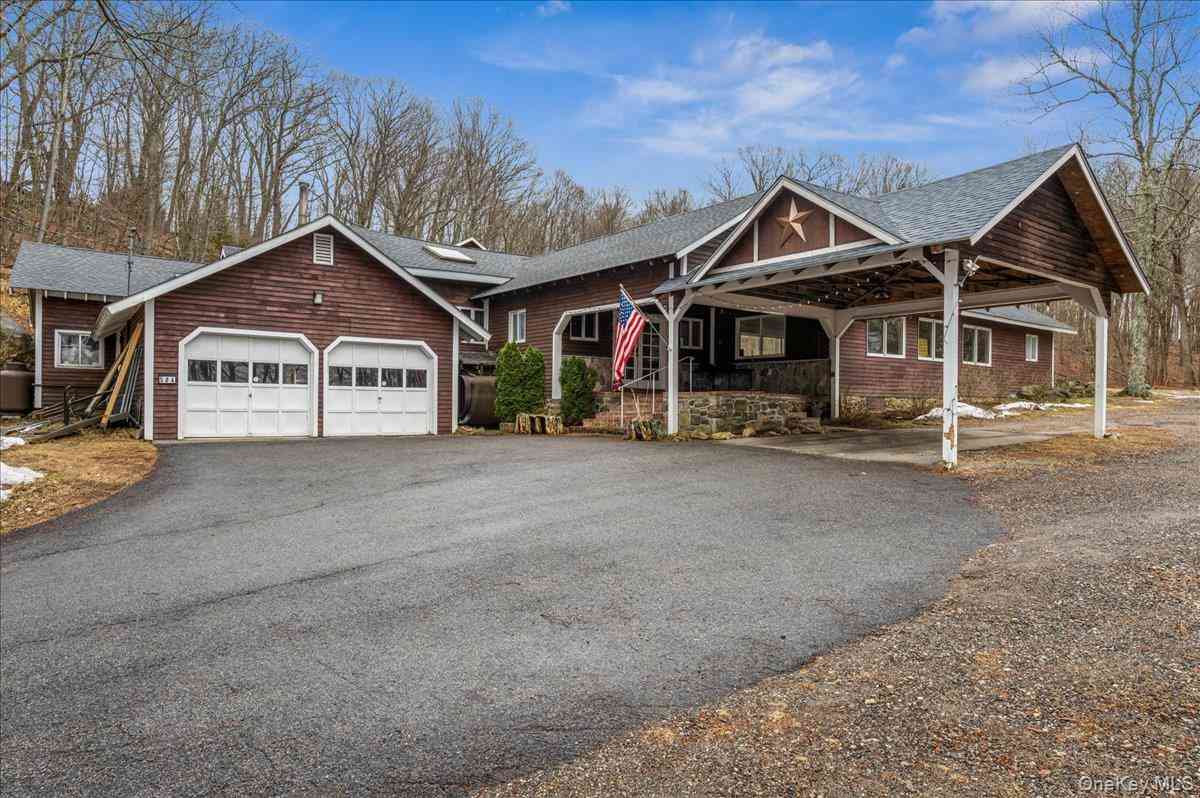
| 584 Milltown Road, Brewster, NY, 10509 | $999,000 | 10 | 6 | 8,251 | 5 Acres |
| 10 Green Acres Lane, Brewster, NY, 10509 | $349,000 | 3 | 2 | 1,626 | 0.86 Acre |
| 7 Fox Hollow Road, Brewster, NY, 10509 | $949,999 | 3 | 3 | 2,241 | 1.67 Acres |
| 26 Hickory Ridge Road, Brewster, NY, 10509 | $949,000 | 4 | 4 | 2,592 | 1.63 Acres |
| 16 Reynwood Drive, Brewster, NY, 10509 | $2,795,000 | 4 | 7 | 8,220 | 15.65 Acres |
| 8 Shailin Lane, Brewster, NY, 10509 | $998,000 | 4 | 3 | 2,912 | 1.40 Acres |
| 9 Lawrence Drive, Brewster, NY, 10509 | $453,000 | 3 | 2 | 1,174 | 0.27 Acre |
| 65 Indian Wells Road, Brewster, NY, 10509 | $1,675,000 | 5 | 5 | 6,620 | 3.81 Acres |
| 26 Mill Farm Lane, Brewster, NY, 10509 | $1,100,000 | 4 | 5 | 4,944 | 1.91 Acres |
Similar Homes To 8 Bridey Lane
Nearby For Sale
The data relating to real estate for sale on this website comes in part from the Internet Data exchange of OneKey MLS. IDX information is provided exclusively for consumers' personal, non-commercial use and may not be used for any purpose other than to identify prospective properties consumers may be interested in purchasing. Information deemed reliable but not guaranteed. Copyright © 2026 OneKey MLS. All Rights Reserved
ByOwner last updated this listing 09/10/2026 @ 19:15
More Cities with for Sale by Owner Homes
- Brewster Homes For Sale By Owner
- Carmel Homes For Sale By Owner
- Patterson Homes For Sale By Owner
- North Salem Homes For Sale By Owner
- Holmes Homes For Sale By Owner
- New Fairfield Homes For Sale By Owner
- Somers Homes For Sale By Owner
- Danbury Homes For Sale By Owner
- Mahopac Homes For Sale By Owner
- Ridgefield Homes For Sale By Owner
- Stormville Homes For Sale By Owner
- Bethel Homes For Sale By Owner
- Brookfield Homes For Sale By Owner
- Granite Springs Homes For Sale By Owner
- Pawling Homes For Sale By Owner
- Katonah Homes For Sale By Owner
- Sherman Homes For Sale By Owner
- South Salem Homes For Sale By Owner
- Amawalk Homes For Sale By Owner
- Putnam Valley Homes For Sale By Owner
Homes around $1,875,000








Verify Your Email
Please enter the 6-digit verification code
sent to your email address.
Verify Your Phone Number
Please enter the 6-digit verification code
sent to your mobile phone.