
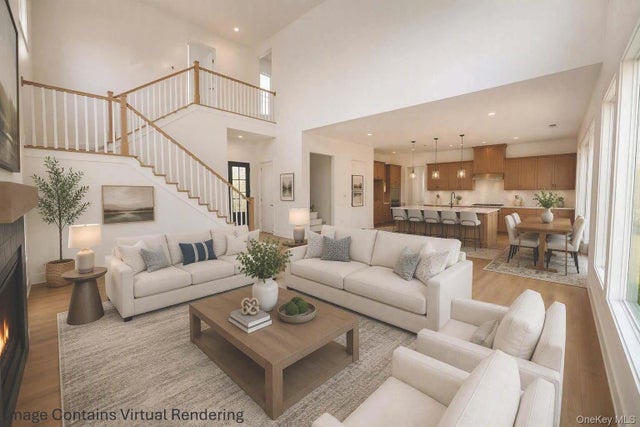
45 Drewsclift Drive #25
Brewster, NY 10509

 5
5
Bed
 5
5
Bath
 3,930
3,930Sqft
 0.97
0.97Acre(Lot)
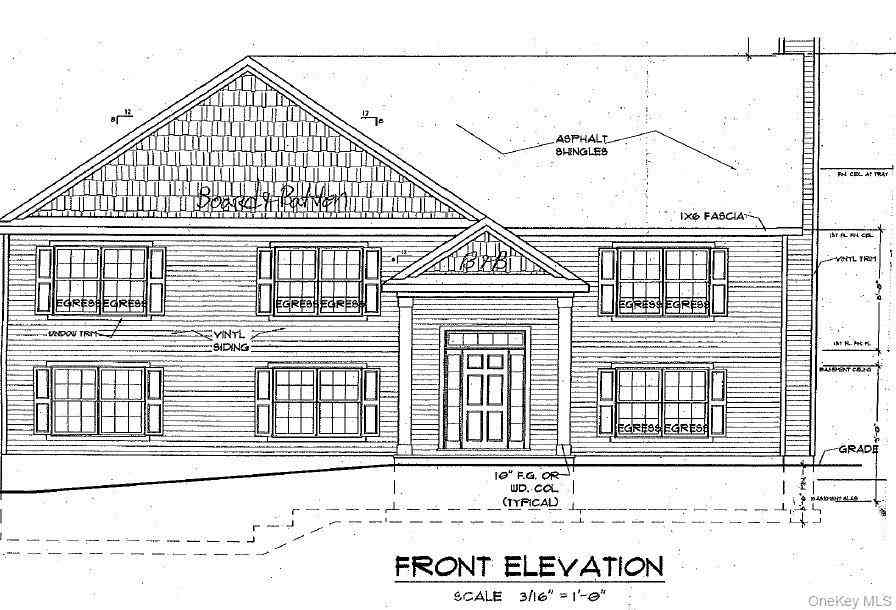
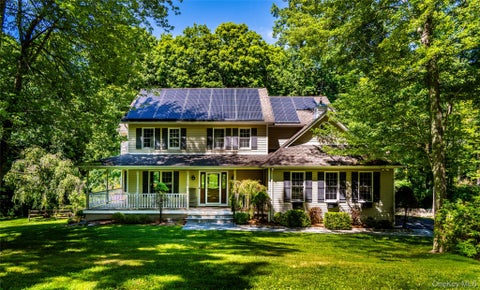
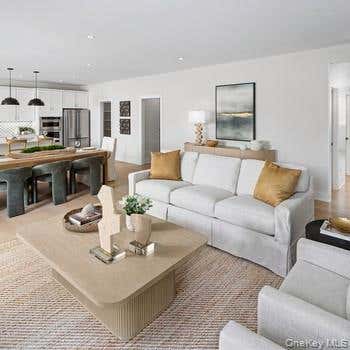
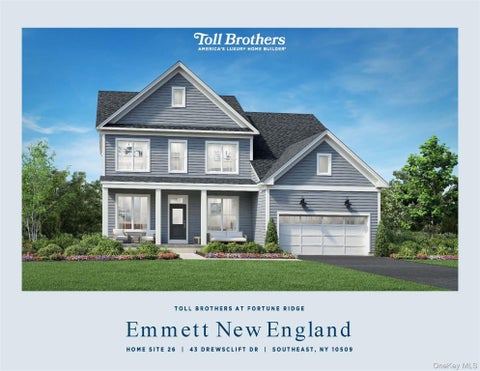
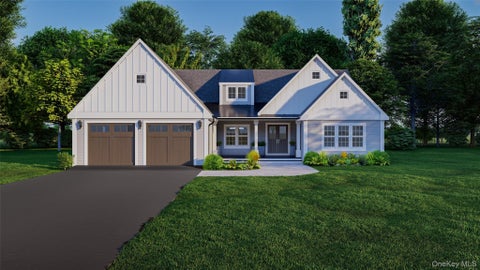
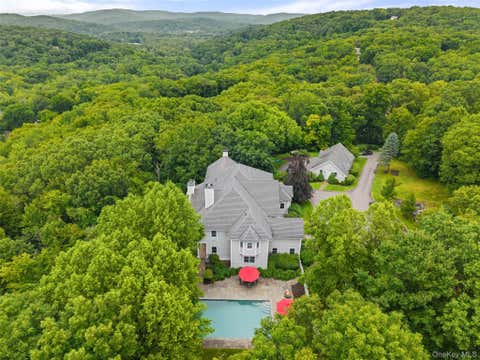
Don't miss your chance to own this professionally designed Emmett Modern Farmhouse, available for October 2026 delivery in one of Brewster's most sought-after new home communities. With limited opportunities for new construction in the area, this quick move-in home offers the rare combination of luxury finishes, modern efficiency, and the peace of mind that comes with a comprehensive builder warranty. Nestled among picturesque horse farms and riding stables, yet just five minutes from the Brewster Metro-North station, this exceptional residence offers the perfect blend of countryside charm and commuter convenience. Thoughtfully designed for today's lifestyle, the home features a desirable main-level guest suite with a full bath, ideal for visitors, extended family, or multigenerational l

 Property Details
 Open House
- 10/10 12 PM-3 PM
- 10/11 12 PM-3 PM
 Map
Map
 Map
Map
What's Nearby
Nearby Areas
Features
-
Bedroom Information
Total beds: 5Bathroom Information
Total Baths: 5 Full Baths: 5Room Information
Rooms Total: 19 Basement: Finished -
Flooring Information
Carpet, Ceramic Tile, Hardwood, Vinyl -
Interior Features
Double Vanity, High Ceilings, Kitchen Island, Open Floorplan, Recessed Lighting, Smart Thermostat, Soaking Tub, Walk-In Closet(s) Appliances: Cooktop, Dryer, Gas Cooktop, Microwave, Oven, Refrigerator, Stainless Steel Appliance(s), Washer Laundry Features: Laundry Room Window Features: ENERGY STAR Qualified Windows, Screens -
Heating & Cooling
Has Heating: Yes Heating: Forced Air, Propane Has Cooling: Yes Cooling: Central Air, ENERGY STAR Qualified Equipment
-
Building Information
Year Built: 2026 Construction Materials: Foam Insulation, Vinyl Siding Private Pool: No Association Fee Frequency: Monthly
-
Lot Information
Lot Size Acres: 0.97 Lot Size Square Feet: 42393 Lot Description: Near Public Transit, Wooded
-
Listing Price Information
Listing Price: $1299000 Original Price: $1396000
-
Tax Information
Parcel Number: 373089-078-000-0003-025-000-0000 Annual Tax: $27920
-
Parking Information
Attached, Driveway, Garage Door OpenerGarage Information
Has Garage: Yes Has Attached Garage: Yes Garage Space: 3Homeowners Association InformationHOA: $195.00 Association Amenities: Basketball Court, Clubhouse, Fitness Center, Playground, Pool, Tennis Court(s) Community Features: Clubhouse, Fitness Center, Playground, Pool, Tennis Court(s)
-
School Information
Elementary School: John F. KennedyJunior High School: Henry H Wells Middle SchoolSenior High School: Brewster High School -
Utility Information
Cable Available, Electricity Connected, Propane, Sewer Connected, Underground Utilities, Water Connected -
Location Information
Direction: Turn off of Deans Corner Road, drive past the horse stables and arrive at model home sales center on right. WaterSource: Public, Shared Well
How much is this property worth?
Curious about this home's true market value? Use our free Home Evaluation Tool to instantly get a personalized Comparative Market Analysis (CMA) report. Make smarter, data-driven decisions before you buy.

Nearby Home Value
| Address | Estimate | Bed | Bath | Sq. Ft | Lot Size |
|---|---|---|---|---|---|
| 00 Fairfield Drive #25, Brewster, NY, 10509 | $250,000 | 2 | 1 | 800 | -- |
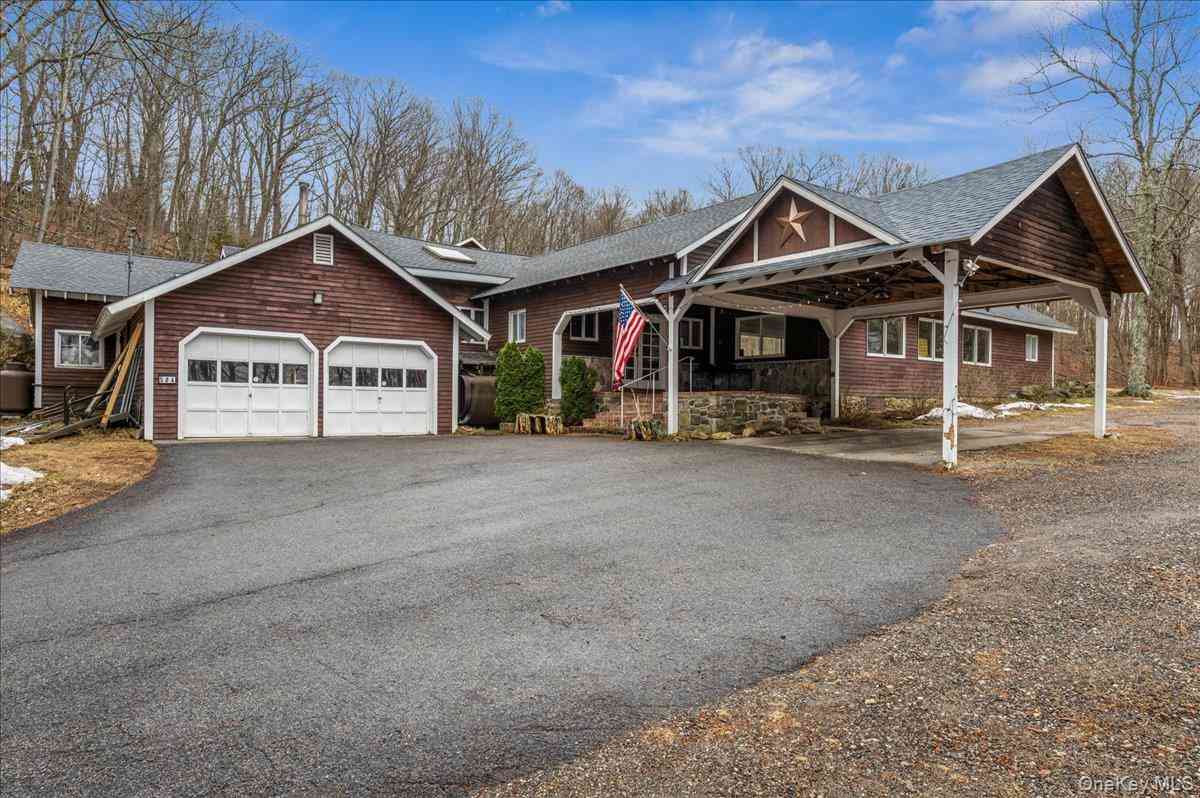
| 584 Milltown Road, Brewster, NY, 10509 | $999,000 | 10 | 6 | 8,251 | 5 Acres |
| 10 Green Acres Lane, Brewster, NY, 10509 | $349,000 | 3 | 2 | 1,626 | 0.86 Acre |
| 7 Fox Hollow Road, Brewster, NY, 10509 | $949,999 | 3 | 3 | 2,241 | 1.67 Acres |
| 26 Hickory Ridge Road, Brewster, NY, 10509 | $949,000 | 4 | 4 | 2,592 | 1.63 Acres |
| 536 Lake Shore Drive, Brewster, NY, 10509 | $450,000 | 3 | 3 | 1,680 | 0.23 Acre |
| 8 Bridey Lane, Brewster, NY, 10509 | $1,875,000 | 5 | 7 | 7,400 | 2 Acres |
| 16 Reynwood Drive, Brewster, NY, 10509 | $2,795,000 | 4 | 7 | 8,220 | 15.65 Acres |
| 8 Shailin Lane, Brewster, NY, 10509 | $998,000 | 4 | 3 | 2,912 | 1.40 Acres |
| 9 Lawrence Drive, Brewster, NY, 10509 | $453,000 | 3 | 2 | 1,174 | 0.27 Acre |
Similar Homes To 45 Drewsclift Drive #25
Nearby For Sale
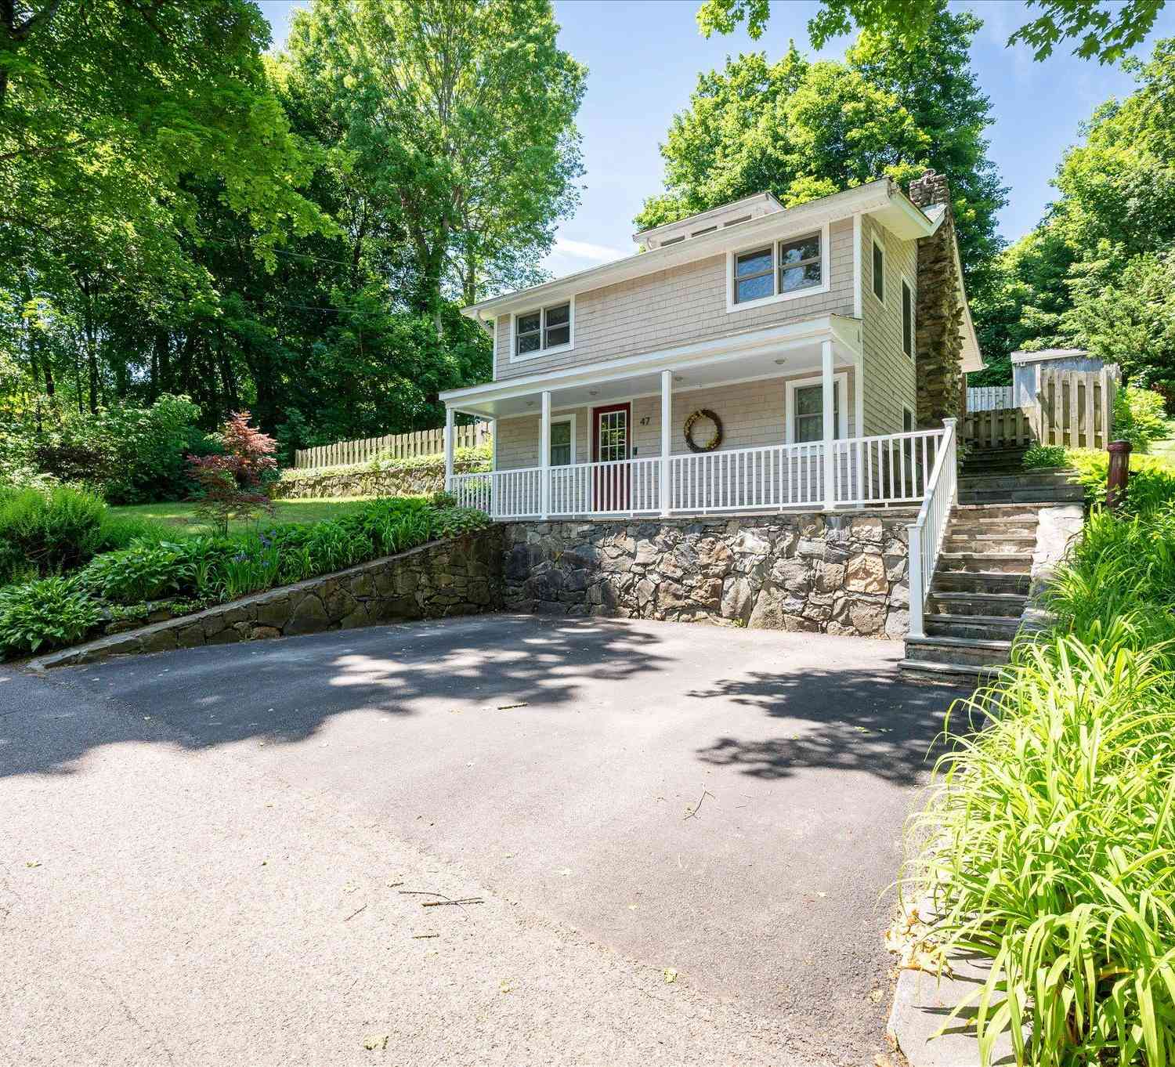
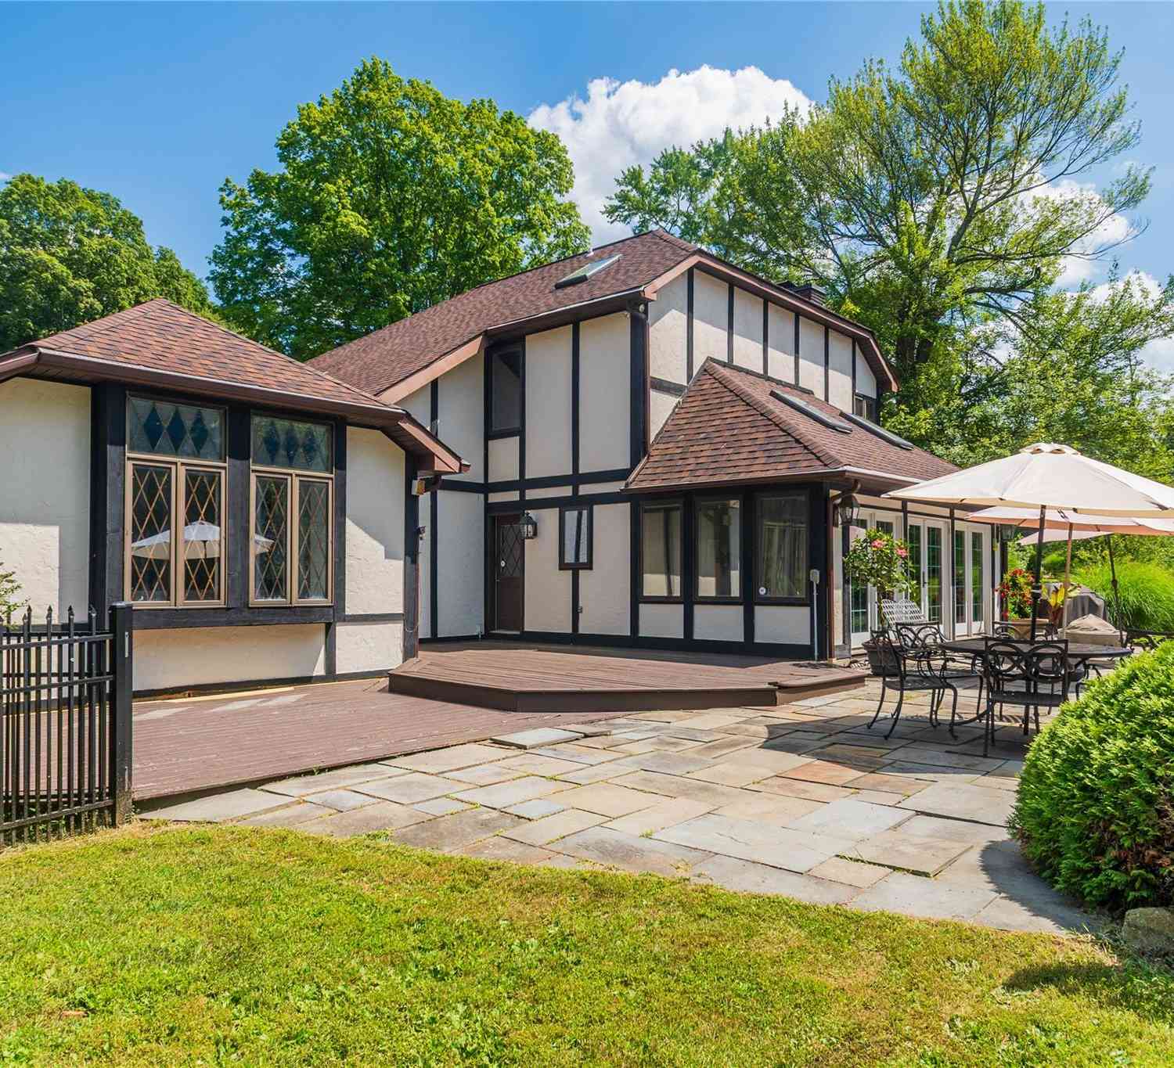
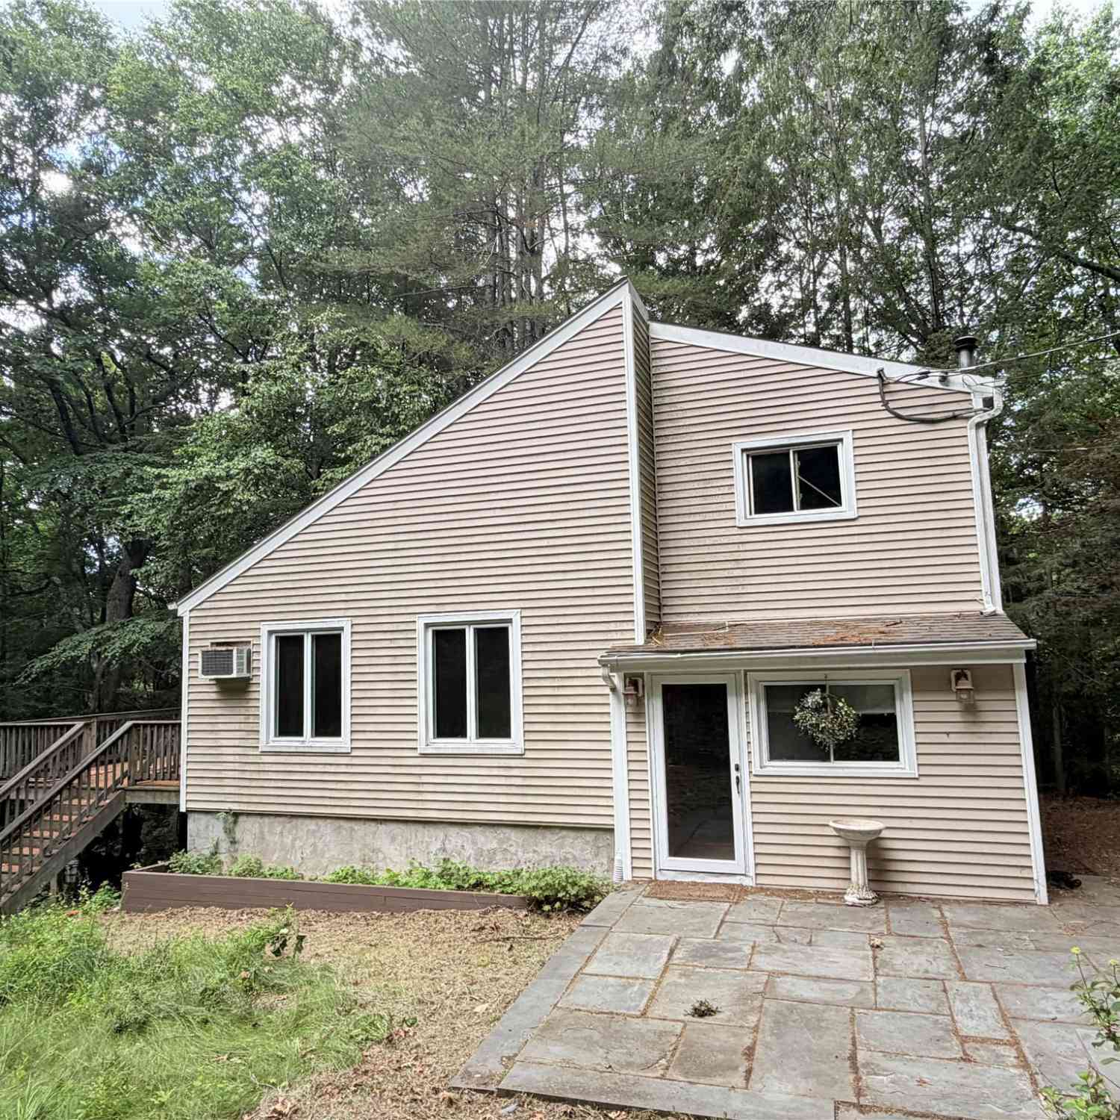
The data relating to real estate for sale on this website comes in part from the Internet Data exchange of OneKey MLS. IDX information is provided exclusively for consumers' personal, non-commercial use and may not be used for any purpose other than to identify prospective properties consumers may be interested in purchasing. Information deemed reliable but not guaranteed. Copyright © 2026 OneKey MLS. All Rights Reserved
ByOwner last updated this listing 10/10/2026 @ 05:53
More Cities with for Sale by Owner Homes
- Brewster Homes For Sale By Owner
- Carmel Homes For Sale By Owner
- Patterson Homes For Sale By Owner
- North Salem Homes For Sale By Owner
- Holmes Homes For Sale By Owner
- New Fairfield Homes For Sale By Owner
- Somers Homes For Sale By Owner
- Danbury Homes For Sale By Owner
- Mahopac Homes For Sale By Owner
- Goldens Bridge Homes For Sale By Owner
- Ridgefield Homes For Sale By Owner
- Stormville Homes For Sale By Owner
- Bethel Homes For Sale By Owner
- Cross River Homes For Sale By Owner
- Brookfield Homes For Sale By Owner
- Pawling Homes For Sale By Owner
- Katonah Homes For Sale By Owner
- Jefferson Valley Homes For Sale By Owner
- Sherman Homes For Sale By Owner
- South Salem Homes For Sale By Owner
Homes around $1,299,000









Verify Your Email
Please enter the 6-digit verification code
sent to your email address.
Verify Your Phone Number
Please enter the 6-digit verification code
sent to your mobile phone.