
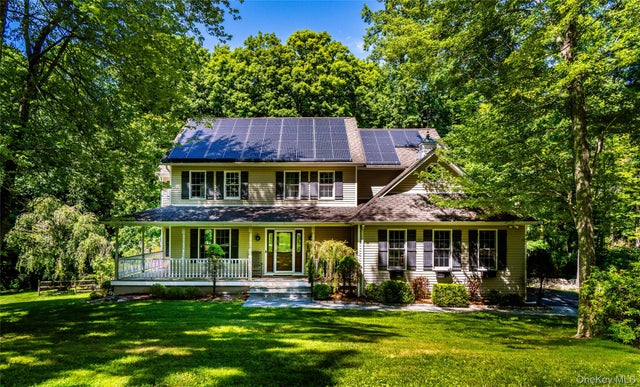
10 Pheasant Crossing Lane
Brewster, NY 10509

 4
4
Bed
 4
4
Bath
 4,005
4,005Sqft
 1.78
1.78Acres(Lot)
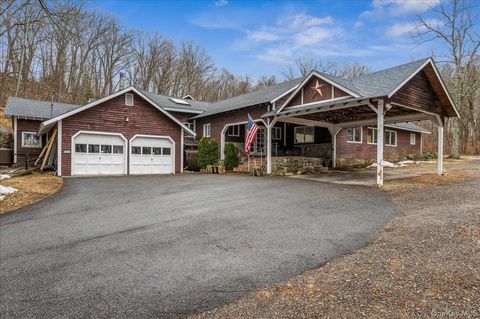
Designed for effortless everyday living and entertaining, this beautifully maintained and extensively improved home offers generous living spaces, exceptional amenities, and a wonderful connection to the outdoors. Since 2016, the property has undergone significant improvements, including a major whole-home renovation, geothermal heating, solar with battery backup, renovated kitchen and baths, and abeautifully finished lower level. At the heart of the home, the spacious eat-in kitchen features stone countertops, two center islands, abreakfast bar, wet bar, vaulted beamed ceilings, and skylights, creating a light-filled and inviting gatheringspace. Just beyond, the sunken great room is warm and welcoming, with soaring beamed ceilings, wood floors, custom built-ins, and a stately stone firepl

 Property Details
 Map
Map
 Map
Map
What's Nearby
Nearby Areas
 Features
-
Bedroom Information
Total beds: 4Bathroom Information
Total Baths: 4 Full Baths: 3 Half Baths: 1Room Information
Rooms Total: 8 Basement: Finished, Full, Partially Finished, Storage Space, Walk-Out Access -
Interior Features
Beamed Ceilings, Breakfast Bar, Cathedral Ceiling(s), Ceiling Fan(s), Double Vanity, Eat-in Kitchen, Entrance Foyer, Kitchen Island, Open Floorplan, Pantry, Smart Thermostat, Soaking Tub, Storage, Walk-In Closet(s), Wet Bar Appliances: Dishwasher, Dryer, Electric Cooktop, Electric Oven, Exhaust Fan, Refrigerator, Washer, Wine Refrigerator Laundry Features: Electric Dryer Hookup, Laundry Room, Washer Hookup -
Heating & Cooling
Has Heating: Yes Heating: Active Solar, Forced Air, Geothermal, Solar Has Cooling: Yes Cooling: Central Air
-
Building Information
Year Built: 1994 Construction Materials: Frame, Vinyl Siding Patio And Porch Features: Deck, Patio, Porch Pool Features: Private Private Pool: Yes View: Neighborhood, Trees/Woods -
Exterior Features
Exterior Features: Lighting
-
Lot Information
Lot Size Acres: 1.78 Lot Size Square Feet: 77537 Lot Description: Sloped, Back Yard, Cul-De-Sac, Front Yard, Landscaped, Level, Paved
-
Listing Price Information
Listing Price: $1050000 Original Price: $1100000
-
Tax Information
Parcel Number: 372400-035-000-0004-090-000-0000 Annual Tax: $18468
-
Parking Information
Driveway, Garage Door Opener, Off StreetGarage Information
Has Garage: Yes Garage Space: 2
-
School Information
Elementary School: C V Starr Intermediate SchoolJunior High School: Henry H Wells Middle SchoolSenior High School: Brewster High School -
Utility Information
Cable Available, Electricity Connected, Sewer Connected, Water Connected -
Location Information
WaterSource: Public, Private, Well Security Features: Fire Alarm, Smoke Detector(s)
How much is this property worth?
Curious about this home's true market value? Use our free Home Evaluation Tool to instantly get a personalized Comparative Market Analysis (CMA) report. Make smarter, data-driven decisions before you buy.

Nearby Home Value
| Address | Estimate | Bed | Bath | Sq. Ft | Lot Size |
|---|---|---|---|---|---|
| 00 Fairfield Drive #25, Brewster, NY, 10509 | $250,000 | 2 | 1 | 800 | -- |
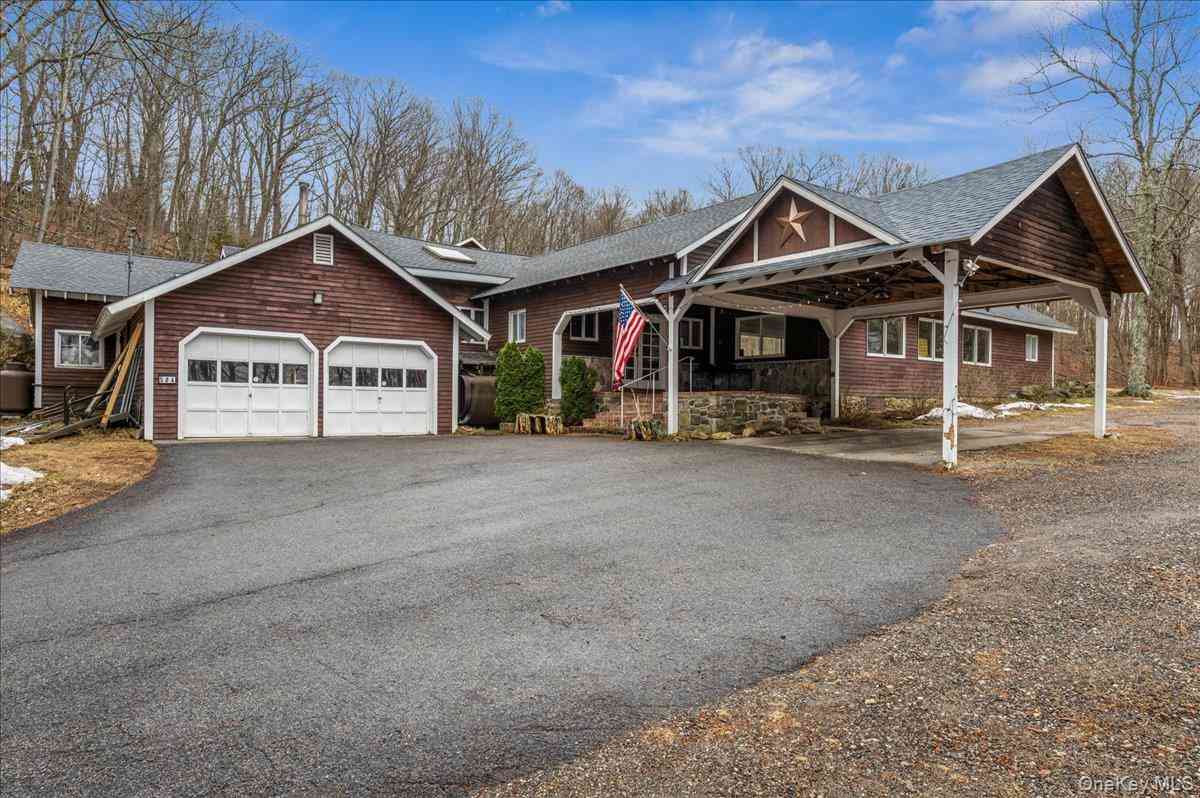
| 584 Milltown Road, Brewster, NY, 10509 | $999,000 | 10 | 6 | 8,251 | 5 Acres |
| 10 Green Acres Lane, Brewster, NY, 10509 | $349,000 | 3 | 2 | 1,626 | 0.86 Acre |
| 7 Fox Hollow Road, Brewster, NY, 10509 | $949,999 | 3 | 3 | 2,241 | 1.67 Acres |
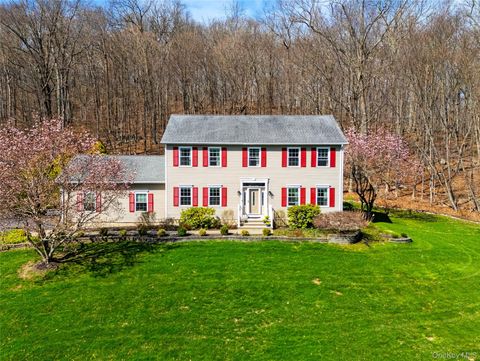
| 26 Hickory Ridge Road, Brewster, NY, 10509 | $949,000 | 4 | 4 | 2,592 | 1.63 Acres |
| 536 Lake Shore Drive, Brewster, NY, 10509 | $450,000 | 3 | 3 | 1,680 | 0.23 Acre |
| 8 Bridey Lane, Brewster, NY, 10509 | $1,875,000 | 5 | 7 | 7,400 | 2 Acres |
| 16 Reynwood Drive, Brewster, NY, 10509 | $2,795,000 | 4 | 7 | 8,220 | 15.65 Acres |
| 8 Shailin Lane, Brewster, NY, 10509 | $998,000 | 4 | 3 | 2,912 | 1.40 Acres |
| 9 Lawrence Drive, Brewster, NY, 10509 | $453,000 | 3 | 2 | 1,174 | 0.27 Acre |
Similar Homes To 10 Pheasant Crossing Lane
Nearby For Sale
The data relating to real estate for sale on this website comes in part from the Internet Data exchange of OneKey MLS. IDX information is provided exclusively for consumers' personal, non-commercial use and may not be used for any purpose other than to identify prospective properties consumers may be interested in purchasing. Information deemed reliable but not guaranteed. Copyright © 2026 OneKey MLS. All Rights Reserved
ByOwner last updated this listing 10/10/2026 @ 00:45
More Cities with for Sale by Owner Homes
- Brewster Homes For Sale By Owner
- Carmel Homes For Sale By Owner
- Patterson Homes For Sale By Owner
- North Salem Homes For Sale By Owner
- Holmes Homes For Sale By Owner
- New Fairfield Homes For Sale By Owner
- Somers Homes For Sale By Owner
- Danbury Homes For Sale By Owner
- Mahopac Homes For Sale By Owner
- Goldens Bridge Homes For Sale By Owner
- Ridgefield Homes For Sale By Owner
- Stormville Homes For Sale By Owner
- Bethel Homes For Sale By Owner
- Cross River Homes For Sale By Owner
- Brookfield Homes For Sale By Owner
- Pawling Homes For Sale By Owner
- Katonah Homes For Sale By Owner
- Jefferson Valley Homes For Sale By Owner
- Sherman Homes For Sale By Owner
- South Salem Homes For Sale By Owner
Homes around $1,050,000









Verify Your Email
Please enter the 6-digit verification code
sent to your email address.
Verify Your Phone Number
Please enter the 6-digit verification code
sent to your mobile phone.