
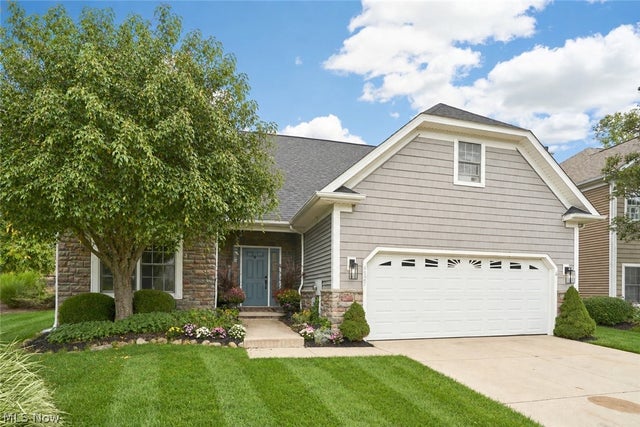
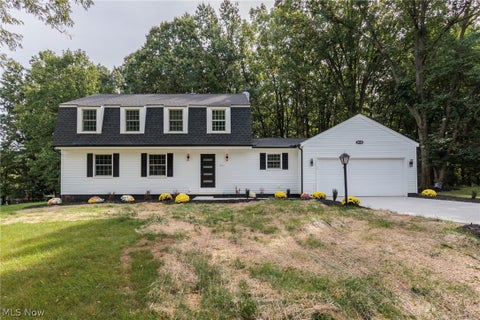
4127 Overbrook Drive
Brecksville, OH 44141

 3
3
Bed
 4
4
Bath
 2,361
2,361Sqft
 0.13
0.13Acre(Lot)
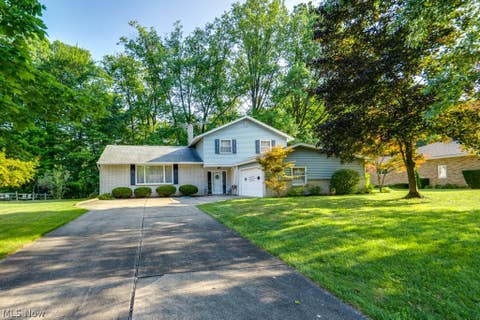
Welcome to 4127 Overbrook Drive, a beautifully maintained 3-bedroom, 3.5-bath home in Brecksville's Chippewa Hills community. Step through the front door into a dramatic two-story foyer, with a dedicated office just off the entry—ideal for working from home, studying, or quiet reading. Continue into the spacious Great Room featuring soaring ceilings, abundant natural light, and a stone fireplace that creates a warm and inviting focal point. Just beyond, the open kitchen offers white cabinetry, granite countertops, stainless steel appliances, a generous breakfast bar, and plenty of workspace, while the adjoining dining area overlooks the private rear setting. The first-floor primary suite is a true retreat with a tray ceiling and a beautifully updated private bath featuring a soaking tub, d

 Property Details
 Map
Map
 Map
Map
What's Nearby
Nearby Areas
 Features
-
Bedroom Information
Total beds: 3Bathroom Information
Total Baths: 4 Full Baths: 3 Half Baths: 1Room Information
Rooms Total: 8 Basement: None -
Roofing Information
Asphalt, Fiberglass -
Interior Features
Breakfast Bar, Tray Ceiling(s), Granite Counters, High Ceilings, Open Floorplan, Soaking Tub, Master Downstairs Roof: Asphalt, Fiberglass Appliances: Dishwasher, Microwave, Range, Refrigerator Laundry Features: Main Level, Laundry Room -
Heating & Cooling
Has Heating: Yes Heating: Natural Gas, Forced Air Has Cooling: Yes Cooling: Central Air
-
Building Information
Year Built: 2004 Construction Materials: Stone, Vinyl Siding Stories: 2 Patio And Porch Features: Enclosed, Front Porch, Patio, Porch, Screened Private Pool: No View: Trees/Woods Association Fee Frequency: Monthly
-
Lot Information
Lot Dimensions: 62 x 87 Main Square Feet: 0.13 Acres Lot Size Acres: 0.13 Lot Size Source: Assessor Lot Description: Sloped, Cul-De-Sac, Rolling Slope, WoodedProperty Information
Subdivision: Chippewa Hills Source Property Type: Residential Postal Code Plus 4: 1845 Property SubType: Single Family Residence Direction Faces: South Levels: Two Property Age: 22
-
Listing Price Information
Listing Price: $499900 Cash, Conventional, FHA, VA Loan
-
Tax Information
Parcel Number: 601-28-084 Tax Year: 2025 Annual Tax: $7782
-
Parking Information
Attached, Concrete, Driveway, Garage Faces Front, Garage, Garage Door Opener, PavedGarage Information
Has Garage: Yes Has Attached Garage: Yes Garage Space: 2Homeowners Association InformationHas Association: Yes Included Fees: Insurance, Maintenance Grounds, Snow Removal HOA: $200.00
-
Location Information
Direction: Old Royalton Rd to Long Forest Dr. Follow Long Forest Dr to Overbrook Dr. Continue on Overbrook Dr to 4127, located near the cul-de-sac. WaterSource: Public
How much is this property worth?
Curious about this home's true market value? Use our free Home Evaluation Tool to instantly get a personalized Comparative Market Analysis (CMA) report. Make smarter, data-driven decisions before you buy.

Nearby Home Value
| Address | Estimate | Bed | Bath | Sq. Ft | Lot Size |
|---|---|---|---|---|---|
| 2625 Boston Mills Road, Brecksville, OH, 44141 | $1,375,000 | 3 | 3 | 3,839 | 7.63 Acres |
| 2680 Stubbins Road, Brecksville, OH, 44141 | $347,500 | 3 | 2 | 1,900 | 2.38 Acres |
| 8365 Crinkleroot Clearing, Brecksville, OH, 44141 | $419,900 | 3 | 3 | 2,088 | 0.24 Acre |
| 9523 River Birch Run, Brecksville, OH, 44141 | $1,899,000 | 3 | 4 | 5,168 | 0.77 Acre |
| 9524 River Birch Run, Brecksville, OH, 44141 | $1,699,000 | 4 | 5 | 3,572 | 0.69 Acre |
| 9145 Mercer Lane, Brecksville, OH, 44141 | $445,000 | 4 | 3 | 2,354 | 0.55 Acre |
| 6745 Westview Drive, Brecksville, OH, 44141 | $449,900 | 4 | 3 | 2,752 | 0.46 Acre |
| 7817 Cambridge Drive, Brecksville, OH, 44141 | $349,000 | 3 | 2 | 1,360 | 0.49 Acre |
| 6567 Queens Way, Brecksville, OH, 44141 | $849,000 | 4 | 4 | 3,543 | 0.82 Acre |
| 10124 Barr Road, Brecksville, OH, 44141 | $799,000 | 4 | 4 | 5,376 | 4.15 Acres |
Similar Homes To 4127 Overbrook Drive
Nearby For Sale
The data relating to real estate for sale on this website comes in part from the Internet Data Exchange program of MLS Now. Real estate listings are marked with the Internet Data Exchange logo and detailed information about them includes the name of the listing broker(s). Information Deemed Reliable But Not Guaranteed.
ByOwner last updated this listing 09/29/2026 @ 12:19
More Cities with for Sale by Owner Homes
- Brecksville Homes For Sale By Owner
- Broadview Heights Homes For Sale By Owner
- Richfield Homes For Sale By Owner
- Parma Homes For Sale By Owner
- Independence Homes For Sale By Owner
- North Royalton Homes For Sale By Owner
- Peninsula Homes For Sale By Owner
- Macedonia Homes For Sale By Owner
- Bedford Homes For Sale By Owner
- Hinckley Homes For Sale By Owner
- Garfield Heights Homes For Sale By Owner
- Maple Heights Homes For Sale By Owner
- Hudson Homes For Sale By Owner
- Bath Homes For Sale By Owner
- Twinsburg Homes For Sale By Owner
- Solon Homes For Sale By Owner
- Strongsville Homes For Sale By Owner
- Brunswick Homes For Sale By Owner
- Beachwood Homes For Sale By Owner
- Brook Park Homes For Sale By Owner
Homes around $499,900










Verify Your Email
Please enter the 6-digit verification code
sent to your email address.
Verify Your Phone Number
Please enter the 6-digit verification code
sent to your mobile phone.