
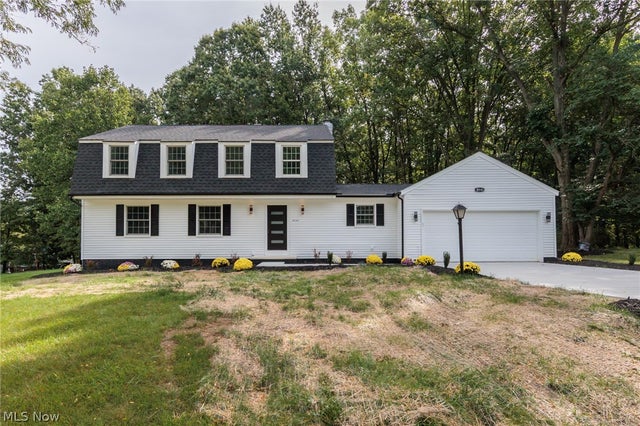
10143 Deer Run
Brecksville, OH 44141

 4
4
Bed
 3
3
Bath
 2,897
2,897Sqft
 0.48
0.48Acre(Lot)
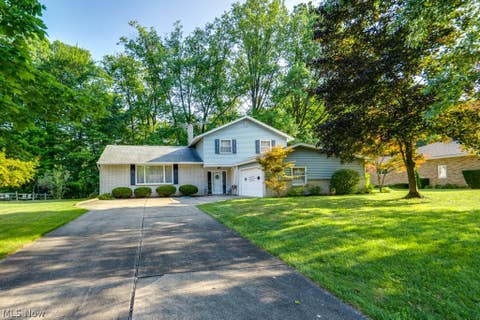
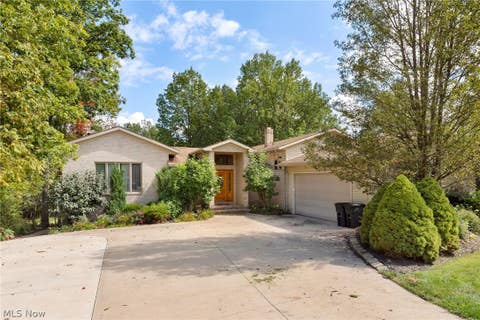
Completely transformed and ready for its next chapter! This 4-bedroom, 2.5-bath Colonial in Echo Hill Estates offers 2,897 sq ft of fully renovated living on a private, wooded 0.48-acre lot in Brecksville. Step inside to a striking entry with a modern black front door and warm wood-slat accent walls, then take in the new luxury vinyl flooring and recessed lighting flowing through the entire first floor. The all-new kitchen is a showstopper with white soft-close cabinetry, quartz countertops and backsplash, a large center island, and new appliances, all opening to a bright dining area with views of the trees. A dry bar, formal dining room, office, and fireplace-warmed family room offer plenty of space to gather, work, and unwind. Upstairs, the primary suite boasts a walk-in closet and a spa

 Property Details
 Open House
- 10/04 1 PM-3 PM
 Map
Map
 Map
Map
What's Nearby
Nearby Areas
Features
-
Bedroom Information
Total beds: 4Bathroom Information
Total Baths: 3 Full Baths: 2 Half Baths: 1Room Information
Rooms Total: 11 Has Basement: Yes Basement: Full, Unfinished -
Roofing Information
Asphalt, Fiberglass -
Interior Features
Vaulted Ceiling(s), Built-in Features, Ceiling Fan(s), Chandelier, Dry Bar, Entrance Foyer, Eat-in Kitchen, Granite Counters, High Ceilings, His and Hers Closets, Kitchen Island, Recessed Lighting, Storage, Soaking Tub, Walk-In Closet(s) Roof: Asphalt, Fiberglass Appliances: Cooktop, Dishwasher, Disposal, Refrigerator, Oven Laundry Features: Washer Hookup, Electric Dryer Hookup, Main Level, Laundry Room, Sink Window Features: Double Pane Windows, Wood Frames -
Heating & Cooling
Has Heating: Yes Heating: Natural Gas, Forced Air, Heat Pump Has Cooling: Yes Cooling: Ceiling Fan(s), Central Air
-
Building Information
Year Built: 1978 Construction Materials: Aluminum Siding, Concrete, Vinyl Siding Stories: 2 Patio And Porch Features: Deck Pool Features: None Private Pool: No View: Neighborhood, Trees/Woods Association Fee Frequency: Annually -
Exterior Features
Exterior Features: Lighting, Private Yard, Rain Gutters
-
Lot Information
Lot Dimensions: 102 X 205 Main Square Feet: 0.4777 Acres Lot Size Acres: 0.4777 Lot Size Source: Assessor Lot Description: Back Yard, Front Yard, Level, Few Trees, WoodedProperty Information
Subdivision: Echo Hill Estates 04 Source Property Type: Residential Property SubType: Single Family Residence Direction Faces: West Levels: Two Property Age: 48
-
Listing Price Information
Listing Price: $579000 Cash, Conventional, FHA, VA Loan
-
Tax Information
Parcel Number: 605-28-081 Tax Year: 2025 Annual Tax: $5979 Tax Legal Desc: 58 ECHO HILLS#4 0040 ALL
-
Parking Information
Attached, Driveway, Garage Faces Front, Garage, PavedGarage Information
Has Garage: Yes Has Attached Garage: Yes Garage Space: 2Homeowners Association InformationHas Association: Yes Included Fees: Maintenance Grounds, Maintenance Structure HOA: $325.00 Community Features: Street Lights, Sidewalks
-
Location Information
Direction: Deer Run WaterSource: Public
How much is this property worth?
Curious about this home's true market value? Use our free Home Evaluation Tool to instantly get a personalized Comparative Market Analysis (CMA) report. Make smarter, data-driven decisions before you buy.

Nearby Home Value
| Address | Estimate | Bed | Bath | Sq. Ft | Lot Size |
|---|---|---|---|---|---|
| 2625 Boston Mills Road, Brecksville, OH, 44141 | $1,375,000 | 3 | 3 | 3,839 | 7.63 Acres |
| 2680 Stubbins Road, Brecksville, OH, 44141 | $347,500 | 3 | 2 | 1,900 | 2.38 Acres |
| 8365 Crinkleroot Clearing, Brecksville, OH, 44141 | $419,900 | 3 | 3 | 2,088 | 0.24 Acre |
| 9523 River Birch Run, Brecksville, OH, 44141 | $1,899,000 | 3 | 4 | 5,168 | 0.77 Acre |
| 9524 River Birch Run, Brecksville, OH, 44141 | $1,699,000 | 4 | 5 | 3,572 | 0.69 Acre |
| 9145 Mercer Lane, Brecksville, OH, 44141 | $445,000 | 4 | 3 | 2,354 | 0.55 Acre |
| 6745 Westview Drive, Brecksville, OH, 44141 | $449,900 | 4 | 3 | 2,752 | 0.46 Acre |
| 7817 Cambridge Drive, Brecksville, OH, 44141 | $349,000 | 3 | 2 | 1,360 | 0.49 Acre |
| 6567 Queens Way, Brecksville, OH, 44141 | $849,000 | 4 | 4 | 3,543 | 0.82 Acre |
| 10124 Barr Road, Brecksville, OH, 44141 | $799,000 | 4 | 4 | 5,376 | 4.15 Acres |
Similar Homes To 10143 Deer Run
Nearby For Sale
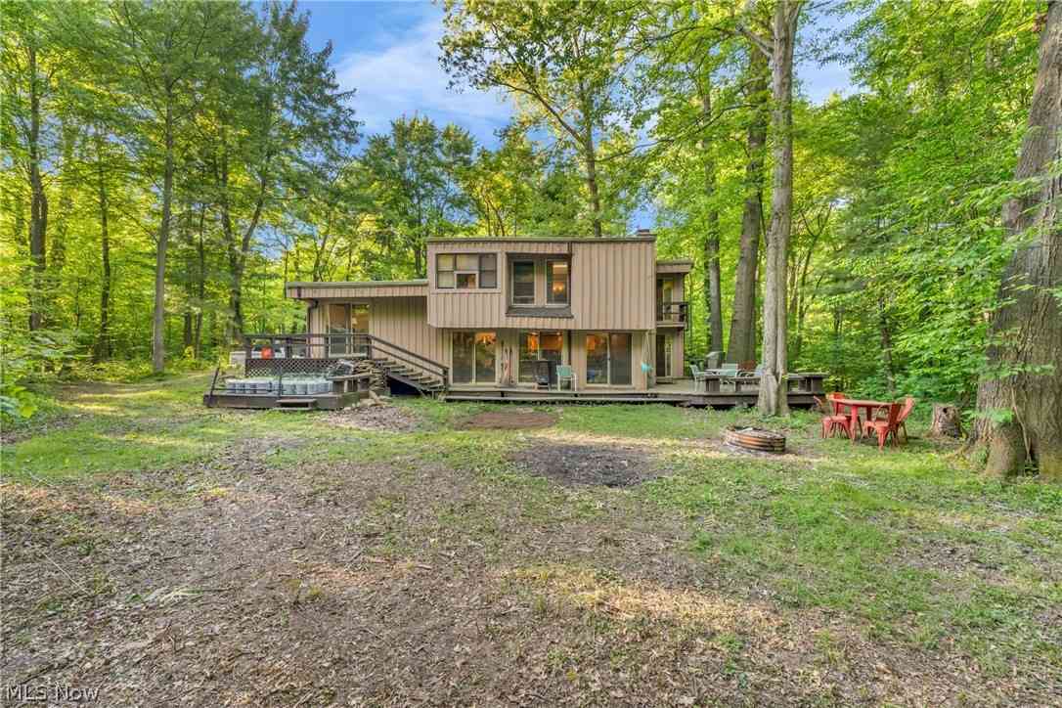
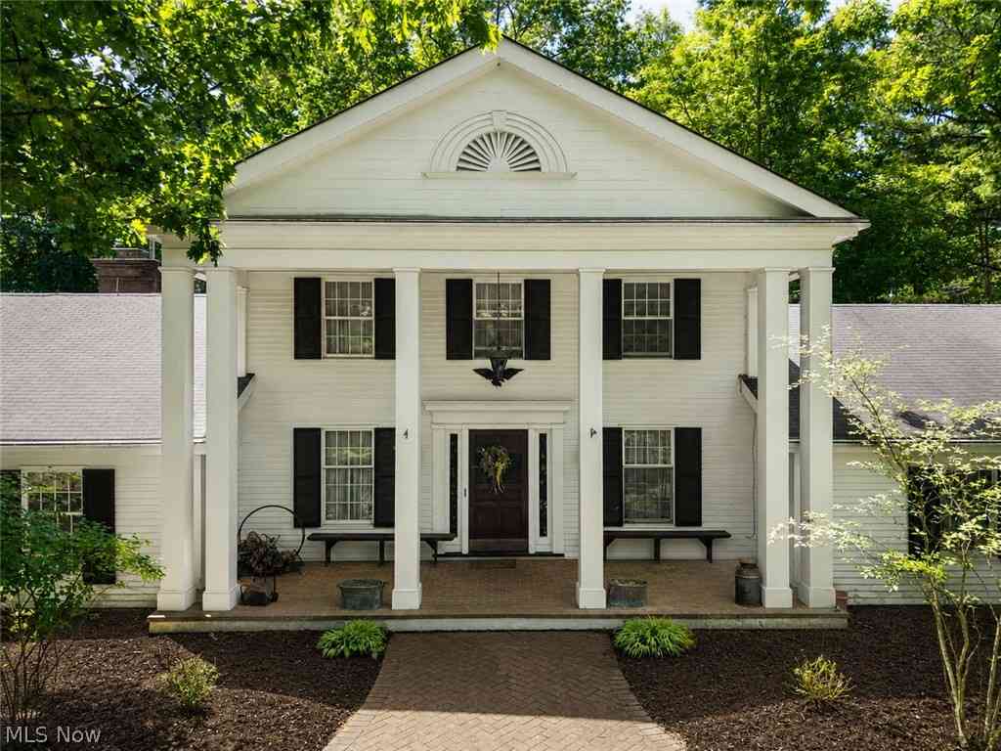
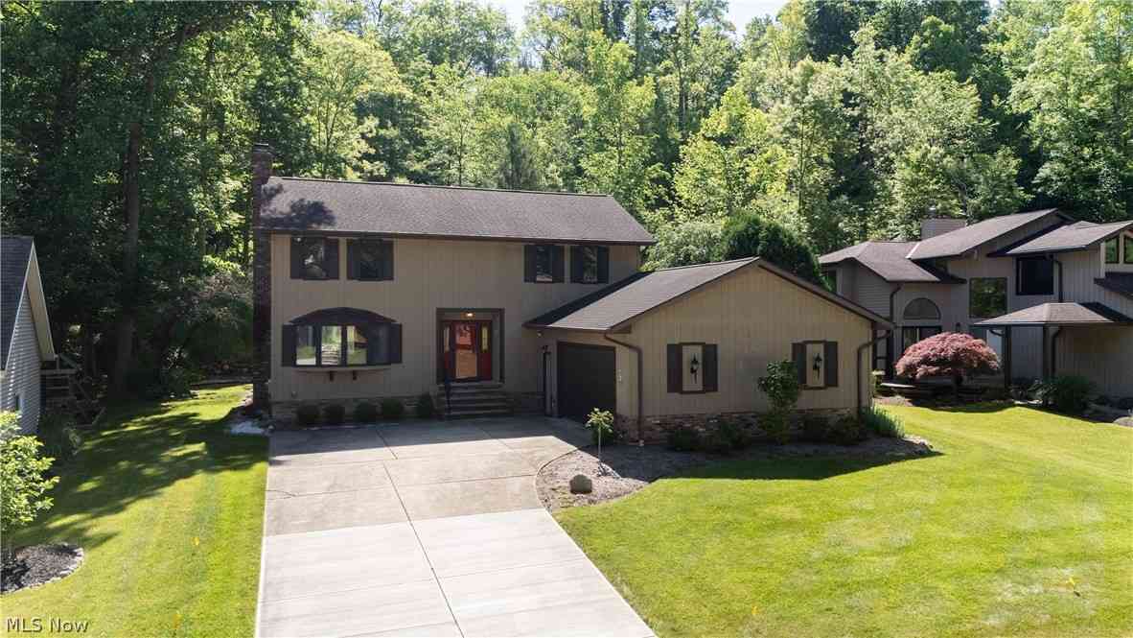
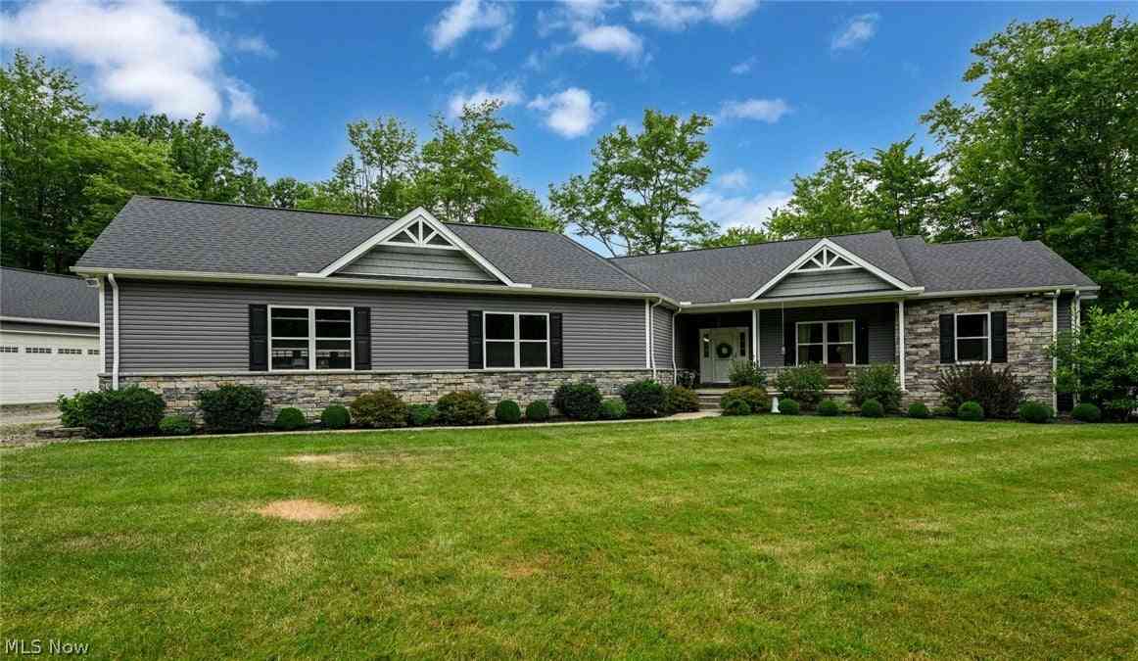
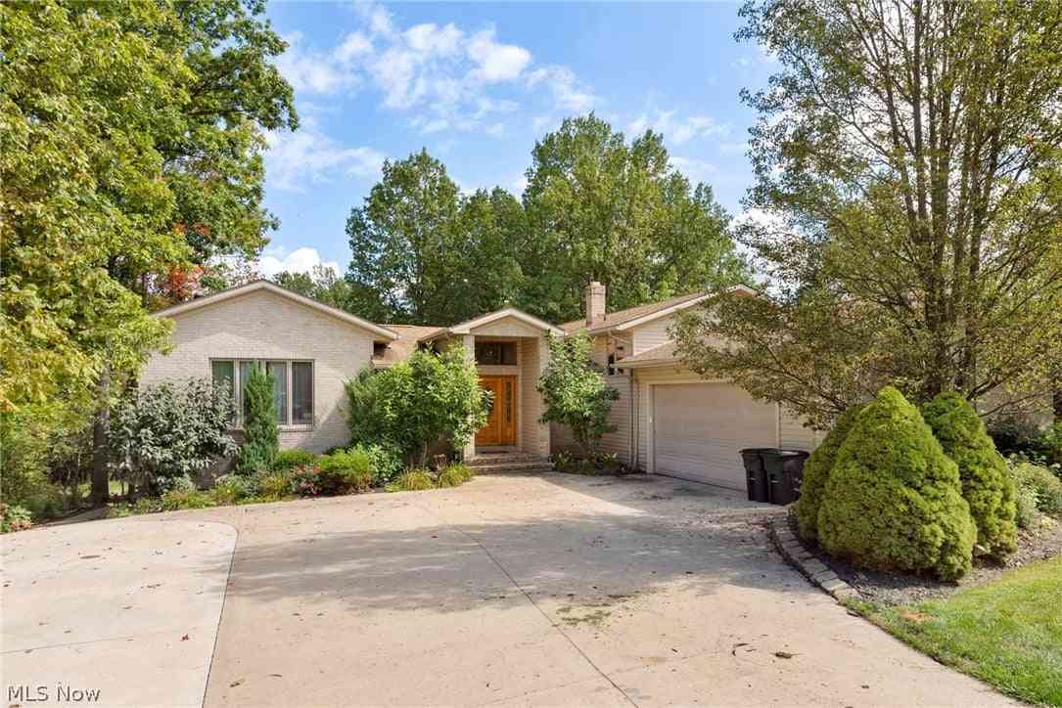
The data relating to real estate for sale on this website comes in part from the Internet Data Exchange program of MLS Now. Real estate listings are marked with the Internet Data Exchange logo and detailed information about them includes the name of the listing broker(s). Information Deemed Reliable But Not Guaranteed.
ByOwner last updated this listing 09/29/2026 @ 13:13
More Cities with for Sale by Owner Homes
- Brecksville Homes For Sale By Owner
- Broadview Heights Homes For Sale By Owner
- Richfield Homes For Sale By Owner
- Parma Homes For Sale By Owner
- Independence Homes For Sale By Owner
- North Royalton Homes For Sale By Owner
- Peninsula Homes For Sale By Owner
- Macedonia Homes For Sale By Owner
- Bedford Homes For Sale By Owner
- Hinckley Homes For Sale By Owner
- Garfield Heights Homes For Sale By Owner
- Maple Heights Homes For Sale By Owner
- Hudson Homes For Sale By Owner
- Bath Homes For Sale By Owner
- Twinsburg Homes For Sale By Owner
- Solon Homes For Sale By Owner
- Strongsville Homes For Sale By Owner
- Brunswick Homes For Sale By Owner
- Beachwood Homes For Sale By Owner
- Brook Park Homes For Sale By Owner
Homes around $579,000









Verify Your Email
Please enter the 6-digit verification code
sent to your email address.
Verify Your Phone Number
Please enter the 6-digit verification code
sent to your mobile phone.