
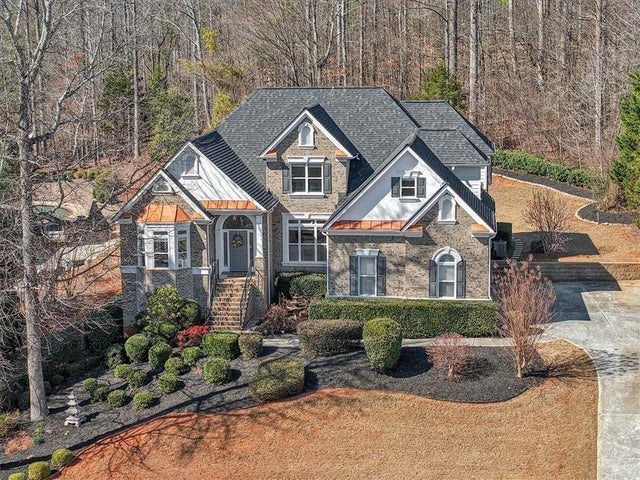
5508 Ridgemoor Drive
Braselton, GA 30517

 5
5
Bed
 5
5
Bath
 5,260
5,260Sqft
 1
1Acre(Lot)
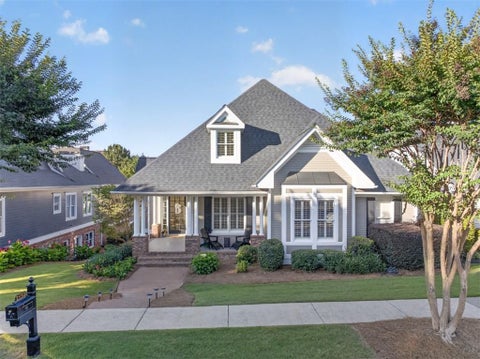
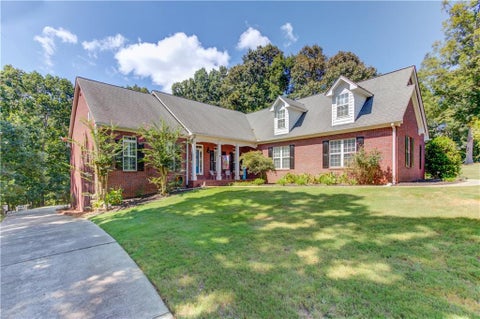
Set on a full acre just minutes from Château Élan Winery & Resort, this expansive south-facing home offers exceptional space, natural light, and flexibility for modern or multigenerational living. Vaulted ceilings and generous living areas create an open, airy feel filled with sunshine throughout the day. The huge white kitchen makes morning coffee, dinner prep, and entertaining easy and enjoyable. The main-level primary suite provides privacy and convenience with direct deck access, while additional bedrooms offer room for family, guests, offices, and hobbies. The terrace level delivers remarkable versatility, large enough to accommodate a workout area, media space, recreation room, and even a dedicated golf practice area. With storage and the option to add a future kitchenette, it easily

 Property Details
 Map
Map
 Map
Map
What's Nearby
Nearby Areas
 Features
-
Bedroom Information
Total beds: 5Bathroom Information
Total Baths: 5 Full Baths: 4 Half Baths: 1Room Information
Has Basement: Yes Basement: Daylight, Exterior Entry, Finished, Full, Interior Entry -
Flooring Information
Carpet, Hardwood, Tile -
Roofing Information
Composition -
Interior Features
Breakfast Bar, Eat-in Kitchen, Pantry, In-Law Floorplan, Kitchen Island, Double Vanity, Walk-In Closet(s), Master Downstairs Roof: Composition Appliances: Double Oven, Dishwasher, Dryer, Disposal, Electric Oven, Refrigerator, Gas Cooktop, Microwave, Range Hood, Self Cleaning Oven, Washer Laundry Features: In Hall, Laundry Closet, Main Level Window Features: Bay Window(s), Aluminum Frames, Double Pane Windows -
Heating & Cooling
Has Heating: Yes Heating: Central Has Cooling: Yes Cooling: Central Air, Ceiling Fan(s), Electric, Heat Pump
-
Building Information
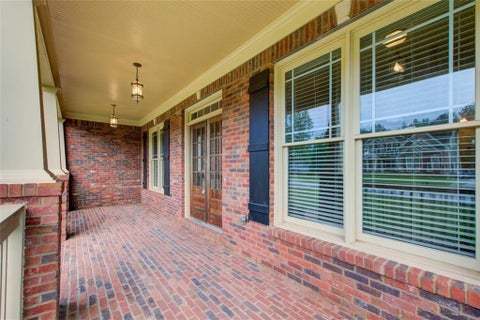
Year Built: 2002 Building Area Total: 5260 Construction Materials: Brick Patio And Porch Features: Deck, Front Porch, Rear Porch Pool Features: None Private Pool: No View: Neighborhood, Trees/Woods Association Fee Frequency: Annually -
Exterior Features
Exterior Features: Private Yard
-
Lot Information
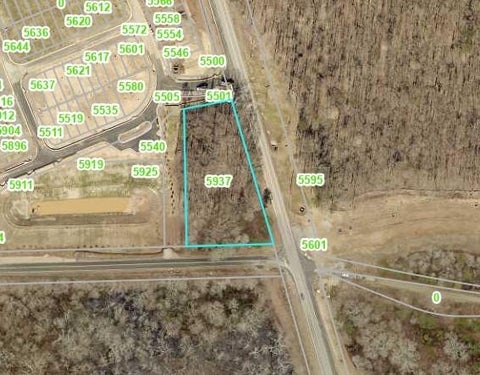
Lot Dimensions: 110x399x109x398 Lot Size Acres: 1 Lot Size Source: Public Records Lot Description: Private, Back Yard, Front Yard, Wooded, Landscaped, Cul-De-SacProperty Information
Subdivision: The Ridge At Chestnut Mountain Source Property Type: Residential Property SubType: Single Family Residence Levels: Three Or More Property Age: 24
-
Listing Price Information
Listing Price: $760000
-
Tax Information
Tax Lot: 33 Tax Year: 2025 Annual Tax: $2342 Tax Legal Desc: THE RIDGE @ CHESTNUT MTN LT 33
-
Parking Information
Parking Total: 8 Garage Door Opener, Electric Vehicle Charging Station(s), Garage, Garage Faces Side, StorageGarage Information
Has Garage: Yes Garage Space: 3Homeowners Association InformationHas Association: Yes HOA: $30.00 Community Features: None
-
School Information
Elementary School: Chestnut MountainJunior High School: Cherokee BluffSenior High School: Cherokee Bluff -
Utility Information
Cable Available, Electricity Available, Natural Gas Available -
Location Information
Direction: GPS Friendly WaterSource: Public Security Features: Smoke Detector(s), Fire Alarm
How much is this property worth?
Curious about this home's true market value? Use our free Home Evaluation Tool to instantly get a personalized Comparative Market Analysis (CMA) report. Make smarter, data-driven decisions before you buy.

Nearby Home Value
| Address | Estimate | Bed | Bath | Sq. Ft | Lot Size |
|---|---|---|---|---|---|
| 5957 Cabernet Lane, Braselton, GA, 30517 | $541,290 | 4 | 3 | 2,329 | 0.21 Acre |
| Union Church Road, Braselton, GA, 30517 | $1,390,000 | 4 | 6 | 5,080 | 2 Acres |
| 5967 Cabernet Lane, Braselton, GA, 30517 | $639,290 | 5 | 4 | 3,048 | 0.21 Acre |
| 56 Biltmore Place, Braselton, GA, 30517 | $429,990 | 5 | 3 | 2,361 | 0.14 Acre |
| 8669 Davis Street, Braselton, GA, 30517 | $794,750 | 2 | 2 | -- | 7.96 Acres |
| 870 Walnut Woods Drive, Braselton, GA, 30517 | $362,500 | 4 | 3 | 2,159 | 0.17 Acre |
| 870 Walnut Woods Drive, Braselton, GA, 30517 | $362,500 | 4 | 2 | 2,159 | 0.17 Acre |
| 237 Traminer Way, Braselton, GA, 30517 | $425,000 | 4 | 3 | 2,800 | 0.14 Acre |
| 237 Traminer Way, Braselton, GA, 30517 | $425,000 | 4 | 2 | 2,800 | 0.14 Acre |
| 227 Traminer Way, Braselton, GA, 30517 | $425,000 | 3 | 3 | -- | 0.14 Acre |
Similar Homes To 5508 Ridgemoor Drive
Nearby For Sale


Listings on this website come from the FMLS IDX Compilation and may be held by brokerage firms other than the owner of this website. The listing brokerage is identified in any listing details. Information is deemed reliable but is not guaranteed. If you believe any FMLS listing contains material that infringes your copyrighted work, please (https://www.fmls.com/dmca.htm) to review our DMCA policy and learn how to submit a takedown request. © 2026 FMLS.
ByOwner last updated this listing 09/12/2026 @ 20:45
More Cities with for Sale by Owner Homes
- Braselton Homes For Sale By Owner
- Pendergrass Homes For Sale By Owner
- Talmo Homes For Sale By Owner
- Hoschton Homes For Sale By Owner
- Auburn Homes For Sale By Owner
- Flowery Branch Homes For Sale By Owner
- Winder Homes For Sale By Owner
- Jefferson Homes For Sale By Owner
- Oakwood Homes For Sale By Owner
- Gillsville Homes For Sale By Owner
- Dacula Homes For Sale By Owner
- Maysville Homes For Sale By Owner
- Bethlehem Homes For Sale By Owner
- Commerce Homes For Sale By Owner
- Statham Homes For Sale By Owner
- Buford Homes For Sale By Owner
- Gainesville Homes For Sale By Owner
- Lula Homes For Sale By Owner
- Suwanee Homes For Sale By Owner
- Sugar Hill Homes For Sale By Owner
Homes around $760,000













Verify Your Email
Please enter the 6-digit verification code
sent to your email address.
Verify Your Phone Number
Please enter the 6-digit verification code
sent to your mobile phone.