
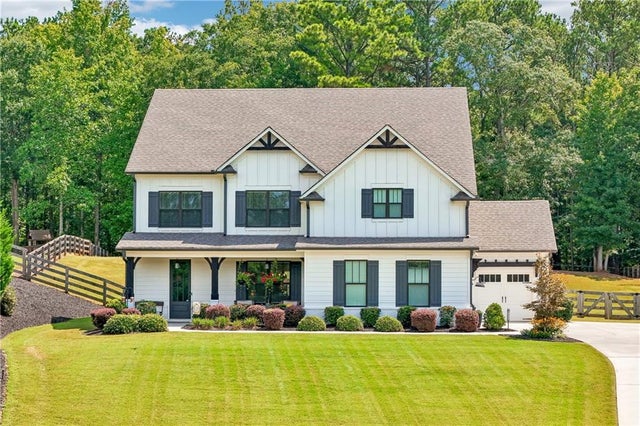
4060 Silverstone Drive
Braselton, GA 30517

 5
5
Bed
 4
4
Bath
 0.73
0.73Acre(Lot)
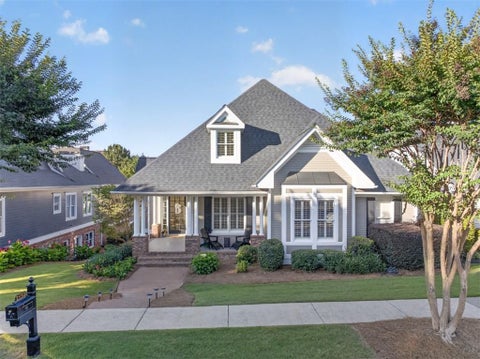
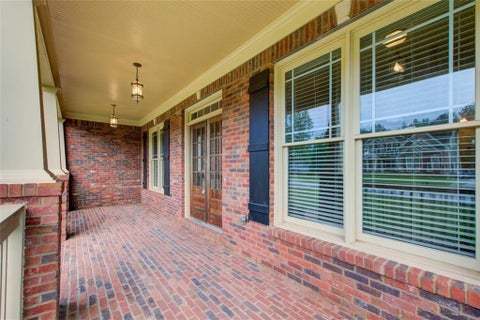
Impeccable 5-bedroom, 4-full-bath, 3-car garage home located in the sought-after neighborhood of Ellison Farms Estates in Braselton's Cherokee Bluff school system! 4060 Silverstone Dr is a beautiful farmhouse-style house with too many features to list. As soon as you pull up, you're greeted by a long driveway and a professionally landscaped exterior. A covered rocking chair front porch leads you to the warm and inviting 8-foot front door. The open dining and living room area features coffered ceilings, custom shiplap walls, and plenty of natural light while leading straight into the kitchen. Overlooking the fireside family room, the kitchen features white and grey cabinetry, stainless steel appliances, a pantry, stone countertops, a center island, and a large eat-in breakfast area. A full

 Property Details
 Map
Map
 Map
Map
What's Nearby
Nearby Areas
 Features
-
Bedroom Information
Total beds: 5Bathroom Information
Total Baths: 4 Full Baths: 4Room Information
Basement: None -
Flooring Information
Carpet, Tile -
Roofing Information
Composition -
Interior Features
Breakfast Bar, Eat-in Kitchen, Pantry, Kitchen Island, Coffered Ceiling(s), Crown Molding, Double Vanity, Entrance Foyer, High Speed Internet, Tray Ceiling(s), Walk-In Closet(s) Roof: Composition Appliances: Dishwasher, Dryer, Electric Cooktop, Electric Oven, Microwave, Range Hood, Refrigerator, Washer Laundry Features: Laundry Room, Upper Level Window Features: Insulated Windows -
Heating & Cooling
Has Heating: Yes Heating: Central, Forced Air Has Cooling: Yes Cooling: Ceiling Fan(s), Central Air
-
Building Information
Year Built: 2019 Building Area Total: 3252 Construction Materials: Cement Siding Patio And Porch Features: Covered, Front Porch, Patio Pool Features: None Private Pool: No View: Trees/Woods -
Exterior Features
Exterior Features: Private Entrance, Private Yard
-
Lot Information
Lot Dimensions: 31799 Lot Size Acres: 0.73 Lot Size Source: Public Records Lot Description: Back Yard, Front Yard, Landscaped, Level, PrivateProperty Information
Subdivision: Ellison Farms Estates Source Property Type: Residential Postal Code Plus 4: 1534 Property SubType: Single Family Residence Levels: Two Property Age: 7
-
Listing Price Information
Listing Price: $700000
-
Tax Information
Parcel Number: 15028 000166 Tax Lot: 23 Tax Block: 0 Tax Year: 2025 Annual Tax: $6161 Tax Legal Desc: ELLISON FARMS ESTATES S/D LT 23
-
Parking Information
Driveway, Garage, Garage Door Opener, Garage Faces SideGarage Information
Has Garage: Yes Garage Space: 3
-
School Information
Elementary School: Chestnut MountainJunior High School: Cherokee BluffSenior High School: Cherokee Bluff -
Utility Information
Cable Available, Electricity Available, Phone Available, Underground Utilities, Water Available -
Location Information
Direction: Driving North on 85 take exit 129 for GA-53. Left at the exit onto 53. Right onto JJ Lott Rd. Left onto Ellison Farm Road. Right onto Silverstone Dr. Home is located on right. WaterSource: Public Security Features: Smoke Detector(s)
How much is this property worth?
Curious about this home's true market value? Use our free Home Evaluation Tool to instantly get a personalized Comparative Market Analysis (CMA) report. Make smarter, data-driven decisions before you buy.

Nearby Home Value
| Address | Estimate | Bed | Bath | Sq. Ft | Lot Size |
|---|---|---|---|---|---|
| 5957 Cabernet Lane, Braselton, GA, 30517 | $541,290 | 4 | 3 | 2,329 | 0.21 Acre |
| 5967 Cabernet Lane, Braselton, GA, 30517 | $639,290 | 5 | 4 | 3,048 | 0.21 Acre |
| Union Church Road, Braselton, GA, 30517 | $1,390,000 | 4 | 6 | 5,080 | 2 Acres |
| 56 Biltmore Place, Braselton, GA, 30517 | $429,990 | 5 | 3 | 2,361 | 0.14 Acre |
| 8669 Davis Street, Braselton, GA, 30517 | $794,750 | 2 | 2 | -- | 7.96 Acres |
| 870 Walnut Woods Drive, Braselton, GA, 30517 | $367,000 | 4 | 3 | 2,159 | 0.17 Acre |
| 870 Walnut Woods Drive, Braselton, GA, 30517 | $367,500 | 4 | 2 | 2,159 | 0.17 Acre |
| 237 Traminer Way, Braselton, GA, 30517 | $425,000 | 4 | 3 | 2,800 | 0.14 Acre |
| 237 Traminer Way, Braselton, GA, 30517 | $425,000 | 4 | 2 | 2,800 | 0.14 Acre |
| 227 Traminer Way, Braselton, GA, 30517 | $425,000 | 3 | 3 | -- | 0.14 Acre |
Similar Homes To 4060 Silverstone Drive
Nearby For Sale


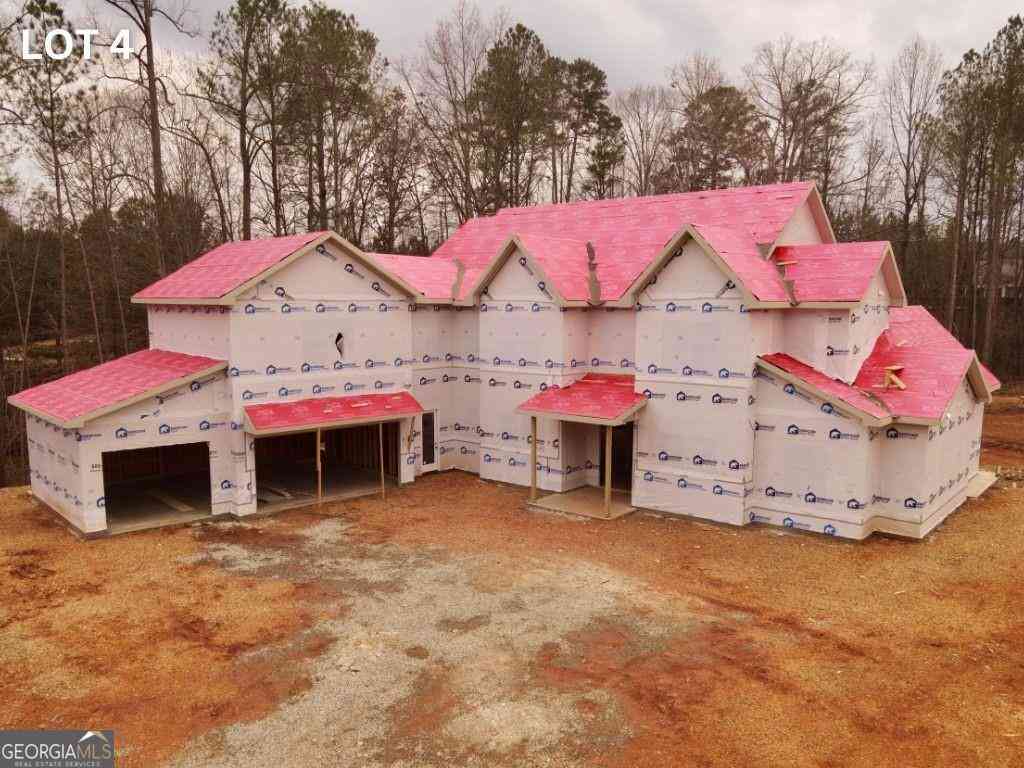
Listings on this website come from the FMLS IDX Compilation and may be held by brokerage firms other than the owner of this website. The listing brokerage is identified in any listing details. Information is deemed reliable but is not guaranteed. If you believe any FMLS listing contains material that infringes your copyrighted work, please (https://www.fmls.com/dmca.htm) to review our DMCA policy and learn how to submit a takedown request. © 2026 FMLS.
ByOwner last updated this listing 09/06/2026 @ 05:26
More Cities with for Sale by Owner Homes
- Braselton Homes For Sale By Owner
- Pendergrass Homes For Sale By Owner
- Talmo Homes For Sale By Owner
- Hoschton Homes For Sale By Owner
- Auburn Homes For Sale By Owner
- Flowery Branch Homes For Sale By Owner
- Winder Homes For Sale By Owner
- Jefferson Homes For Sale By Owner
- Oakwood Homes For Sale By Owner
- Gillsville Homes For Sale By Owner
- Dacula Homes For Sale By Owner
- Maysville Homes For Sale By Owner
- Bethlehem Homes For Sale By Owner
- Commerce Homes For Sale By Owner
- Statham Homes For Sale By Owner
- Buford Homes For Sale By Owner
- Gainesville Homes For Sale By Owner
- Lula Homes For Sale By Owner
- Suwanee Homes For Sale By Owner
- Sugar Hill Homes For Sale By Owner
Homes around $700,000
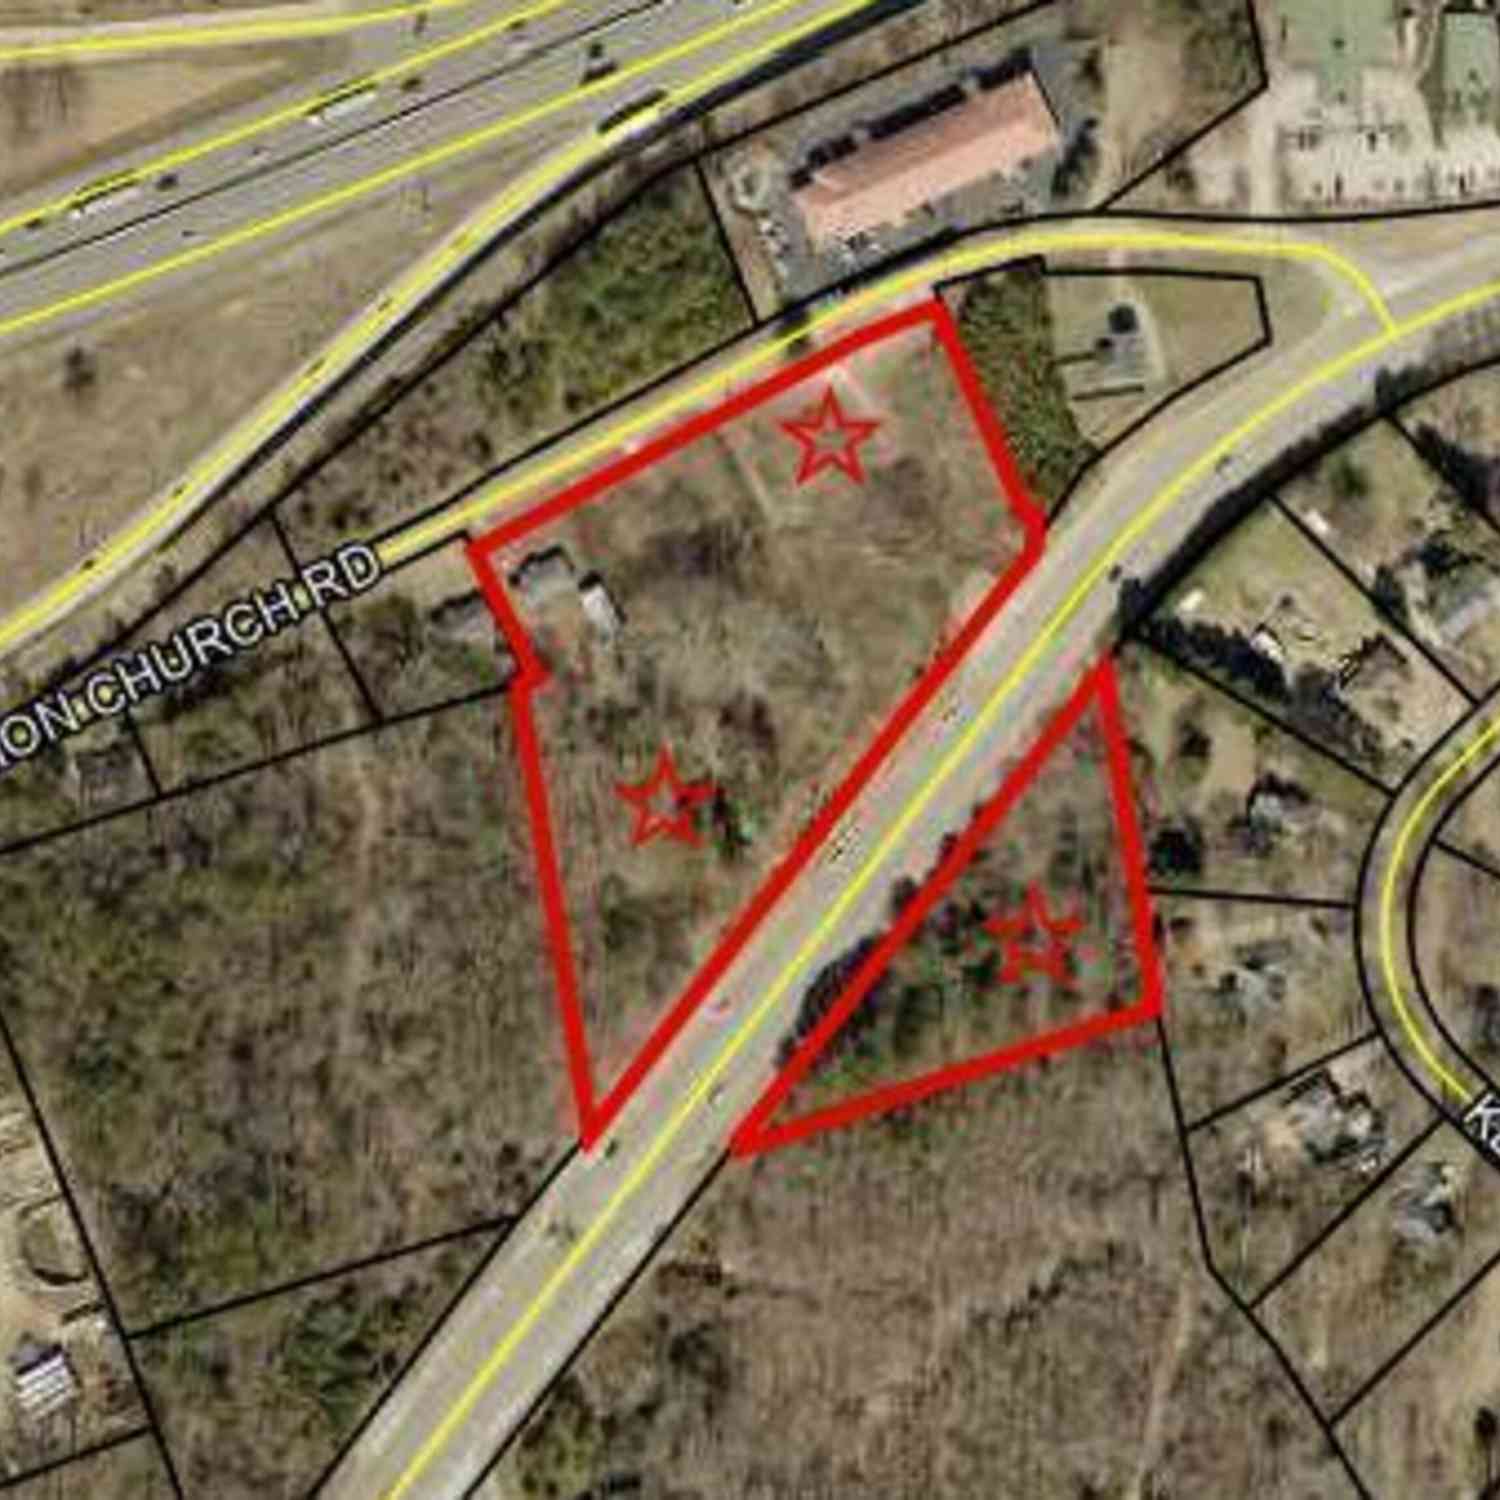
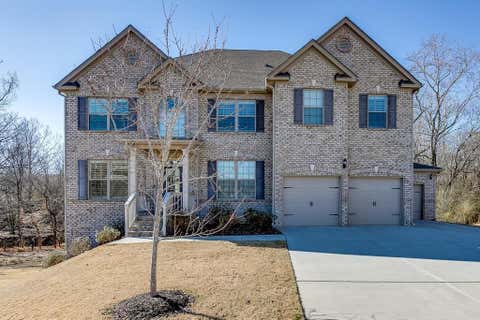


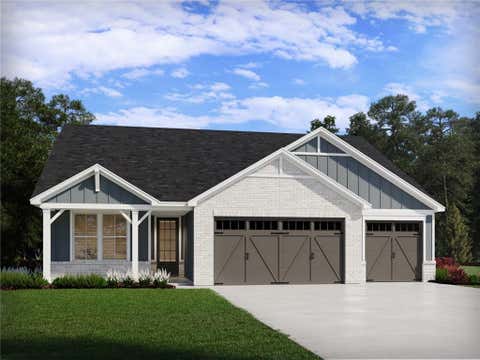









Verify Your Email
Please enter the 6-digit verification code
sent to your email address.
Verify Your Phone Number
Please enter the 6-digit verification code
sent to your mobile phone.