

5290 Abbeytown Lane
Braselton, GA 30517

 4
4
Bed
 4
4
Bath
 3,852
3,852Sqft
 0.43
0.43Acre(Lot)
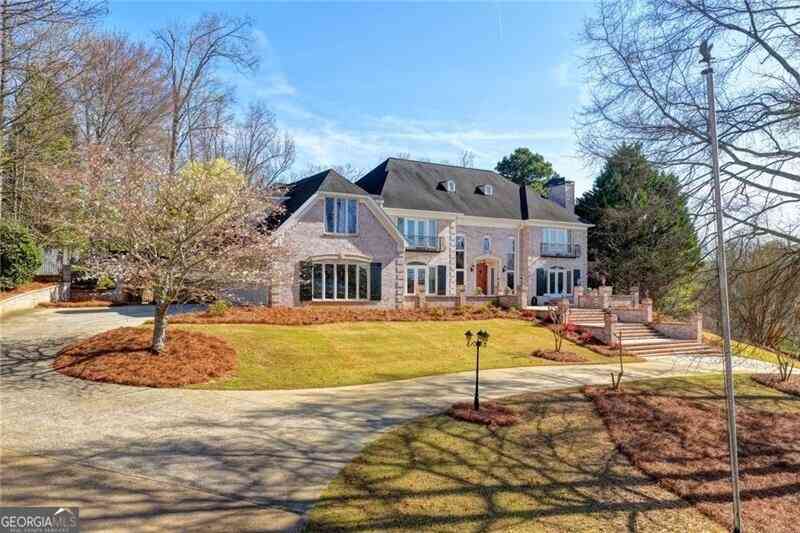
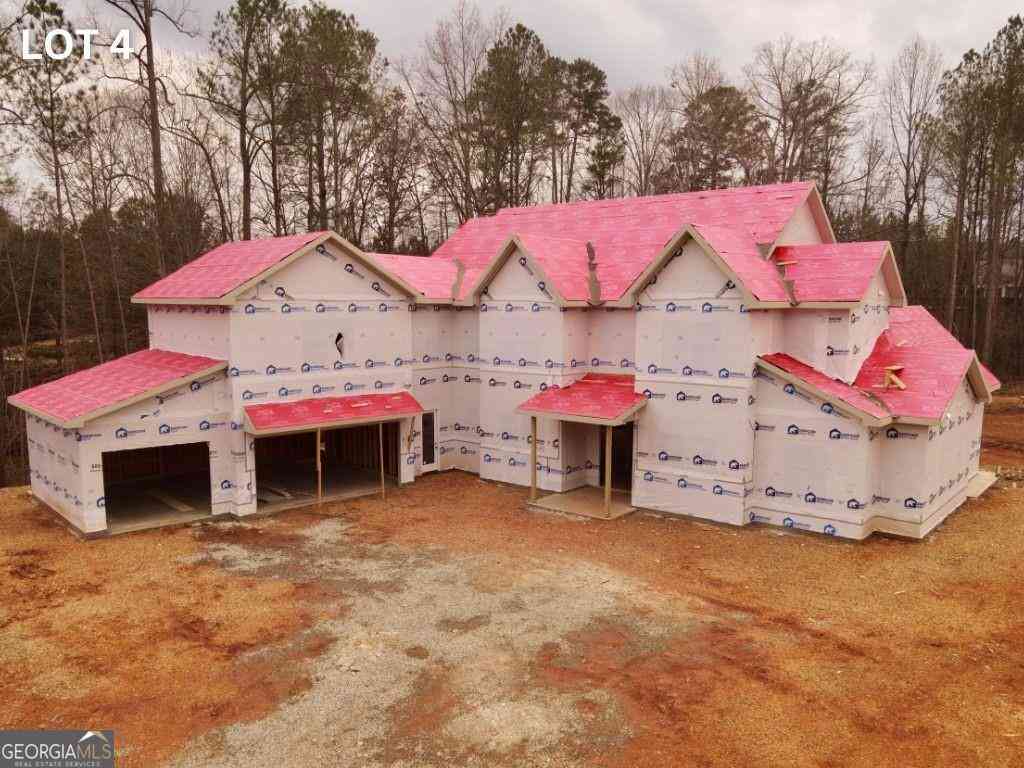
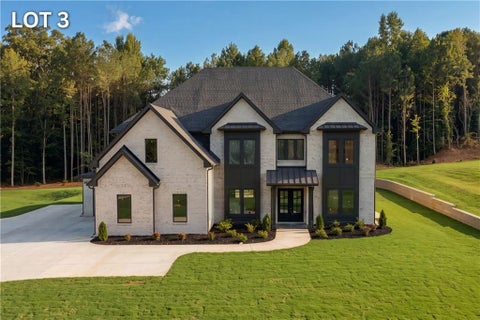
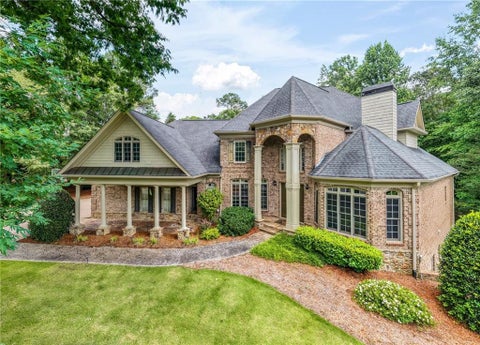
NEW CONSTRUCTION UNDERWAY ON THIS FABULOUS RANCH ON GORGEOUS CORNER LOT!! Yes..RANCH!! 4-Car Garage. YES-- Oversized, full FOUR CAR Garage. Dream Kitchen with huge center island, custom cabinetry, beverage bar, Viking Appliances including Built-in Refrigerator, and SCULLERY with second sink and dishwasher. You will never run out of cabinet or counter space in this fabulous kitchen. Large, welcoming front porch. Double, iron front doors open to large foyer with barrel vaulted ceiling. Flex room on main level can be formal dining room or in-home office. Private, Primary Suite has Luxury Bathroom, HUGE walk-in closet. Two additional bedroom suites on oppposite side of the main level. Upstairs has the 4th Bedroom Suite and MASSIVE Walk-In STORAGE that feels temperature-controlled because of t

 Property Details
 Map
Map
 Map
Map
What's Nearby
Nearby Areas
 Features
-
Bedroom Information
Total Bedrooms: 4 Bedrooms On Upper Level: 1 Bedrooms On Lower Level: 0 Main Bedrooms: 3 Room Type: Family Room,Foyer,Laundry,Office Window Features: Insulated WindowsBathroom Information
Total Baths: 4 Full Baths: 4 Half Baths: 1 Full Baths Main: 3 Baths Full Lower: 0 Baths Full Upper: 1Water/Sewer
Water Source: Public Water BodyName: None Green Water Conservation: Low-Flow Fixtures Sewer: Public Sewer -
Kitchen Information
Kitchen: Breakfast Bar,Breakfast Room,Kitchen Island,Solid Surface Counters,Walk-in Pantry Dining Room: Separate RoomInterior Features
Beamed Ceilings,Double Vanity,High Ceilings,Master On Main Level,Separate Shower,Soaking Tub,Tile Bath,Vaulted Ceiling(s),Walk-In Closet(s) Flooring: HardwoodAppliances
Dishwasher,Disposal,Gas Water Heater,Microwave,Refrigerator,Stainless Steel Appliance(s)Utilities
Cable Available,Phone Available,Sewer Available,Water Available -
Cooling Features
Electric,ZonedEnergy
Electric: 220 VoltsHeating Source
Forced Air,Natural Gas,ZonedFireplace
Number of Fireplaces: 2 Fireplace Features: Family Room,Outside
-
Building Information
Built Year: 2002 Roof Type: Composition Basement: Concrete,None Common Walls: No Common Walls Levels: One and One Half Property Age: 24 -
Exterior Features
Lighting,Sprinkler SystemSecurity Features
Gated Community,Smoke Detector(s) -
Laundry Features
OtherPatio And Porch
PorchConstruction Materials
BrickProperty Condition
New Construction
-
Lot Information
Lot Size (Acr): 0.427 Land Lot: 5 & ^ Lot Size Source: Public Records Lot Features: Corner Lot -
Property Information
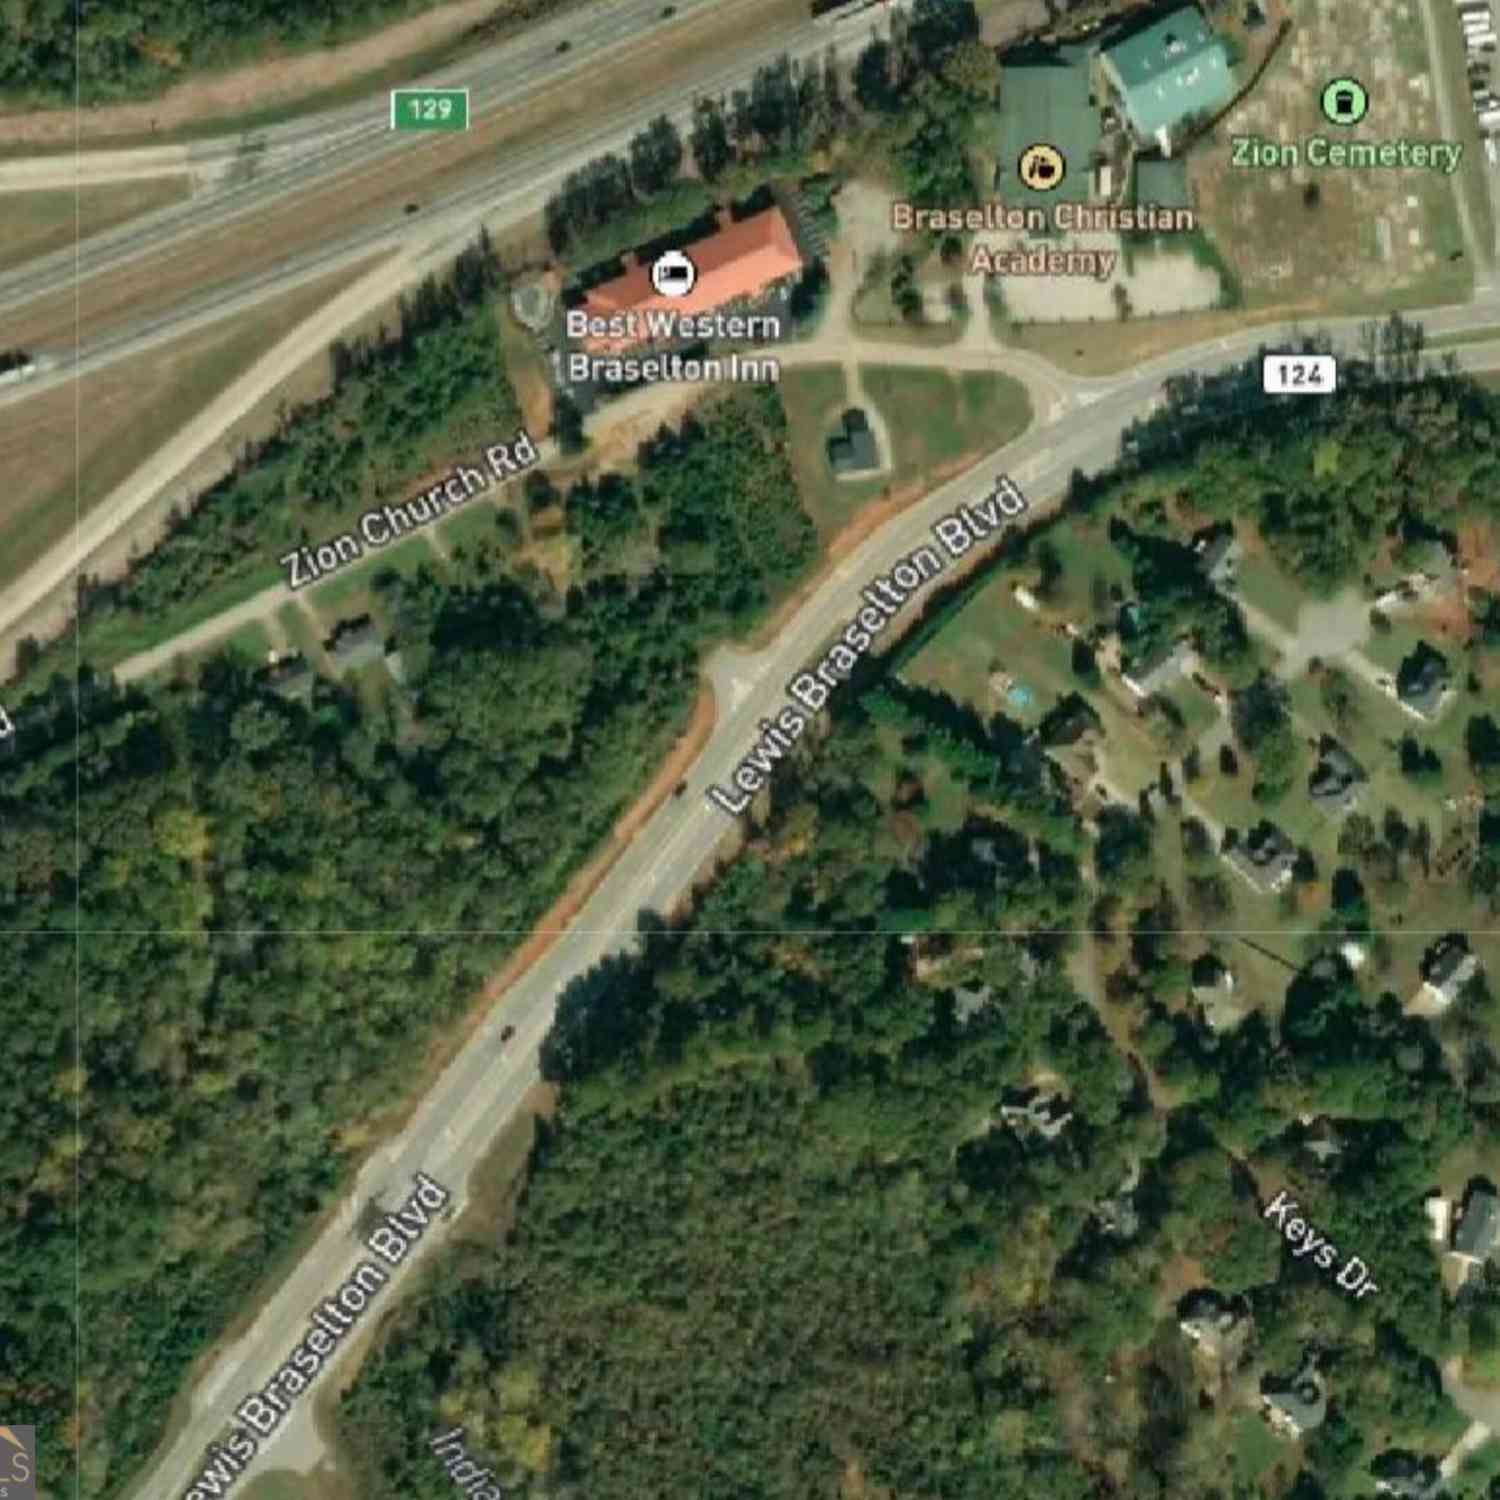
Property Type: Residential Property Sub Type: Single Family Residence Structure Type: House Subdivision: Chateau Elan City: Braselton State: GA Directions: This address won't show in GPS yet. Stay on Covered Bridge Drive after going through the Covered Bridge. The new construction will start. This property is at the corner of Covered Bridge Drive and Abbeytown Lan.e Property Status: New
-
Listing Price Information
Original List Price: $1,458,800
-
Tax Information
Annual Tax: $3800 Tax Year: 2025 Tax Block: 0 Tax Lot: 205 -
Home Warranty
Home Warranty Paid: Yes
-
Parking Information
Parking: 0 Parking Features: Garage,Garage Door Opener,Side/Rear Entrance -
Homeowners Association Information
Association: No Annual Association Fee: 3955 Calculated Total Monthly Association Fees: 3955 Association Fee Includes: Private Roads Community Features: Fitness Center,Gated,Golf,Park,Pickleball Court(s),Playground,Pool,Sidewalks,Street Lights,Swim Team,Tennis Team
-
School Information
Elementary School: Duncan Creek High School: Mill Creek High School Bus: Yes Middle School: Frank N Osborne Middle School Bus: Yes Source Neighborhood: Chateau Elan
How much is this property worth?
Curious about this home's true market value? Use our free Home Evaluation Tool to instantly get a personalized Comparative Market Analysis (CMA) report. Make smarter, data-driven decisions before you buy.

Nearby Home Value
| Address | Estimate | Bed | Bath | Sq. Ft | Lot Size |
|---|---|---|---|---|---|
| 5290 Abbeytown Lane, Braselton, GA, 30517 | $1,458,800 | 4 | 5 | 3,852 | 0.43 Acre |
| Union Church Road, Braselton, GA, 30517 | $1,390,000 | 4 | 6 | 5,080 | 2 Acres |
| 5967 Cabernet Lane, Braselton, GA, 30517 | $639,290 | 5 | 4 | 3,048 | 0.21 Acre |
| 5957 Cabernet Lane, Braselton, GA, 30517 | $541,290 | 4 | 3 | 2,329 | 0.21 Acre |
| 56 Biltmore Place, Braselton, GA, 30517 | $429,990 | 5 | 3 | 2,361 | 0.14 Acre |
| 870 Walnut Woods Drive, Braselton, GA, 30517 | $362,500 | 4 | 3 | 2,159 | 0.17 Acre |
| 870 Walnut Woods Drive, Braselton, GA, 30517 | $362,500 | 4 | 2 | 2,159 | 0.17 Acre |
| 227 Traminer Way, Braselton, GA, 30517 | $425,000 | 3 | 3 | -- | 0.14 Acre |
| 227 Traminer Way, Braselton, GA, 30517 | $425,000 | 3 | 2 | 2,108 | 0.14 Acre |
| 821 Walnut Woods Drive, Braselton, GA, 30517 | $344,000 | 4 | 2 | 2,159 | 0.17 Acre |
Similar Homes To 5290 Abbeytown Lane
Nearby For Sale



The data relating to real estate for sale on this web site comes in part from the Broker Reciprocity Program of Georgia MLS. Real estate listings held by brokerage firms other than Byowner are marked with the Broker Reciprocity logo and detailed information about them includes the name of the listing brokers. Information deemed reliable but not guaranteed. Copyright 2026 Georgia MLS. All rights reserved.
ByOwner last updated this listing 09/29/2026 @ 13:55
More Cities with for Sale by Owner Homes
- Braselton Homes For Sale By Owner
- Pendergrass Homes For Sale By Owner
- Talmo Homes For Sale By Owner
- Hoschton Homes For Sale By Owner
- Auburn Homes For Sale By Owner
- Flowery Branch Homes For Sale By Owner
- Winder Homes For Sale By Owner
- Jefferson Homes For Sale By Owner
- Oakwood Homes For Sale By Owner
- Gillsville Homes For Sale By Owner
- Dacula Homes For Sale By Owner
- Maysville Homes For Sale By Owner
- Bethlehem Homes For Sale By Owner
- Commerce Homes For Sale By Owner
- Statham Homes For Sale By Owner
- Buford Homes For Sale By Owner
- Gainesville Homes For Sale By Owner
- Lula Homes For Sale By Owner
- Suwanee Homes For Sale By Owner
- Sugar Hill Homes For Sale By Owner
Homes around $1,458,800









Verify Your Email
Please enter the 6-digit verification code
sent to your email address.
Verify Your Phone Number
Please enter the 6-digit verification code
sent to your mobile phone.