

2140 Tee Drive
Braselton, GA 30517

 5
5
Bed
 4
4
Bath
 7,321
7,321Sqft
 1.30
1.30Acres(Lot)
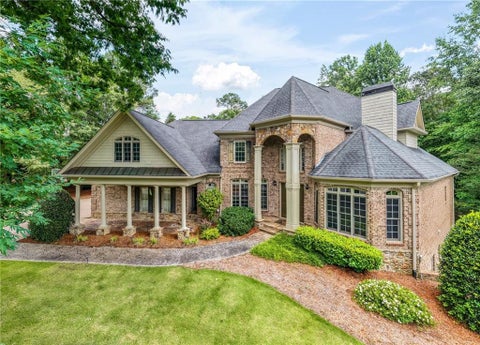
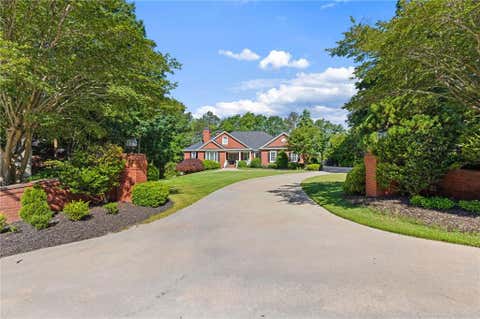
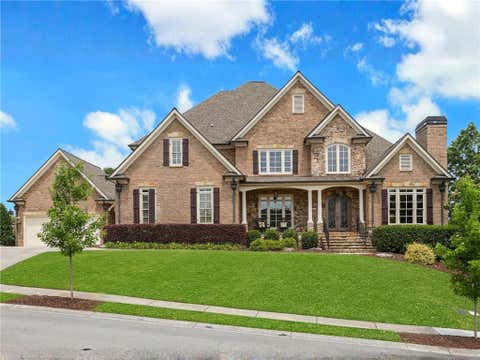
Immaculately maintained and MOVE-IN Ready for you with over $140k in updates and upgrades by current owner! 1.3 Acre, Private, wooded golf course lot with Emerald Zoysia sod and seasonal golf views. Saltwater pool w/spa & waterfall (NEW cordless pool robot and NEW iAquaLink WifI pool controller app)! Lower patio below deck would be an ideal spot for a future outdoor kitchen! Lower firepit area to enjoy cool fall nights. A peaceful stone water feature welcomes you to the front entry w/stylish new exterior lighting. Site Finished Hardwood Flooring & Tile through-out! Grand two-story foyer is flanked by Formal Dining Room and Study w/French Doors, Coffered Ceiling & Fireplace. Two-story great room w/floor to ceiling stacked stone fireplace views the gourmet kitchen w/hidden custom shelved wal

 Property Details
 Map
Map
 Map
Map
What's Nearby
Nearby Areas
 Features
-
Bedroom Information
Total Bedrooms: 5 Bedrooms On Upper Level: 3 Bedrooms On Lower Level: 1 Main Bedrooms: 1 Room Type: Bonus Room,Exercise Room,Game Room,Laundry,Loft,Media Room,Office Window Features: Double Pane WindowsBathroom Information
Total Baths: 4 Full Baths: 4 Half Baths: 1 Full Baths Main: 1 Baths Full Lower: 1 Baths Full Upper: 2Water/Sewer
Water Source: Public Water BodyName: None Sewer: Public Sewer -
Kitchen Information
Kitchen: Breakfast Bar,Breakfast Room,Kitchen Island,Walk-in Pantry Dining Room: Seats 12+,Separate RoomInterior Features
Bookcases,Master On Main Level,Pulldown Attic Stairs,Sauna,Separate Shower,Soaking Tub,Tray Ceiling(s),Two Story Foyer,Wet Bar Flooring: Carpet,Hardwood,TileAppliances
Dishwasher,Disposal,Double Oven,Gas Water Heater,Microwave,RefrigeratorUtilities
Cable Available,Electricity Available,High Speed Internet,Natural Gas Available,Phone Available,Sewer Available,Underground Utilities,Water Available -
Cooling Features
Ceiling Fan(s),Central Air,ZonedHeating Source
Forced Air,Natural Gas,ZonedFireplace
Number of Fireplaces: 4 Fireplace Features: Basement,Gas Log,Living Room,Master Bedroom
-
Building Information
Built Year: 2005 Roof Type: Composition Basement: Bath Finished,Concrete,Daylight,Exterior Entry,Finished,Full,Interior Entry Common Walls: No Common Walls Levels: Two Property Age: 21 -
Exterior Features
Lighting,Sprinkler SystemSecurity Features
Smoke Detector(s) -
Pool Features
Heated,Salt WaterLaundry Features
Upper LevelPatio And Porch
Deck,Patio,ScreenedFencing
Back Yard,FencedConstruction Materials
StoneProperty Condition
Resale
-
Lot Information
Lot Size (Acr): 1.3 Lot Size Source: Public Records Lot Features: Private -
Property Information
Property Type: Residential Property Sub Type: Single Family Residence Structure Type: House Subdivision: Chateau Elan City: Braselton State: GA Directions: GPS to guard gate at 2585 Autumn Maple. Show business card/real estate license for entry. Agent must accompany their clients through the gate, in the same or separate vehicles. Property Status: Active
-
Listing Price Information
Original List Price: $1,575,000
-
Tax Information
Annual Tax: $17561 Tax Year: 2025 -
Home Warranty
Home Warranty Paid: No
-
Parking Information
Parking: 0 Parking Features: Attached,Garage,Garage Door Opener,Kitchen Level -
Homeowners Association Information
Association: Yes Annual Association Fee: 4450 Calculated Total Monthly Association Fees: 4450 Association Fee Includes: Reserve Fund,Security Community Features: Gated,Golf,Playground,Pool,Street Lights,Swim Team,Tennis Court(s),Walk To Shopping
-
School Information
Elementary School: Duncan Creek High School: Mill Creek High School Bus: Yes Middle School: Frank N Osborne Middle School Bus: Yes Source Neighborhood: Chateau Elan
How much is this property worth?
Curious about this home's true market value? Use our free Home Evaluation Tool to instantly get a personalized Comparative Market Analysis (CMA) report. Make smarter, data-driven decisions before you buy.

Nearby Home Value
| Address | Estimate | Bed | Bath | Sq. Ft | Lot Size |
|---|---|---|---|---|---|
| Union Church Road, Braselton, GA, 30517 | $1,390,000 | 4 | 6 | 5,080 | 2 Acres |
| 5957 Cabernet Lane, Braselton, GA, 30517 | $541,290 | 4 | 3 | 2,329 | 0.21 Acre |
| 5967 Cabernet Lane, Braselton, GA, 30517 | $639,290 | 5 | 4 | 3,048 | 0.21 Acre |
| 56 Biltmore Place, Braselton, GA, 30517 | $429,990 | 5 | 3 | 2,361 | 0.14 Acre |
| 8669 Davis Street, Braselton, GA, 30517 | $794,750 | 2 | 2 | -- | 7.96 Acres |
| 870 Walnut Woods Drive, Braselton, GA, 30517 | $362,000 | 4 | 3 | 2,159 | 0.17 Acre |
| 870 Walnut Woods Drive, Braselton, GA, 30517 | $362,500 | 4 | 2 | 2,159 | 0.17 Acre |
| 237 Traminer Way, Braselton, GA, 30517 | $425,000 | 4 | 3 | 2,800 | 0.14 Acre |
| 237 Traminer Way, Braselton, GA, 30517 | $425,000 | 4 | 2 | 2,800 | 0.14 Acre |
| 227 Traminer Way, Braselton, GA, 30517 | $425,000 | 3 | 3 | -- | 0.14 Acre |
Similar Homes To 2140 Tee Drive
Nearby For Sale
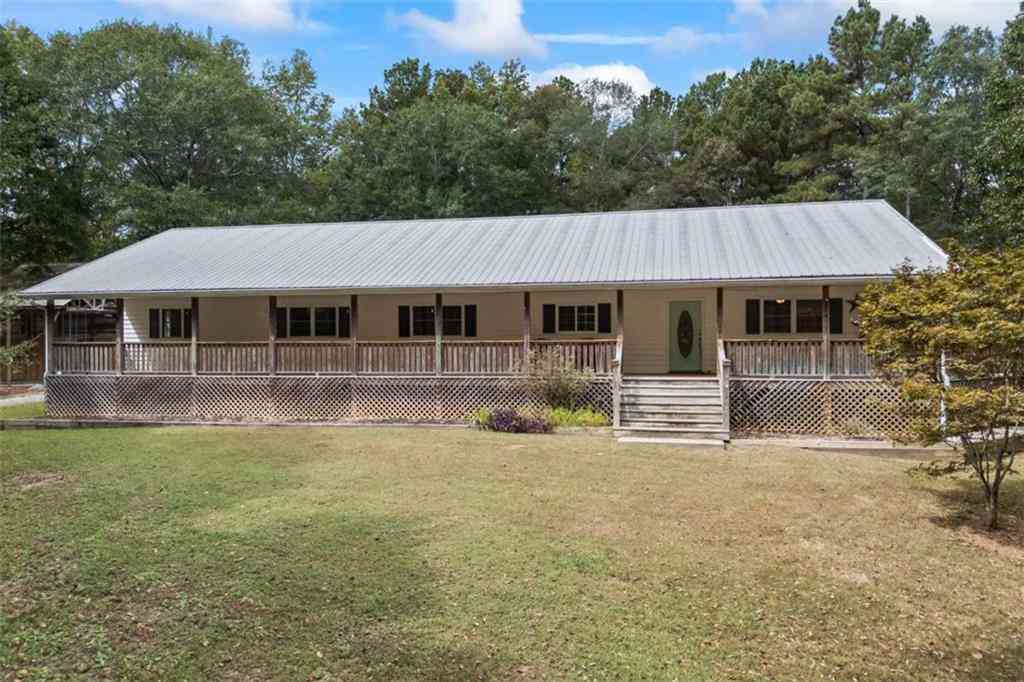

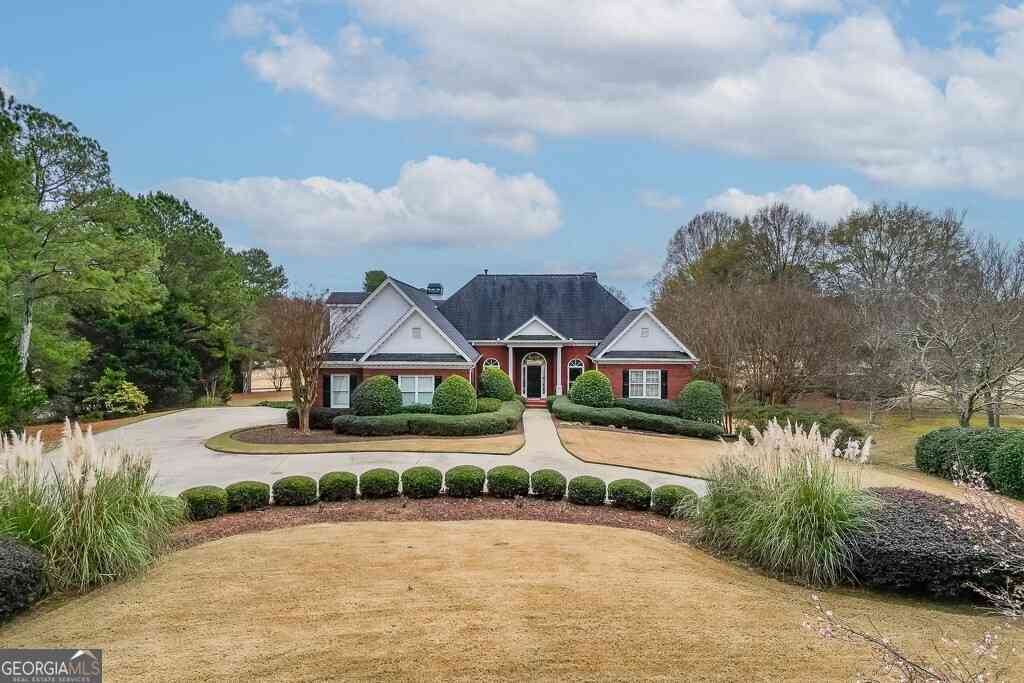
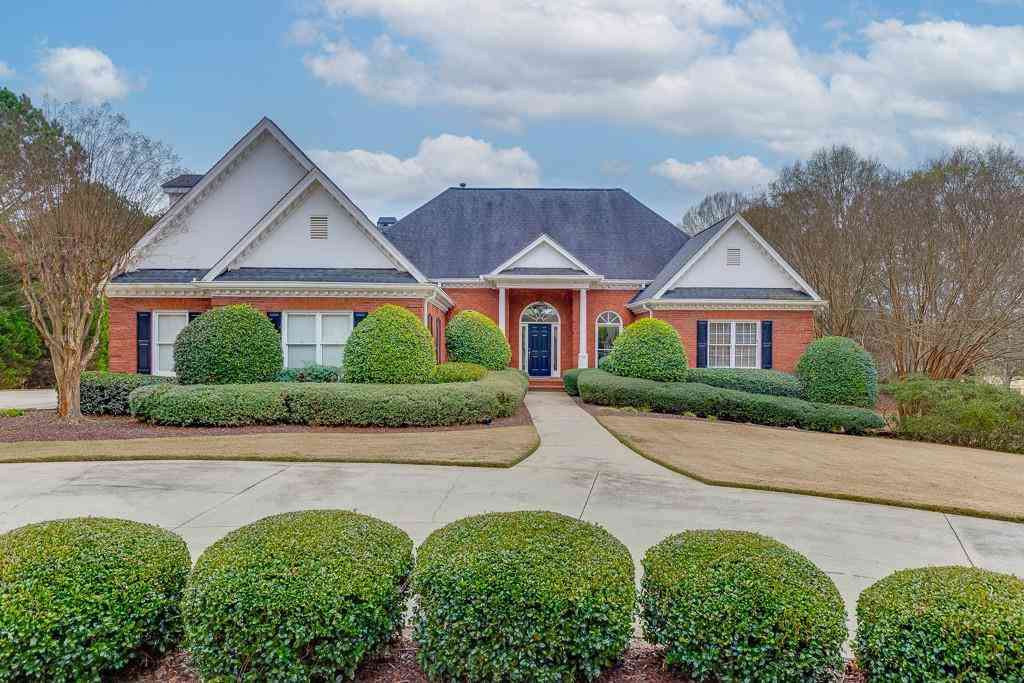
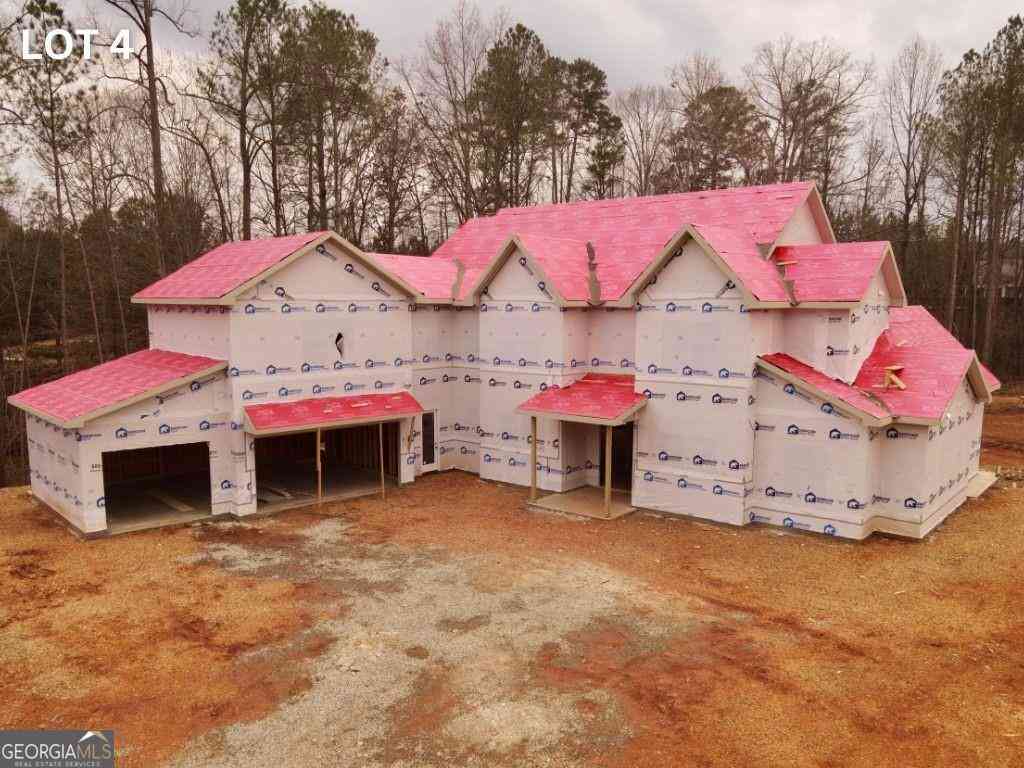

The data relating to real estate for sale on this web site comes in part from the Broker Reciprocity Program of Georgia MLS. Real estate listings held by brokerage firms other than Byowner are marked with the Broker Reciprocity logo and detailed information about them includes the name of the listing brokers. Information deemed reliable but not guaranteed. Copyright 2026 Georgia MLS. All rights reserved.
ByOwner last updated this listing 09/07/2026 @ 02:42
More Cities with for Sale by Owner Homes
- Braselton Homes For Sale By Owner
- Pendergrass Homes For Sale By Owner
- Talmo Homes For Sale By Owner
- Hoschton Homes For Sale By Owner
- Auburn Homes For Sale By Owner
- Flowery Branch Homes For Sale By Owner
- Winder Homes For Sale By Owner
- Jefferson Homes For Sale By Owner
- Oakwood Homes For Sale By Owner
- Gillsville Homes For Sale By Owner
- Dacula Homes For Sale By Owner
- Maysville Homes For Sale By Owner
- Bethlehem Homes For Sale By Owner
- Commerce Homes For Sale By Owner
- Statham Homes For Sale By Owner
- Buford Homes For Sale By Owner
- Gainesville Homes For Sale By Owner
- Lula Homes For Sale By Owner
- Suwanee Homes For Sale By Owner
- Sugar Hill Homes For Sale By Owner
Homes around $1,575,000









Verify Your Email
Please enter the 6-digit verification code
sent to your email address.
Verify Your Phone Number
Please enter the 6-digit verification code
sent to your mobile phone.