
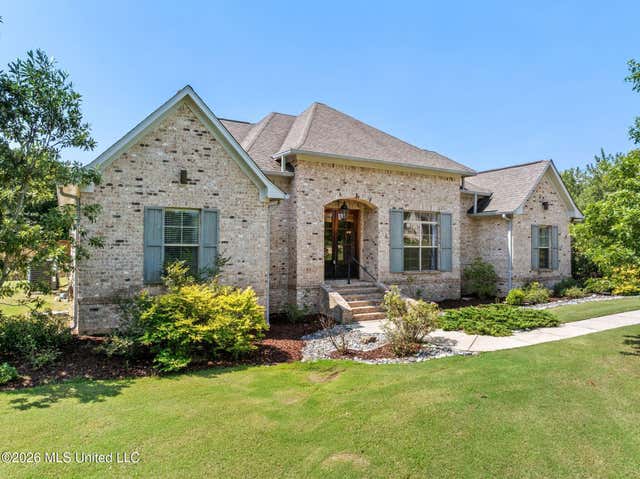
509 Quinlan Court
Brandon, MS 39047

 4
4
Bed
 3
3
Bath
 2.51
2.51Acres(Lot)
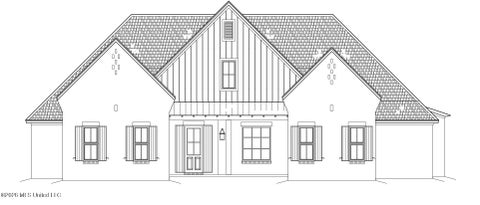
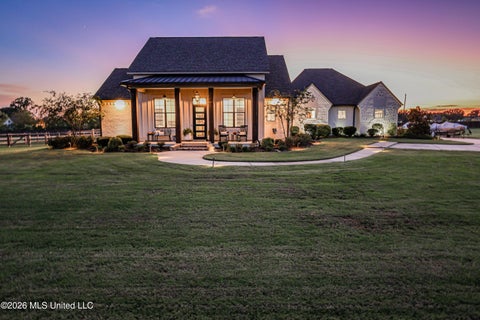
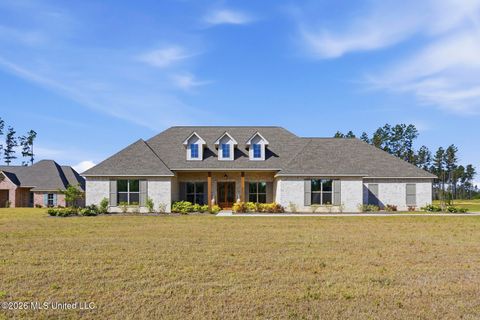
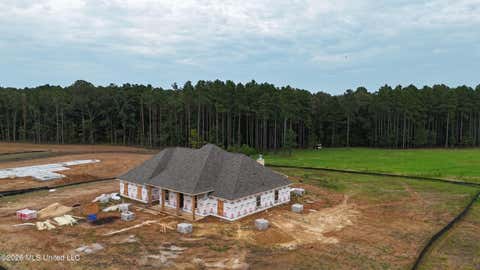
Welcome to your own private retreat in the highly sought-after Clover Valley community! Nestled at the end of a quiet cul-de-sac, this exceptional 4-bedroom, 3-bath home sits on a breathtaking 2.5-acre park-like lot with meticulously maintained landscaping, offering the perfect blend of privacy, space, and luxury. Inside, you'll find a thoughtfully designed floor plan featuring a spacious living room with beautiful pine floors and an abundance of natural light. The stunning kitchen is a true centerpiece, complete with stainless steel appliances, a gas cooktop, wall oven, upgraded Bosch dishwasher, and an abundance of cabinetry and workspace--perfect for everyday living or entertaining. Two dining areas overlook the picturesque backyard, creating the ideal setting for family meals or hostin

 Property Details
 Map
Map
 Map
Map
What's Nearby
Nearby Areas
 Features
-
Bedroom Information
Total beds: 4Bathroom Information
Total Baths: 3 Full Baths: 3Room Information
Rooms Total: 1 -
Flooring Information
Carpet, Tile, Wood -
Roofing Information
Shingle -
Interior Features
Ceiling Fan(s), Crown Molding, Double Vanity, Eat-in Kitchen, Granite Counters, High Ceilings, High Speed Internet, Kitchen Island, Open Floorplan, Storage, Tray Ceiling(s), Walk-In Closet(s), Soaking Tub Roof: Shingle Appliances: Dishwasher, Disposal, Gas Cooktop, Gas Water Heater, Microwave, Range Hood, Refrigerator, Water Heater Laundry Features: Electric Dryer Hookup, Inside, Laundry Room, Main Level, Sink, Washer Hookup Window Features: Blinds, Screens -
Heating & Cooling
Has Heating: Yes Heating: Central, Natural Gas Has Cooling: Yes Cooling: Central Air, Ceiling Fan(s), Gas
-
Building Information
Year Built: 2017 Building Area Total: 2907 Construction Materials: Brick Stories: 2 Patio And Porch Features: Rear Porch Private Pool: No Association Fee Frequency: Annually -
Exterior Features
Exterior Features: Fire Pit, Garden, Lighting, Private Yard
-
Lot Information
Main Square Feet: 2.51 Acres Lot Size Acres: 2.51 Lot Size Square Feet: 109335.6 Lot Description: Corners Marked, Cul-De-Sac, Front Yard, Landscaped, Many Trees, WoodedProperty Information
Subdivision: Clover Valley Source Property Type: Residential Property SubType: Single Family Residence Levels: Two Property Age: 9
-
Listing Price Information
Listing Price: $597900 Original Price: $599900 Cash, Conventional, FHA, VA Loan
-
Tax Information
Parcel Number: K11j-000003-00360 Tax Year: 2025 Annual Tax: $3847 Tax Legal Desc: LOT 36 CLOVER VALLEY PHASE ONE AMENDED
-
Parking Information
Driveway, Garage Door Opener, StorageGarage Information
Has Garage: Yes Garage Space: 3Homeowners Association InformationHas Association: Yes Included Fees: Maintenance Grounds HOA: $350.00
-
School Information
Elementary School: OakdaleJunior High School: Northwest Rankin MiddleSenior High School: Northwest Rankin -
Utility Information
Natural Gas Available, Cable Available, Electricity Connected, Natural Gas Connected, Sewer Connected -
Location Information
WaterSource: Public
How much is this property worth?
Curious about this home's true market value? Use our free Home Evaluation Tool to instantly get a personalized Comparative Market Analysis (CMA) report. Make smarter, data-driven decisions before you buy.

Nearby Home Value
| Address | Estimate | Bed | Bath | Sq. Ft | Lot Size |
|---|---|---|---|---|---|
| 605 Teal Cove, Brandon, MS, 39047 | $299,900 | 3 | 2 | -- | 0.25 Acre |
| 609 Teal Cove, Brandon, MS, 39047 | $299,900 | 3 | 2 | -- | 0.25 Acre |
| 508 First Oak, Brandon, MS, 39047 | $590,000 | 4 | 4 | -- | 1.50 Acres |
| 534 Stump Ridge Road, Brandon, MS, 39047 | $849,900 | 4 | 4 | -- | 5 Acres |
| 678 Stull Road, Brandon, MS, 39047 | $734,900 | 3 | 3 | -- | 4.70 Acres |
| 1223 Patriotic Circle, Brandon, MS, 39047 | $769,000 | 4 | 4 | -- | 3.23 Acres |
| 399 Stump Ridge Road, Brandon, MS, 39047 | $625,900 | 5 | 4 | -- | 2 Acres |
| 197 Lake Harbor Road, Brandon, MS, 39047 | $339,000 | 3 | 2 | -- | 0.32 Acre |
| 195 Lake Harbor Road, Brandon, MS, 39047 | $332,670 | 4 | 2 | -- | 0.49 Acre |
| 316 Lake Harbor Road, Brandon, MS, 39047 | $72,500 | 2 | 1 | -- | 0.31 Acre |
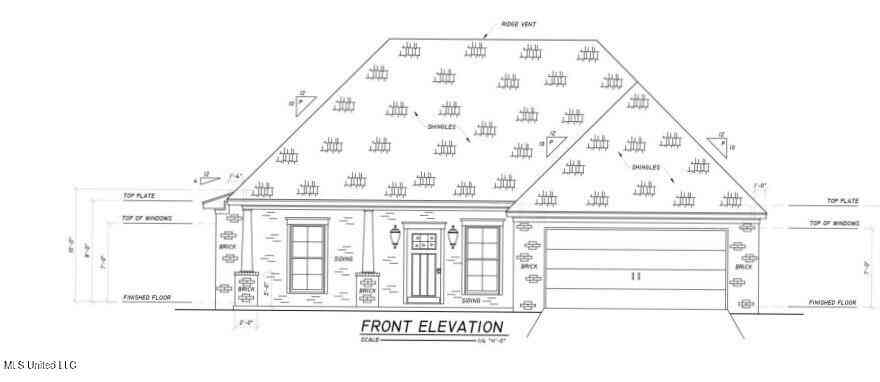
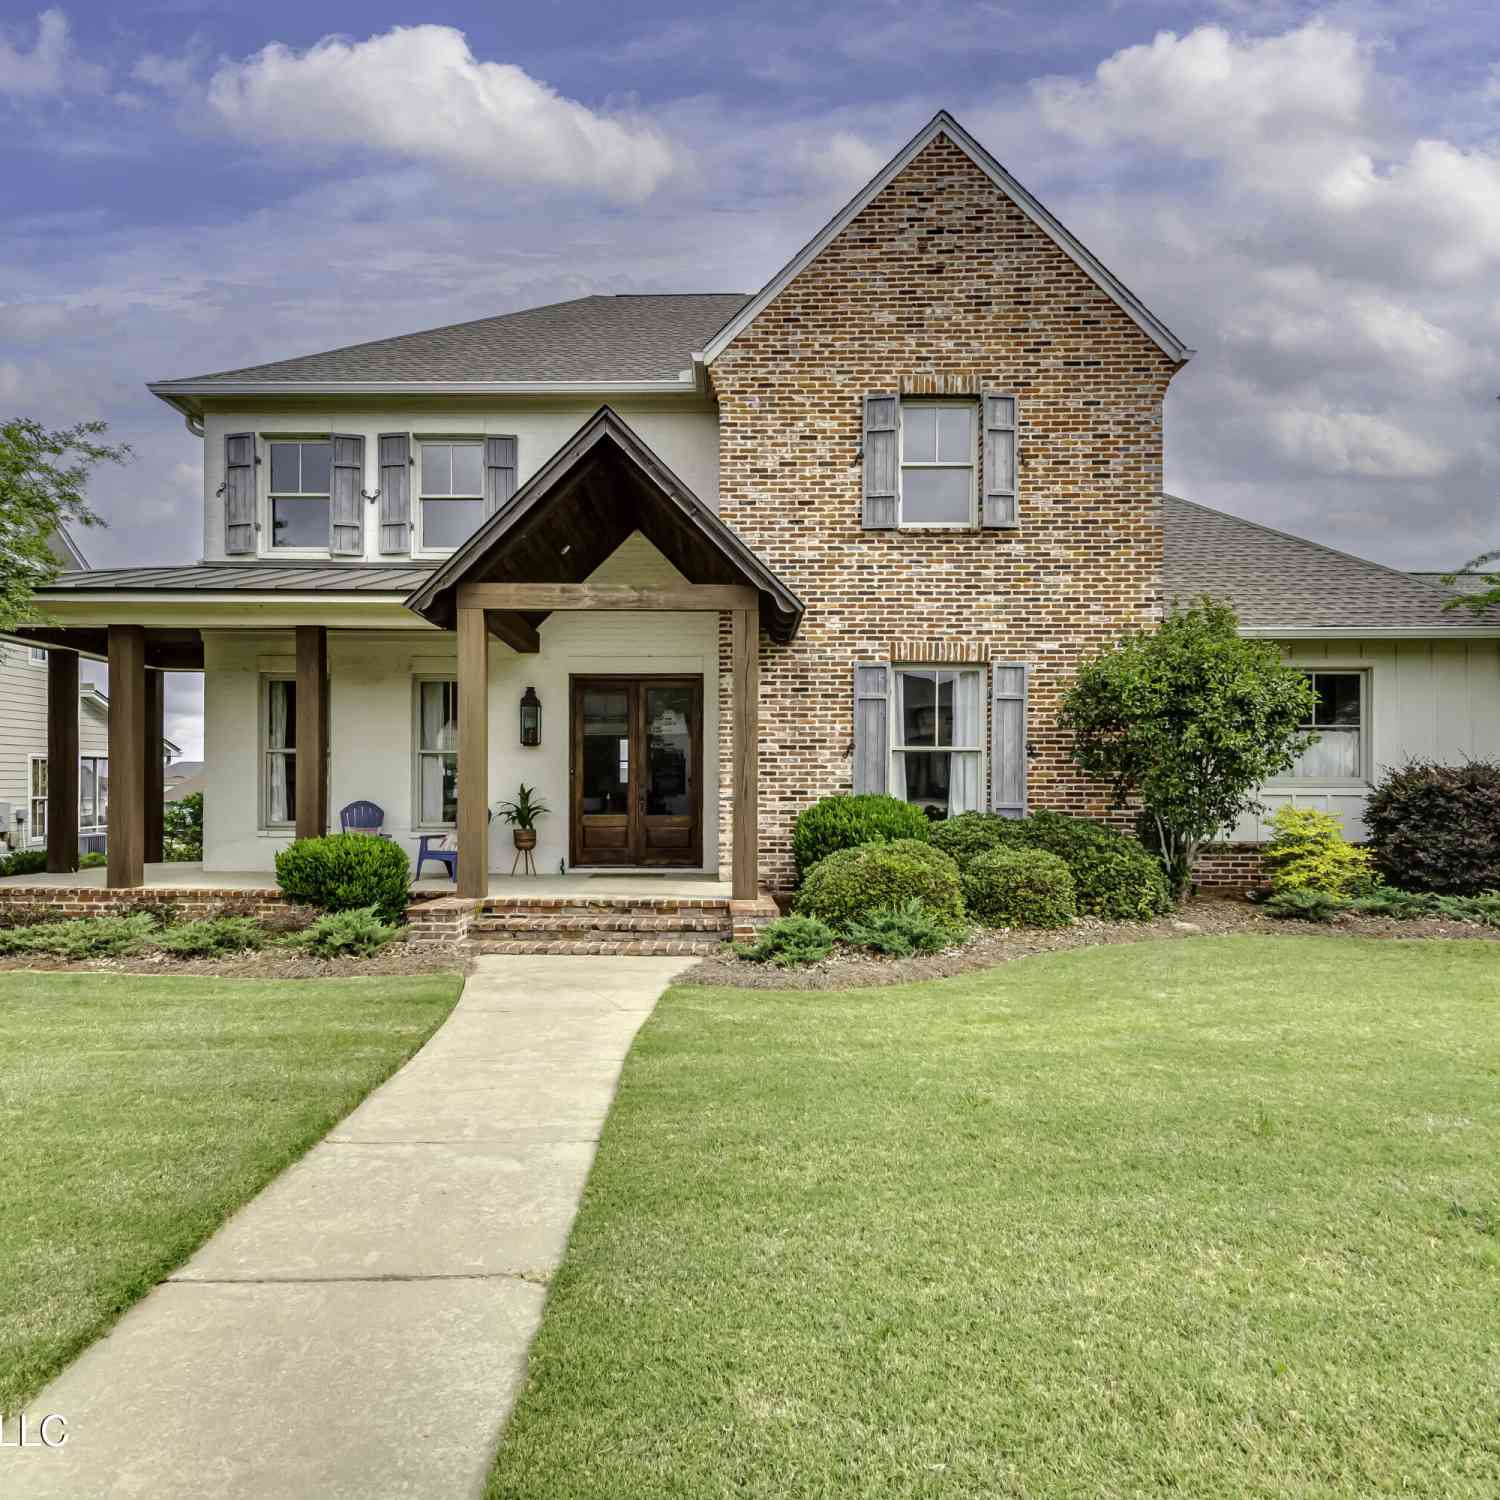
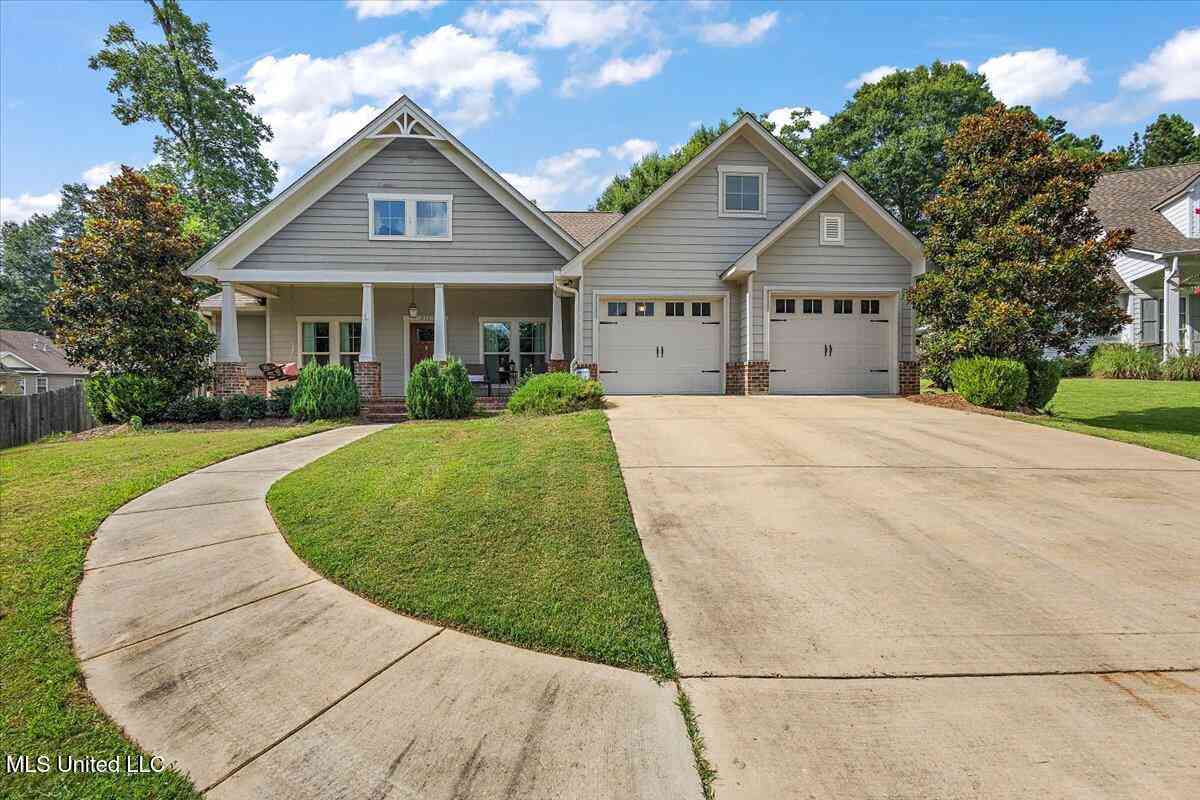
Similar Homes To 509 Quinlan Court
Nearby For Sale

Information is deemed to be reliable but not guaranteed. Copyright © 2026 MLS United, LLC.
ByOwner last updated this listing 09/25/2026 @ 22:07
More Cities with for Sale by Owner Homes
- Brandon Homes For Sale By Owner
- Pearl Homes For Sale By Owner
- Pelahatchie Homes For Sale By Owner
- Richland Homes For Sale By Owner
- Flowood Homes For Sale By Owner
- Ridgeland Homes For Sale By Owner
- Jackson Homes For Sale By Owner
- Florence Homes For Sale By Owner
- Madison Homes For Sale By Owner
- Braxton Homes For Sale By Owner
- Byram Homes For Sale By Owner
- Morton Homes For Sale By Owner
- Pulaski Homes For Sale By Owner
- Clinton Homes For Sale By Owner
- Mendenhall Homes For Sale By Owner
- Canton Homes For Sale By Owner
- Terry Homes For Sale By Owner
- Flora Homes For Sale By Owner
- Raymond Homes For Sale By Owner
- Bolton Homes For Sale By Owner
Homes around $597,900







Verify Your Email
Please enter the 6-digit verification code
sent to your email address.
Verify Your Phone Number
Please enter the 6-digit verification code
sent to your mobile phone.