
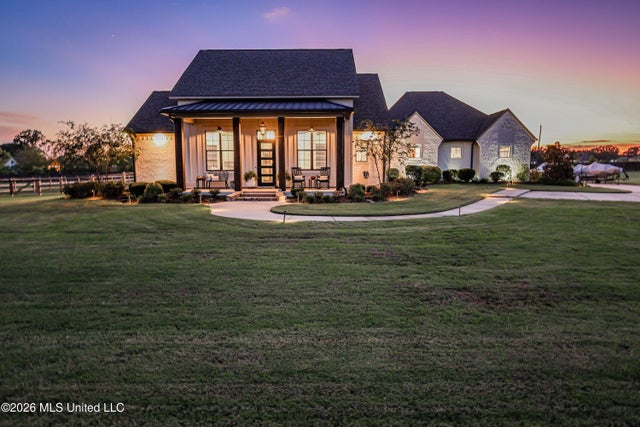
284 Disciple Drive
Brandon, MS 39047

 4
4
Bed
 4
4
Bath
 1.11
1.11Acres(Lot)
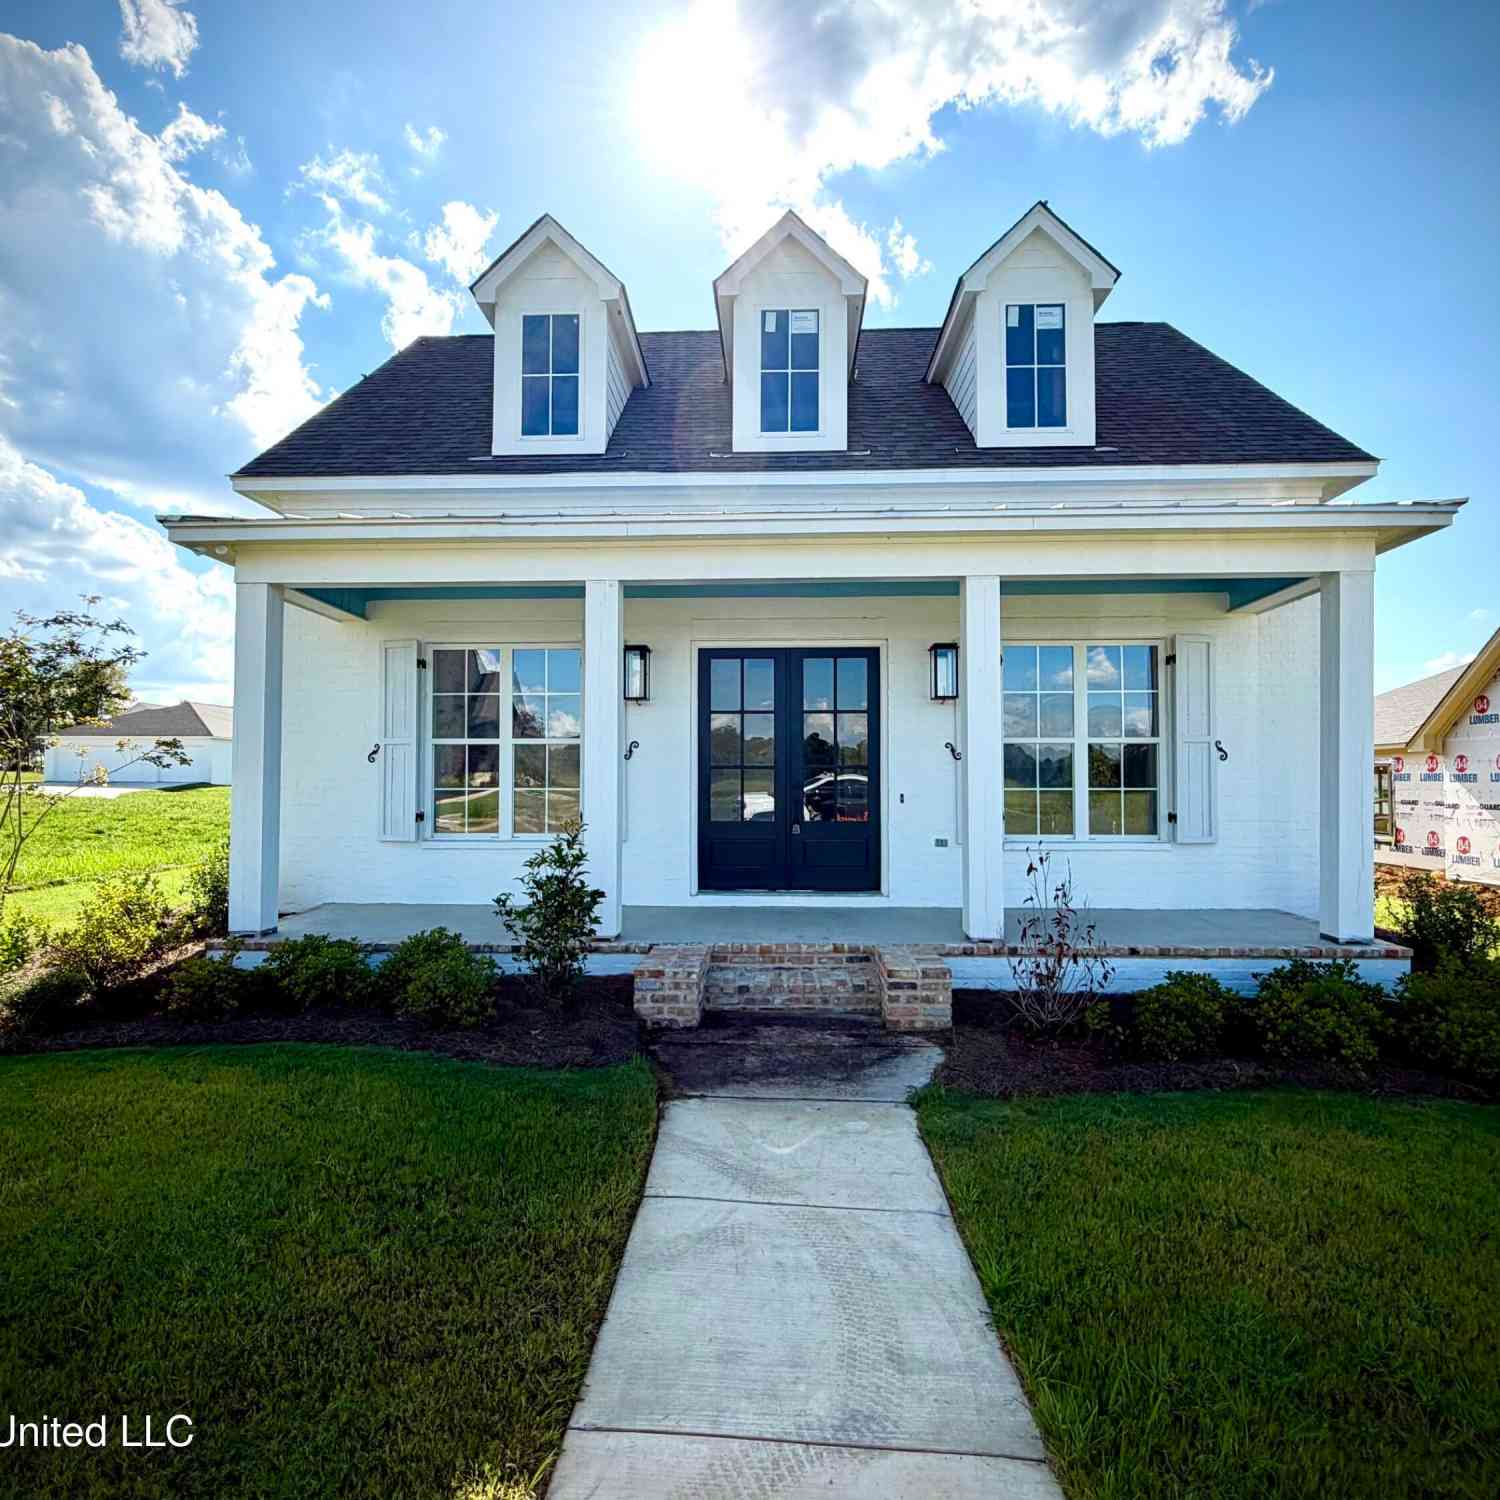
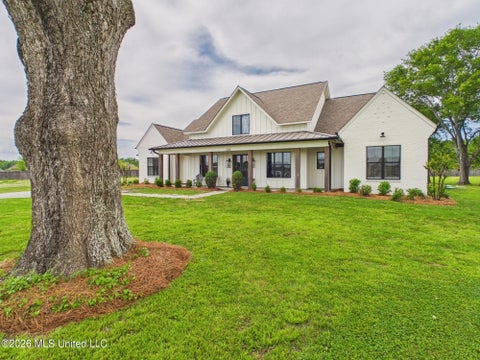
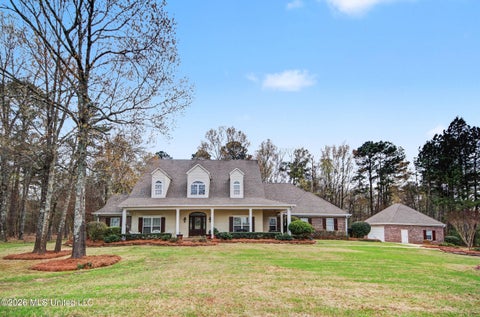
Character in a newer build is hard to find. Built in 2021, this home is the exception. Four bedrooms, plus an office, three and a half baths, 2,698 square feet, a 3-car garage, all on one level, set on just over an acre in Crossview Plantation II in Brandon, MS. This modern farmhouse pairs painted brick with board and batten siding, black-framed windows, and a covered front porch. Between the landscape lighting and the well established flower beds along the front, this home's curb appeal holds up day or night. Stained wood columns frame the black five-panel glass front door topped with a transom window. Overhead, a gas lantern hangs from a stained tongue and groove ceiling. Inside, a generous foyer features wood floors that flow through most of the home, with ceramic tile in the rest. F

 Property Details
 Map
Map
 Map
Map
What's Nearby
Nearby Areas
 Features
-
Bedroom Information
Total beds: 4Bathroom Information
Total Baths: 4 Full Baths: 3 Half Baths: 1 -
Flooring Information
Ceramic Tile, Wood -
Roofing Information
Shingle -
Interior Features
Beamed Ceilings, Bookcases, Built-in Features, Ceiling Fan(s), Crown Molding, Double Vanity, Entrance Foyer, High Ceilings, High Speed Internet, His and Hers Closets, Kitchen Island, Open Floorplan, Pantry, Recessed Lighting, Soaking Tub, Tray Ceiling(s), Walk-In Closet(s) Roof: Shingle Appliances: Dishwasher, Exhaust Fan, Gas Cooktop, Microwave, Oven, Stainless Steel Appliance(s), Tankless Water Heater Laundry Features: Laundry Room, Sink Window Features: Blinds, Insulated Windows -
Heating & Cooling
Has Heating: Yes Heating: Central, Fireplace(s) Has Cooling: Yes Cooling: Central Air, Ceiling Fan(s), Gas
-
Building Information
Year Built: 2021 Building Area Total: 2698 Construction Materials: Board & Batten Siding, Brick Stories: 1 Patio And Porch Features: Front Porch, Rear Porch Private Pool: No Association Fee Frequency: Annually -
Exterior Features
Exterior Features: Lighting, Rain Gutters
-
Lot Information
Main Square Feet: 1.11 Acres Lot Size Acres: 1.11 Lot Size Square Feet: 48351.6 Lot Description: Few Trees, Landscaped, Level, Sprinklers In Front, Sprinklers In RearProperty Information
Subdivision: Crossview Plantation Source Property Type: Residential Property SubType: Single Family Residence Levels: One Property Age: 5
-
Listing Price Information
Listing Price: $639900 1031 Exchange, Cash, Conventional, FHA, USDA Loan
-
Tax Information
Parcel Number: K13-000070-00340 Tax Year: 2025 Annual Tax: $4231 Tax Legal Desc: LOT 34 CROSSVIEW PLANTATION PH 2
-
Parking Information
Concrete, Driveway, Garage Door Opener, Garage Faces Side, GuestGarage Information
Has Garage: Yes Garage Space: 3Homeowners Association InformationHas Association: Yes Included Fees: Maintenance Grounds HOA: $350.00
-
School Information
Elementary School: OakdaleJunior High School: Northwest Rankin MiddleSenior High School: Northwest Rankin -
Utility Information
Cable Available, Electricity Connected, Sewer Connected, Water Connected -
Location Information
Direction: From Flowood, take Lakeland Drive/Hwy 25 North to Holly Bush Road. Turn right on Holly Bush. In approximately 2 miles, take a left into Crossview Plantation II. Take your first left in the neighborhood and the home will be on the left. WaterSource: Public Security Features: Smoke Detector(s)
How much is this property worth?
Curious about this home's true market value? Use our free Home Evaluation Tool to instantly get a personalized Comparative Market Analysis (CMA) report. Make smarter, data-driven decisions before you buy.

Nearby Home Value
| Address | Estimate | Bed | Bath | Sq. Ft | Lot Size |
|---|---|---|---|---|---|
| 609 Teal Cove, Brandon, MS, 39047 | $299,900 | 3 | 2 | -- | 0.25 Acre |
| 605 Teal Cove, Brandon, MS, 39047 | $299,900 | 3 | 2 | -- | 0.25 Acre |
| 508 First Oak, Brandon, MS, 39047 | $590,000 | 4 | 4 | -- | 1.50 Acres |
| 534 Stump Ridge Road, Brandon, MS, 39047 | $849,900 | 4 | 4 | -- | 5 Acres |
| 678 Stull Road, Brandon, MS, 39047 | $734,900 | 3 | 3 | -- | 4.70 Acres |
| 1223 Patriotic Circle, Brandon, MS, 39047 | $769,000 | 4 | 4 | -- | 3.23 Acres |
| 399 Stump Ridge Road, Brandon, MS, 39047 | $625,900 | 5 | 4 | -- | 2 Acres |
| 197 Lake Harbor Road, Brandon, MS, 39047 | $339,000 | 3 | 2 | -- | 0.32 Acre |
| 195 Lake Harbor Road, Brandon, MS, 39047 | $332,670 | 4 | 2 | -- | 0.49 Acre |
| 316 Lake Harbor Road, Brandon, MS, 39047 | $72,500 | 2 | 1 | -- | 0.31 Acre |
Similar Homes To 284 Disciple Drive
Nearby For Sale

Information is deemed to be reliable but not guaranteed. Copyright © 2026 MLS United, LLC.
ByOwner last updated this listing 09/03/2026 @ 17:28
More Cities with for Sale by Owner Homes
- Brandon Homes For Sale By Owner
- Pearl Homes For Sale By Owner
- Pelahatchie Homes For Sale By Owner
- Richland Homes For Sale By Owner
- Flowood Homes For Sale By Owner
- Ridgeland Homes For Sale By Owner
- Jackson Homes For Sale By Owner
- Florence Homes For Sale By Owner
- Madison Homes For Sale By Owner
- Braxton Homes For Sale By Owner
- Byram Homes For Sale By Owner
- Morton Homes For Sale By Owner
- Pulaski Homes For Sale By Owner
- Clinton Homes For Sale By Owner
- Mendenhall Homes For Sale By Owner
- Canton Homes For Sale By Owner
- Terry Homes For Sale By Owner
- Flora Homes For Sale By Owner
- Raymond Homes For Sale By Owner
- Bolton Homes For Sale By Owner
Homes around $639,900







Verify Your Email
Please enter the 6-digit verification code
sent to your email address.
Verify Your Phone Number
Please enter the 6-digit verification code
sent to your mobile phone.