

1223 Patriotic Circle
Brandon, MS 39047

 4
4
Bed
 4
4
Bath
 3.23
3.23Acres(Lot)
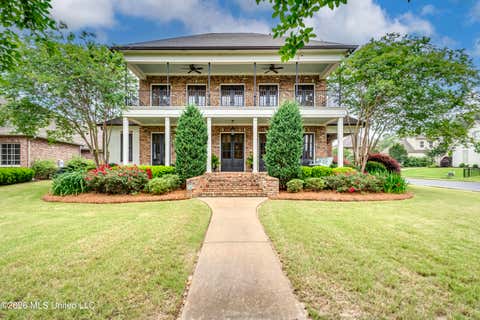
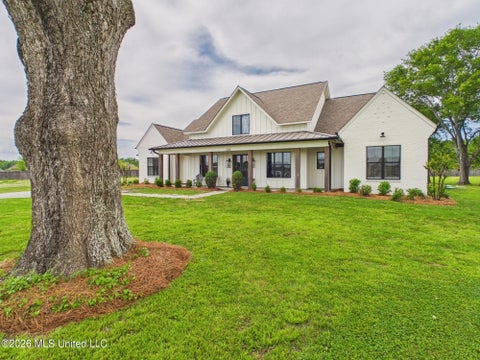
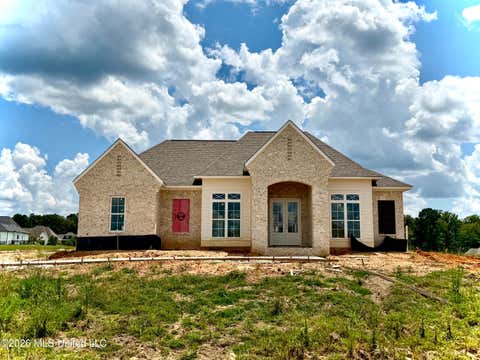
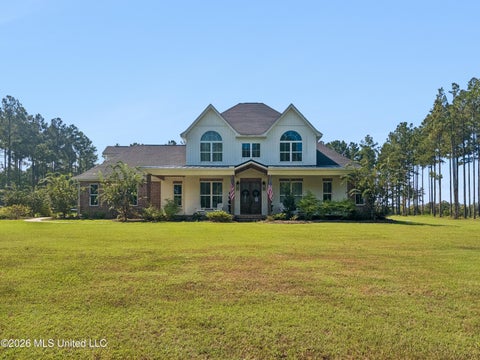
Welcome to a home designed around the way people actually want to live. Set on an impressive 3.25-acre lot at the end of a quiet cul-de-sac in the Pisgah School District, this custom-built home offers privacy, space, and nature in every direction. Beautiful hardwoods, planted pines, and abundant wildlife surround the property, yet you are only about 14 minutes from private-school options, shopping, dining, and the conveniences of the Lakeland Drive corridor. The exterior blends brick, Hardie siding, and natural stone for a timeless look, while the interior feels like a designer showcase. A tiled foyer with soaring ceilings and statement lighting opens into a warm, inviting den featuring locally sourced cypress beams, a chandelier, fireplace, custom mantle, and bookcase lights. Natural wood

 Property Details
 Map
Map
 Map
Map
What's Nearby
Nearby Areas
 Features
-
Bedroom Information
Total beds: 4Bathroom Information
Total Baths: 4 Full Baths: 3 Half Baths: 1 -
Flooring Information
Carpet, Ceramic Tile, Tile, Wood -
Roofing Information
Shingle -
Interior Features
Master Downstairs, Beamed Ceilings, Bookcases, Built-in Features, Ceiling Fan(s), Double Vanity, Dry Bar, Eat-in Kitchen, Entrance Foyer, Kitchen Island, Open Floorplan, Pantry, Recessed Lighting, Soaking Tub, Storage, Vaulted Ceiling(s), Walk-In Closet(s), High Speed Internet Roof: Shingle Appliances: Built-In Gas Range, Convection Oven, Dishwasher, Disposal, Double Oven, Microwave, Oven, Refrigerator, Stainless Steel Appliance(s) Laundry Features: Laundry Room, Sink -
Heating & Cooling
Has Heating: Yes Heating: Central, Fireplace Insert, Natural Gas Has Cooling: Yes Cooling: Central Air, Ceiling Fan(s)
-
Building Information
Year Built: 2026 Building Area Total: 3350 Construction Materials: Brick, Cement Siding, HardiPlank Type, Lap Siding, Stone Stories: 2 Patio And Porch Features: Porch, Rear Porch Private Pool: No -
Exterior Features
Exterior Features: Gas Grill, Outdoor Kitchen, Private Yard, Lighting
-
Lot Information
Main Square Feet: 3.23 Acres Lot Size Acres: 3.23 Lot Size Square Feet: 140698.8 Lot Description: Cul-De-Sac, Landscaped, Level, Many Trees, Views, WoodedProperty Information
Subdivision: Freedom Farms Source Property Type: Residential Property SubType: Single Family Residence Levels: Two Property Age: 0
-
Listing Price Information
Listing Price: $769000 Cash, Conventional, FHA, VA Loan
-
Tax Information
Parcel Number: L14-000015-00880 Tax Year: 2025 Annual Tax: $3000 Tax Legal Desc: LOT 88 FREEDOM FARMS PH 4A
-
Parking Information
Attached, Concrete, Driveway, Garage Door Opener, Gravel, GarageGarage Information
Has Garage: Yes Has Attached Garage: Yes Garage Space: 2
-
School Information
Elementary School: PisgahJunior High School: PisgahSenior High School: Pisgah -
Utility Information
Natural Gas Available, Cable Available, Electricity Connected, Natural Gas Connected, Water Connected -
Location Information
WaterSource: Public
How much is this property worth?
Curious about this home's true market value? Use our free Home Evaluation Tool to instantly get a personalized Comparative Market Analysis (CMA) report. Make smarter, data-driven decisions before you buy.

Nearby Home Value
| Address | Estimate | Bed | Bath | Sq. Ft | Lot Size |
|---|---|---|---|---|---|
| 505 First Oak, Brandon, MS, 39047 | $642,000 | 4 | 4 | -- | 1.50 Acres |
| 315 Grace Acres Drive, Brandon, MS, 39047 | $639,900 | 4 | 4 | -- | 1.51 Acres |
| 609 Teal Cove, Brandon, MS, 39047 | $299,900 | 3 | 2 | -- | 0.25 Acre |
| 506 First Oak, Brandon, MS, 39047 | $640,000 | 4 | 3 | -- | 1.50 Acres |
| 605 Teal Cove, Brandon, MS, 39047 | $299,900 | 3 | 2 | -- | 0.25 Acre |
| 508 First Oak, Brandon, MS, 39047 | $590,000 | 4 | 4 | -- | 1.50 Acres |
| 534 Stump Ridge Road, Brandon, MS, 39047 | $849,900 | 4 | 4 | -- | 5 Acres |
| 399 Stump Ridge Road, Brandon, MS, 39047 | $625,900 | 5 | 4 | -- | 2 Acres |
| 805 Mount Helm Road, Brandon, MS, 39047 | $815,000 | 5 | 4 | -- | 6.87 Acres |
| 197 Lake Harbor Road, Brandon, MS, 39047 | $339,000 | 3 | 2 | -- | 0.32 Acre |
Similar Homes To 1223 Patriotic Circle
Nearby For Sale
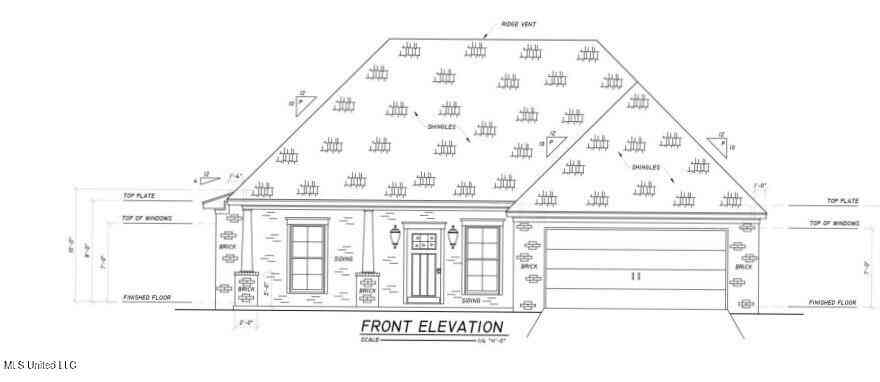

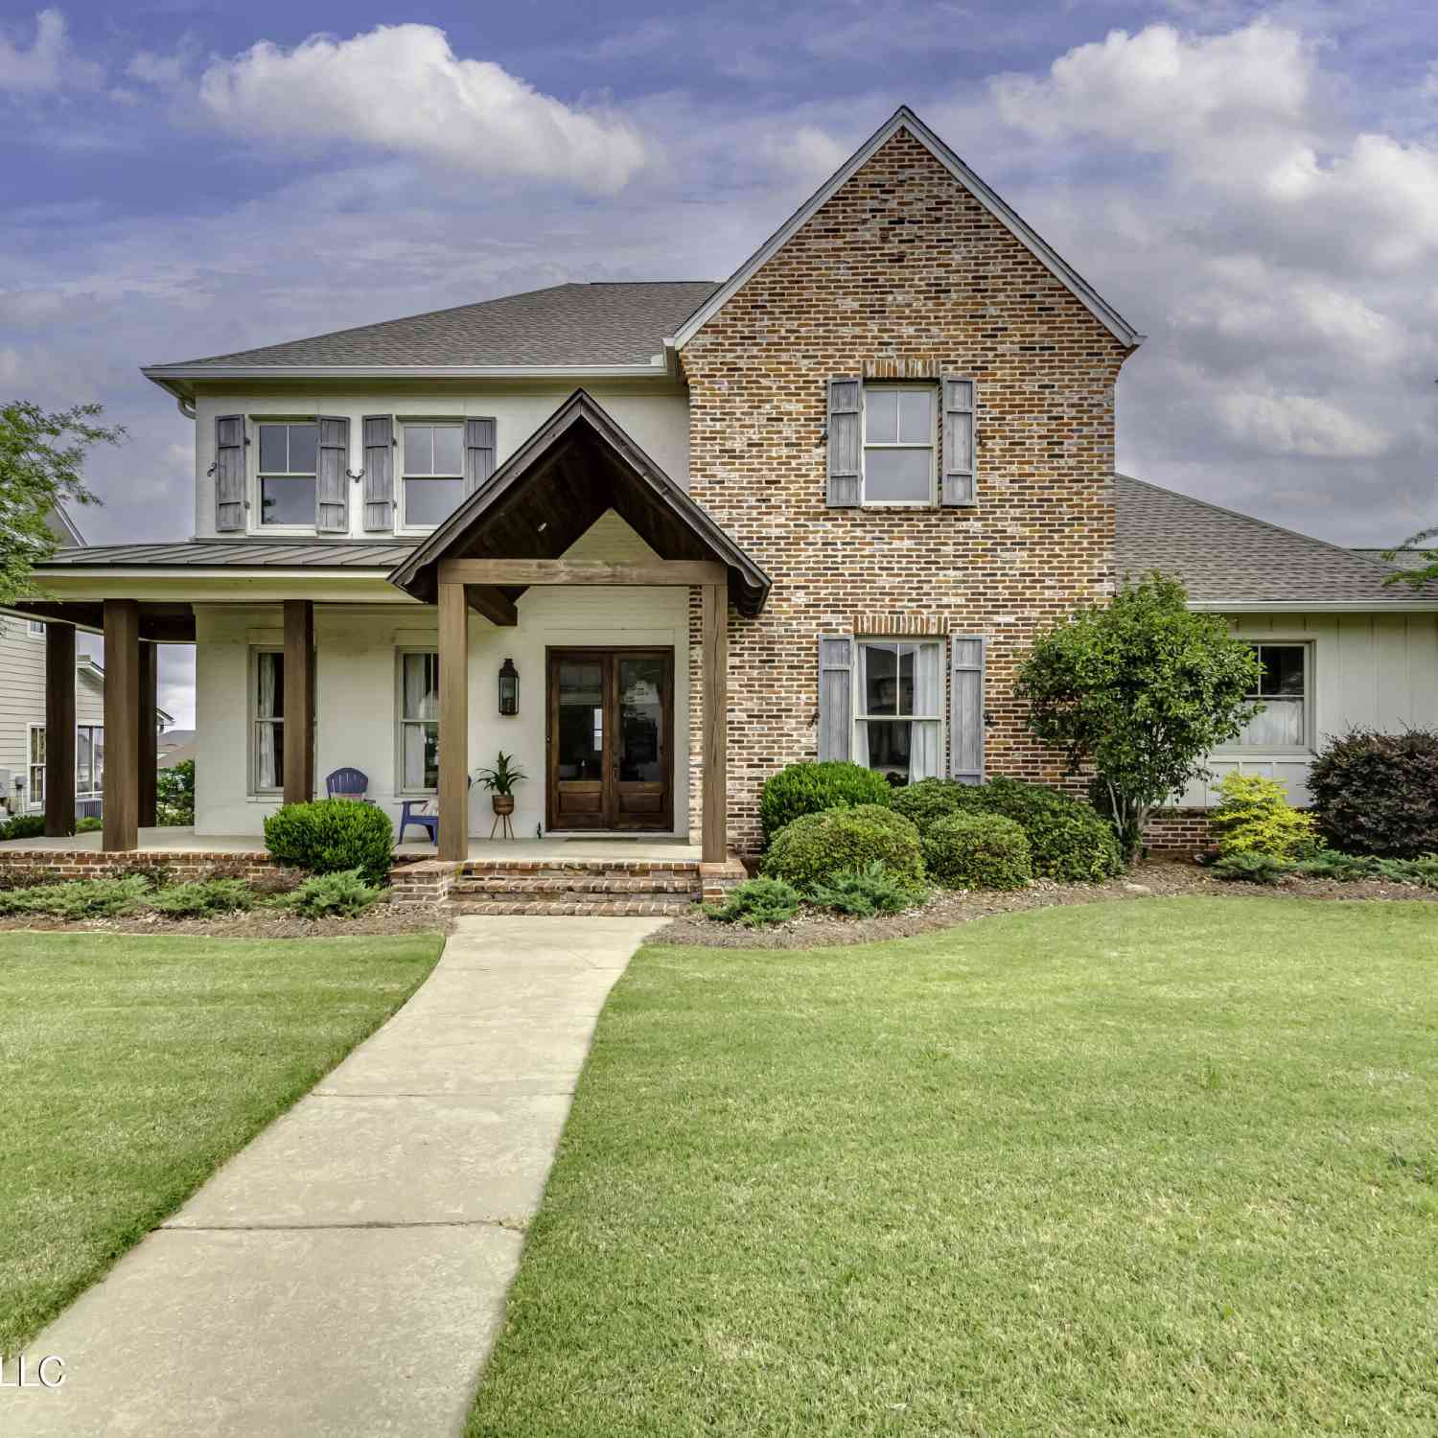
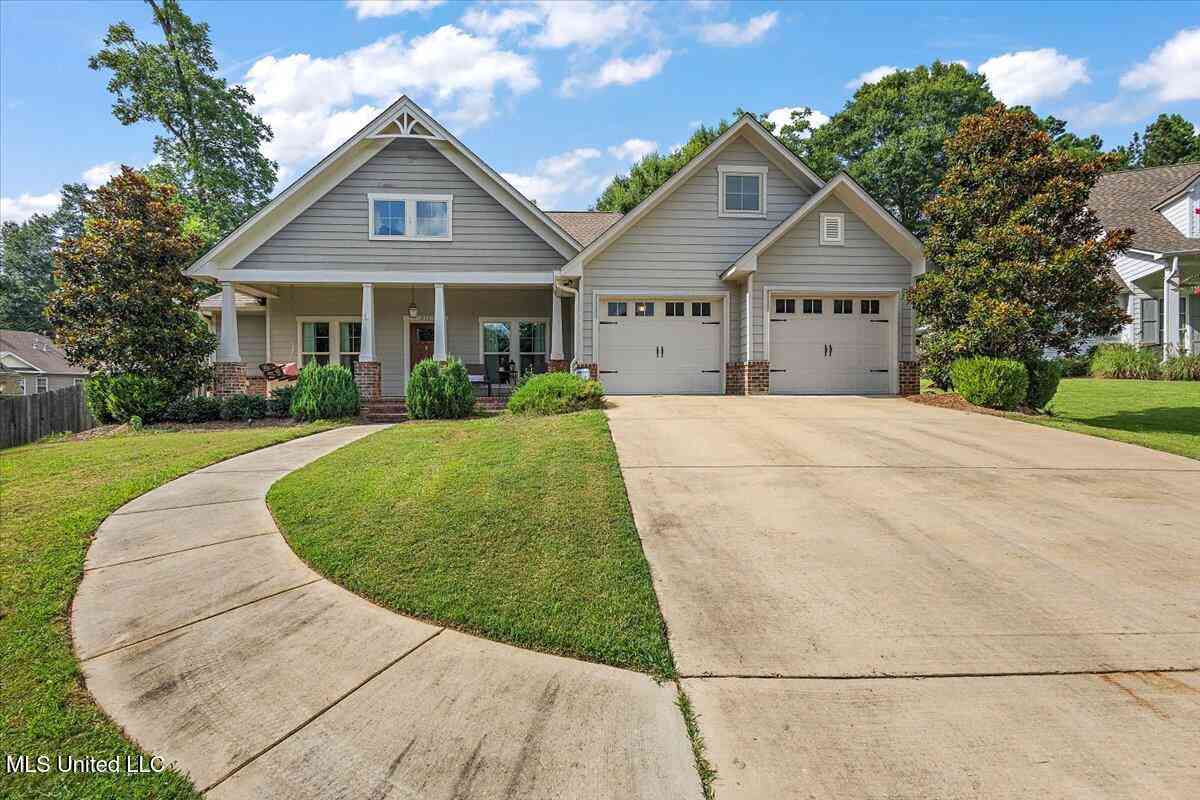
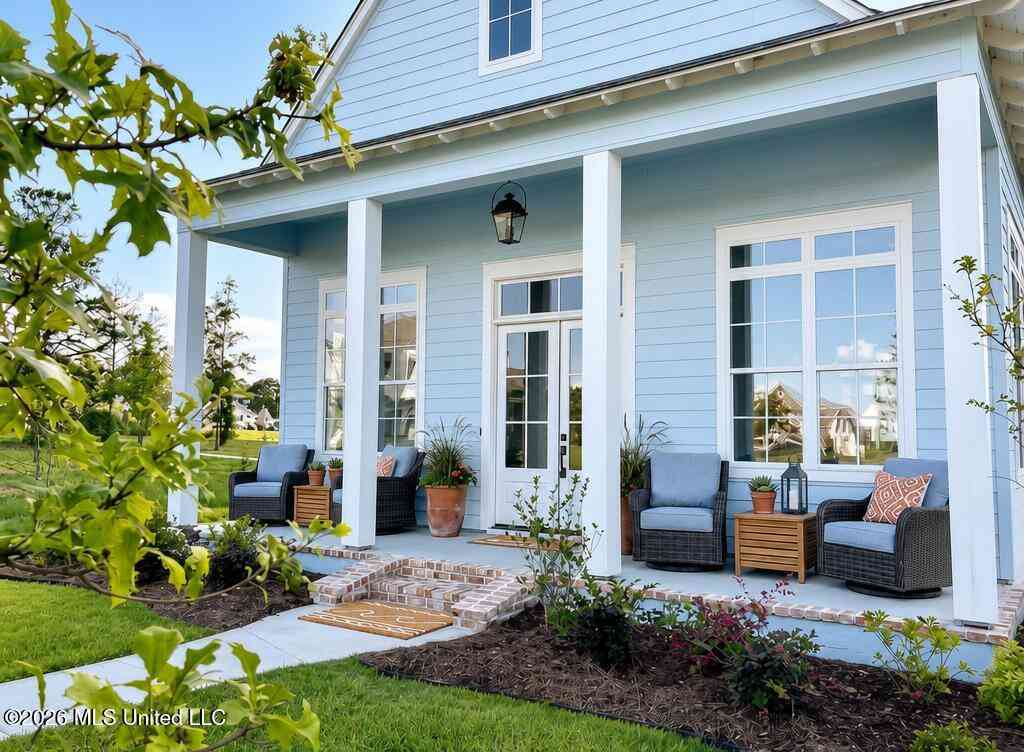
Information is deemed to be reliable but not guaranteed. Copyright © 2026 MLS United, LLC.
ByOwner last updated this listing 10/07/2026 @ 12:05
More Cities with for Sale by Owner Homes
- Brandon Homes For Sale By Owner
- Pearl Homes For Sale By Owner
- Pelahatchie Homes For Sale By Owner
- Richland Homes For Sale By Owner
- Flowood Homes For Sale By Owner
- Ridgeland Homes For Sale By Owner
- Jackson Homes For Sale By Owner
- Florence Homes For Sale By Owner
- Madison Homes For Sale By Owner
- Braxton Homes For Sale By Owner
- Byram Homes For Sale By Owner
- Morton Homes For Sale By Owner
- Pulaski Homes For Sale By Owner
- Clinton Homes For Sale By Owner
- Mendenhall Homes For Sale By Owner
- Canton Homes For Sale By Owner
- Terry Homes For Sale By Owner
- Flora Homes For Sale By Owner
- Raymond Homes For Sale By Owner
- Bolton Homes For Sale By Owner
Homes around $769,000












Verify Your Email
Please enter the 6-digit verification code
sent to your email address.
Verify Your Phone Number
Please enter the 6-digit verification code
sent to your mobile phone.