
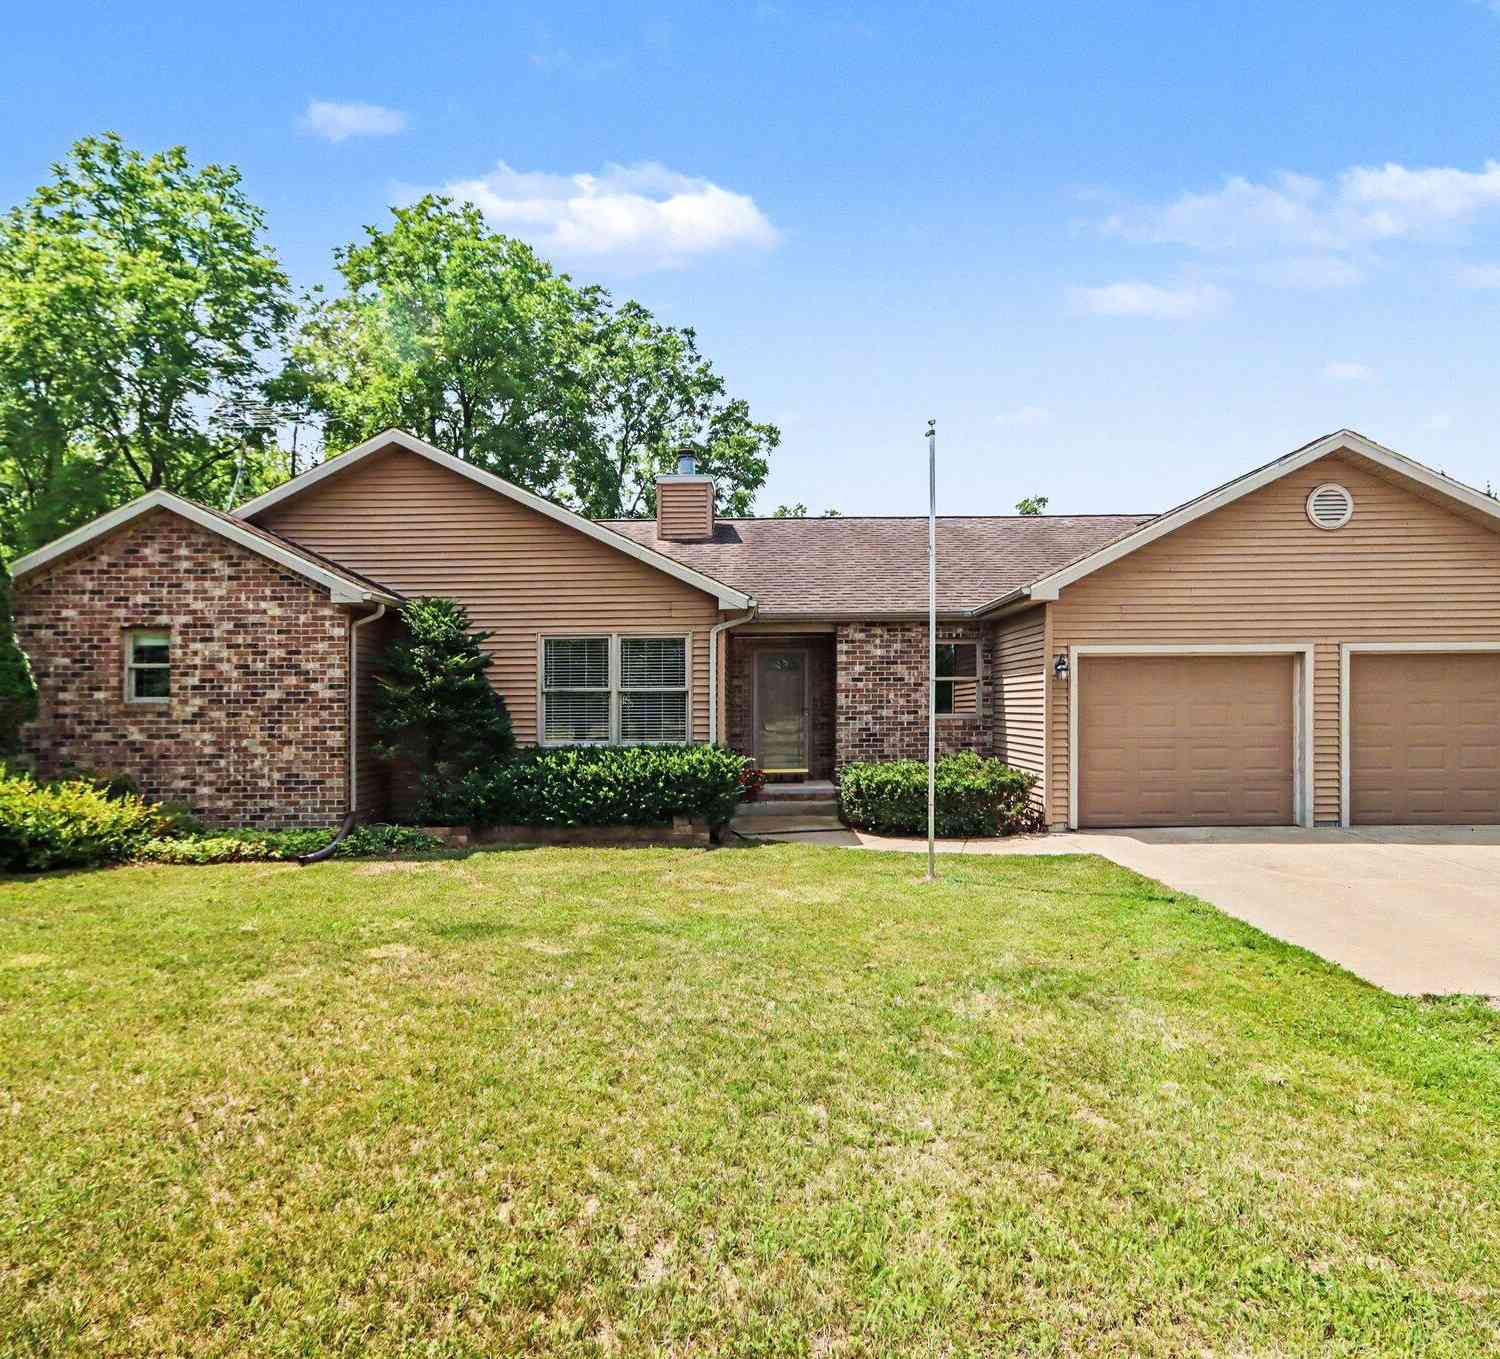
40305 14th Avenue
Bloomingdale, MI 49026

 4
4
Bed
 5
5
Bath
 2,968
2,968Sqft
 60.23
60.23Acres(Lot)
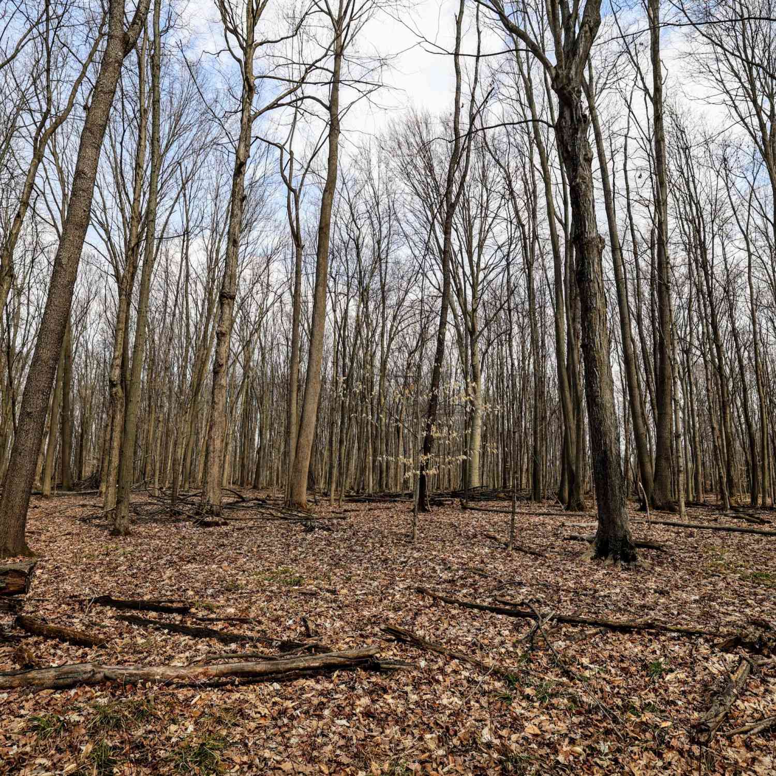
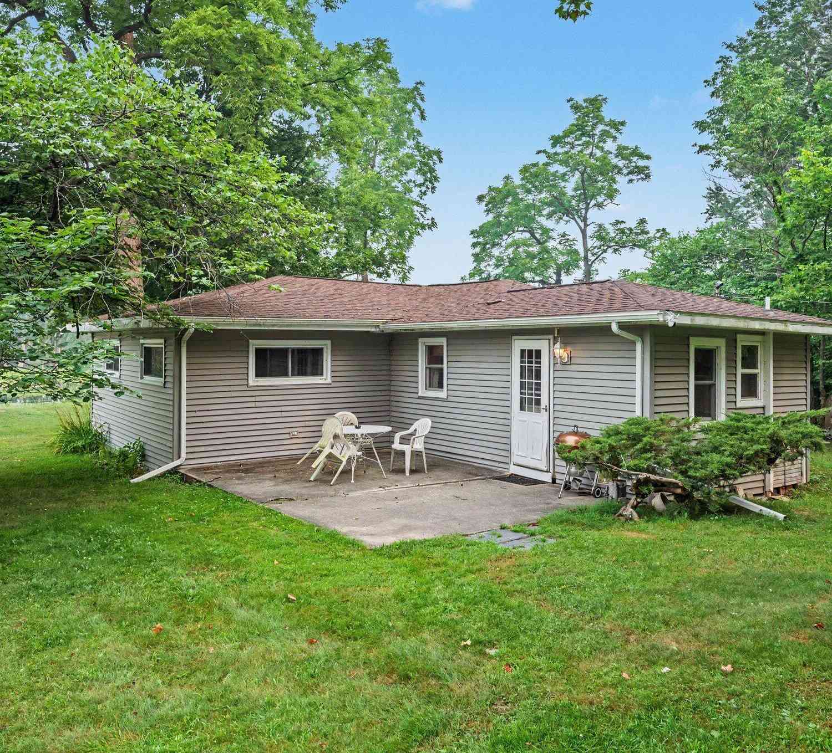
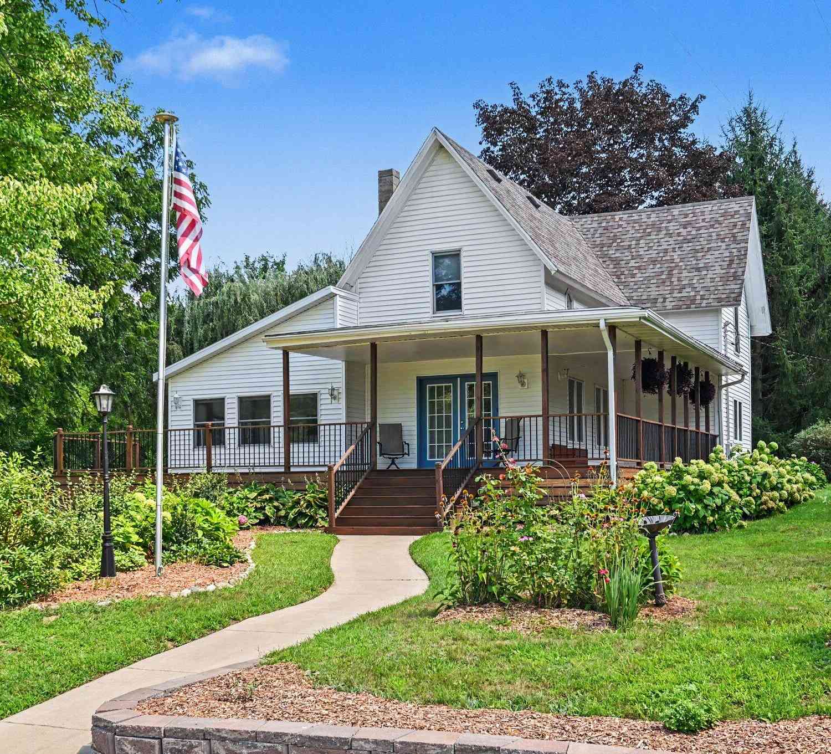
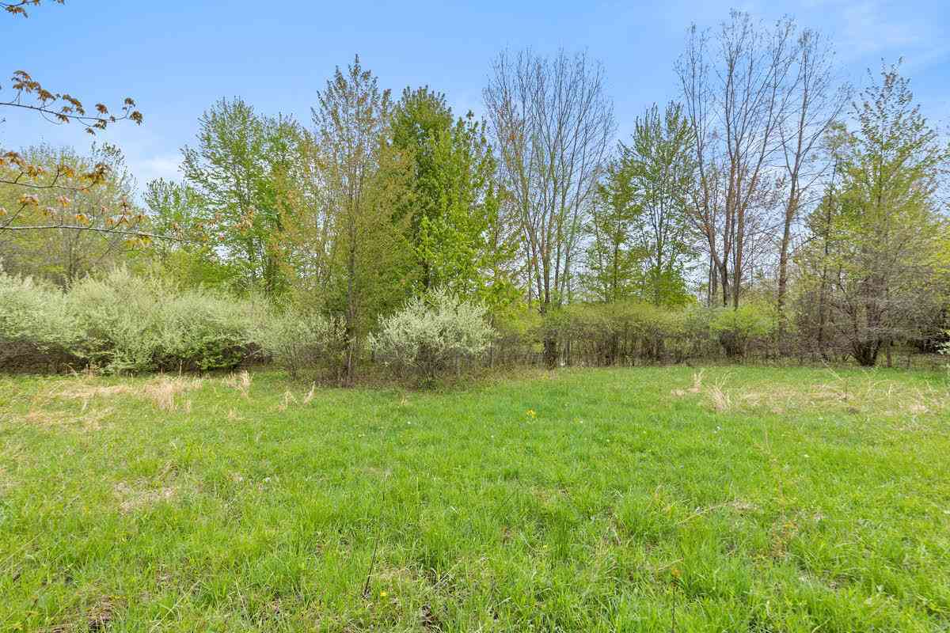
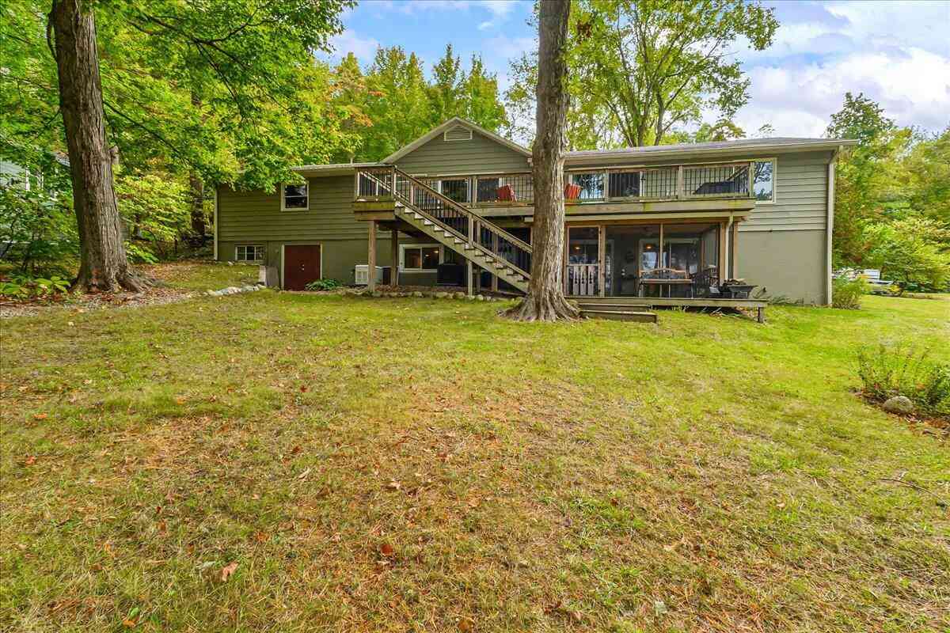
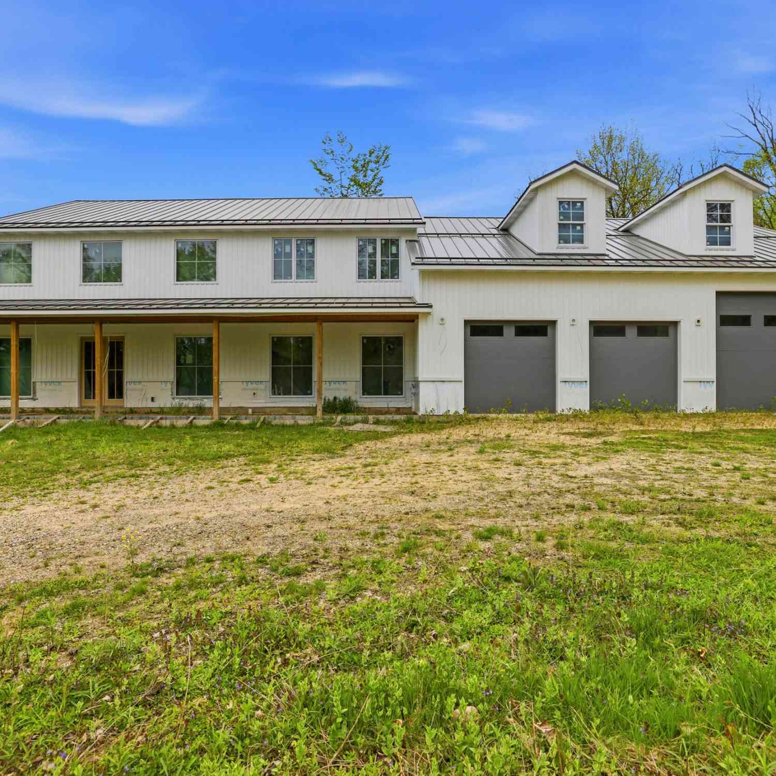
Offered for the first time! A rare opportunity to own just over 60 acres of beautiful countryside with a spacious ranch home, incredible recreational opportunities and the privacy you've been looking for, yet conveniently located just 3 miles from Gobles and approximately 6 miles from M-43/West Main Street. This impressive property offers nearly 2,000 square feet on the main level featuring 4 bedrooms, 3.5 baths, plus a half bath on the lower level. The inviting open floor plan provides comfortable everyday living and plenty of space for entertaining. The main living area features a beautiful brick fireplace creating a warm and welcoming gathering space. The finished walkout lower level expands the living space with a large family room, additional garage and greenhouse providing endless po

 Property Details
 Map
Map
 Map
Map
What's Nearby
Nearby Areas
 Features
-
Bedroom Information
Total Bedrooms: 4 Window Feature: Screens, Insulated WindowsBathroom Information
Total Baths: 5 Full Baths: 3 Half Baths: 2Water/Sewer
Sewer: Septic TankRoom Information
Other Rooms: 12 -
Flooring Information
Carpet, Ceramic Tile, Laminate, Linoleum -
Roofing Information
Shingle -
Interior Features
Ceiling Fan(s), Broadband, Garage Door Opener, LP Tank Rented, Center Island, Eat-in Kitchen, Pantry Roof: Shingle Appliances: Built-In Electric Oven, Cooktop, Dishwasher, Dryer, Microwave, Refrigerator, Washer, Water Softener Owned Laundry Features: Electric Dryer Hookup, Laundry Room, Main Level, Washer Hookup -
Heating & Cooling
Heating: Forced Air Cooling: Central Air WaterSource: Well -
Fireplace
Fireplace: Yes Number of Fireplaces: 1 Fireplace Features: 1
-
Building Information
Year Built: 2001 Construction Materials: Brick, Vinyl Siding Basement: Daylight, Full, Walk-Out Access Roof: Shingle -
Exterior Features
Porch: Covered, Deck -
Road Types
Paved -
Fencing
Fenced Back, Chain Link -
Accessibility Features
Grab Bar Mn Flr Bath, Low Threshold ShowerLaundry Features
Electric Dryer Hookup, Laundry Room, Main Level, Washer HookupPatio And Porch
Covered, DeckFencing
Fenced Back, Chain Link
-
Lot Information
Lot Dimensions: 660x2640x1314x1328x660x1315 Lot Description: Flag Lot, Level, Wooded, Wetland Area Lot Size Area: 60.23 Acres Lot Square Feet: 2,623,619 Waterfront: Stream/Creek Stories: 1 Main Square Feet: 2968Property Information
Property Type: Residential Sub Type: Single Family Residence Style: Ranch SQ ft (Living Area): 2,968 Construction Materials: Brick, Vinyl Siding Property Age: 25
-
Listing Price Information
Listing Id: 26035321 ist Price: $749,900 List Price Tot SqFt: $253 Listing Terms Cash, Conventional -
Listing Information
Possession: Negotiable
-
Tax Information
Parcel Number: 800502100700 Annual Tax: $5,243 Tax Year: 2026 Taxes: 249 21-1-14 768-452 759-942,839 931-462 1743-527 *** E 1/2 SE 1/4 Ex E 1/2 of NE 1/4 of SE 1/4
-
Parking Information
# of Garage Spaces: 3 Has Garage: Yes Attached Garage: Yes Garage Faces Side, Garage Faces Front, Garage Door Opener, Attached
-
School Information
Senior High School District: Bloomingdale -
Utility Information
Phone Connected -
Location Information
Direction: From M-40 & CR 388 (shell gas station on corner ) W about 1.5 miles on CR 388 and Road will Curve to the right (North) about a half mile down is 14th St; Turn Left to Home Which is a Half Mile Down. Home Sits on South Side or Left Side of Road.
How much is this property worth?
Curious about this home's true market value? Use our free Home Evaluation Tool to instantly get a personalized Comparative Market Analysis (CMA) report. Make smarter, data-driven decisions before you buy.

Nearby Home Value
| Address | Estimate | Bed | Bath | Sq. Ft | Lot Size |
|---|---|---|---|---|---|
| 00287 40th Street, Bloomingdale, MI, 49026 | $1,700,000 | 5 | 5 | 4,000 | 3.10 Acres |
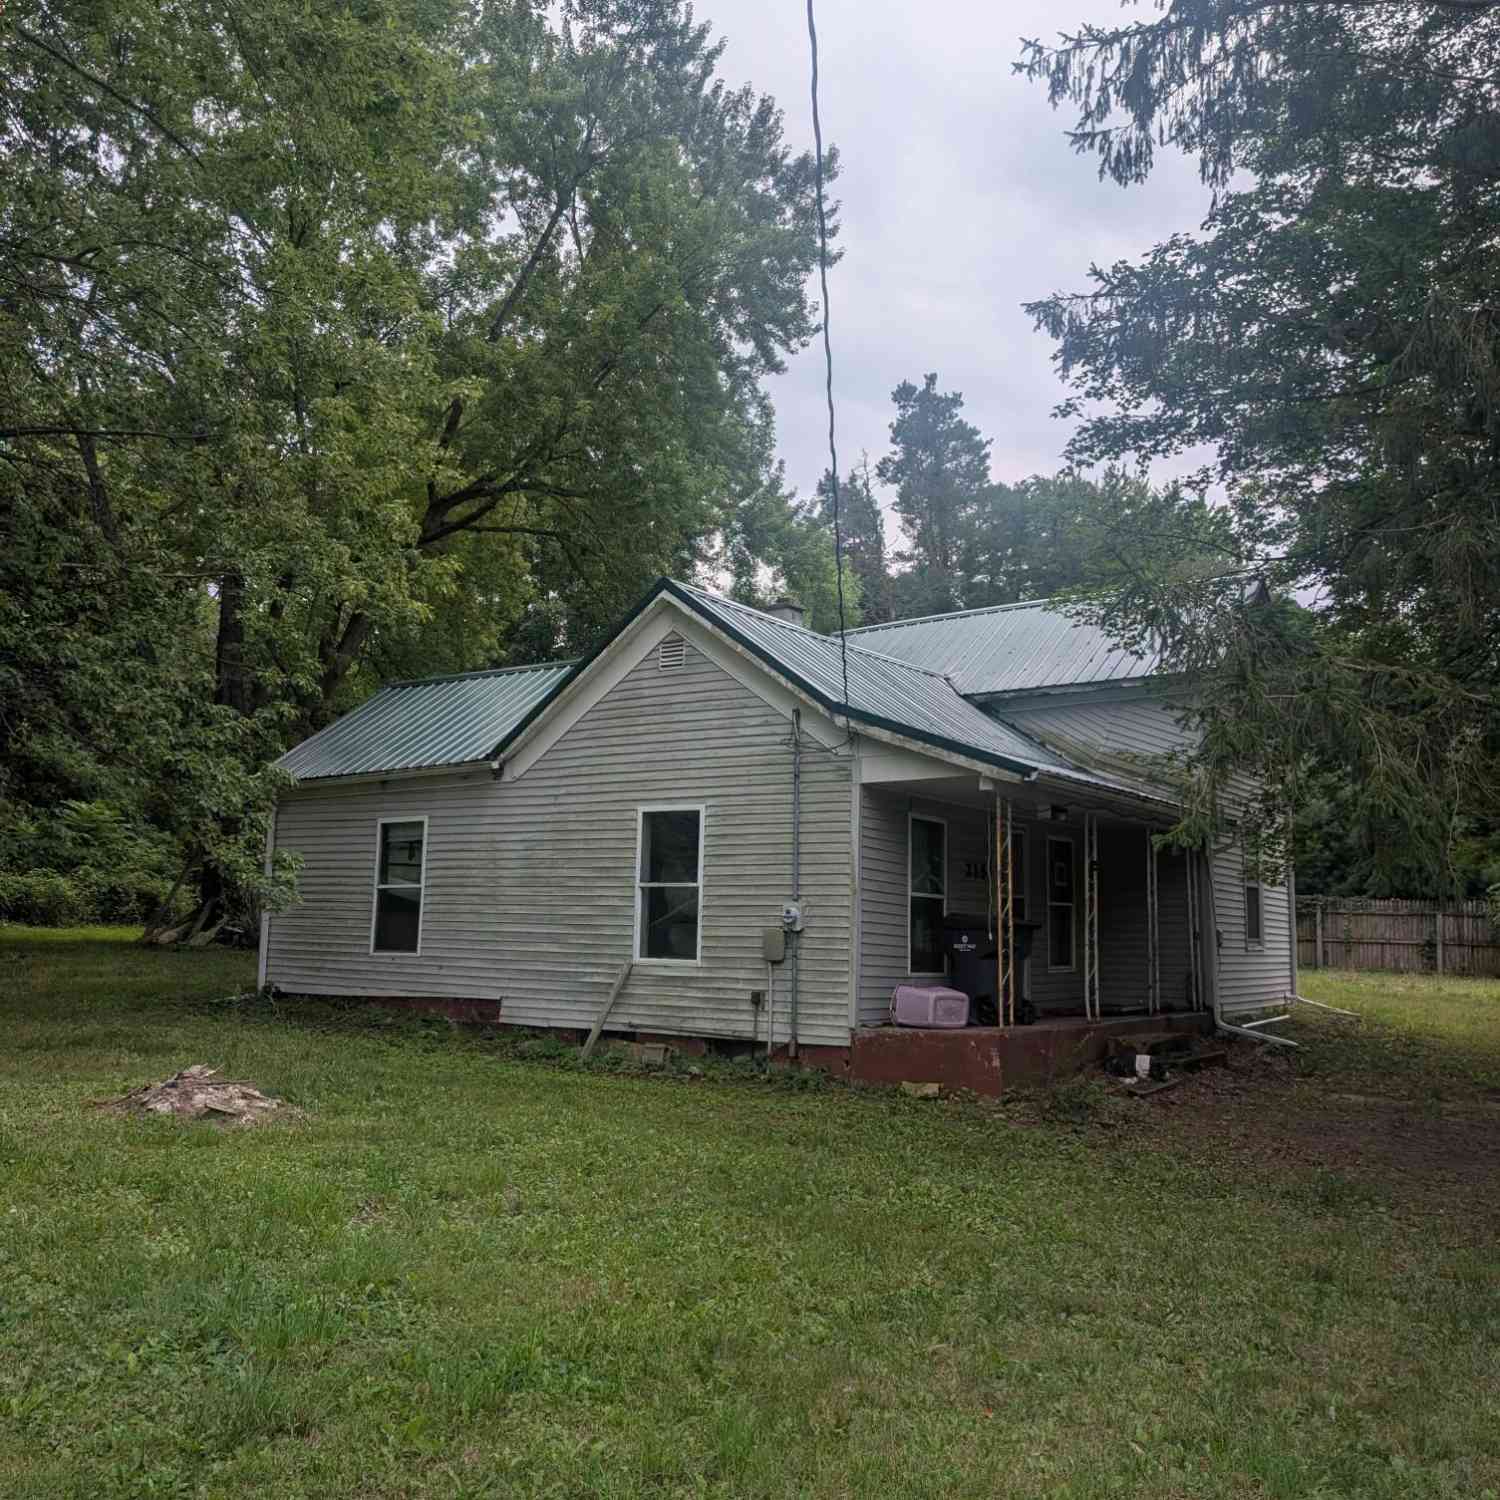
| 215 S Monroe Street, Bloomingdale, MI, 49026 | $99,000 | 2 | 1 | -- | 2.12 Acres |
| 24255 44th Street, Bloomingdale, MI, 49026 | $199,900 | 3 | 2 | 1,140 | 3.42 Acres |
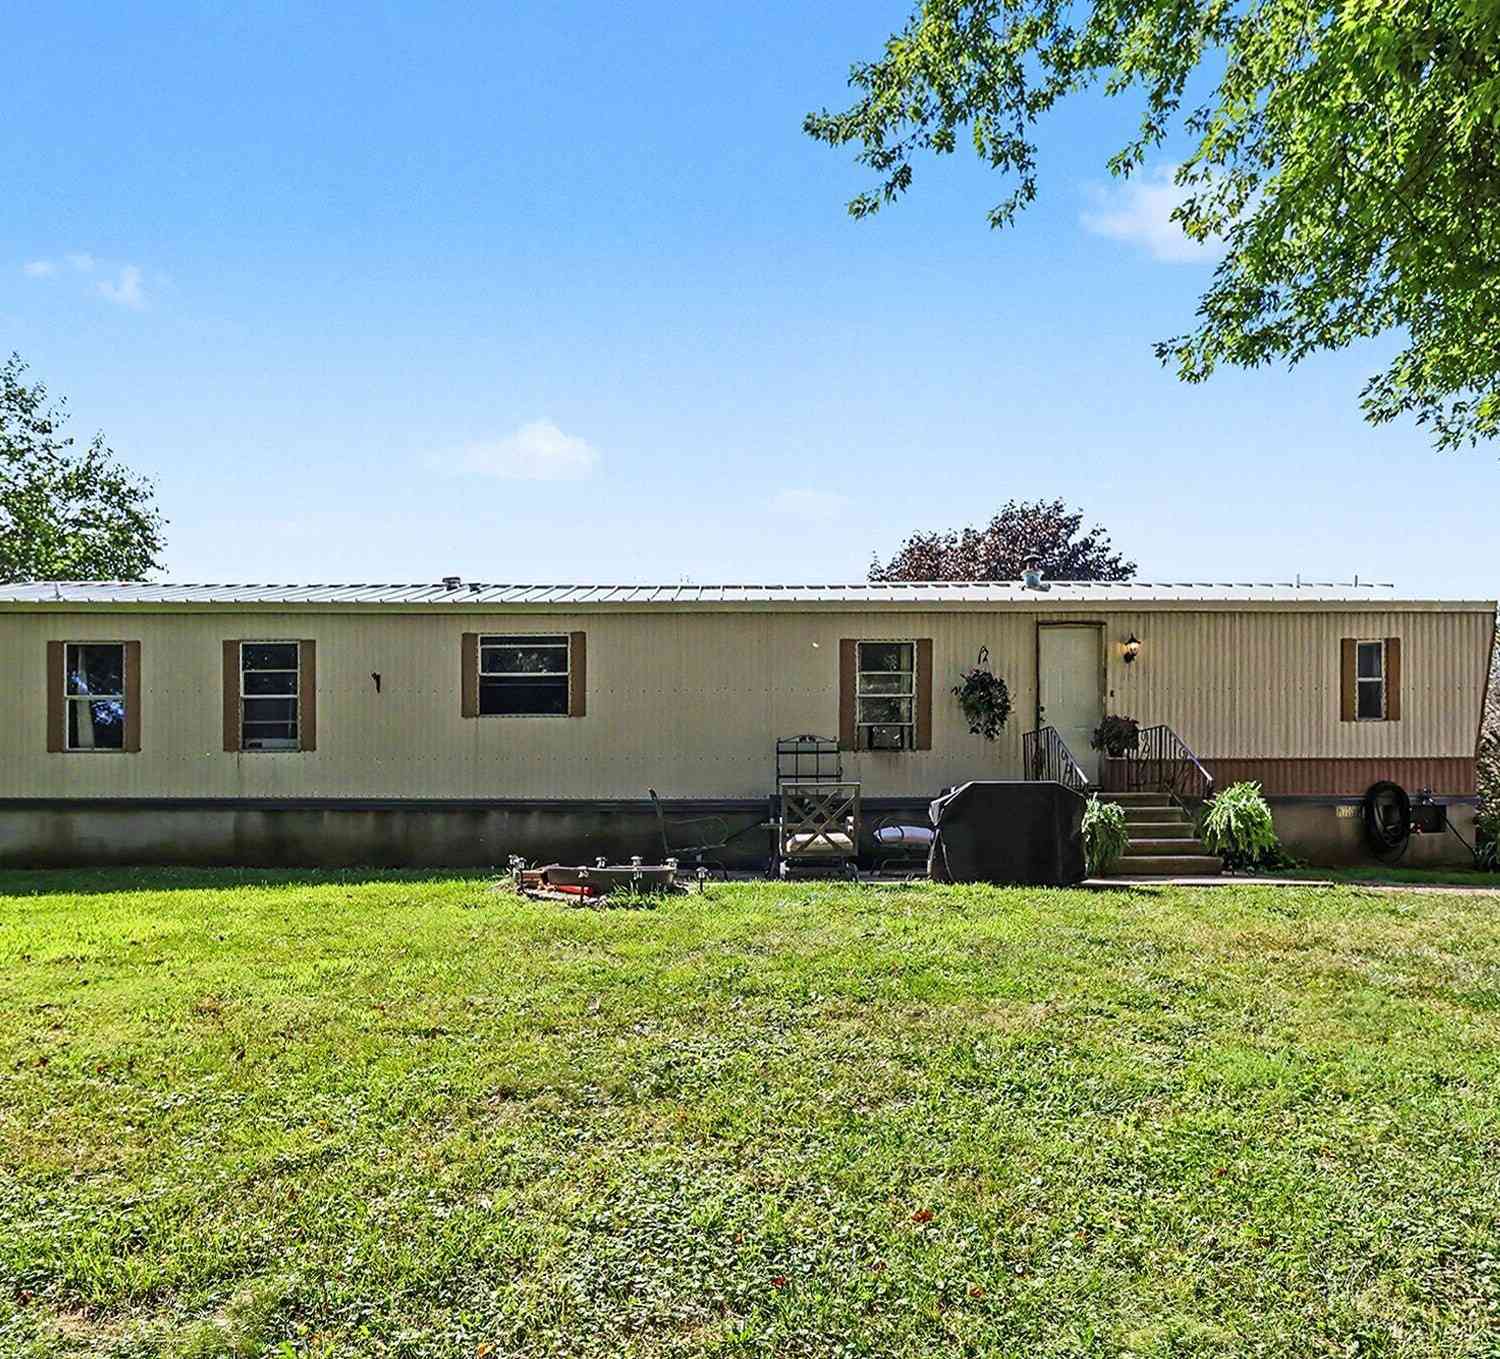
| 45054 County Road 380, Bloomingdale, MI, 49026 | $325,000 | 4 | 1 | 1,471 | 6.80 Acres |
| 13754 45th Street, Bloomingdale, MI, 49026 | $789,900 | 3 | 3 | 2,100 | 3.01 Acres |
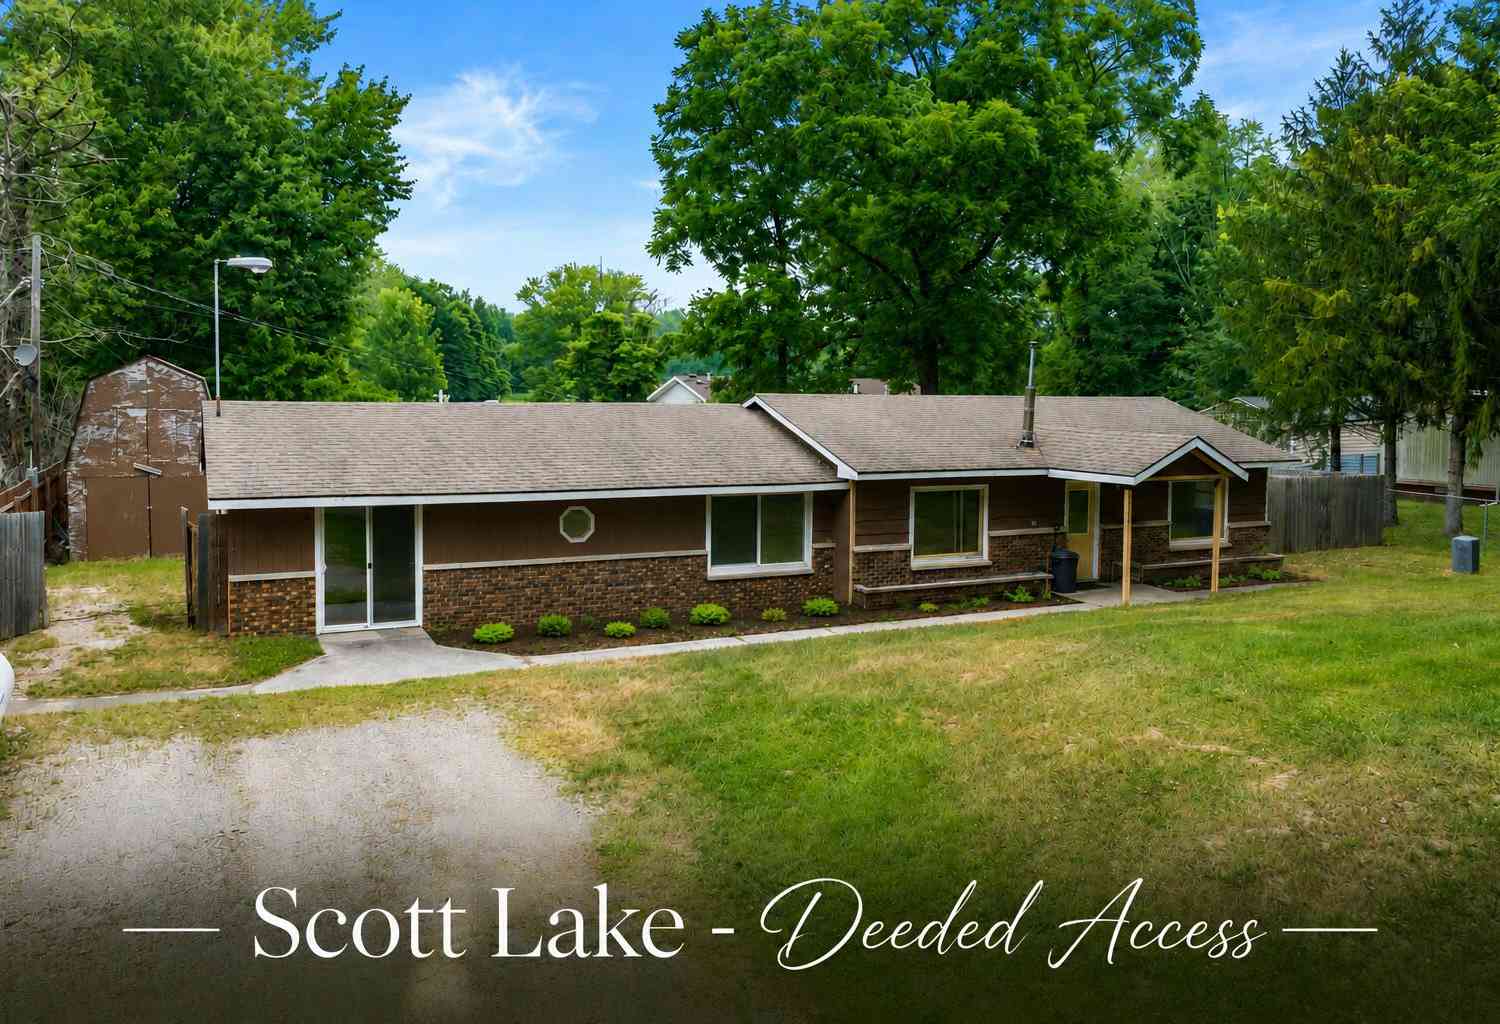
| 45296 15th Avenue, Bloomingdale, MI, 49026 | $324,900 | 3 | 1 | 1,152 | 0.31 Acre |
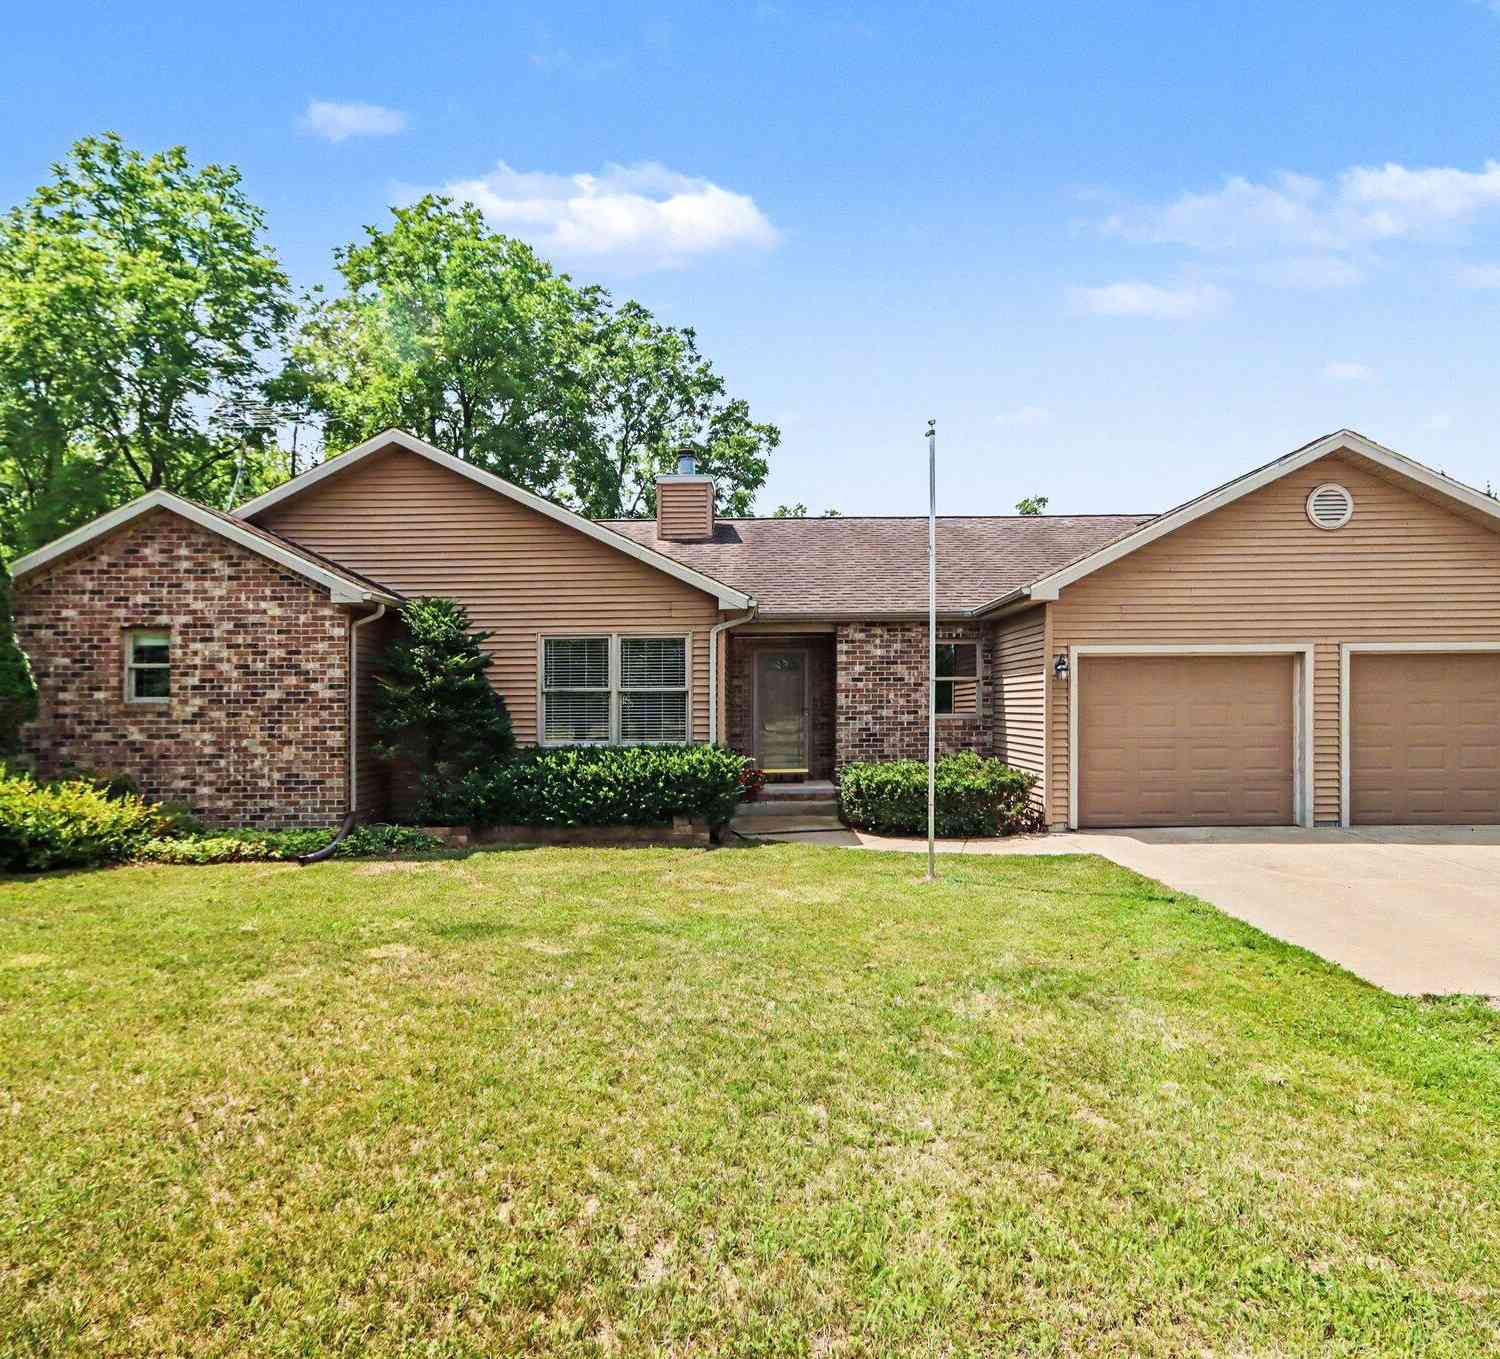
| 45417 15th Avenue, Bloomingdale, MI, 49026 | $649,900 | 4 | 3 | 2,767 | 0.60 Acre |
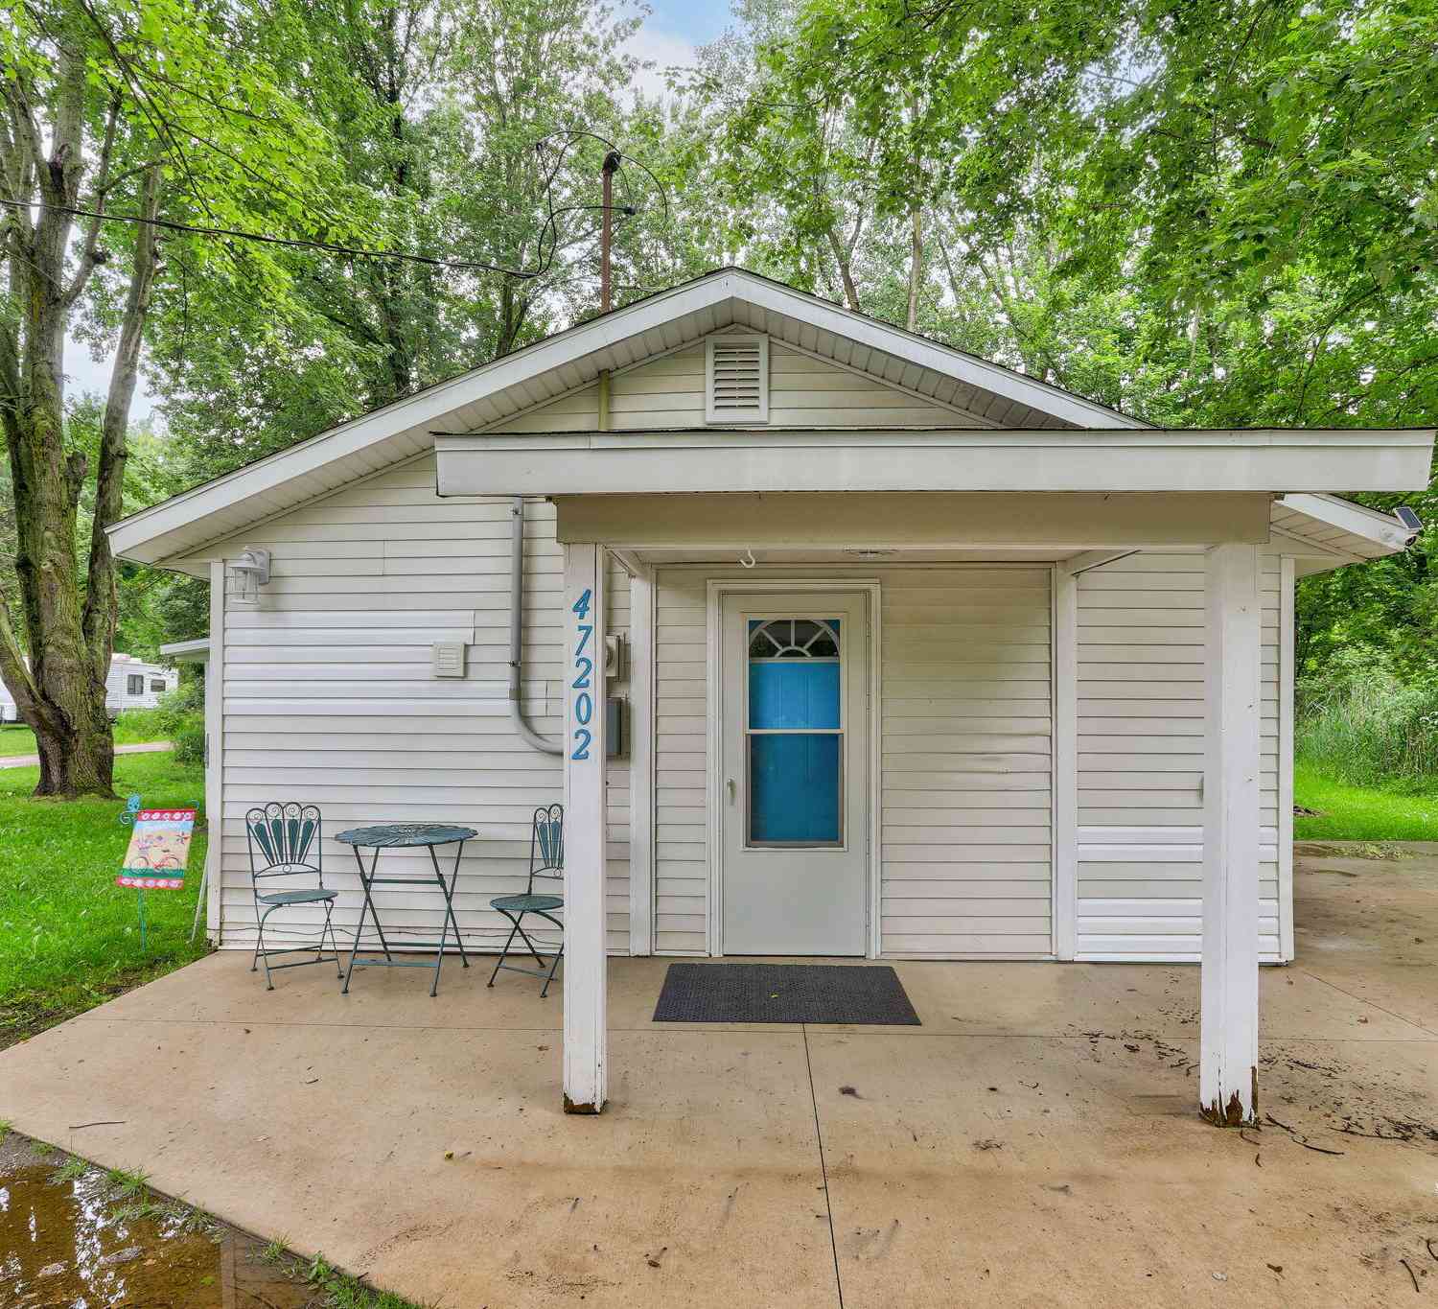
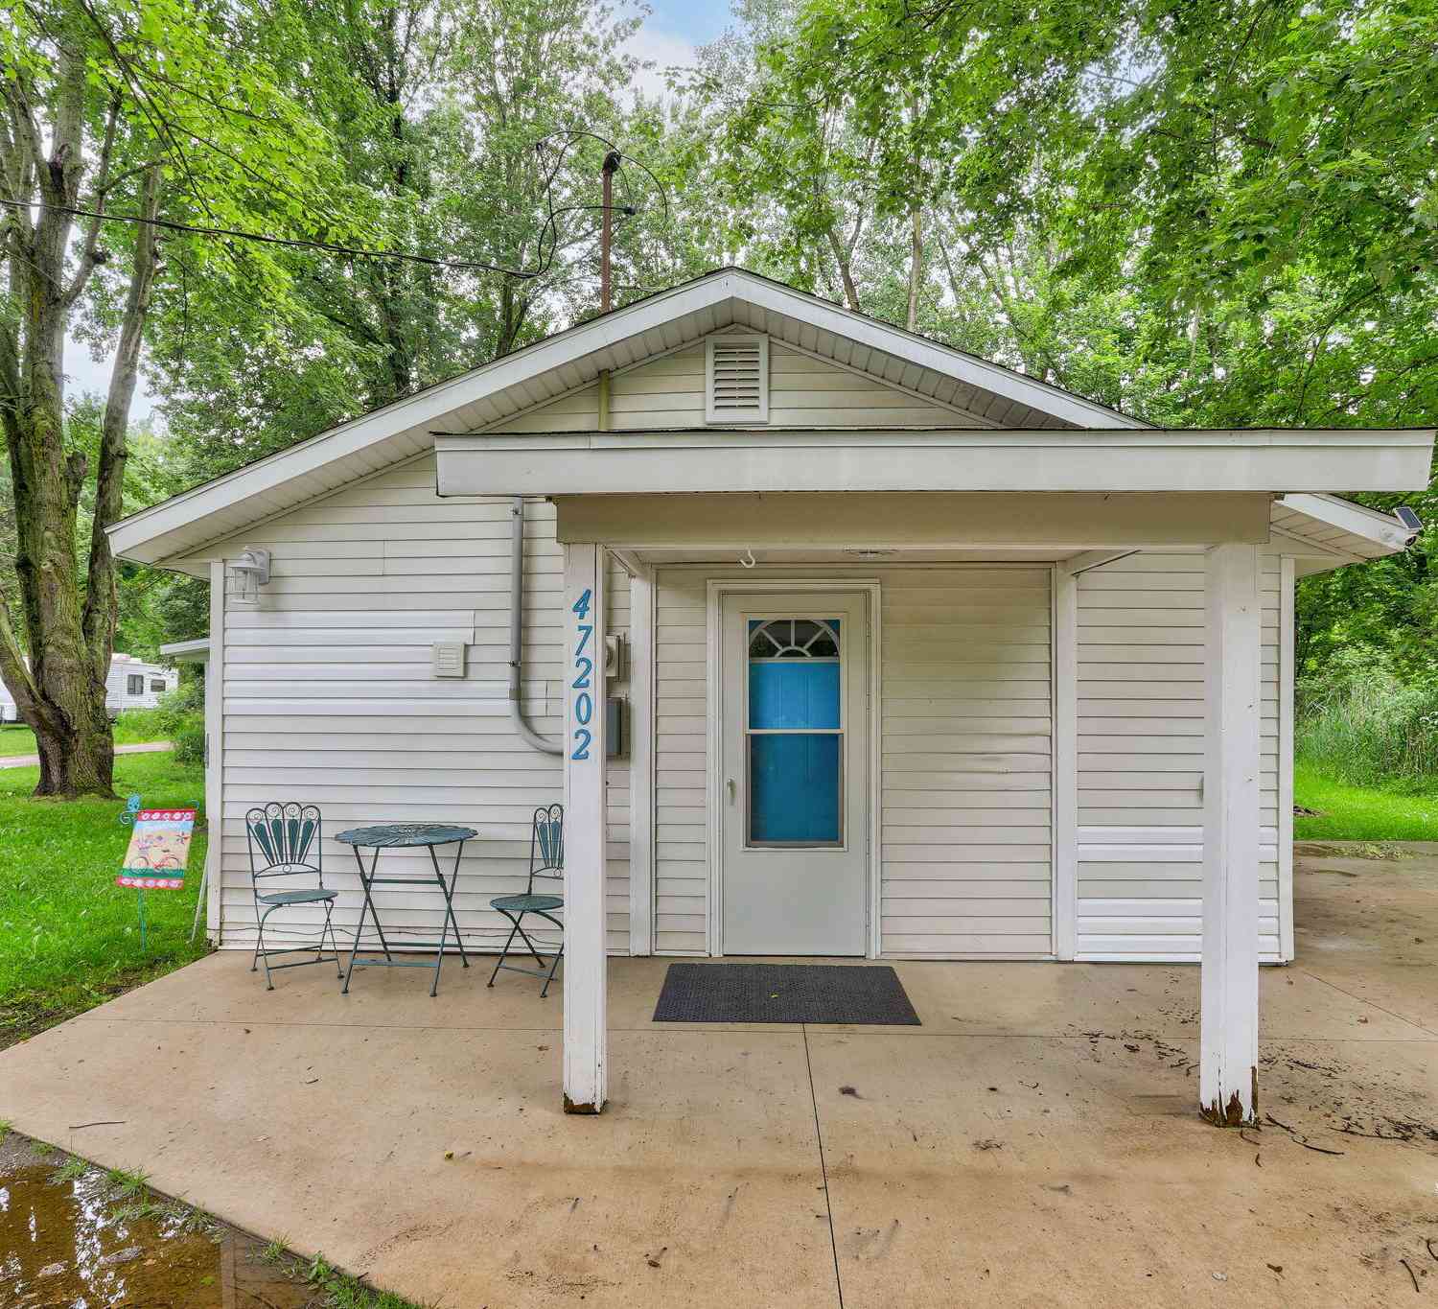
| 47202 N Sunset Circle, Bloomingdale, MI, 49026 | $215,000 | 2 | 2 | 1,342 | 0.30 Acre |
| 47350 Flagler Road, Bloomingdale, MI, 49026 | $185,000 | 3 | 2 | 1,380 | 0.23 Acre |
Similar Homes To 40305 14th Avenue
Nearby For Sale
ByOwner last updated this listing 08/31/2026 @ 21:26
More Cities with for Sale by Owner Homes
- Bloomingdale Homes For Sale By Owner
- Grand Junction Homes For Sale By Owner
- Gobles Homes For Sale By Owner
- Bangor Homes For Sale By Owner
- Pullman Homes For Sale By Owner
- Paw Paw Homes For Sale By Owner
- Lawrence Homes For Sale By Owner
- Allegan Homes For Sale By Owner
- Mattawan Homes For Sale By Owner
- South Haven Homes For Sale By Owner
- Otsego Homes For Sale By Owner
- Fennville Homes For Sale By Owner
- Hartford Homes For Sale By Owner
- Covert Homes For Sale By Owner
- Lawton Homes For Sale By Owner
- Oshtemo Homes For Sale By Owner
- Decatur Homes For Sale By Owner
- Plainwell Homes For Sale By Owner
- Watervliet Homes For Sale By Owner
- Martin Homes For Sale By Owner
Homes around $749,900



Verify Your Email
Please enter the 6-digit verification code
sent to your email address.
Verify Your Phone Number
Please enter the 6-digit verification code
sent to your mobile phone.