
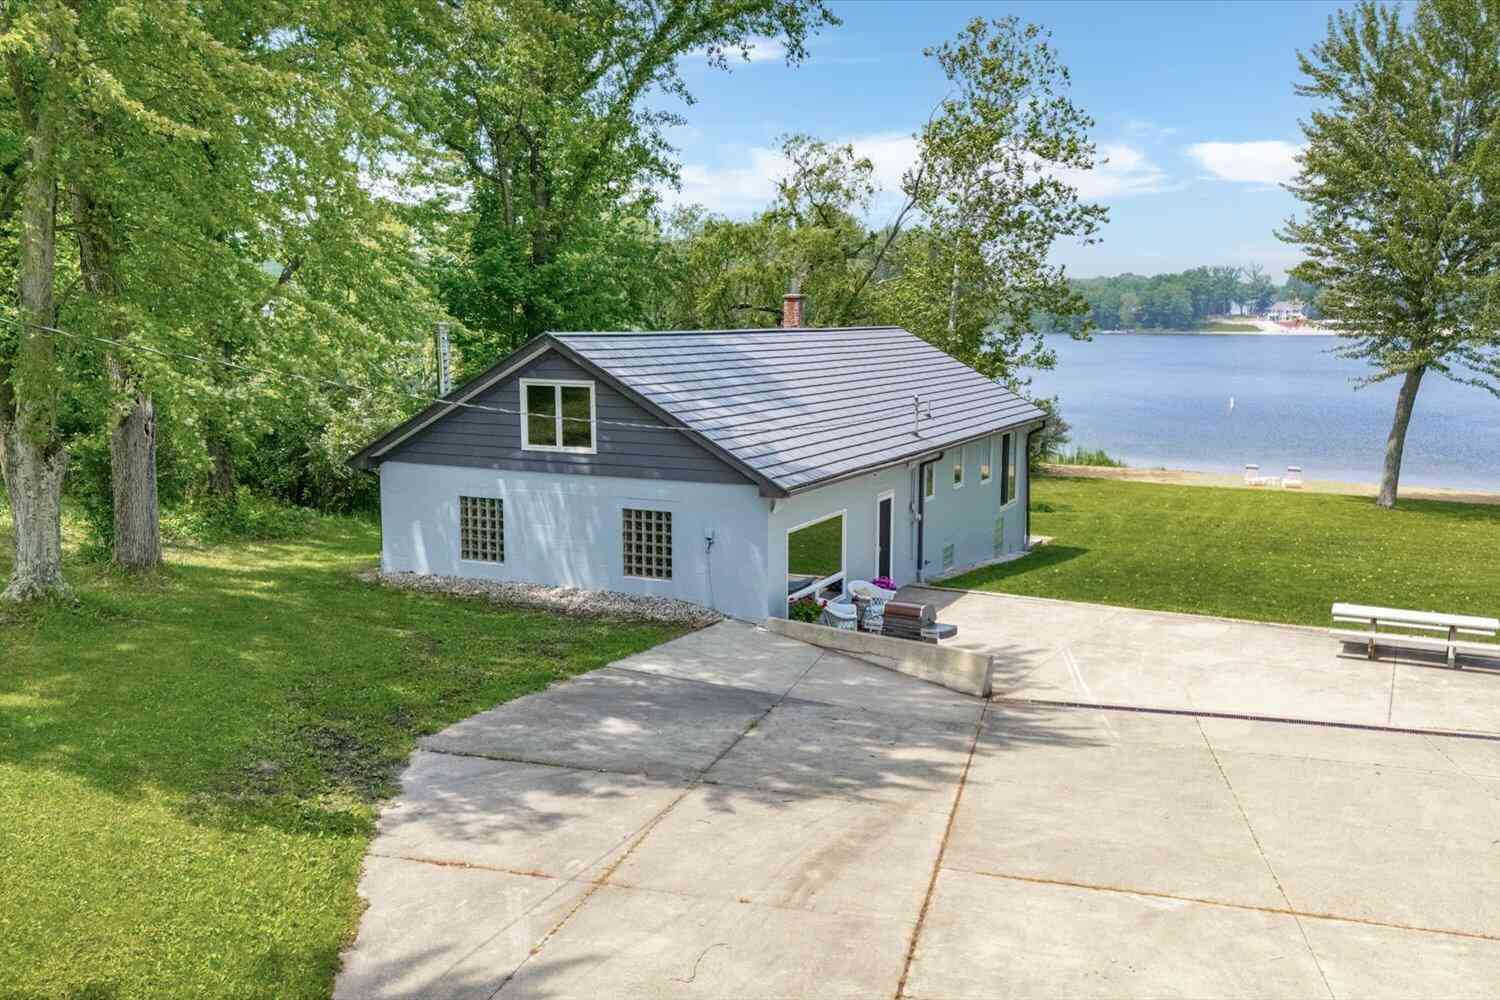
13754 45th Street
Bloomingdale, MI 49026

 3
3
Bed
 3
3
Bath
 2,100
2,100Sqft
 3.01
3.01Acres(Lot)
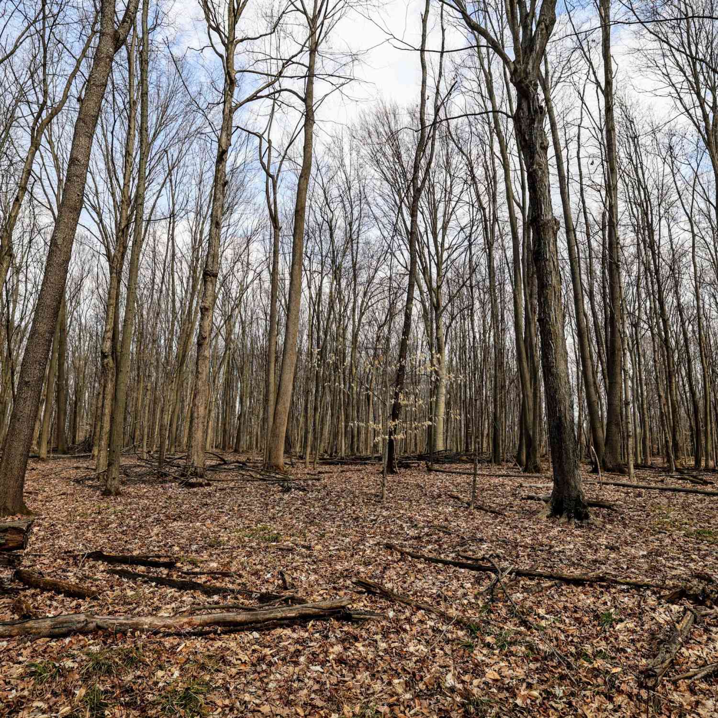
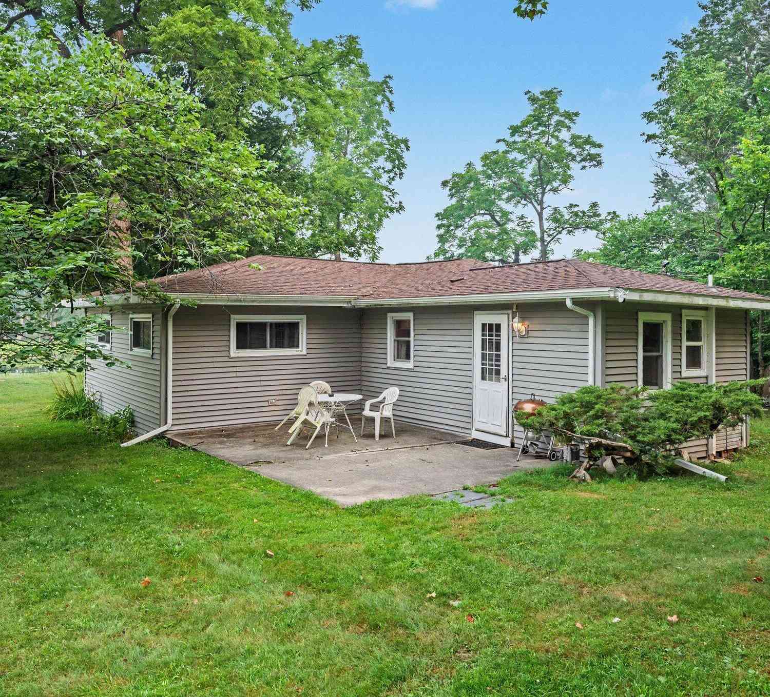
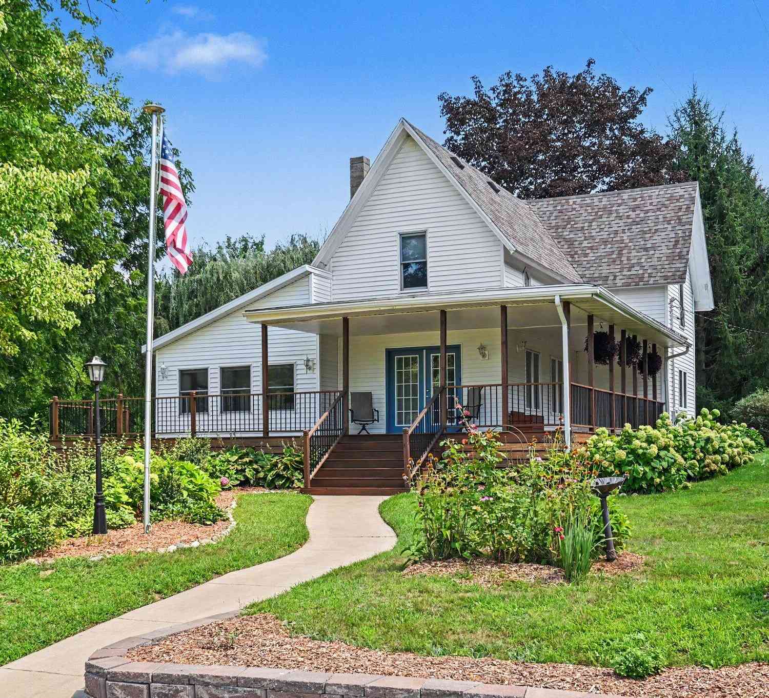
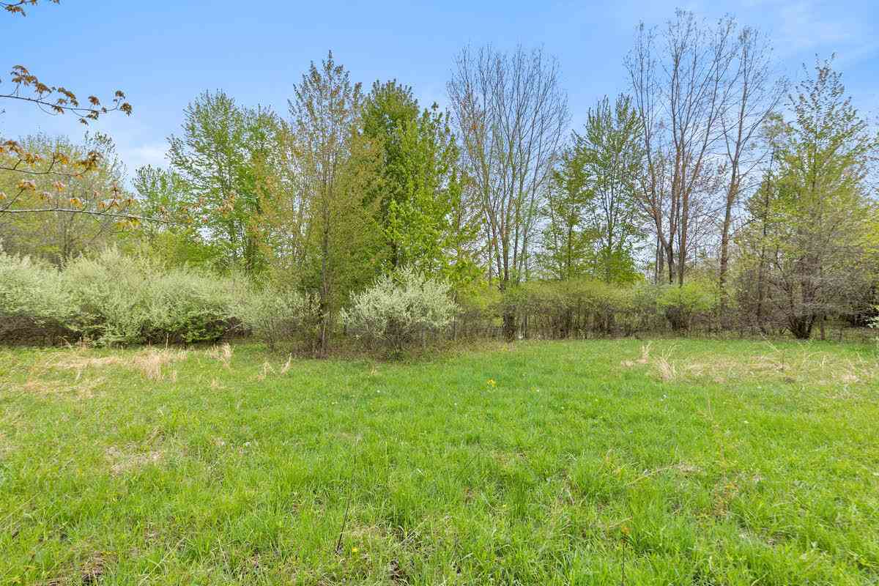
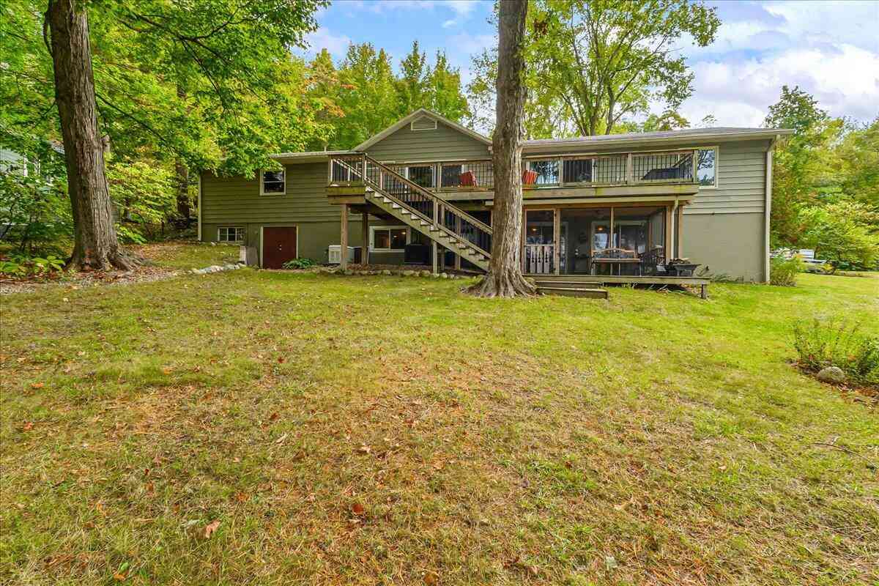
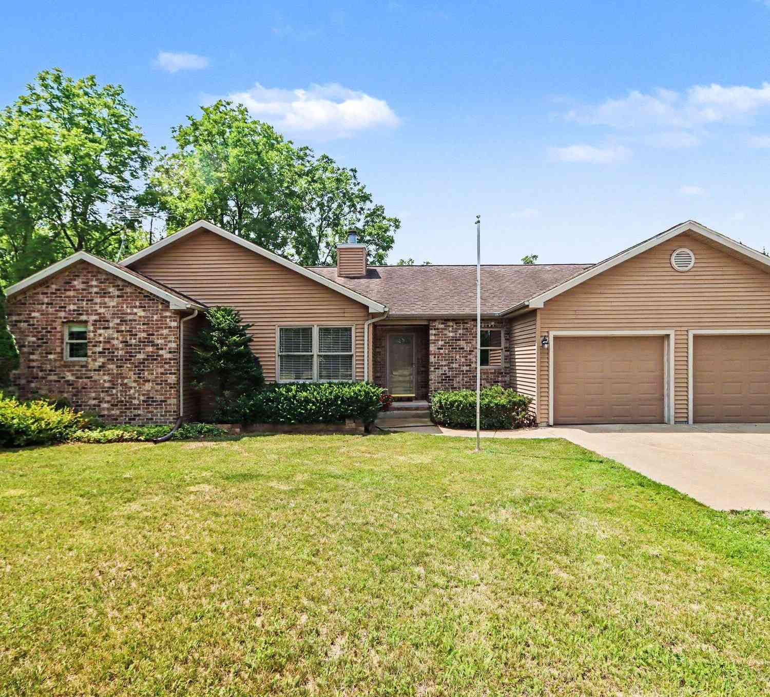
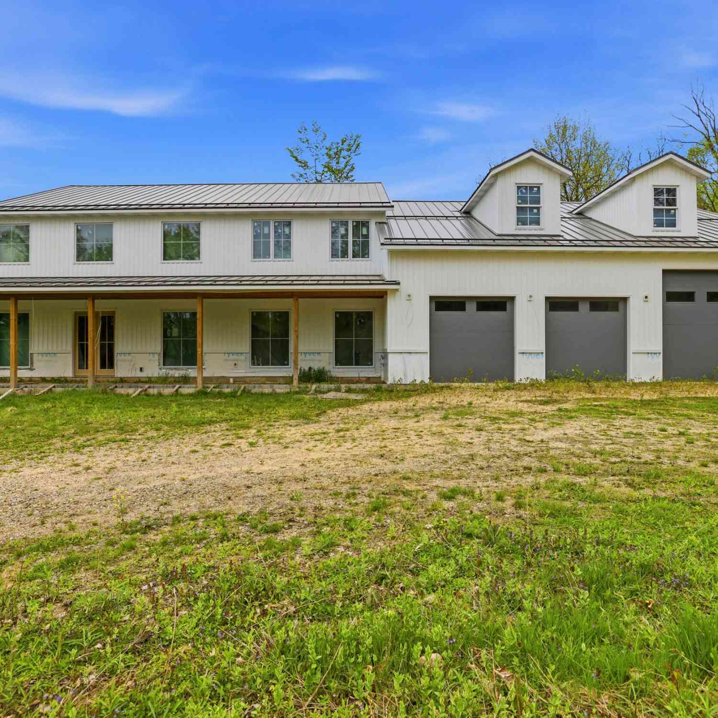
Welcome to paradise on all-sports Great Bear Lake ~ this property has it ALL! 200 feet of sandy lake frontage with gorgeous sunset views, spacious 3 bedroom, 2 1/2 bath home, huge 40' x 60' garage, and 3 prime acres! This home is being sold turn-key with furniture, dock and pontoon included. Two large bedrooms on the main, one with beautiful lake views! The third bedroom upstairs with a recently remodeled bathroom feels incredibly private, tucked away from the rest of the home. The lake and sunset views from the living room and kitchen are spectacular! The huge 40' x 60' garage has 200-amp electric, concrete floor with two 12' overhead doors -perfect for storing boats, yard equipment and water toys. You will enjoy sunset views from the patio or take a walk down the concrete path to the l

 Property Details
 Map
Map
 Map
Map
What's Nearby
Nearby Areas
 Features
-
Bedroom Information
Total Bedrooms: 3 Window Feature: Insulated Windows, Window TreatmentsBathroom Information
Total Baths: 3 Full Baths: 2 Half Baths: 1Water/Sewer
Water BodyName: Great Bear Lake Sewer: Septic TankRoom Information
Other Rooms: 7 -
Flooring Information
Ceramic Tile, Other -
Roofing Information
Metal -
Interior Features
Ceiling Fan(s), Broadband, Garage Door Opener, Eat-in Kitchen, Pantry Roof: Metal Appliances: Dryer, Range, Refrigerator, Washer Laundry Features: In Basement -
Heating & Cooling
Heating: Forced Air Cooling: Central Air Water front: Yes WaterSource: Well -
Fireplace
Number of Fireplaces: 0 Fireplace Features: 0
-
Building Information
Year Built: 1955 Construction Materials: Block Basement: Daylight, Full, Walk-Out Access Roof: Metal -
Exterior Features
Porch: Patio -
Road Types
Paved -
Laundry Features
In BasementPatio And Porch
Patio
-
Lot Information
Lot Dimensions: 250x500x200x600 Lot Description: Flag Lot, Level Lot Size Area: 3.01 Acres Lot Square Feet: 131,115 Waterfront: Lake Stories: 2 Main Square Feet: 2100Property Information
Property Type: Residential Sub Type: Single Family Residence Style: Ranch, Other SQ ft (Living Area): 2,100 Construction Materials: Block Property Age: 71
-
Listing Price Information
Listing Id: 26026165 ist Price: $789,900 List Price Tot SqFt: $376 Listing Terms Cash, VA Loan, Conventional -
Listing Information
Possession: Close Of Escrow, Negotiable
-
Tax Information
Parcel Number: 80-05-019-036-00 Annual Tax: $7,828 Tax Year: 2025 Taxes: 235-H 19-1-14 1093-235 1144-946 1417-815 BEG ON N & S 1/4 L 237.67'N OF CEN OF SEC, TH N ON 1/4 L 255.54', TH S 89 DEG 58'33''W (ALSO REC'D AS WEST ) 458.70' TO A TRAVERSE L ALG GREAT BEAR LAKE, TH S 24 DEG 27'08''W ON SAID TRAVERSE L 203.50', TH S 64 DEG 14'28''E 135.16', TH S 88 DEG 27'16''E 421.35' TO BEG. TOGETHER WITH ALL LAND LYING BETWEEN SAID TRAVERSE L AND GREAT BEAR LAKE.
-
Parking Information
# of Garage Spaces: 4 Has Garage: Yes Garage Door Opener, Detached
-
School Information
Senior High School District: Bloomingdale -
Utility Information
Phone Available, Electricity Available -
Location Information
Direction: From M43, take CR 665 north to 15th ave west to 45th street north to home on left side of street.
How much is this property worth?
Curious about this home's true market value? Use our free Home Evaluation Tool to instantly get a personalized Comparative Market Analysis (CMA) report. Make smarter, data-driven decisions before you buy.

Nearby Home Value
| Address | Estimate | Bed | Bath | Sq. Ft | Lot Size |
|---|---|---|---|---|---|
| 00287 40th Street, Bloomingdale, MI, 49026 | $1,700,000 | 5 | 5 | 4,000 | 3.10 Acres |
| 40305 14th Avenue, Bloomingdale, MI, 49026 | $749,900 | 4 | 5 | 2,968 | 60.23 Acres |
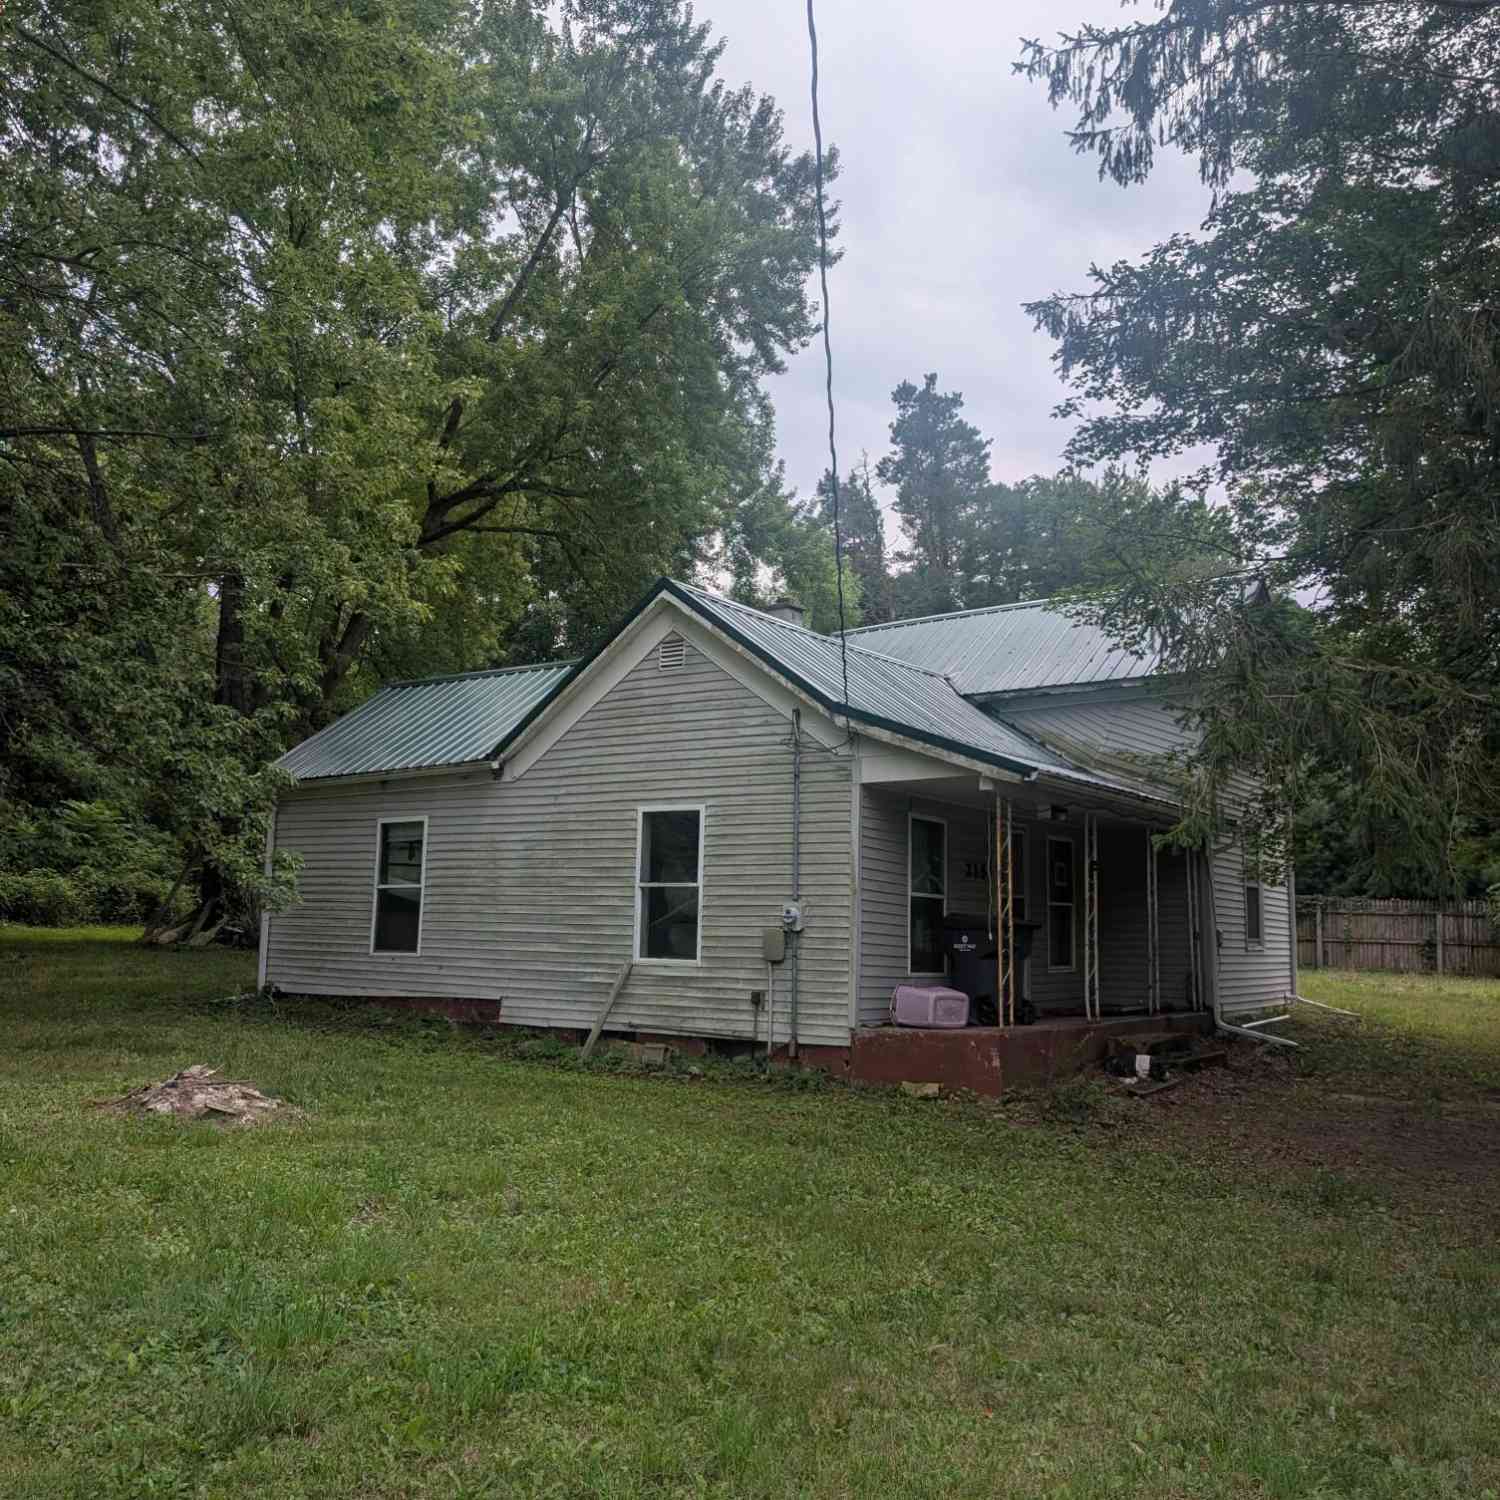
| 215 S Monroe Street, Bloomingdale, MI, 49026 | $99,000 | 2 | 1 | -- | 2.12 Acres |
| 24255 44th Street, Bloomingdale, MI, 49026 | $199,900 | 3 | 2 | 1,140 | 3.42 Acres |
| 45054 County Road 380, Bloomingdale, MI, 49026 | $325,000 | 4 | 1 | 1,471 | 6.80 Acres |
| 45296 15th Avenue, Bloomingdale, MI, 49026 | $324,900 | 3 | 1 | 1,152 | 0.31 Acre |
| 45417 15th Avenue, Bloomingdale, MI, 49026 | $649,900 | 4 | 3 | 2,767 | 0.60 Acre |
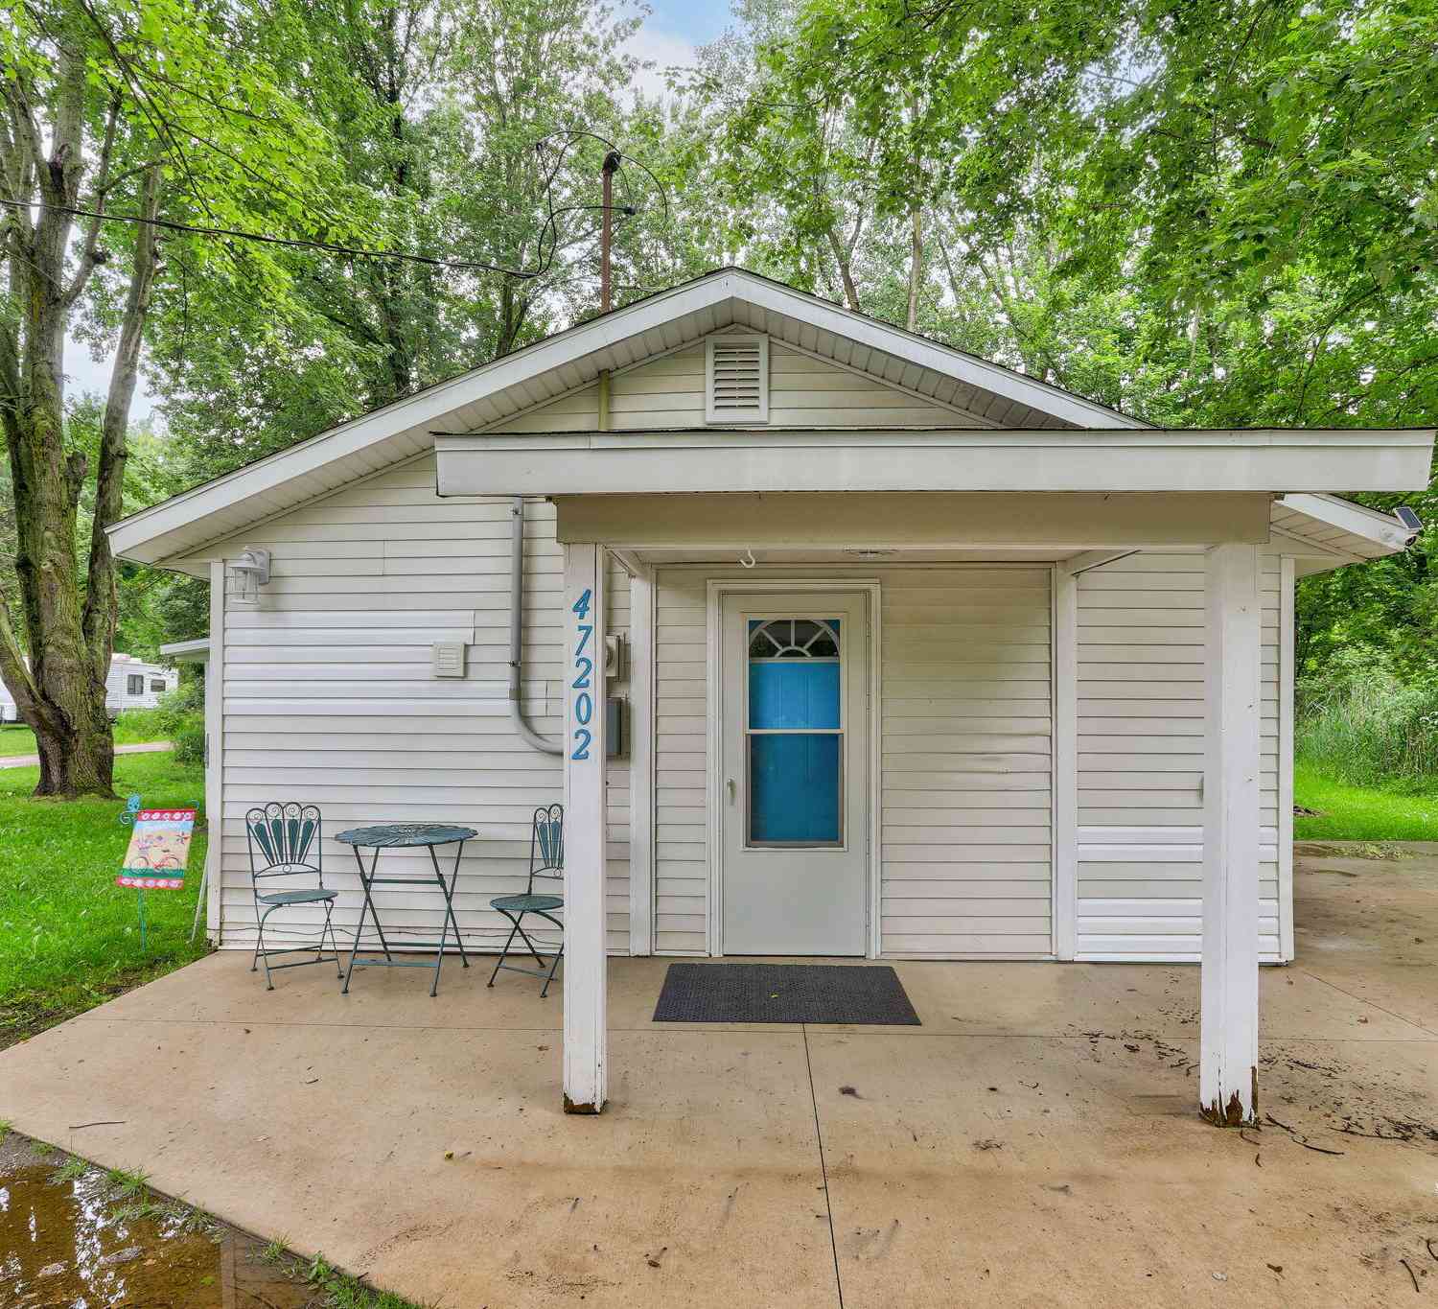
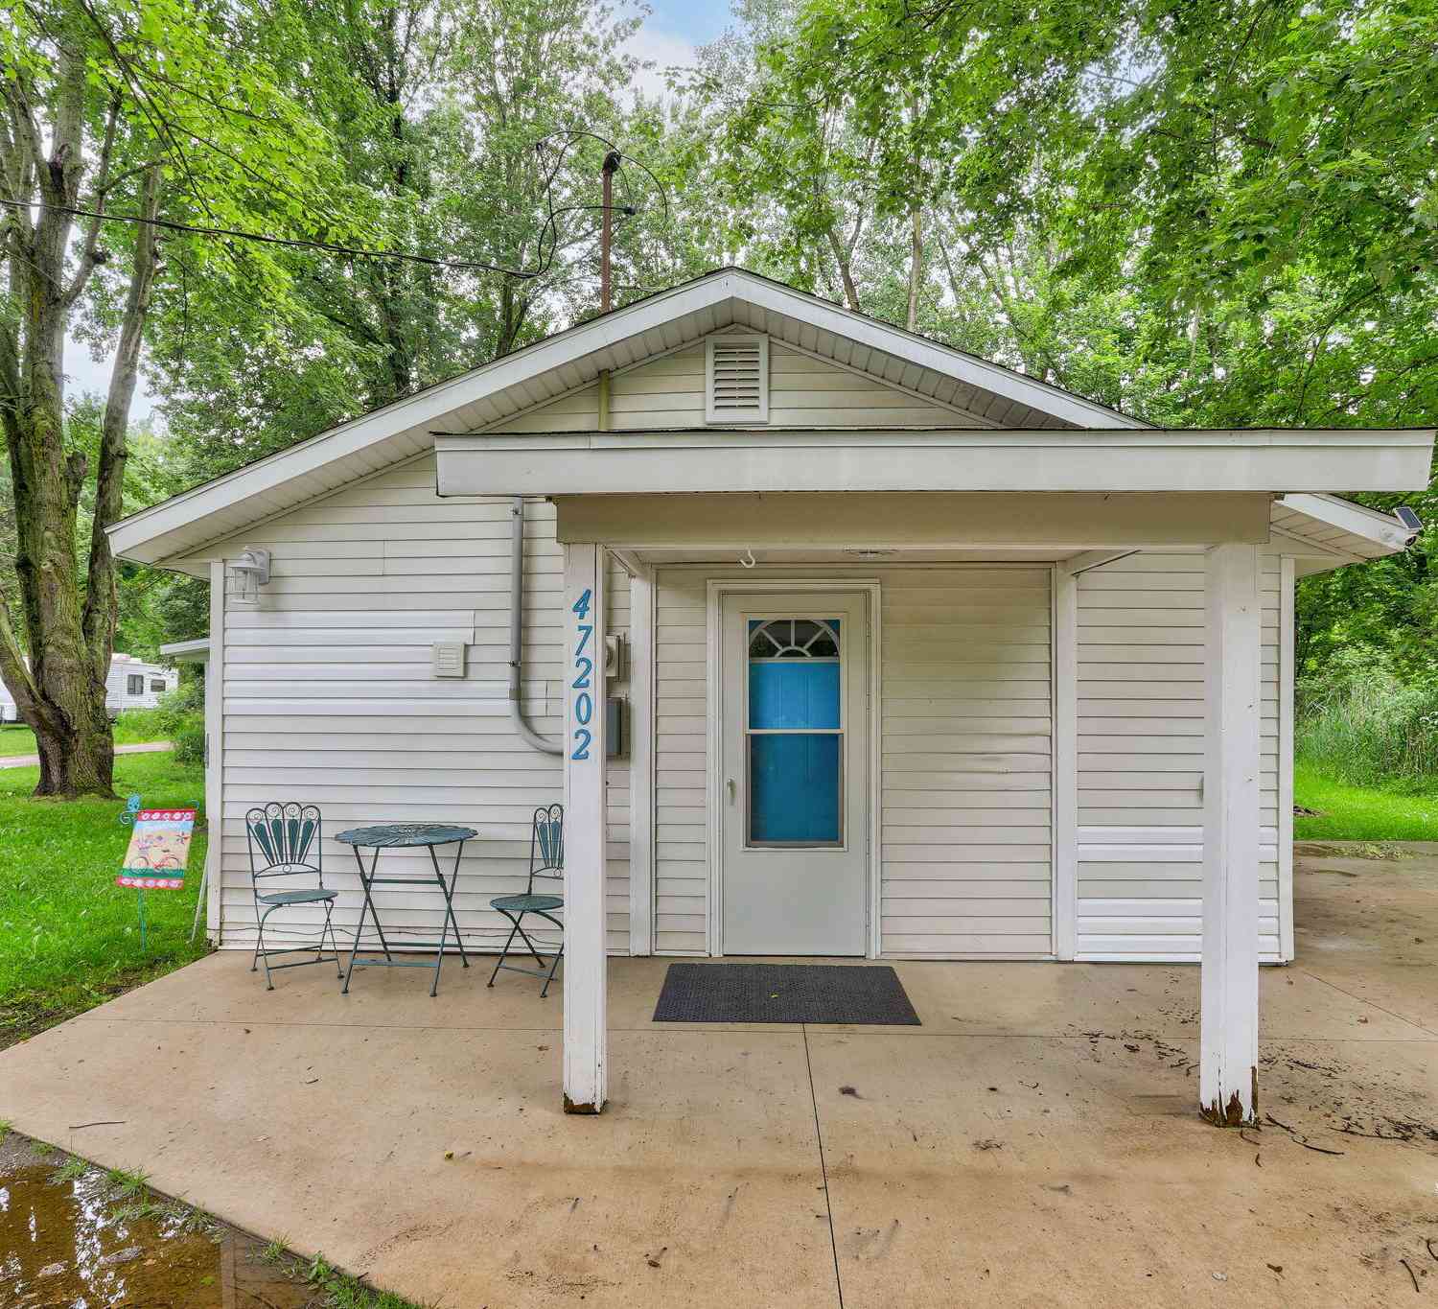
| 47202 N Sunset Circle, Bloomingdale, MI, 49026 | $215,000 | 2 | 2 | 1,342 | 0.30 Acre |
| 47350 Flagler Road, Bloomingdale, MI, 49026 | $185,000 | 3 | 2 | 1,380 | 0.23 Acre |
Similar Homes To 13754 45th Street
Nearby For Sale
ByOwner last updated this listing 09/02/2026 @ 06:06
More Cities with for Sale by Owner Homes
- Bloomingdale Homes For Sale By Owner
- Grand Junction Homes For Sale By Owner
- Gobles Homes For Sale By Owner
- Bangor Homes For Sale By Owner
- Pullman Homes For Sale By Owner
- Paw Paw Homes For Sale By Owner
- Lawrence Homes For Sale By Owner
- Allegan Homes For Sale By Owner
- Mattawan Homes For Sale By Owner
- South Haven Homes For Sale By Owner
- Otsego Homes For Sale By Owner
- Fennville Homes For Sale By Owner
- Hartford Homes For Sale By Owner
- Covert Homes For Sale By Owner
- Lawton Homes For Sale By Owner
- Oshtemo Homes For Sale By Owner
- Decatur Homes For Sale By Owner
- Plainwell Homes For Sale By Owner
- Watervliet Homes For Sale By Owner
- Martin Homes For Sale By Owner
Homes around $789,900



Verify Your Email
Please enter the 6-digit verification code
sent to your email address.
Verify Your Phone Number
Please enter the 6-digit verification code
sent to your mobile phone.