
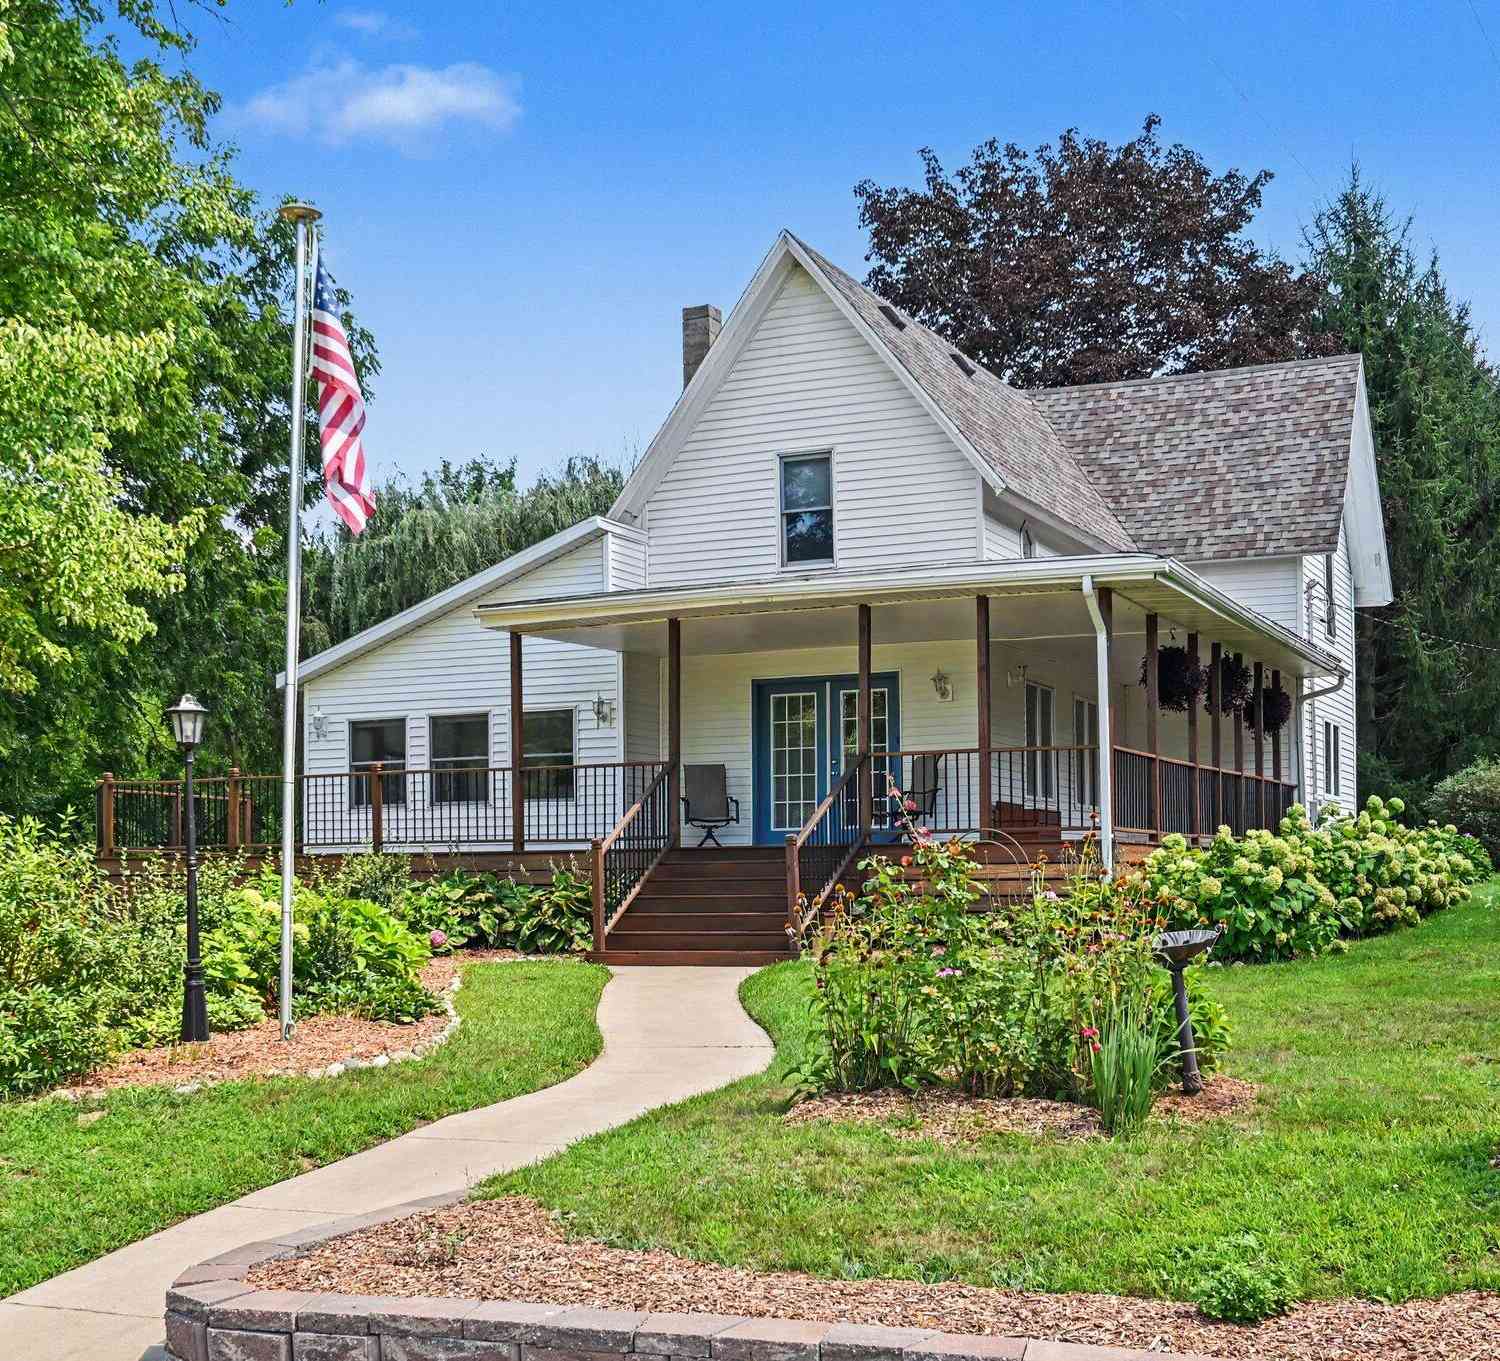
45054 County Road 380
Bloomingdale, MI 49026

 4
4
Bed
 1
1
Bath
 1,471
1,471Sqft
 6.80
6.80Acres(Lot)
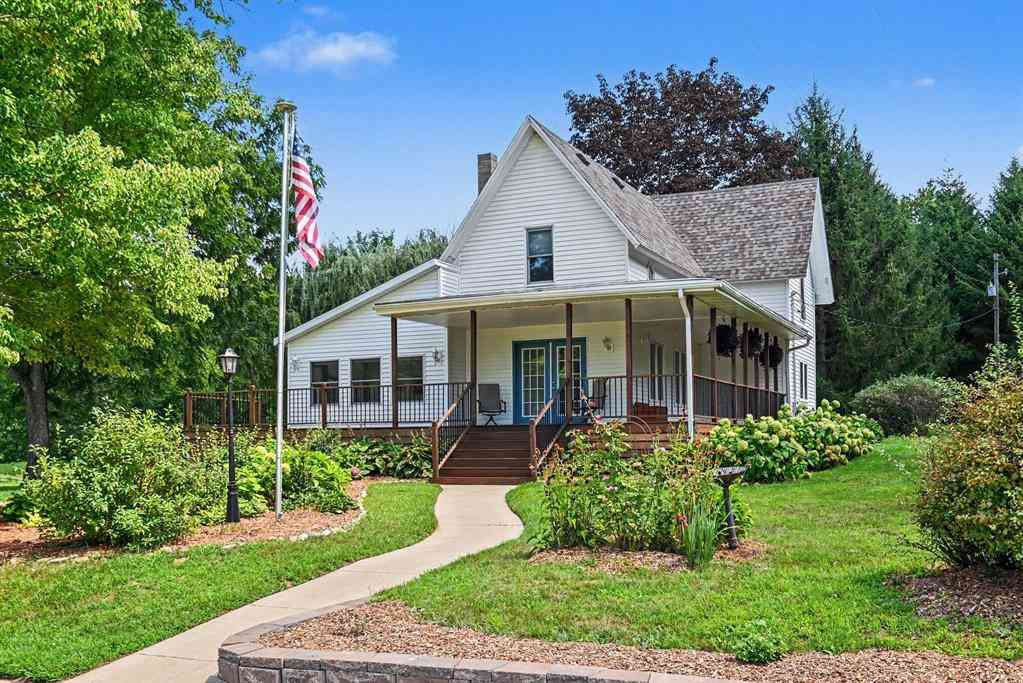
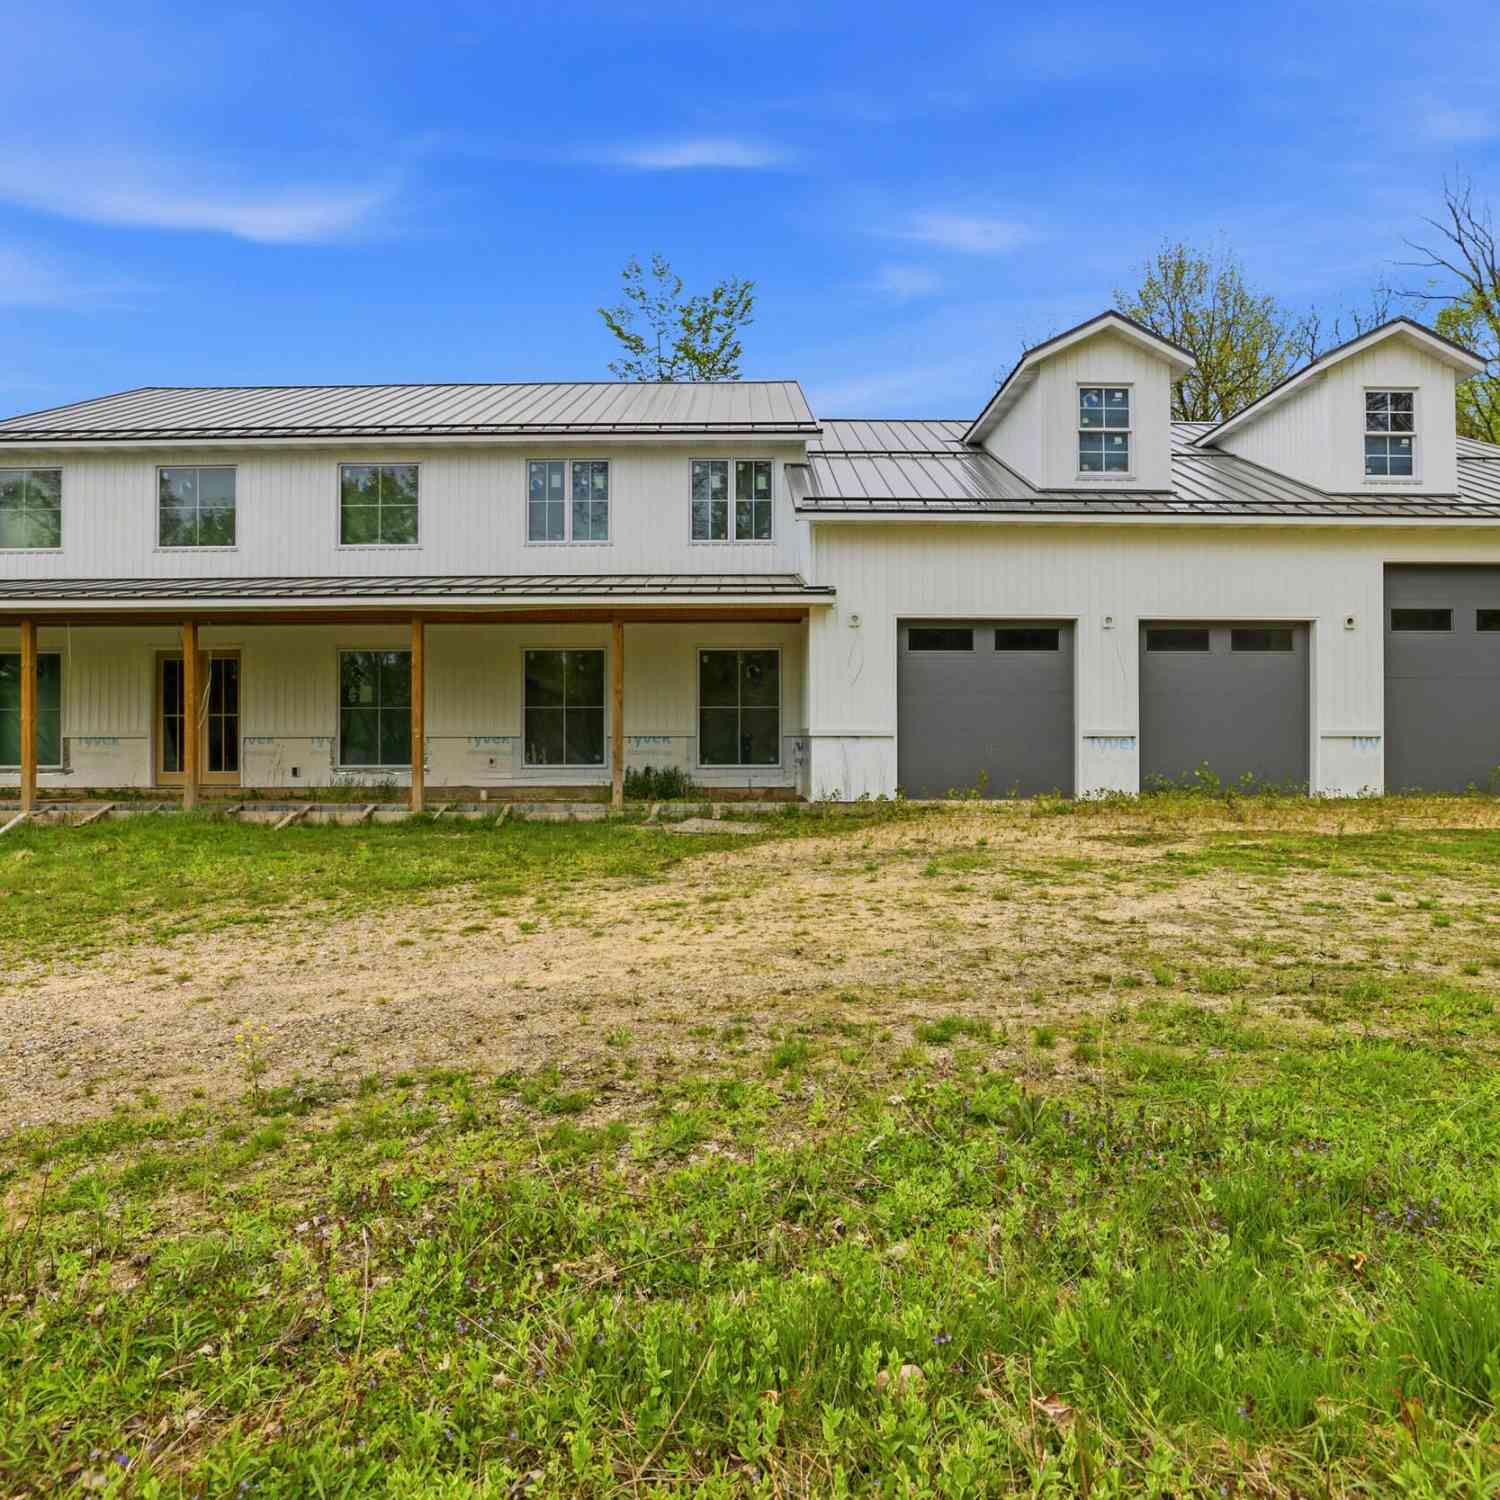
A peaceful country setting welcomes you to this charming and inviting farm home with a wrap around covered porch! Loaded with homestead possibilities on 6.96 acres with a 60 x 30 pole barn, pastures, garden area & adorable garden shed ("She Shed" or chicken coop). This 4 bedroom home has been well cared for with updated kitchen & pantry cabinets, hardwood flooring, spacious updated bath with walk-in tiled shower & main floor laundry - A perfect combination of updates (roof , well, windows/doors) AND farm house charm! 2nd floor offers two spacious bedrooms & reading nook. Basement area offers plenty of storage space. 2-Stall garage with opener. Township says there are 3 splits available, so keep the whole parcel for your use or sell 1 or 2 lots for additional cashflow. So many options h

 Property Details
 Map
Map
 Map
Map
What's Nearby
Nearby Areas
 Features
-
Bedroom Information
Total Bedrooms: 4 Window Feature: Screens, Replacement, Garden WindowBathroom Information
Total Baths: 1 Full Baths: 1Water/Sewer
Sewer: Septic TankRoom Information
Other Rooms: 8 -
Flooring Information
Ceramic Tile, Laminate, Wood -
Roofing Information
Shingle -
Interior Features
Ceiling Fan(s), Pantry Roof: Shingle Appliances: Disposal, Dryer, Microwave, Range, Refrigerator, Washer Laundry Features: Electric Dryer Hookup, In Bathroom, Main Level, Washer Hookup -
Heating & Cooling
Heating: Forced Air Cooling: Window Unit(s) WaterSource: Well -
Fireplace
Number of Fireplaces: 0 Fireplace Features: 0
-
Building Information
Year Built: 1886 Construction Materials: Vinyl Siding Basement: Full Roof: Shingle -
Exterior Features
Porch: Covered, Deck -
Road Types
Paved -
Laundry Features
Electric Dryer Hookup, In Bathroom, Main Level, Washer HookupPatio And Porch
Covered, Deck
-
Lot Information
Lot Dimensions: 872 x 372 Lot Description: Level, Tillable, Wooded Lot Size Area: 6.8 Acres Lot Square Feet: 296,208 Stories: 3 Main Square Feet: 1471Property Information
Property Type: Residential Sub Type: Single Family Residence Style: Farmhouse SQ ft (Living Area): 1,471 Construction Materials: Vinyl Siding Property Age: 140
-
Listing Price Information
Listing Id: 26045633 ist Price: $325,000 List Price Tot SqFt: $221 Listing Terms Cash, FHA, VA Loan, Rural Development, Conventional -
Listing Information
Possession: Close Of Escrow
-
Tax Information
Parcel Number: 80-05-030-002-20 Annual Tax: $3,000 Tax Year: 2026 Taxes: 344-C 30-1-14 937-214 938-422 1243-11 1424-510 1511-119 1524-219 1784-114 BEG AT S1/4 POST OF SEC, TH WLY ALG S SEC L 659.27', TH NLY ALG W L OF W 50 A OF E 200 A OF S FR1/2 OF SEC 370', TH ELY PAR WITH S SEC L 824.09' TO A POINT 164.82' E OF N & S 1/4 L, TH SLY PAR WITH SAID 1/4 L 370' TO S SEC L, TH WLY ALG SAME TO BEG.
-
Parking Information
# of Garage Spaces: 2 Has Garage: Yes Garage Faces Side, Garage Door Opener, Detached
-
School Information
Senior High School District: Bloomingdale -
Utility Information
Phone Connected, Cable Connected -
Location Information
Direction: M-43 to CR665, North to CR380, West to Home
How much is this property worth?
Curious about this home's true market value? Use our free Home Evaluation Tool to instantly get a personalized Comparative Market Analysis (CMA) report. Make smarter, data-driven decisions before you buy.

Nearby Home Value
| Address | Estimate | Bed | Bath | Sq. Ft | Lot Size |
|---|---|---|---|---|---|
| 00287 40th Street, Bloomingdale, MI, 49026 | $1,700,000 | 5 | 5 | 4,000 | 4,000 SqFt |
| 40305 14th Avenue, Bloomingdale, MI, 49026 | $779,900 | 4 | 5 | 2,968 | 2,968 SqFt |
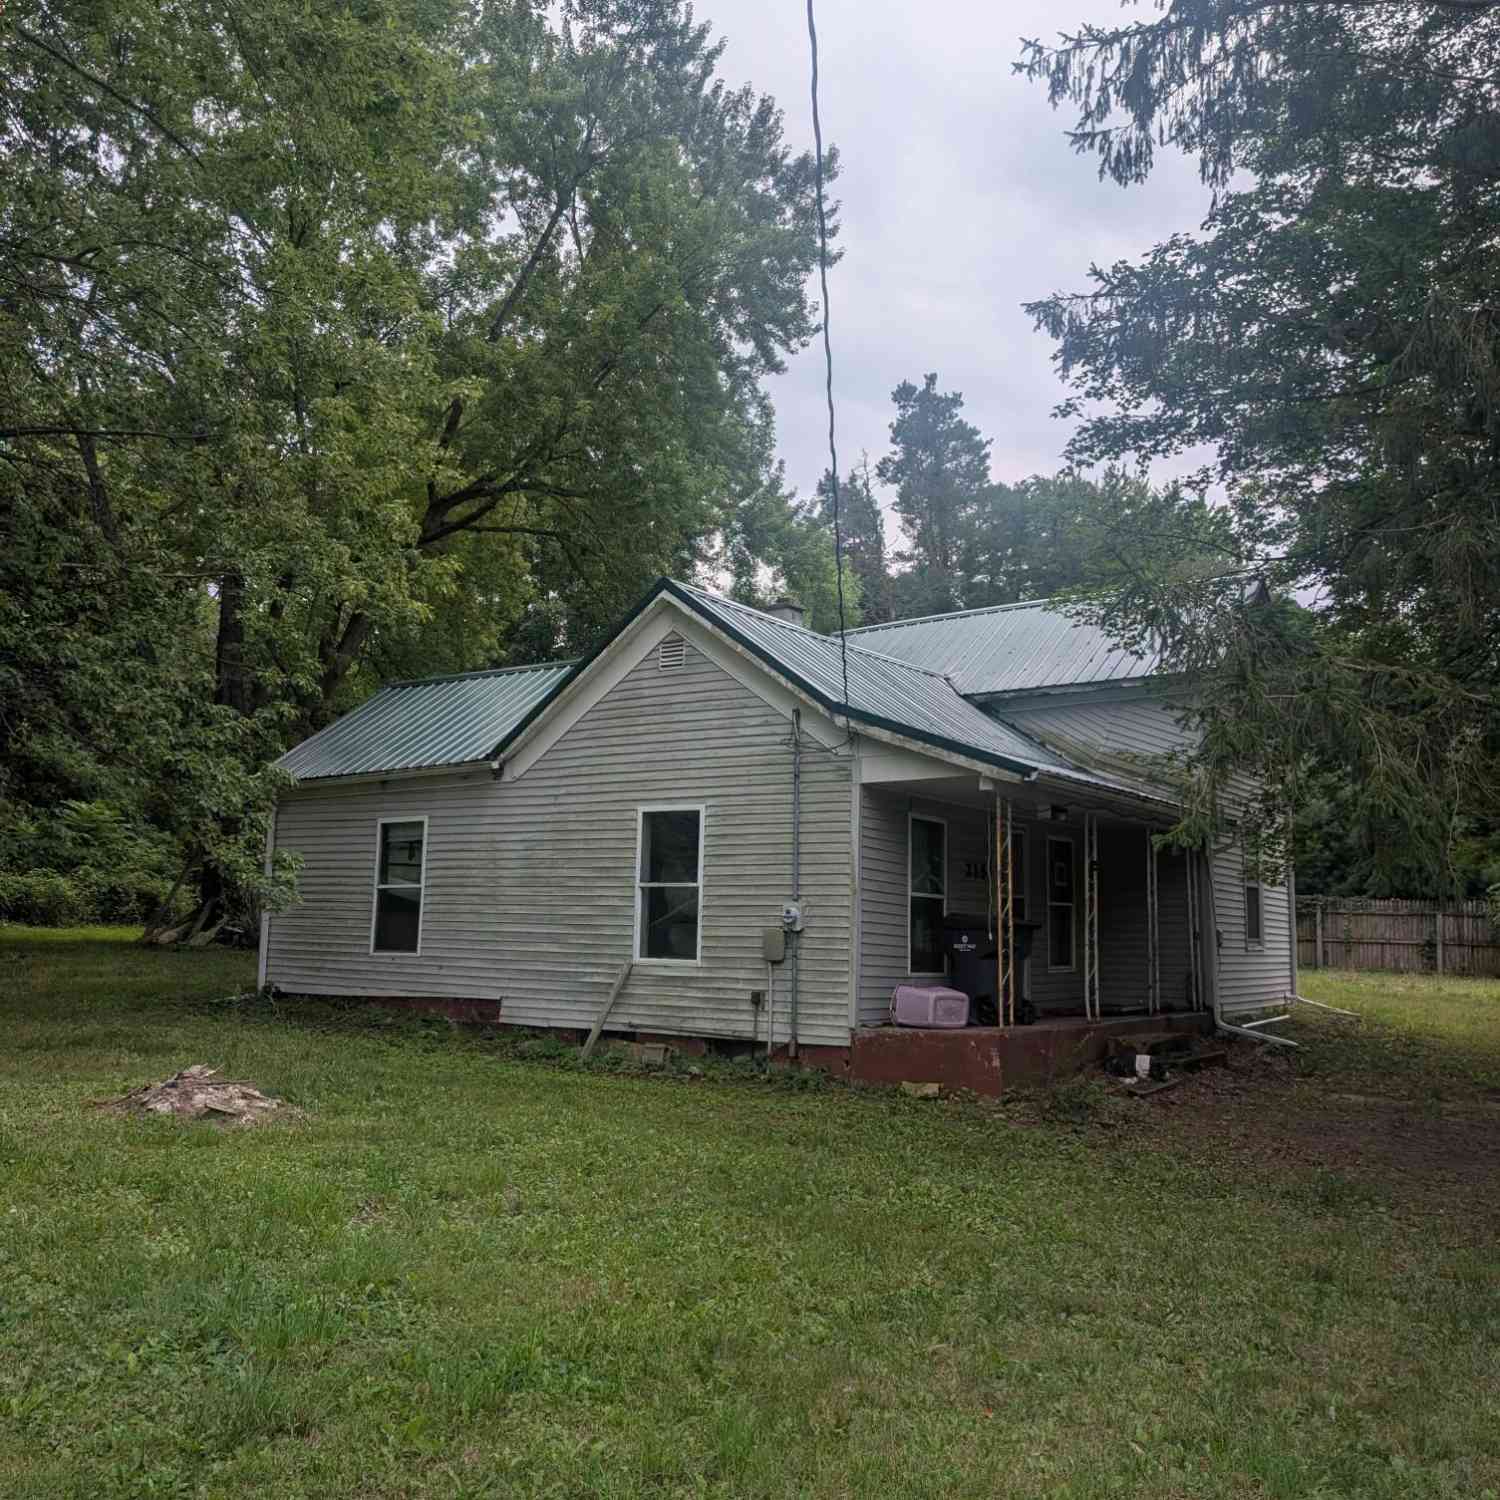
| 215 S Monroe Street, Bloomingdale, MI, 49026 | $99,000 | 2 | 1 | -- | |
| 24255 44th Street, Bloomingdale, MI, 49026 | $199,900 | 3 | 2 | 1,140 | 1,140 SqFt |
| 45054 County Road 380 , Bloomingdale, MI, 49026 | $325,000 | 4 | 1 | 1,471 | 1,471 SqFt |
| 13754 45th Street, Bloomingdale, MI, 49026 | $789,900 | 3 | 3 | 2,100 | 2,100 SqFt |
| 13754 45th Street , Bloomingdale, MI, 49026 | $789,900 | 3 | 2.5 | 2,100 | 2,100 SqFt |
| 45296 15th Avenue, Bloomingdale, MI, 49026 | $324,900 | 3 | 1 | 1,152 | 1,152 SqFt |
| 45417 15th Avenue, Bloomingdale, MI, 49026 | $649,900 | 4 | 3 | 2,767 | 2,767 SqFt |
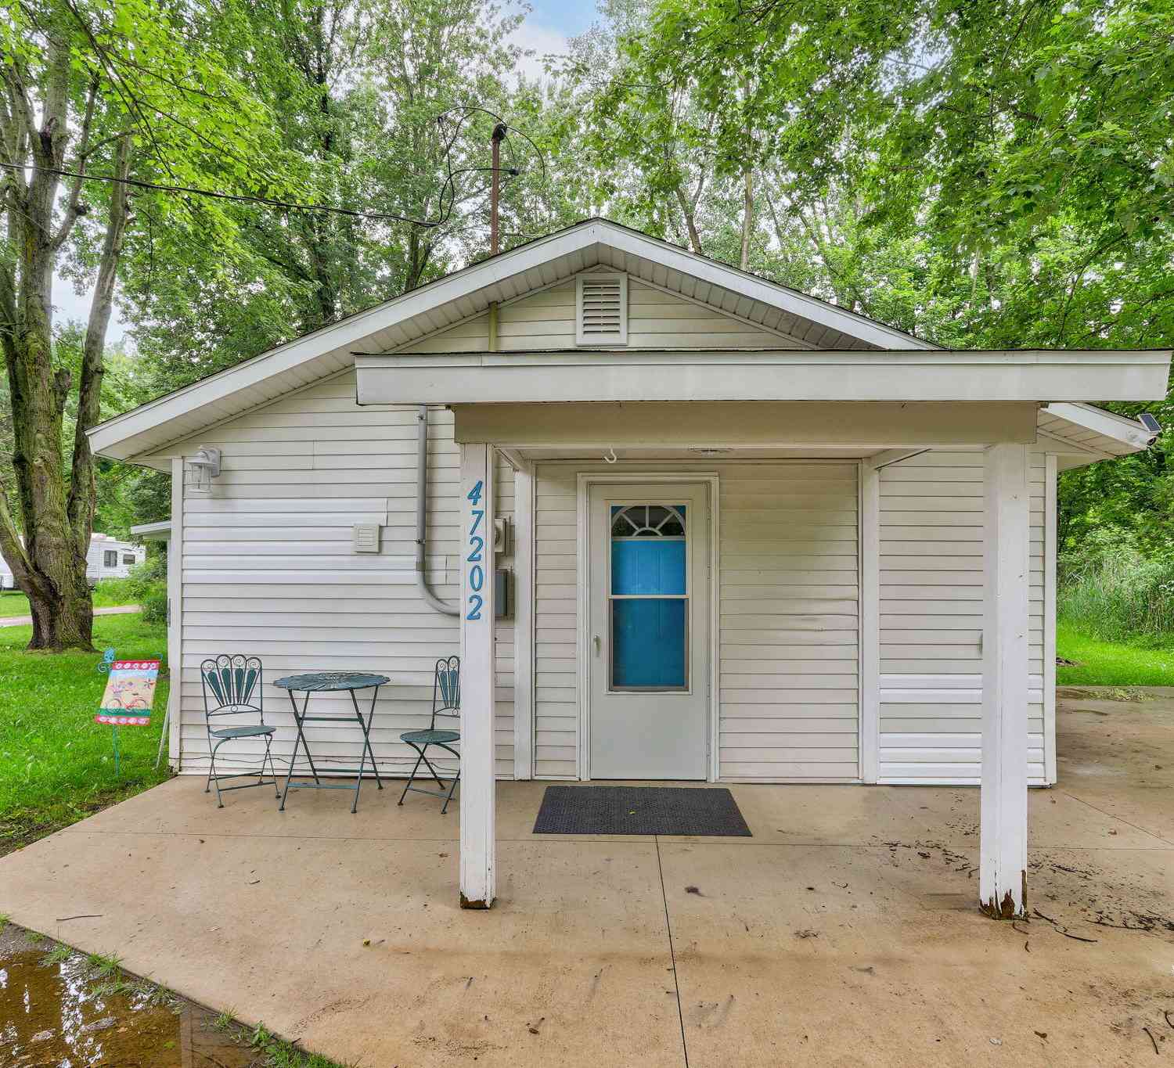
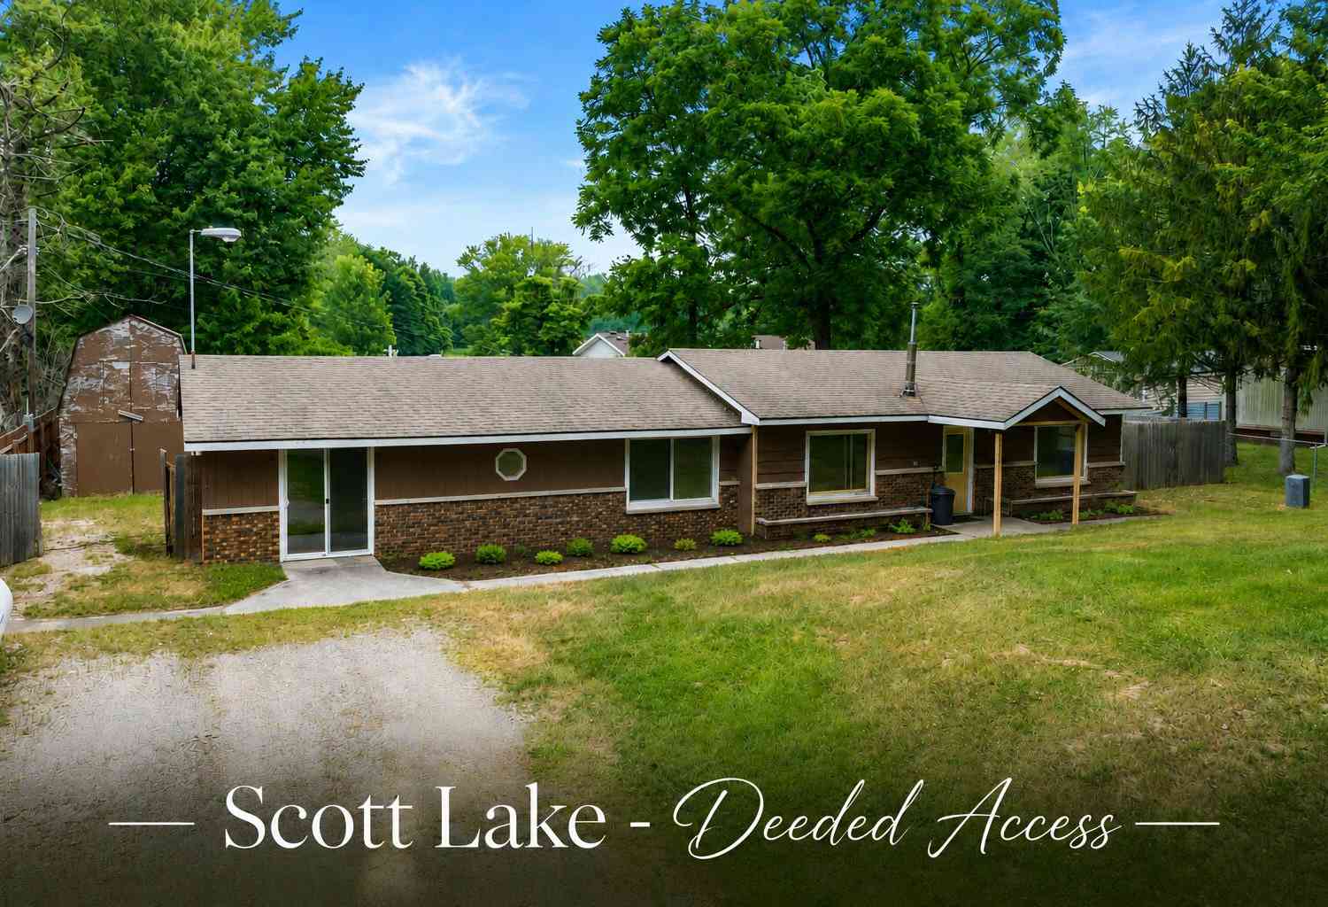
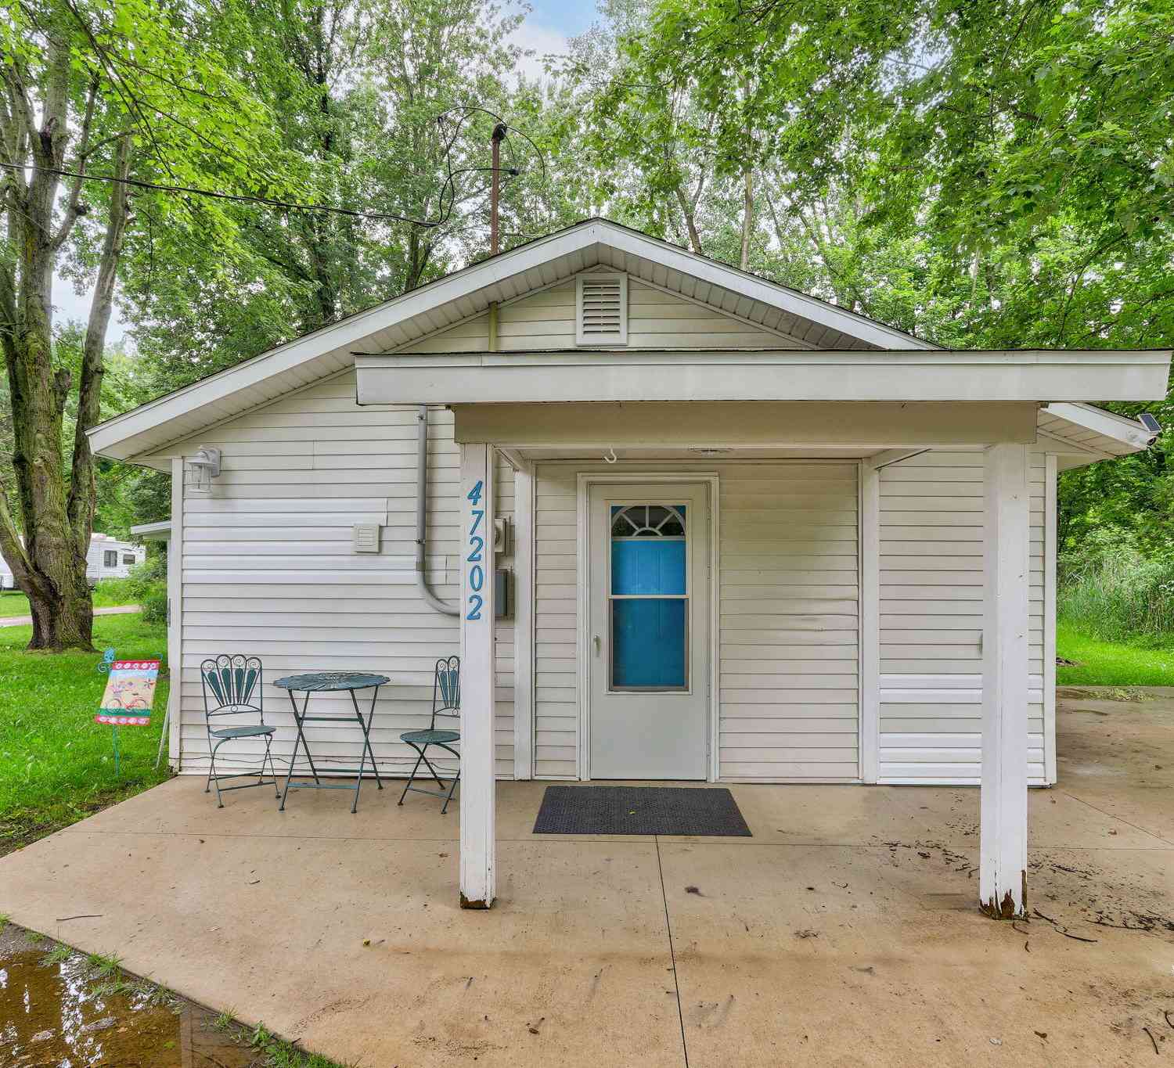
| 47202 N Sunset Circle, Bloomingdale, MI, 49026 | $215,000 | 2 | 2 | 1,342 | 1,342 SqFt |
Similar Homes To 45054 County Road 380
Nearby For Sale
ByOwner last updated this listing 08/30/2026 @ 14:49
More Cities with for Sale by Owner Homes
- Bloomingdale Homes For Sale By Owner
- Grand Junction Homes For Sale By Owner
- Gobles Homes For Sale By Owner
- Bangor Homes For Sale By Owner
- Pullman Homes For Sale By Owner
- Paw Paw Homes For Sale By Owner
- Lawrence Homes For Sale By Owner
- Allegan Homes For Sale By Owner
- Mattawan Homes For Sale By Owner
- South Haven Homes For Sale By Owner
- Otsego Homes For Sale By Owner
- Fennville Homes For Sale By Owner
- Hartford Homes For Sale By Owner
- Covert Homes For Sale By Owner
- Lawton Homes For Sale By Owner
- Oshtemo Homes For Sale By Owner
- Decatur Homes For Sale By Owner
- Plainwell Homes For Sale By Owner
- Watervliet Homes For Sale By Owner
- Martin Homes For Sale By Owner
Homes around $325,000



Verify Your Email
Please enter the 6-digit verification code
sent to your email address.
Verify Your Phone Number
Please enter the 6-digit verification code
sent to your mobile phone.