
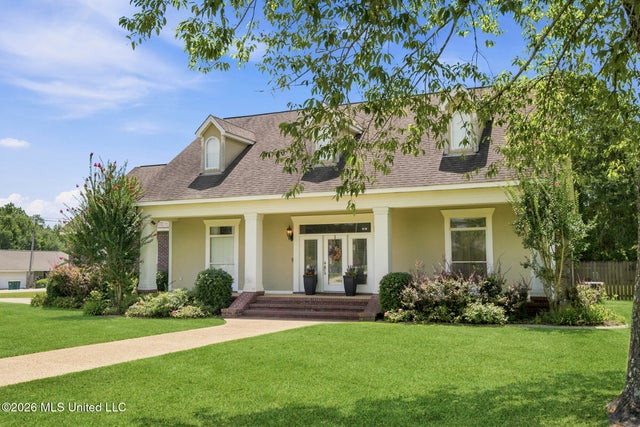
16354 Yaupon Berry Drive
Biloxi, MS 39532

 3
3
Bed
 2
2
Bath
 0.62
0.62Acre(Lot)
Welcome to this well-maintained 3-bedroom, 2-bath home offering a functional floor plan and inviting indoor and outdoor living spaces. Inside, you'll find beautiful Chicago brick and hardwood flooring, a formal dining room, and a spacious breakfast area that provides additional dining space. The private, fenced backyard is designed for enjoying the outdoors, featuring a covered back patio that's ideal for gathering with family and friends. A welcoming front porch, gutters, and mature landscaping add to the home's curb appeal. Additional features include an attached two-car garage and a separate garage that can also secure two cars or be converted into a workshop or storage area. Residents also enjoy access to neighborhood amenities, including a walking track, park, and tennis courts. Co

 Property Details
 Map
Map
 Map
Map
What's Nearby
Nearby Areas
 Features
-
Bedroom Information
Total beds: 3Bathroom Information
Total Baths: 2 Full Baths: 2 -
Flooring Information
Brick, Hardwood, Tile -
Roofing Information
Shingle -
Interior Features
Ceiling Fan(s), Crown Molding, High Ceilings, High Speed Internet, Pantry, Recessed Lighting, Smart Thermostat, Walk-In Closet(s), Soaking Tub Roof: Shingle Appliances: Oven, Dishwasher, Electric Water Heater, Microwave, Self Cleaning Oven Laundry Features: Inside, Laundry Room, Washer Hookup -
Heating & Cooling
Has Heating: Yes Heating: Central Has Cooling: Yes Cooling: Ceiling Fan(s), Central Air, Electric
-
Building Information
Year Built: 2000 Building Area Total: 2290 Construction Materials: Brick, Stucco Stories: 1 Patio And Porch Features: Deck, Front Porch Private Pool: No -
Exterior Features
Exterior Features: Private Yard, Rain Gutters
-
Lot Information
Main Square Feet: 0.62 Acres Lot Size Acres: 0.62 Lot Size Square Feet: 27007.2 Lot Description: Corner Lot, Front YardProperty Information
Subdivision: Woolmarket Village Source Property Type: Residential Property SubType: Single Family Residence Levels: One Property Age: 26
-
Listing Price Information
Listing Price: $365000 Cash, Conventional, FHA, USDA Loan, VA Loan
-
Tax Information
Parcel Number: 1106-15-002.062 Tax Year: 2025 Annual Tax: $1823 Tax Legal Desc: LOT 54 NORTH WOOLMARKET VILLAGE ESTATES SUBD PH 2 SEC 15-6-10
-
Parking Information
Driveway, Garage Door Opener, On StreetGarage Information
Has Garage: Yes Garage Space: 4
-
School Information
Elementary School: N Wool Market Elem & MiddleJunior High School: N Woolmarket Elem & MiddleSenior High School: D'Iberville -
Utility Information
Cable Available, Electricity Connected, Water Connected -
Location Information
Direction: GPS Friendly WaterSource: Public Security Features: Smoke Detector(s), Fire Alarm, Security System Owned
How much is this property worth?
Curious about this home's true market value? Use our free Home Evaluation Tool to instantly get a personalized Comparative Market Analysis (CMA) report. Make smarter, data-driven decisions before you buy.

Nearby Home Value
| Address | Estimate | Bed | Bath | Sq. Ft | Lot Size |
|---|---|---|---|---|---|
| 14283 Quill Avenue, Biloxi, MS, 39532 | $463,400 | 4 | 3 | -- | |
| 14263 Quill Avenue, Biloxi, MS, 39532 | $463,400 | 4 | 3 | -- | |
| 9383 Reserve Boulevard, Biloxi, MS, 39532 | $339,900 | 5 | 3 | -- | |
| 9358 Reserve Boulevard, Biloxi, MS, 39532 | $346,900 | 4 | 2 | -- | |
| 14220 Quill Avenue, Biloxi, MS, 39532 | $340,900 | 4 | 2 | -- | |
| 14259 Quill Avenue, Biloxi, MS, 39532 | $412,900 | 4 | 4 | -- | |
| 14216 Quill Avenue, Biloxi, MS, 39532 | $375,900 | 4 | 3 | -- | |
| 14224 Quill Avenue, Biloxi, MS, 39532 | $356,900 | 4 | 2 | -- | |
| 14162 Tern Boulevard, Biloxi, MS, 39532 | $340,900 | 4 | 2 | -- | |
| 14271 Quill Avenue, Biloxi, MS, 39532 | $438,400 | 4 | 4 | -- |
Similar Homes To 16354 Yaupon Berry Drive
Nearby For Sale





Information is deemed to be reliable but not guaranteed. Copyright © 2026 MLS United, LLC.
ByOwner last updated this listing 08/13/2026 @ 15:48
More Cities with for Sale by Owner Homes
- Biloxi Homes For Sale By Owner
- Gulfport Homes For Sale By Owner
- Vancleave Homes For Sale By Owner
- Gautier Homes For Sale By Owner
- Ocean Springs Homes For Sale By Owner
- Long Beach Homes For Sale By Owner
- Saucier Homes For Sale By Owner
- Pass Christian Homes For Sale By Owner
- Moss Point Homes For Sale By Owner
- Pascagoula Homes For Sale By Owner
- Perkinston Homes For Sale By Owner
- Diamondhead Homes For Sale By Owner
- Bay Saint Louis Homes For Sale By Owner
- Waveland Homes For Sale By Owner
- Lucedale Homes For Sale By Owner
- Kiln Homes For Sale By Owner
- Grand Bay Homes For Sale By Owner
- Wiggins Homes For Sale By Owner
- Bayou La Batre Homes For Sale By Owner
- Irvington Homes For Sale By Owner
Homes around $365,000





Verify Your Email
Please enter the 6-digit verification code
sent to your email address.