

10415 Pin Oak Drive
Biloxi, MS 39532

 4
4
Bed
 3
3
Bath
 0.27
0.27Acre(Lot)
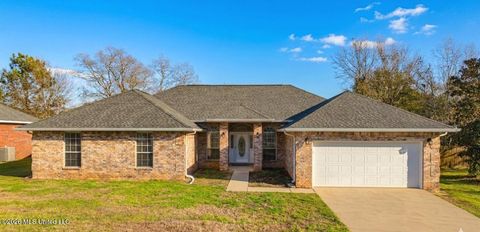
This home is BEAUTIFUL! Fully remodeled in 2019 and nestled in the quiet, established community of Eagle Point on a large corner lot!! This inviting home is perfect for conversation while entertaining with it's spacious open floor plan and seamless flow into the kitchen/dining area. With 4 bedrooms and 3 full bathrooms, there's room for everyONE! The property features a SUPERB rear yard - perfect for outdoor gatherings with it's oversized composite deck area, double gate from the side driveway with covered RV/Boat parking and covered rear porch for lounging and listening to the afternoon thunderstorms. On those cold mornings, the bonus room is perfect for enjoying those long cups of coffee... Two car garage also is heated and cooled (not included in the sqft quoted) for those chilly/sultry

 Property Details
 Map
Map
 Map
Map
What's Nearby
Nearby Areas
 Features
-
Bedroom Information
Total beds: 4Bathroom Information
Total Baths: 3 Full Baths: 3 -
Flooring Information
Carpet, Ceramic Tile, Laminate -
Roofing Information
Shingle -
Interior Features
Master Downstairs, Cathedral Ceiling(s), Ceiling Fan(s), Double Vanity, Eat-in Kitchen, Open Floorplan, Recessed Lighting, Soaking Tub, Walk-In Closet(s), Breakfast Bar, Kitchen Island, Granite Counters Roof: Shingle Appliances: Dishwasher, Microwave, Stainless Steel Appliance(s), Tankless Water Heater Laundry Features: In Garage, Inside, Laundry Room, Main Level Window Features: Blinds, Double Pane Windows -
Heating & Cooling
Has Heating: Yes Heating: Central, Electric Has Cooling: Yes Cooling: Central Air, Electric, Ceiling Fan(s)
-
Building Information
Year Built: 1985 Building Area Total: 2352 Construction Materials: Concrete Stories: 1 Patio And Porch Features: Deck, Front Porch, Porch, Rear Porch Private Pool: No -
Exterior Features
Exterior Features: Private Yard, Rain Gutters
-
Lot Information
Lot Dimensions: 86.0 X 120.0 Main Square Feet: 0.27 Acres Lot Size Acres: 0.27 Lot Size Square Feet: 11761.2 Lot Description: Front Yard, LevelProperty Information
Subdivision: Eagle Point Source Property Type: Residential Property SubType: Single Family Residence Levels: One Property Age: 41
-
Listing Price Information
Listing Price: $379000 Original Price: $420000 Cash, Conventional, FHA, VA Loan
-
Tax Information
Parcel Number: 1009a-02-001.016 Tax Year: 2025 Annual Tax: $1968 Tax Legal Desc: LOT 16 EAGLE POINT SUBD 1ST ADD
-
Parking Information
Concrete, Driveway, Garage Faces Side, Parking Pad, RV Access/Parking, StorageGarage Information
Has Garage: Yes Garage Space: 1
-
School Information
Elementary School: WoolmarketJunior High School: North Woolmarket Middle SchoolSenior High School: D'Iberville -
Utility Information
Electricity Connected, Sewer Connected, Water Connected -
Location Information
WaterSource: Public
How much is this property worth?
Curious about this home's true market value? Use our free Home Evaluation Tool to instantly get a personalized Comparative Market Analysis (CMA) report. Make smarter, data-driven decisions before you buy.

Nearby Home Value
| Address | Estimate | Bed | Bath | Sq. Ft | Lot Size |
|---|---|---|---|---|---|
| 14259 Quill Avenue, Biloxi, MS, 39532 | $412,900 | 4 | 4 | -- | 0.51 Acre |
| 9415 Reserve Boulevard, Biloxi, MS, 39532 | $338,900 | 5 | 3 | -- | 0.30 Acre |
| 14224 Quill Avenue, Biloxi, MS, 39532 | $356,900 | 4 | 2 | -- | 0.31 Acre |
| 14165 Quill Avenue, Biloxi, MS, 39532 | $416,630 | 4 | 4 | -- | 0.46 Acre |
| 9383 Reserve Boulevard, Biloxi, MS, 39532 | $339,900 | 5 | 3 | -- | 0.31 Acre |
| 14216 Quill Avenue, Biloxi, MS, 39532 | $375,900 | 4 | 3 | -- | 0.23 Acre |
| 9358 Reserve Boulevard, Biloxi, MS, 39532 | $346,900 | 4 | 2 | -- | 0.34 Acre |
| 10501 Pin Oak Drive, Biloxi, MS, 39532 | $250,000 | 2 | 2 | 1,320 | 0.34 Acre |
| 9348 Reserve Boulevard, Biloxi, MS, 39532 | $326,900 | 4 | 2 | -- | 0.30 Acre |
| 14162 Tern Boulevard, Biloxi, MS, 39532 | $340,900 | 4 | 2 | -- | 0.19 Acre |
Similar Homes To 10415 Pin Oak Drive
Nearby For Sale





Information is deemed to be reliable but not guaranteed. Copyright © 2026 MLS United, LLC.
ByOwner last updated this listing 09/07/2026 @ 09:21
More Cities with for Sale by Owner Homes
- Biloxi Homes For Sale By Owner
- Gulfport Homes For Sale By Owner
- Vancleave Homes For Sale By Owner
- Gautier Homes For Sale By Owner
- Ocean Springs Homes For Sale By Owner
- Long Beach Homes For Sale By Owner
- Saucier Homes For Sale By Owner
- Pass Christian Homes For Sale By Owner
- Moss Point Homes For Sale By Owner
- Pascagoula Homes For Sale By Owner
- Perkinston Homes For Sale By Owner
- Diamondhead Homes For Sale By Owner
- Bay Saint Louis Homes For Sale By Owner
- Waveland Homes For Sale By Owner
- Lucedale Homes For Sale By Owner
- Kiln Homes For Sale By Owner
- Grand Bay Homes For Sale By Owner
- Wiggins Homes For Sale By Owner
- Bayou La Batre Homes For Sale By Owner
- Irvington Homes For Sale By Owner
Homes around $379,000










Verify Your Email
Please enter the 6-digit verification code
sent to your email address.
Verify Your Phone Number
Please enter the 6-digit verification code
sent to your mobile phone.