
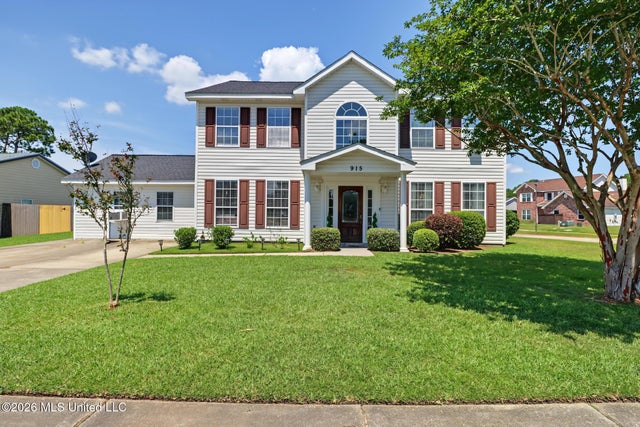
915 Wildwood Lane
Biloxi, MS 39532

 4
4
Bed
 4
4
Bath
 0.23
0.23Acre(Lot)
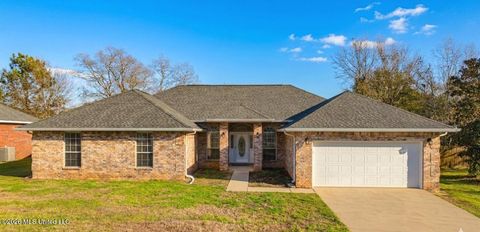
Welcome home to this beautifully designed residence offering nearly 3,000 square feet of thoughtfully crafted living space, where timeless elegance meets everyday comfort. From the moment you step through the front door, you're greeted by a grand foyer that sets the tone for the inviting spaces beyond. A private office sits to the left, creating the perfect place to work or unwind, while the formal dining room to the right offers an elegant setting for memorable dinners and holiday celebrations. The staircase stands gracefully ahead, adding to the home's impressive first impression. At the heart of the home, the spacious kitchen features stunning granite countertops, abundant cabinetry, and generous workspace, all overlooking a sprawling living area that naturally brings everyone together

 Property Details
 Map
Map
 Map
Map
What's Nearby
Nearby Areas
 Features
-
Bedroom Information
Total beds: 4Bathroom Information
Total Baths: 4 Full Baths: 3 Half Baths: 1 -
Flooring Information
Tile, Vinyl, Other, See Remarks -
Roofing Information
Shingle -
Interior Features
Ceiling Fan(s), Double Vanity, Entrance Foyer, Granite Counters, High Speed Internet, His and Hers Closets, In-Law Floorplan, Pantry, Recessed Lighting, Soaking Tub, Storage, Walk-In Closet(s) Roof: Shingle Appliances: Oven, Dishwasher, Disposal, Double Oven, Electric Cooktop, Electric Water Heater, Microwave, Self Cleaning Oven Laundry Features: In Hall, Inside, Main Level -
Heating & Cooling
Has Heating: Yes Heating: Central, Natural Gas Has Cooling: Yes Cooling: Central Air, Electric, Ceiling Fan(s)
-
Building Information
Year Built: 1999 Building Area Total: 2960 Stories: 2 Patio And Porch Features: Enclosed, Screened Private Pool: No -
Exterior Features
Exterior Features: Private Yard
-
Lot Information
Lot Dimensions: 56.5 X 48.4 X 85.0 X 72.7 X 115.3 Main Square Feet: 0.23 Acres Lot Size Acres: 0.23 Lot Size Square Feet: 10018.8 Lot Description: Corner LotProperty Information
Subdivision: Wildwood Trace Source Property Type: Residential Property SubType: Single Family Residence Levels: Two Property Age: 27
-
Listing Price Information
Listing Price: $375500 Conventional, FHA, VA Loan
-
Tax Information
Parcel Number: 1109a-01-009.029 Tax Year: 2025 Annual Tax: $1844 Tax Legal Desc: LOT 10 WILDWOOD TRACE PHASE 3 SEC 15/37-7-10
-
Parking Information
Parking Total: 2 Concrete, Driveway, Garage Door Opener, No GarageGarage Information
Has Garage: Yes
-
School Information
Elementary School: North BayJunior High School: Biloxi Jr HighSenior High School: Biloxi -
Utility Information
Cable Available, Natural Gas Available, Cable Connected, Electricity Connected, Natural Gas Connected, Sewer Connected, Water Connected, Underground Utilities -
Location Information
WaterSource: Public
How much is this property worth?
Curious about this home's true market value? Use our free Home Evaluation Tool to instantly get a personalized Comparative Market Analysis (CMA) report. Make smarter, data-driven decisions before you buy.

Nearby Home Value
| Address | Estimate | Bed | Bath | Sq. Ft | Lot Size |
|---|---|---|---|---|---|
| 14271 Quill Avenue, Biloxi, MS, 39532 | $438,400 | 4 | 4 | -- | 0.54 Acre |
| 9352 Reserve Boulevard, Biloxi, MS, 39532 | $344,900 | 5 | 3 | -- | 0.42 Acre |
| 9383 Reserve Boulevard, Biloxi, MS, 39532 | $339,900 | 5 | 3 | -- | 0.31 Acre |
| 14180 Tern Boulevard, Biloxi, MS, 39532 | $320,900 | 3 | 2 | -- | 0.19 Acre |
| 9415 Reserve Boulevard, Biloxi, MS, 39532 | $338,900 | 5 | 3 | -- | 0.30 Acre |
| 14165 Quill Avenue, Biloxi, MS, 39532 | $416,630 | 4 | 4 | -- | 0.46 Acre |
| 14216 Quill Avenue, Biloxi, MS, 39532 | $375,900 | 4 | 3 | -- | 0.23 Acre |
| 14162 Tern Boulevard, Biloxi, MS, 39532 | $340,900 | 4 | 2 | -- | 0.19 Acre |
| 9358 Reserve Boulevard, Biloxi, MS, 39532 | $346,900 | 4 | 2 | -- | 0.34 Acre |
| 9356 Reserve Boulevard, Biloxi, MS, 39532 | $339,900 | 4 | 2 | -- | 0.43 Acre |
Similar Homes To 915 Wildwood Lane
Nearby For Sale
Information is deemed to be reliable but not guaranteed. Copyright © 2026 MLS United, LLC.
ByOwner last updated this listing 09/02/2026 @ 11:03
More Cities with for Sale by Owner Homes
- Biloxi Homes For Sale By Owner
- Gulfport Homes For Sale By Owner
- Vancleave Homes For Sale By Owner
- Gautier Homes For Sale By Owner
- Ocean Springs Homes For Sale By Owner
- Long Beach Homes For Sale By Owner
- Saucier Homes For Sale By Owner
- Pass Christian Homes For Sale By Owner
- Moss Point Homes For Sale By Owner
- Pascagoula Homes For Sale By Owner
- Perkinston Homes For Sale By Owner
- Diamondhead Homes For Sale By Owner
- Bay Saint Louis Homes For Sale By Owner
- Waveland Homes For Sale By Owner
- Lucedale Homes For Sale By Owner
- Kiln Homes For Sale By Owner
- Grand Bay Homes For Sale By Owner
- Wiggins Homes For Sale By Owner
- Bayou La Batre Homes For Sale By Owner
- Irvington Homes For Sale By Owner
Homes around $375,500











Verify Your Email
Please enter the 6-digit verification code
sent to your email address.
Verify Your Phone Number
Please enter the 6-digit verification code
sent to your mobile phone.