
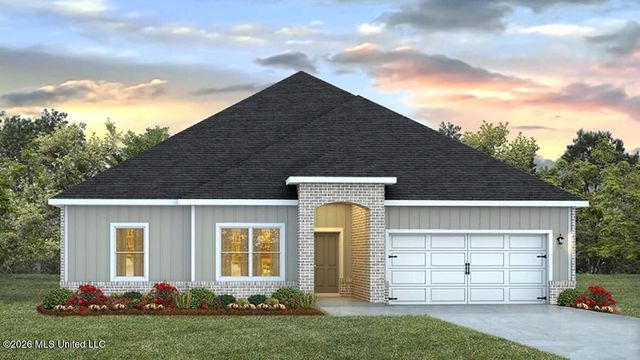
14224 Quill Avenue
Biloxi, MS 39532

 4
4
Bed
 2
2
Bath
 0.31
0.31Acre(Lot)
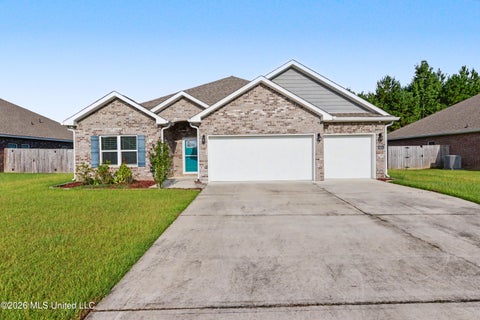
The Jasmine is a single-story that features 4-bedrooms and 2-bathrooms in over 2,000 square feet of space with a 2-car garage that is side entry. Entering the home from the front porch to one side, are two bedrooms nestled close to a full bathroom and access to the laundry room. An additional bedroom is directly across the foyer which also allows access to the garage. The Jasmine has a fabulous open kitchen, featuring a walk-in pantry and large island with quartz countertops that is perfectly suited for bar-dining. The kitchen overlooks the dining and living room areas leading outside to a large, covered porch for an extended living and entertaining space. The spacious primary bedroom, located at the back of the home for privacy, offers natural light from large windows creating an inviti

 Property Details
 Map
Map
 Map
Map
 Features
-
Bedroom Information
Total beds: 4Bathroom Information
Total Baths: 2 Full Baths: 2 -
Flooring Information
Vinyl -
Roofing Information
Shingle -
Interior Features
Master Downstairs, Ceiling Fan(s), Double Vanity, High Ceilings, High Speed Internet, Kitchen Island, Low Flow Plumbing Fixtures, Open Floorplan, Pantry, Smart Home, Smart Thermostat, Soaking Tub, Storage, Tray Ceiling(s), Walk-In Closet(s) Roof: Shingle Appliances: ENERGY STAR Qualified Appliances Laundry Features: Laundry Room Window Features: Low Emissivity Windows, Screens -
Heating & Cooling
Has Heating: Yes Heating: Central Has Cooling: Yes Cooling: Central Air, Ceiling Fan(s)
-
Building Information
Year Built: 2026 Building Area Total: 2091 Construction Materials: Brick, HardiPlank Type Stories: 1 Private Pool: No Association Fee Frequency: Annually -
Exterior Features
Exterior Features: Lighting
-
Lot Information
Lot Dimensions: 72 x 135 Main Square Feet: 0.31 Acres Lot Size Acres: 0.31 Lot Size Square Feet: 13503.6 Lot Description: Cleared, Corners Marked, Front Yard, Landscaped, Rectangular LotProperty Information
Subdivision: Mallard Creek Source Property Type: Residential Property SubType: Single Family Residence Levels: One Property Age: 0
-
Listing Price Information
Listing Price: $356900 Original Price: $349900 Cash, Conventional, FHA, VA Loan
-
Tax Information
Parcel Number: Unassigned Tax Year: 2025 Annual Tax: $300 Tax Legal Desc: LOT 55 MALLARD CREEK SUBDIVISION
-
Parking Information
Parking Total: 6 Driveway, Enclosed, Garage Door Opener, Garage Faces Front, ConcreteGarage Information
Has Garage: Yes Garage Space: 2Homeowners Association InformationHas Association: Yes HOA: $780.00 Community Features: Sidewalks, Street Lights
-
School Information
Elementary School: North WoolmarketJunior High School: North Woolmarket Middle SchoolSenior High School: D'Iberville -
Utility Information
Underground Utilities -
Location Information
Direction: FROM I-10: Take exit 41 toward MS-67 N/Woolmarket. At the traffic circle, take the 1st exit onto Old Highway 67/Shriners Blvd. Left onto Shortcut Rd. Left onto Woolmarket Rd. and continue for 1.4 miles. Turn right onto John Lee Rd. and then a slight right onto Wash Fayard Rd. Approx, 1 mile make a right onto Belle La Vie Pkwy. Follow for .4 miles to Mossy Rd. Make a left and the model on right. WaterSource: Public Security Features: Smoke Detector(s)
How much is this property worth?
Curious about this home's true market value? Use our free Home Evaluation Tool to instantly get a personalized Comparative Market Analysis (CMA) report. Make smarter, data-driven decisions before you buy.

Nearby Home Value
| Address | Estimate | Bed | Bath | Sq. Ft | Lot Size |
|---|---|---|---|---|---|
| 9383 Reserve Boulevard, Biloxi, MS, 39532 | $339,900 | 5 | 3 | -- | 0.31 Acre |
| 14162 Tern Boulevard, Biloxi, MS, 39532 | $340,900 | 4 | 2 | -- | 0.19 Acre |
| 9358 Reserve Boulevard, Biloxi, MS, 39532 | $346,900 | 4 | 2 | -- | 0.34 Acre |
| 14216 Quill Avenue, Biloxi, MS, 39532 | $375,900 | 4 | 3 | -- | 0.23 Acre |
| 14165 Quill Avenue, Biloxi, MS, 39532 | $416,630 | 4 | 4 | -- | 0.46 Acre |
| 9415 Reserve Boulevard, Biloxi, MS, 39532 | $338,900 | 5 | 3 | -- | 0.30 Acre |
| 9348 Reserve Boulevard, Biloxi, MS, 39532 | $326,900 | 4 | 2 | -- | 0.30 Acre |
| 10501 Pin Oak Drive, Biloxi, MS, 39532 | $250,000 | 2 | 2 | 1,320 | 0.34 Acre |
| 14271 Quill Avenue, Biloxi, MS, 39532 | $438,400 | 4 | 4 | -- | 0.54 Acre |
| 9352 Reserve Boulevard, Biloxi, MS, 39532 | $344,900 | 5 | 3 | -- | 0.42 Acre |
Similar Homes To 14224 Quill Avenue
Nearby For Sale
Information is deemed to be reliable but not guaranteed. Copyright © 2026 MLS United, LLC.
ByOwner last updated this listing 09/06/2026 @ 15:07
More Cities with for Sale by Owner Homes
- Biloxi Homes For Sale By Owner
- Gulfport Homes For Sale By Owner
- Vancleave Homes For Sale By Owner
- Gautier Homes For Sale By Owner
- Ocean Springs Homes For Sale By Owner
- Long Beach Homes For Sale By Owner
- Saucier Homes For Sale By Owner
- Pass Christian Homes For Sale By Owner
- Moss Point Homes For Sale By Owner
- Pascagoula Homes For Sale By Owner
- Perkinston Homes For Sale By Owner
- Diamondhead Homes For Sale By Owner
- Bay Saint Louis Homes For Sale By Owner
- Waveland Homes For Sale By Owner
- Lucedale Homes For Sale By Owner
- Kiln Homes For Sale By Owner
- Grand Bay Homes For Sale By Owner
- Wiggins Homes For Sale By Owner
- Bayou La Batre Homes For Sale By Owner
- Irvington Homes For Sale By Owner
Homes around $356,900









Verify Your Email
Please enter the 6-digit verification code
sent to your email address.
Verify Your Phone Number
Please enter the 6-digit verification code
sent to your mobile phone.