
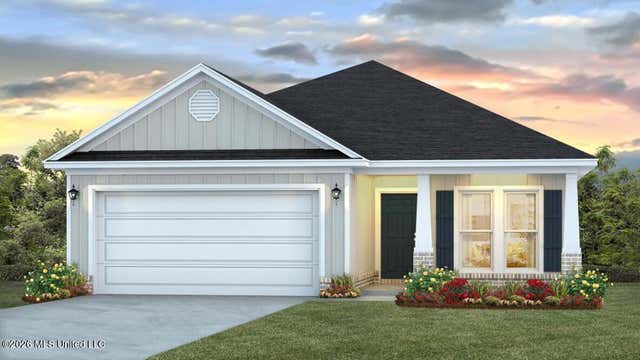
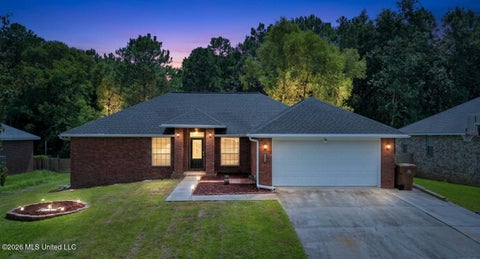
14168 Tern Boulevard
Biloxi, MS 39532

 3
3
Bed
 2
2
Bath
 0.20
0.20Acre(Lot)
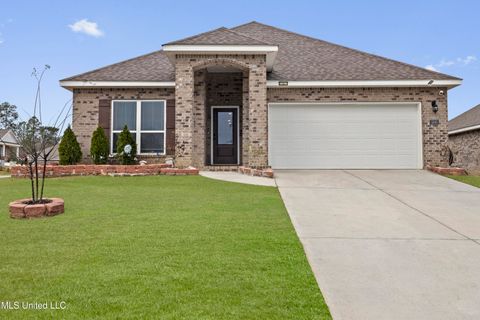
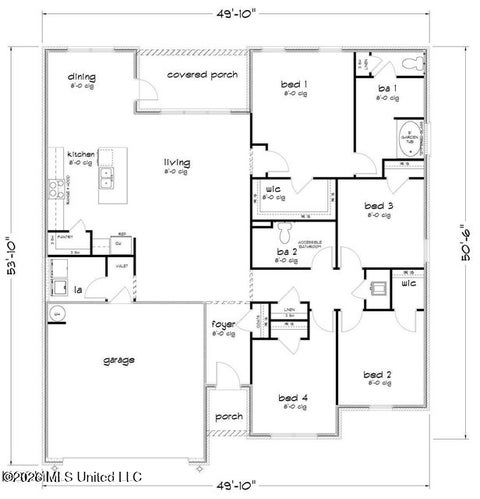
Step into the Emily, one of the new homes featured at the Mallard Creek community in Biloxi, Mississippi. The Emily floorplan offers 3-bedrooms and 2-bathrooms in over 1,600 square feet of space. Entering the home from the front porch, you are greeted by a dining room that is perfect for those family meals. As you move inside, the kitchen has shaker style cabinetry and stainless-steel appliances and opens right up to the living room area that offers access to a corner porch off the back of the home. The opposite side of the home offers two bedrooms that both share access to a full bathroom, as well as a laundry room that has access to the two-car garage. The primary bedroom sits to the back corner of the home with an ensuite. The ensuite has a dual sink vanity with quartz countertop, ti

 Property Details
 Map
Map
 Map
Map
 Features
-
Bedroom Information
Total beds: 3Bathroom Information
Total Baths: 2 Full Baths: 2 -
Flooring Information
Vinyl -
Roofing Information
Shingle -
Interior Features
Ceiling Fan(s), Double Vanity, Kitchen Island, Pantry, Recessed Lighting, Smart Home, Smart Thermostat, Soaking Tub, Tray Ceiling(s) Roof: Shingle Appliances: Dishwasher, Electric Range, Microwave Laundry Features: Electric Dryer Hookup, Washer Hookup Window Features: Low Emissivity Windows -
Heating & Cooling
Has Heating: Yes Heating: Electric, Heat Pump Has Cooling: Yes Cooling: Ceiling Fan(s), Central Air, Electric
-
Building Information
Year Built: 2026 Building Area Total: 1676 Construction Materials: Brick Stories: 1 Private Pool: No Association Fee Frequency: Annually -
Exterior Features
Exterior Features: None
-
Lot Information
Main Square Feet: 0.2 Acres Lot Size Acres: 0.2 Lot Size Square Feet: 8712 Lot Description: Front Yard, Rectangular LotProperty Information
Subdivision: Mallard Creek Source Property Type: Residential Property SubType: Single Family Residence Levels: One Property Age: 0
-
Listing Price Information
Listing Price: $302900 Cash, Conventional, FHA, USDA Loan, VA Loan
-
Tax Information
Parcel Number: Unassigned Tax Year: 2025 Annual Tax: $300 Tax Legal Desc: LOT 25 MALLARD CREEK SUBDIVISION
-
Parking Information
Driveway, Garage Door Opener, ConcreteGarage Information
Has Garage: Yes Garage Space: 2Homeowners Association InformationHas Association: Yes HOA: $780.00
-
School Information
Elementary School: North WoolmarketJunior High School: North Woolmarket Middle SchoolSenior High School: D'Iberville -
Utility Information
Electricity Available, Water Available -
Location Information
Direction: FROM I-10: Take exit 41 toward MS-67 N/Woolmarket. At the traffic circle, take the 1st exit onto Old Highway 67/Shriners Blvd. Left onto Shortcut Rd. Left onto Woolmarket Rd. and continue for 1.4 miles. Turn right onto John Lee Rd. and then a slight right onto Wash Fayard Rd. Approx, 1 mile make a right onto Belle La Vie Pkwy. Follow for .4 miles to Mossy Rd. Make a left and the model on right. WaterSource: Public Security Features: Carbon Monoxide Detector(s), Smoke Detector(s)
How much is this property worth?
Curious about this home's true market value? Use our free Home Evaluation Tool to instantly get a personalized Comparative Market Analysis (CMA) report. Make smarter, data-driven decisions before you buy.

Nearby Home Value
| Address | Estimate | Bed | Bath | Sq. Ft | Lot Size |
|---|---|---|---|---|---|
| 14165 Quill Avenue, Biloxi, MS, 39532 | $416,630 | 4 | 4 | -- | 0.46 Acre |
| 9383 Reserve Boulevard, Biloxi, MS, 39532 | $339,900 | 5 | 3 | -- | 0.31 Acre |
| 14259 Quill Avenue, Biloxi, MS, 39532 | $412,900 | 4 | 4 | -- | 0.51 Acre |
| 9358 Reserve Boulevard, Biloxi, MS, 39532 | $346,900 | 4 | 2 | -- | 0.34 Acre |
| 9415 Reserve Boulevard, Biloxi, MS, 39532 | $338,900 | 5 | 3 | -- | 0.30 Acre |
| 14224 Quill Avenue, Biloxi, MS, 39532 | $356,900 | 4 | 2 | -- | 0.31 Acre |
| 14162 Tern Boulevard, Biloxi, MS, 39532 | $340,900 | 4 | 2 | -- | 0.19 Acre |
| 14216 Quill Avenue, Biloxi, MS, 39532 | $375,900 | 4 | 3 | -- | 0.23 Acre |
| 10501 Pin Oak Drive, Biloxi, MS, 39532 | $250,000 | 2 | 2 | 1,320 | 0.34 Acre |
| 18558 Oak Bay Drive, Biloxi, MS, 39532 | $300,500 | 4 | 2 | -- | 0.36 Acre |
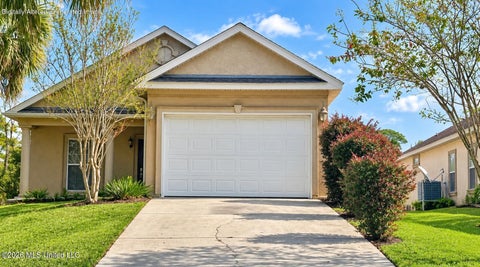
Similar Homes To 14168 Tern Boulevard
Nearby For Sale
Information is deemed to be reliable but not guaranteed. Copyright © 2026 MLS United, LLC.
ByOwner last updated this listing 09/28/2026 @ 22:37
More Cities with for Sale by Owner Homes
- Biloxi Homes For Sale By Owner
- Gulfport Homes For Sale By Owner
- Vancleave Homes For Sale By Owner
- Gautier Homes For Sale By Owner
- Ocean Springs Homes For Sale By Owner
- Long Beach Homes For Sale By Owner
- Saucier Homes For Sale By Owner
- Pass Christian Homes For Sale By Owner
- Moss Point Homes For Sale By Owner
- Pascagoula Homes For Sale By Owner
- Perkinston Homes For Sale By Owner
- Diamondhead Homes For Sale By Owner
- Bay Saint Louis Homes For Sale By Owner
- Waveland Homes For Sale By Owner
- Lucedale Homes For Sale By Owner
- Kiln Homes For Sale By Owner
- Grand Bay Homes For Sale By Owner
- Wiggins Homes For Sale By Owner
- Bayou La Batre Homes For Sale By Owner
- Irvington Homes For Sale By Owner
Homes around $302,900









Verify Your Email
Please enter the 6-digit verification code
sent to your email address.
Verify Your Phone Number
Please enter the 6-digit verification code
sent to your mobile phone.