

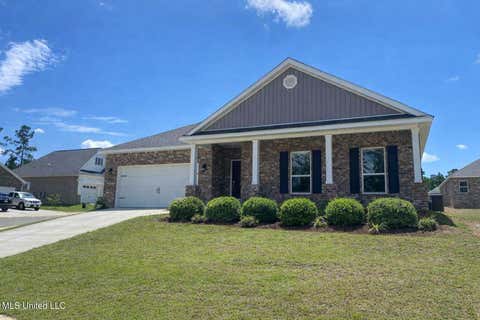
12668 Amory Avenue
Biloxi, MS 39532

 3
3
Bed
 3
3
Bath
 0.07
0.07Acre(Lot)
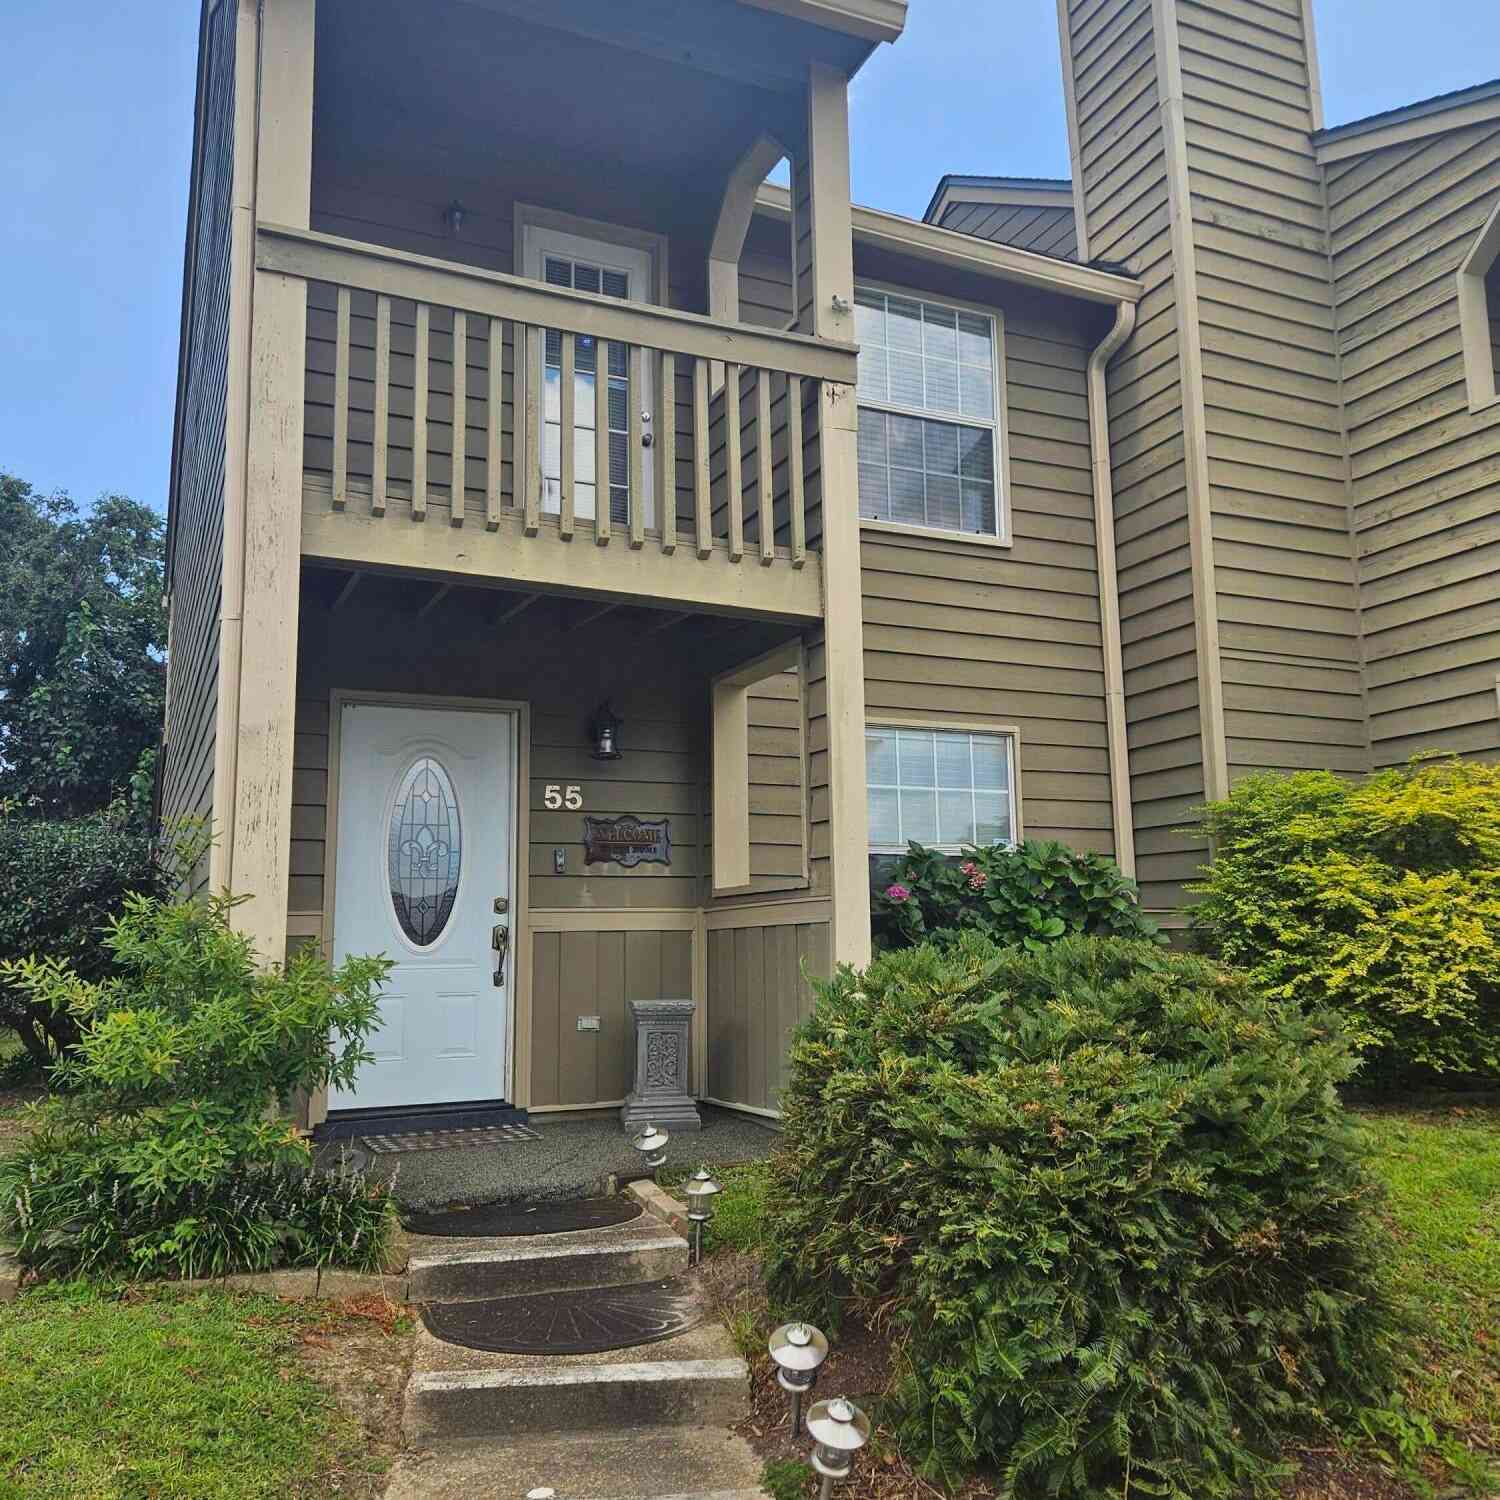
WELCOME TO THIS GORGEOUS END-UNIT TOWNHOUSE LOCATED IN THE VILLAGE AT TRADITIONS IN BILOXI...WITH BEAUTIFUL VIEWS OF THE LAKE!! Offering the most beautiful lakefront views, exceptional finishes, and a very inviting and open floor plan, this home is TRULY move-in ready and in EXCELLENT CONDITION! The main living area with high ceilings, beautiful wood flooring, and a spacious open-concept design connecting the living area, kitchen and dining/breakfast area. The custom kitchen is beautifully appointed with custom cabinetry extending all the way to the ceiling, granite countertops, stainless appliances, and an island/breakfast bar for additional seating. All appliances remain - including the refrigerator, washer, and dryer. Large windows throughout the living spaces provide wonderful view

 Property Details
 Map
Map
 Map
Map
What's Nearby
Nearby Areas
 Features
-
Bedroom Information
Total beds: 3Bathroom Information
Total Baths: 3 Full Baths: 2 Half Baths: 1Room Information
Rooms Total: 10 -
Flooring Information
Carpet, Tile, Wood -
Roofing Information
Shingle -
Interior Features
Master Downstairs, Breakfast Bar, Ceiling Fan(s), Crown Molding, Double Vanity, Eat-in Kitchen, Granite Counters, High Ceilings, Kitchen Island, Open Floorplan, Pantry, Storage, Walk-In Closet(s) Roof: Shingle Appliances: Range, Oven, Built-In Range, Built-In Refrigerator, Dishwasher, Disposal, Electric Water Heater, Gas Cooktop, Microwave, Refrigerator, Self Cleaning Oven, Stainless Steel Appliance(s), Washer, Washer/Dryer, Washer/Dryer Stacked, Water Heater Laundry Features: Common Area, Inside, Laundry Room, Lower Level, Main Level Window Features: Double Pane Windows, Window Coverings, Window Treatments -
Heating & Cooling
Has Heating: Yes Heating: Ceiling, Central, Heat Pump Has Cooling: Yes Cooling: Ceiling Fan(s), Central Air, Electric, Multi Units Water front: 1
-
Building Information
Year Built: 2016 Building Area Total: 1574 Construction Materials: Brick Stories: 2 Patio And Porch Features: Front Porch, Patio Pool Features: Private Private Pool: Yes Water front Features: Lake View: Water Association Fee Frequency: Monthly -
Exterior Features
Exterior Features: Lighting, Private Yard, Rain Gutters
-
Lot Information
Lot Dimensions: 27 x 120 x 27 x 120 Main Square Feet: 0.07 Acres Lot Size Acres: 0.07 Lot Size Square Feet: 3049.2 Lot Description: Corner Lot, Front Yard, Near Golf Course, Rectangular Lot, Sprinklers In Rear, Views, WaterfrontProperty Information
Subdivision: The Village at Tradition Source Property Type: Residential Property SubType: Townhouse Levels: Two Property Age: 10
-
Listing Price Information
Listing Price: $314500 Cash, Conventional, FHA, VA Loan
-
Tax Information
Parcel Number: 0904-26-017.099 Tax Year: 2025 Annual Tax: $3290 Tax Legal Desc: LOT 133-A VILLAGE AT TRADITION PART 1-B RE-PLAT OF LOTS 133-A THRU 133-E SEC 26-5-11
-
Parking Information
Garage Door Opener, Garage Faces Rear, GuestGarage Information
Has Garage: Yes Garage Space: 2Homeowners Association InformationHas Association: Yes Included Fees: Maintenance Grounds HOA: $210.00 Community Features: Curbs, Fishing, Fitness Center, Lake, Playground, Pool, Sidewalks, Street Lights
-
Utility Information
Cable Available, Natural Gas Available, Cable Connected, Electricity Connected, Natural Gas Connected, Sewer Connected, Water Connected, Underground Utilities -
Location Information
Direction: From Hwy 67 - Village of Traditions WaterSource: Public Security Features: Secured Garage/Parking, Smoke Detector(s)
How much is this property worth?
Curious about this home's true market value? Use our free Home Evaluation Tool to instantly get a personalized Comparative Market Analysis (CMA) report. Make smarter, data-driven decisions before you buy.

Nearby Home Value
| Address | Estimate | Bed | Bath | Sq. Ft | Lot Size |
|---|---|---|---|---|---|
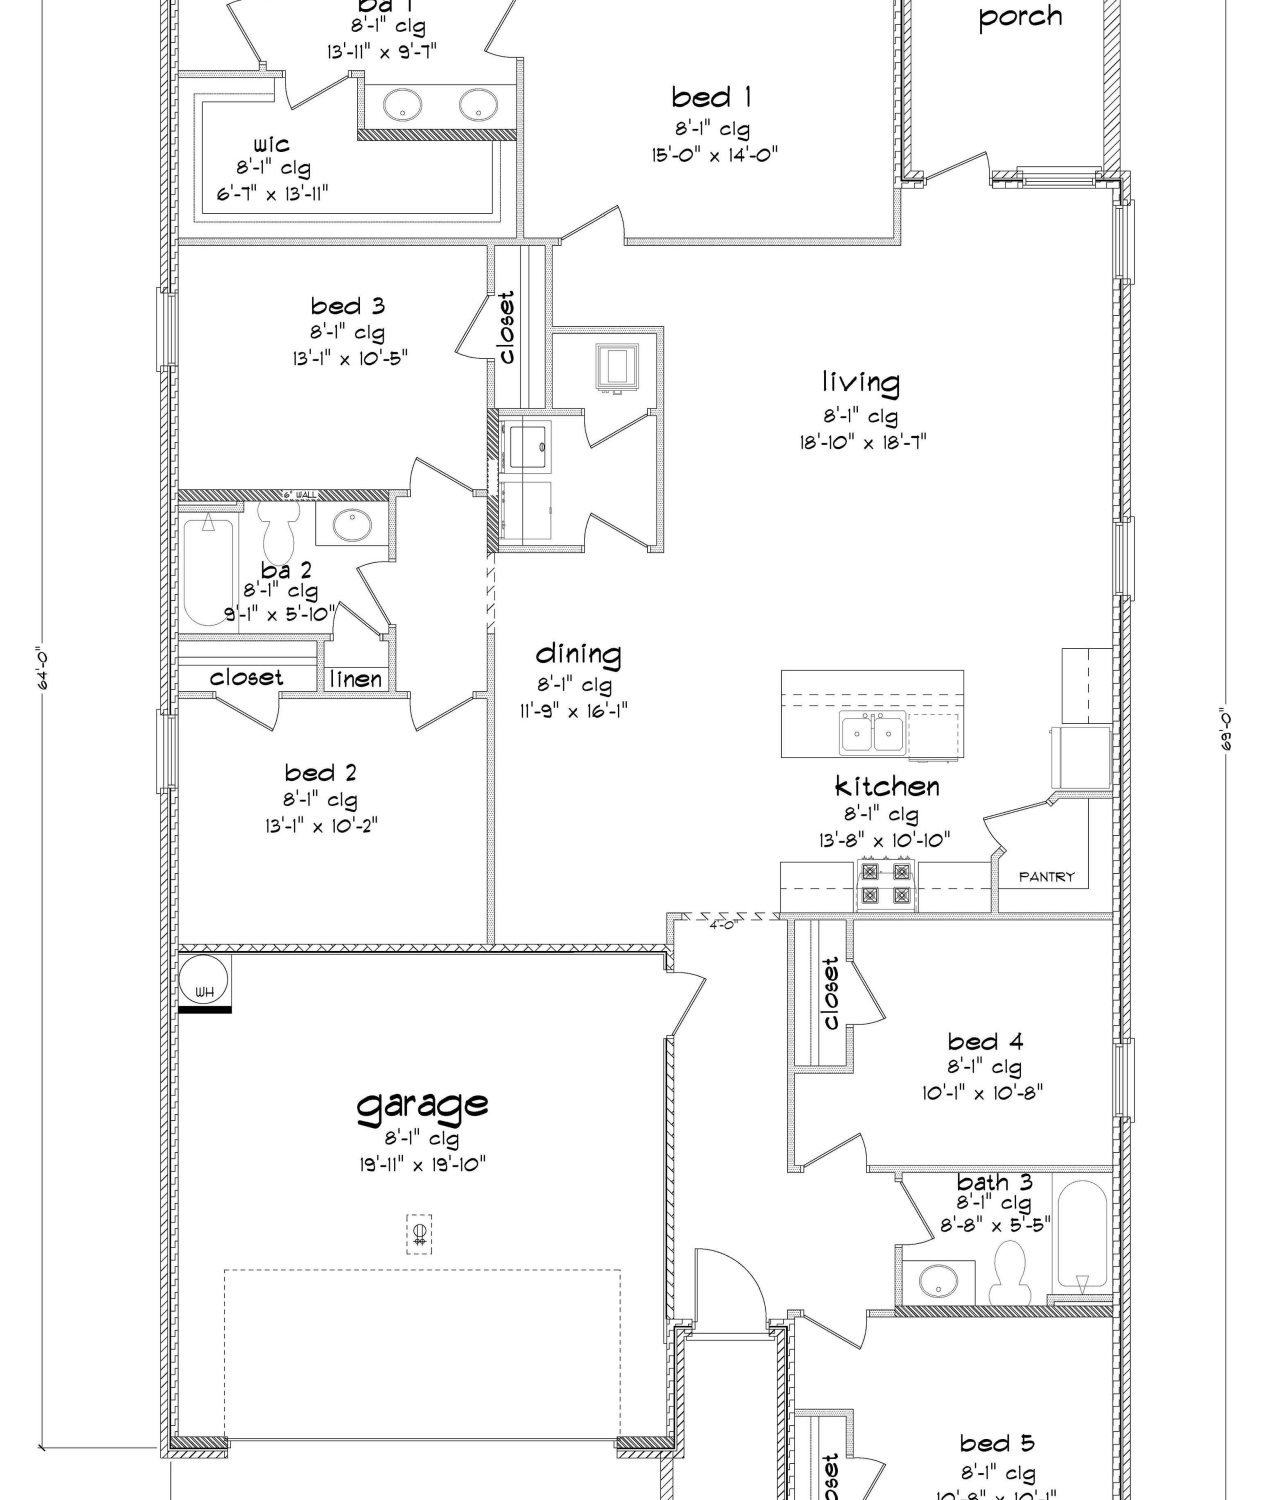
| 14140 Tern Boulevard, Biloxi, MS, 39532 | $367,325 | 5 | 3 | -- | 0.33 Acre |
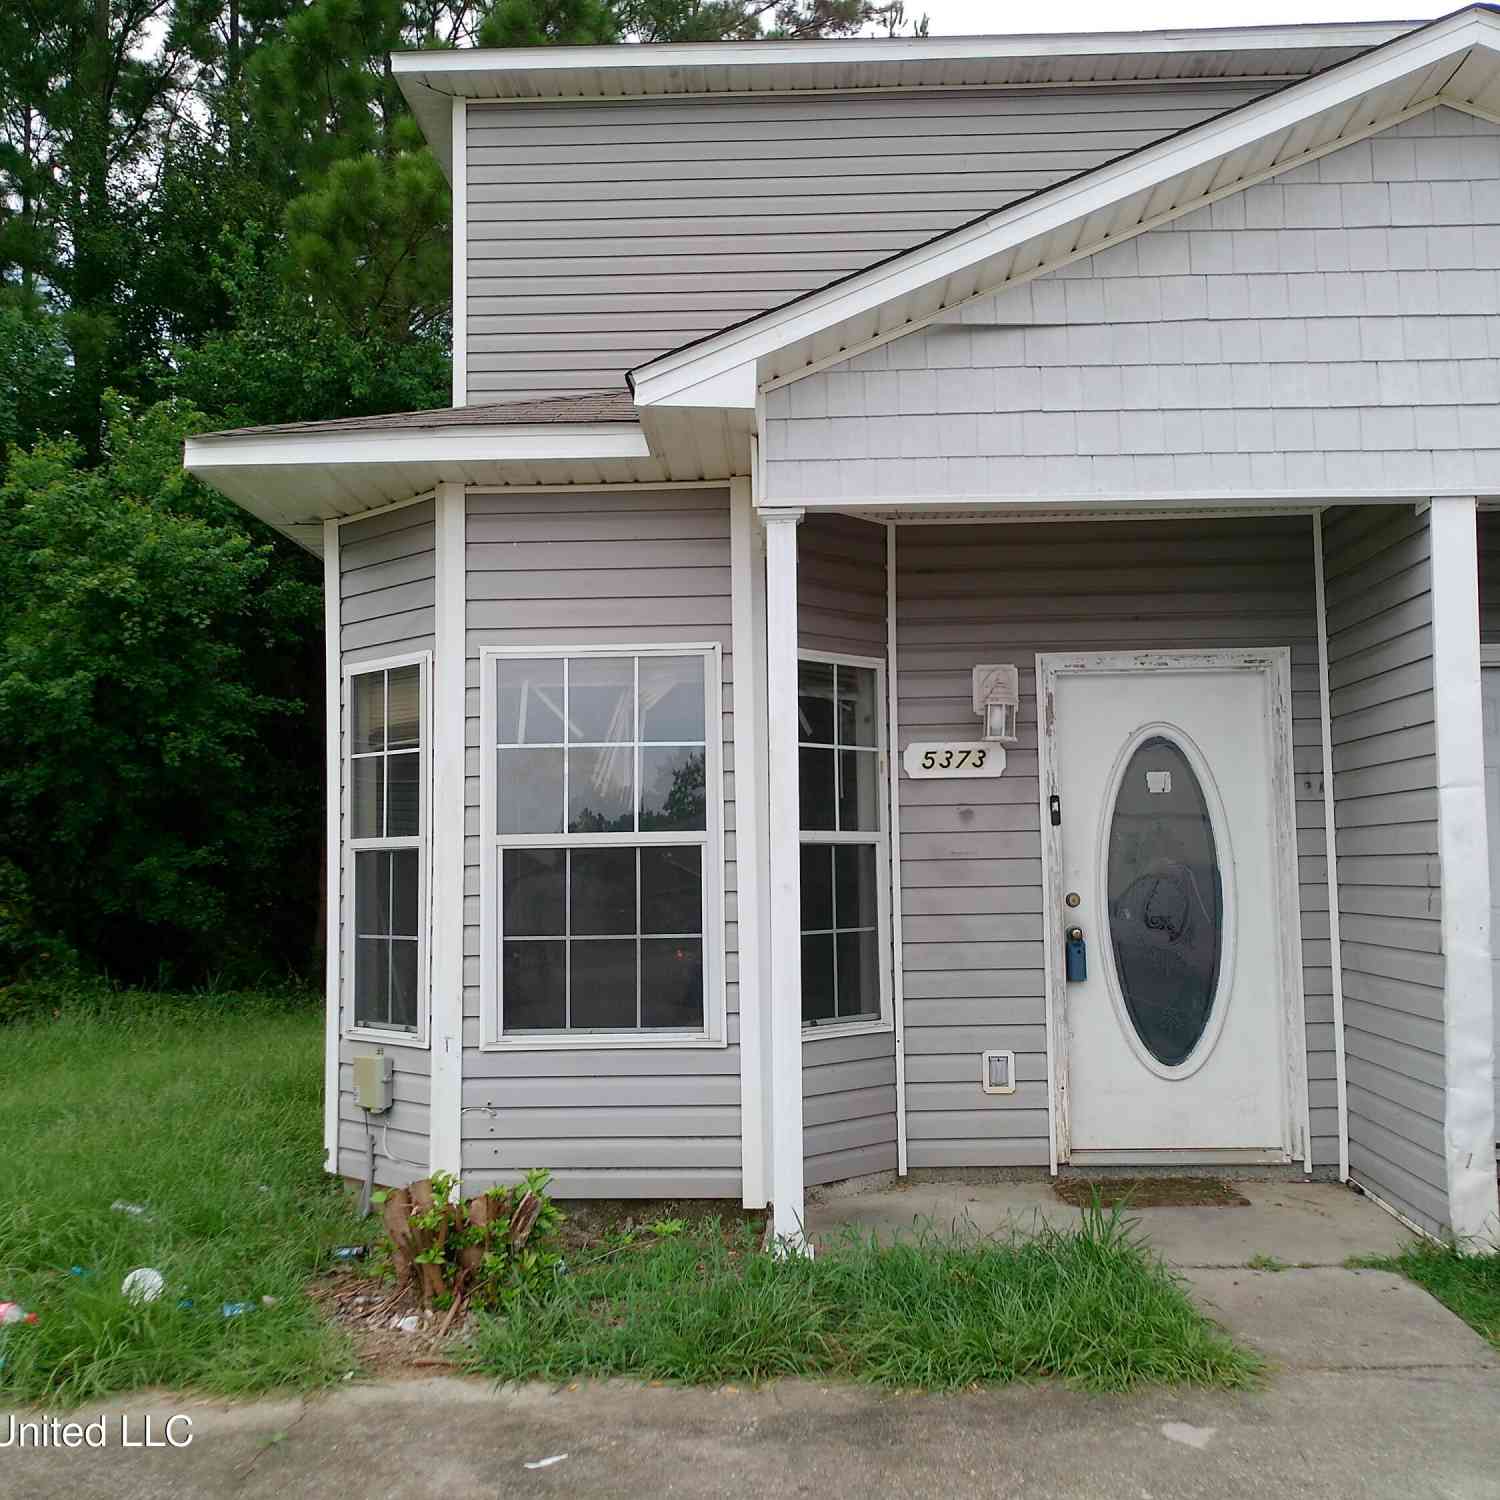
| 5373 Quail Creek Circle, Biloxi, MS, 39532 | $100,000 | 3 | 2 | -- | 0.17 Acre |
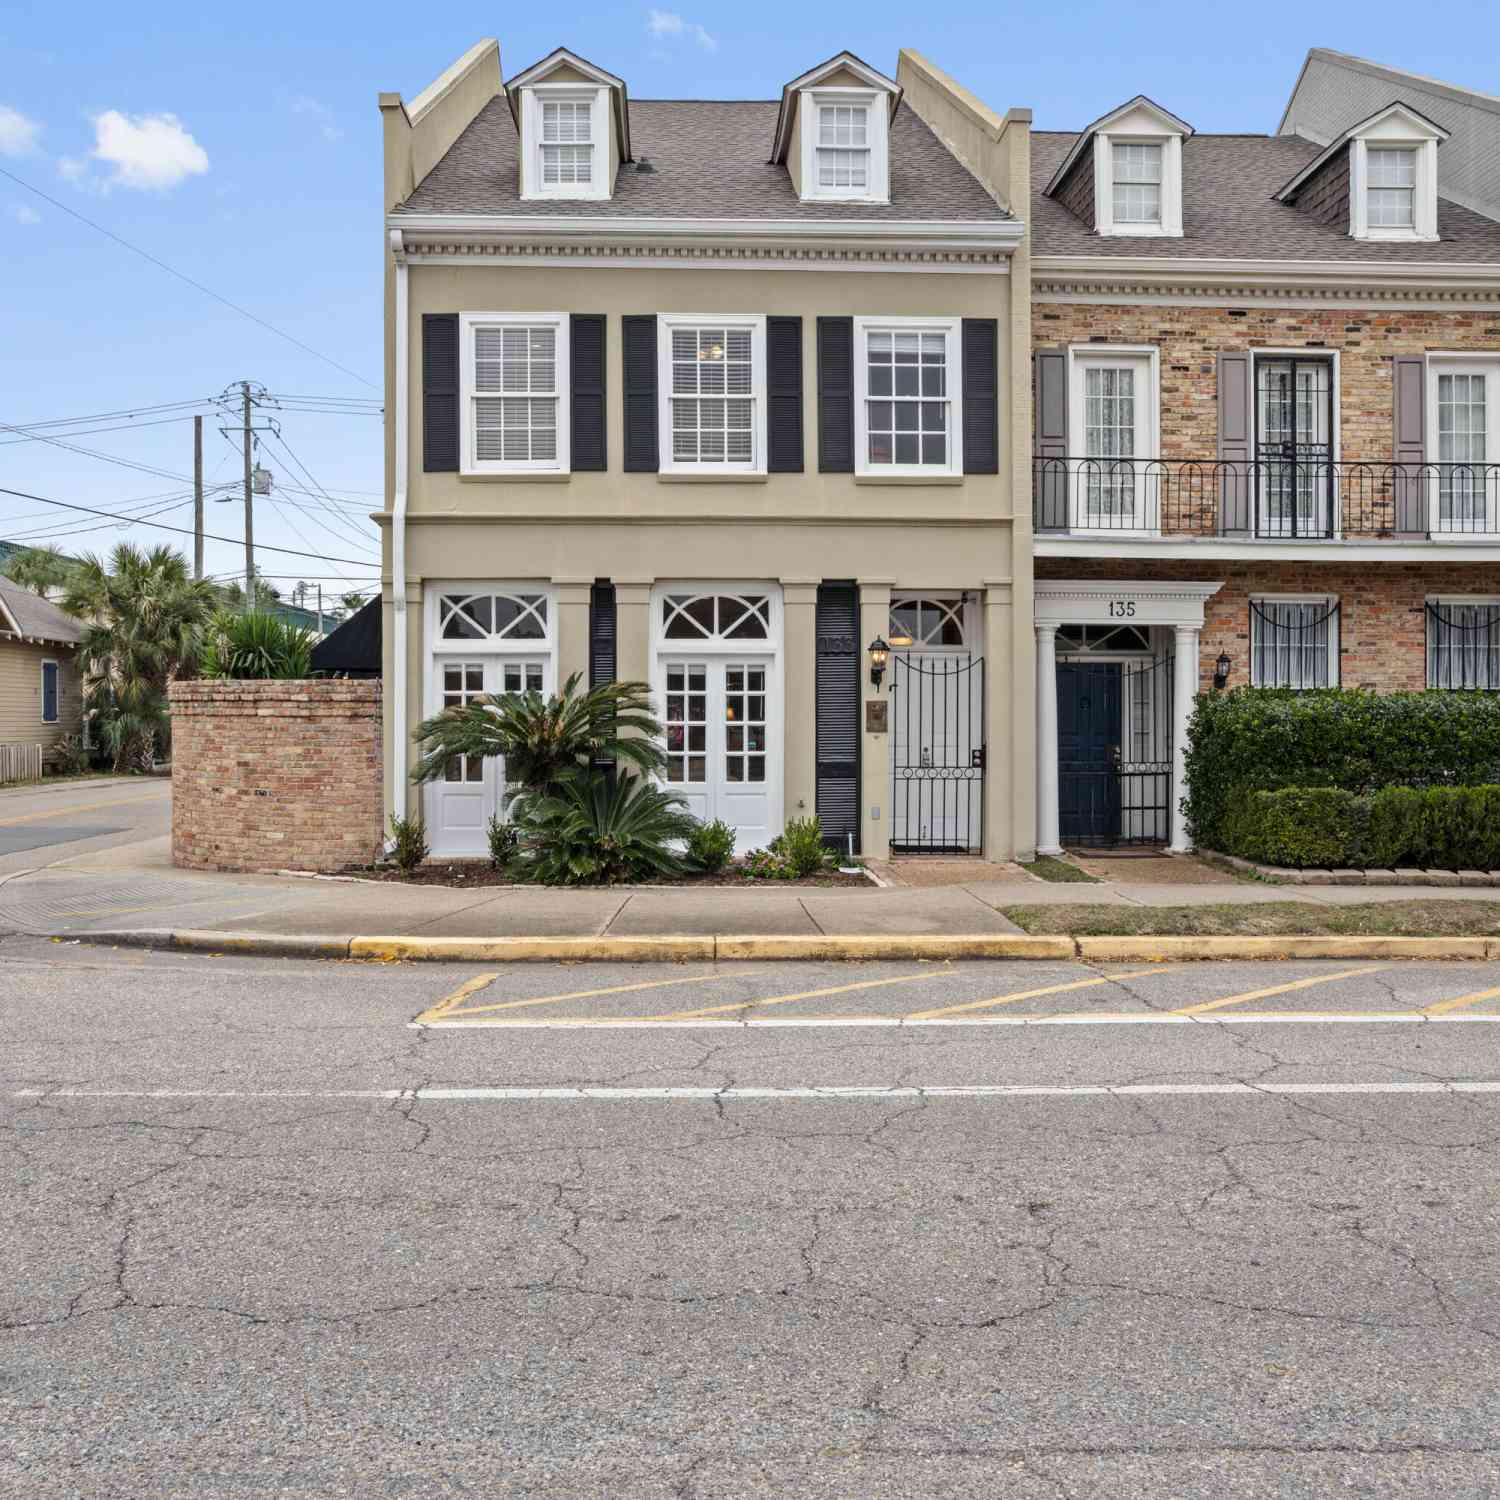
Similar Townhouse To 12668 Amory Avenue
Nearby For Sale
Information is deemed to be reliable but not guaranteed. Copyright © 2026 MLS United, LLC.
ByOwner last updated this listing 09/28/2026 @ 22:37
More Cities with for Sale by Owner Homes
- Biloxi Homes For Sale By Owner
- Gulfport Homes For Sale By Owner
- Vancleave Homes For Sale By Owner
- Gautier Homes For Sale By Owner
- Ocean Springs Homes For Sale By Owner
- Long Beach Homes For Sale By Owner
- Saucier Homes For Sale By Owner
- Pass Christian Homes For Sale By Owner
- Moss Point Homes For Sale By Owner
- Pascagoula Homes For Sale By Owner
- Perkinston Homes For Sale By Owner
- Diamondhead Homes For Sale By Owner
- Bay Saint Louis Homes For Sale By Owner
- Waveland Homes For Sale By Owner
- Lucedale Homes For Sale By Owner
- Kiln Homes For Sale By Owner
- Grand Bay Homes For Sale By Owner
- Wiggins Homes For Sale By Owner
- Bayou La Batre Homes For Sale By Owner
- Irvington Homes For Sale By Owner
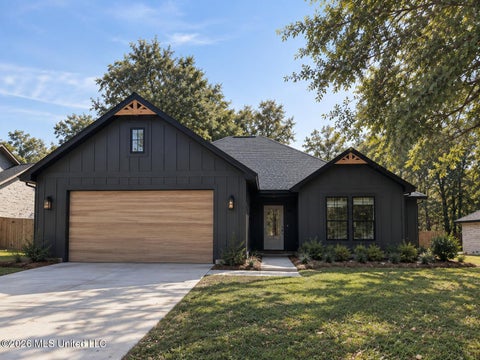
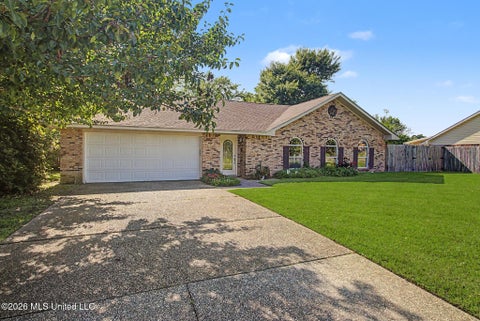
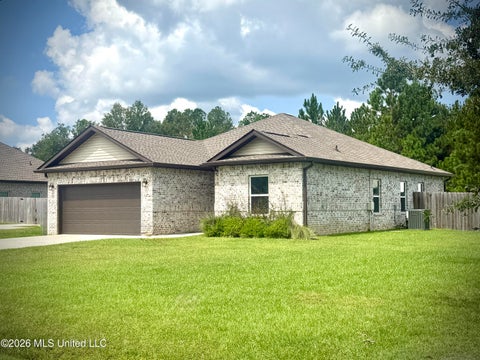
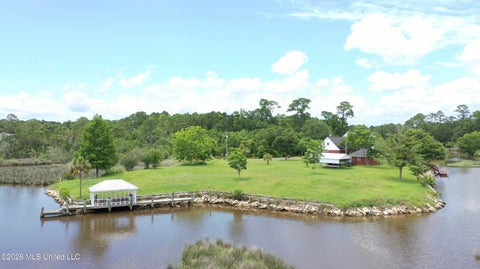
Homes around $314,500












Verify Your Email
Please enter the 6-digit verification code
sent to your email address.
Verify Your Phone Number
Please enter the 6-digit verification code
sent to your mobile phone.