
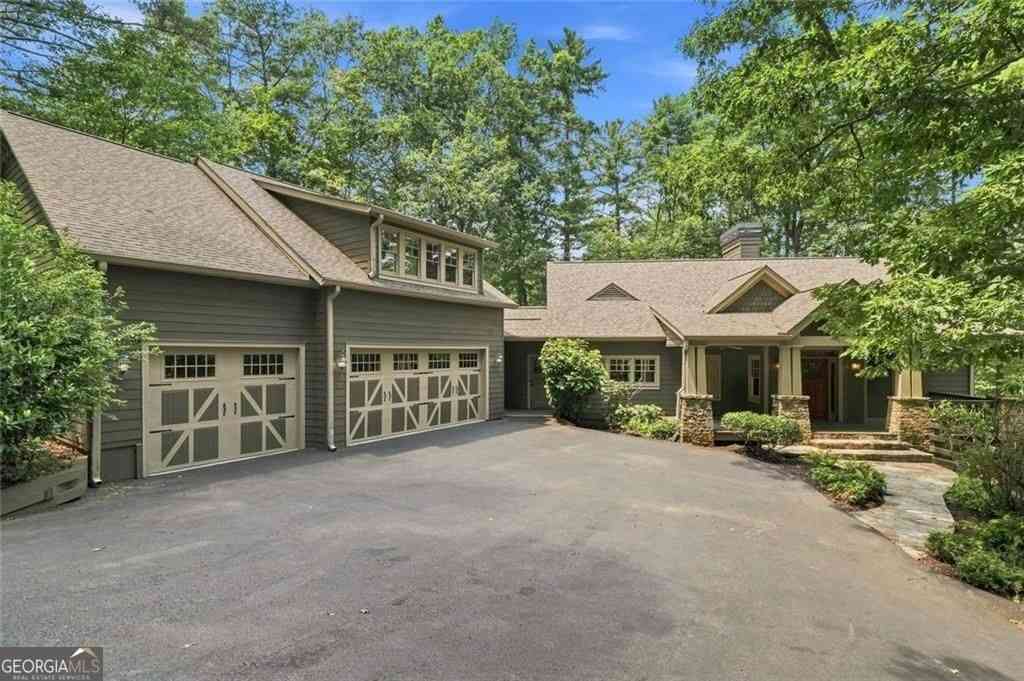
927 Wildcat Drive
Big Canoe, GA 30143

 3
3
Bed
 3
3
Bath
 4,078
4,078Sqft
 1.20
1.20Acres(Lot)
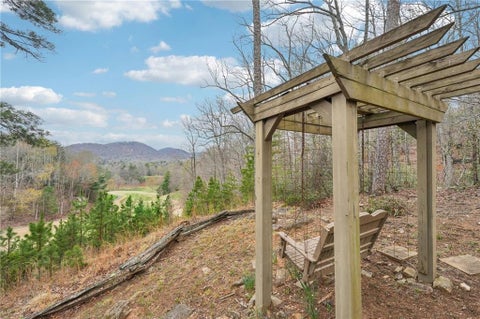
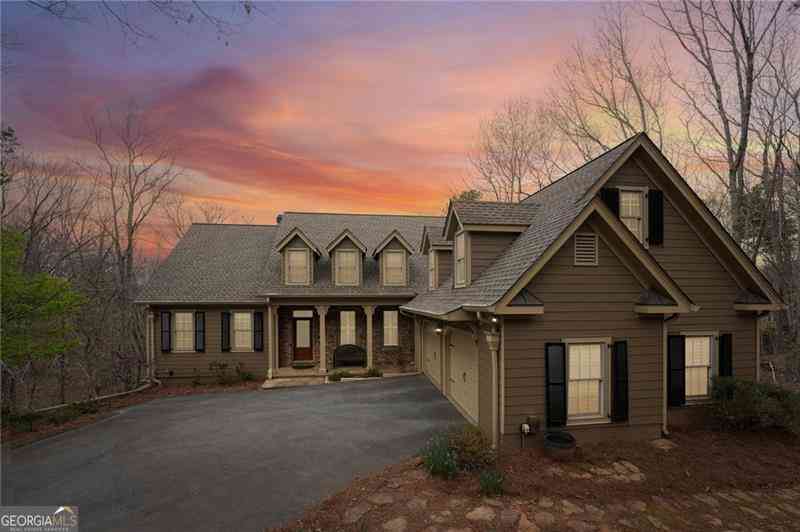
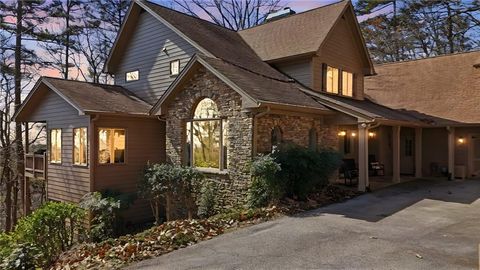
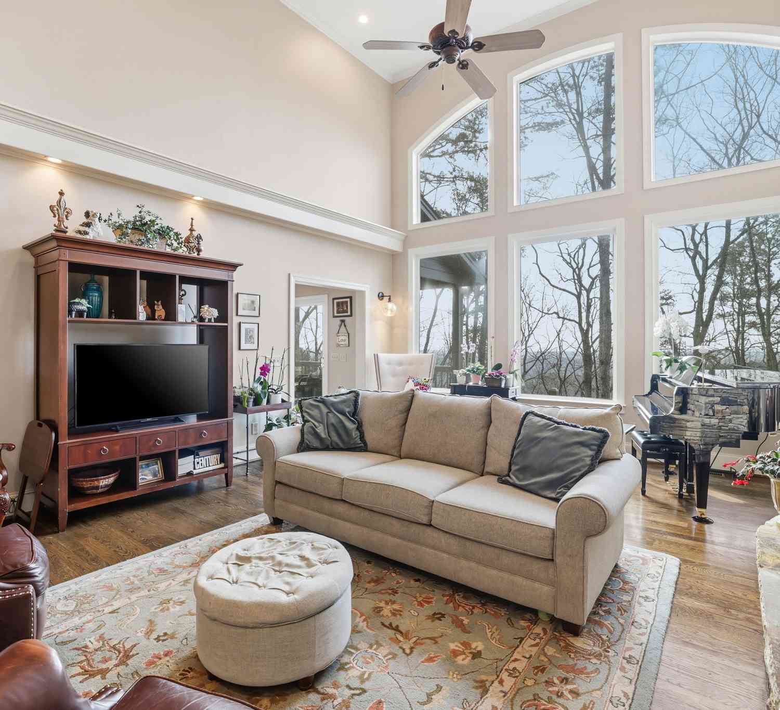
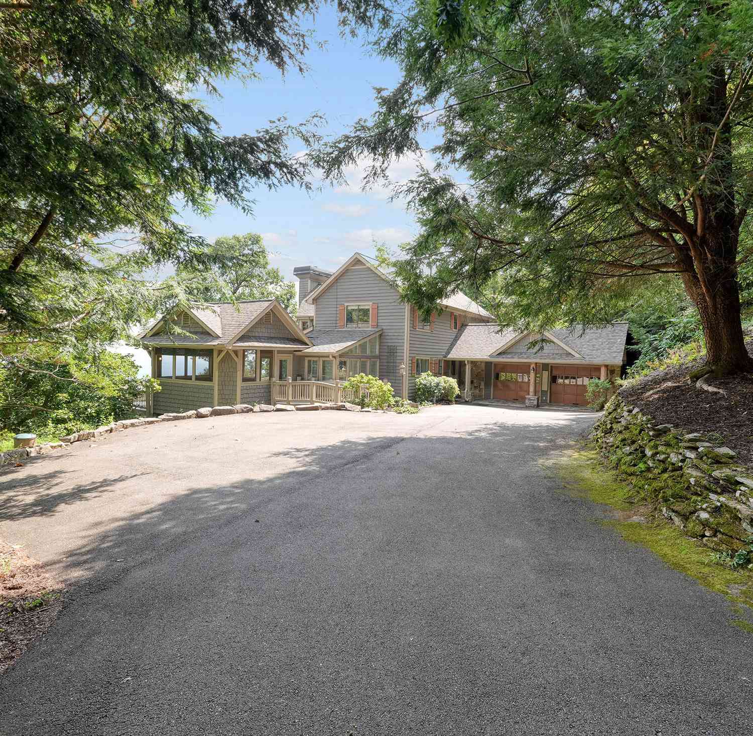
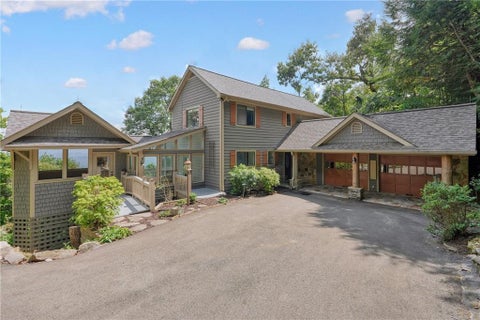
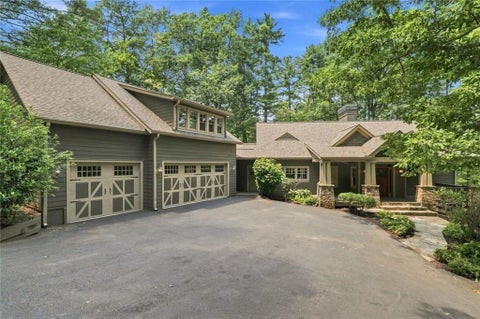
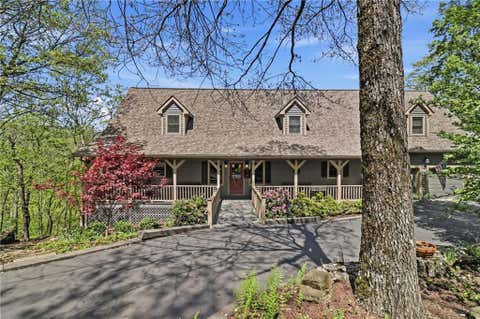
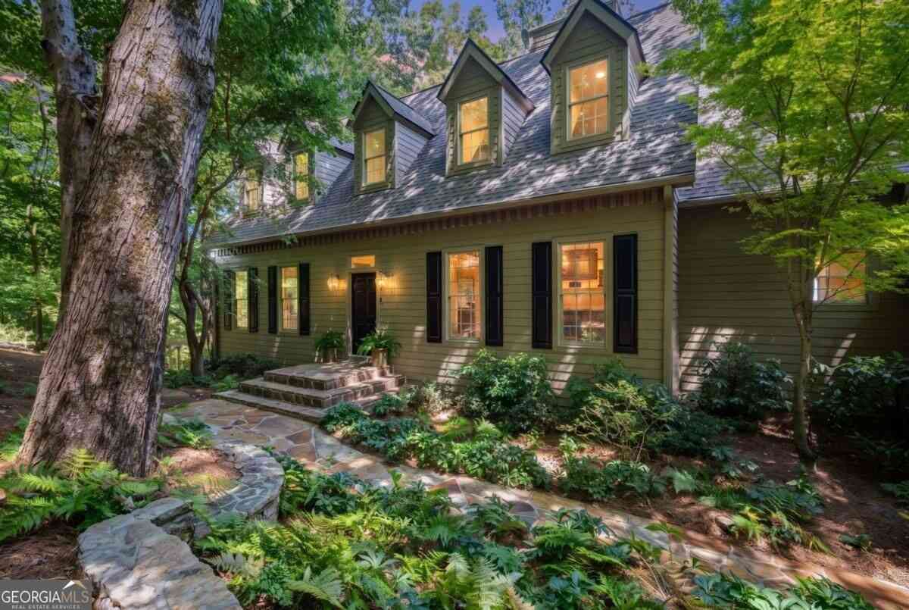
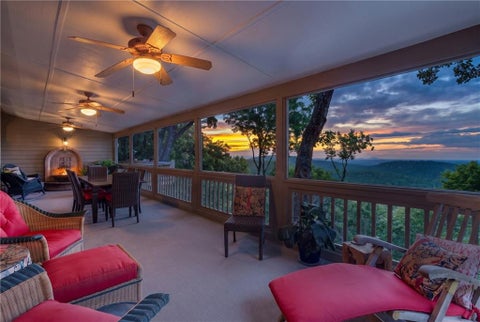
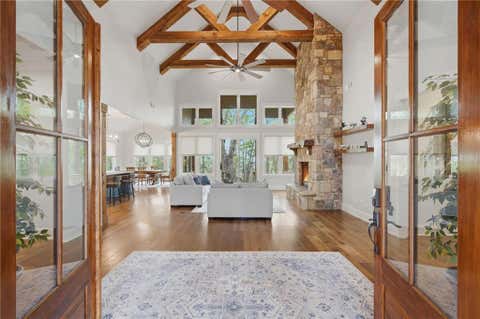
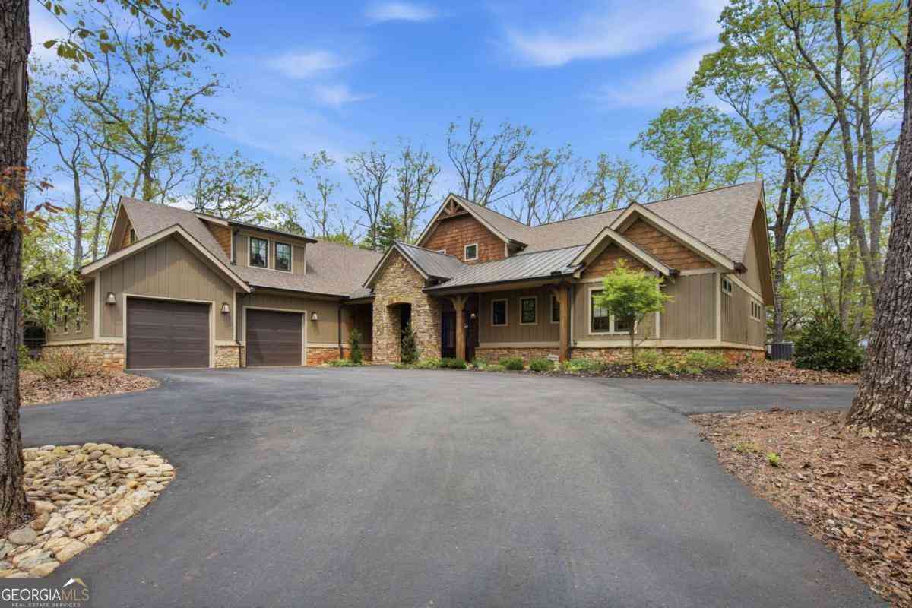
First time ever on the market! This custom-built home was designed by Zanardo Architects and created by Dan DeJiacomo Custom Homes. It offers a rare combination of craftsmanship and millwork throughout, privacy, and thoughtful design in Big Canoe's sought-after McElroy Mountain neighborhood. Perfectly positioned on a peaceful & private wooded setting, this home welcomes you with a deep front porch that's an ideal spot for morning coffee or evening cocktails. Outdoor enthusiasts will love the easy access to the High Gap Park trail system. Simply use the access trail next door and hit 6 trail options without ever getting in your car. What truly sets this home apart are the features that are difficult to find in Big Canoe: a detached oversized 3-car garage, an easy driveway with ample guest

 Property Details
 Map
Map
 Map
Map
What's Nearby
Nearby Areas
 Features
-
Bedroom Information
Total Bedrooms: 3 Bedrooms On Upper Level: 0 Bedrooms On Lower Level: 2 Main Bedrooms: 1 Room Type: Laundry,Family Room Window Features: Insulated WindowsBathroom Information
Total Baths: 3 Full Baths: 3 Half Baths: 1 Full Baths Main: 1 Baths Full Lower: 1 Baths Full Upper: 1Water/Sewer
Water Source: Private Sewer: Septic Tank -
Interior Features
Bookcases,Double Vanity,Vaulted Ceiling(s),Walk-In Closet(s) Flooring: Hardwood,StoneAppliances
Dishwasher,Electric Water Heater,Microwave,Oven/Range (Combo),Stainless Steel Appliance(s),Refrigerator,Trash CompactorUtilities
Cable Available,Electricity Available,Propane,Underground Utilities,Water Available -
Cooling Features
Central AirHeating Source
ElectricFireplace
Number of Fireplaces: 2
-
Building Information
Built Year: 2005 Roof Type: Composition Basement: Bath Finished,Exterior Entry,Finished,Interior Entry Common Walls: No Common Walls Levels: Two Property Age: 21 -
Security Features
Smoke Detector(s) -
Laundry Features
In BasementConstruction Materials
ConcreteProperty Condition
Resale
-
Lot Information
Lot Size (Acr): 1.2 Land Lot: UNITED STA Lot Size Source: Owner Lot Features: Private -
Property Information
Property Type: Residential Property Sub Type: Single Family Residence Structure Type: House Subdivision: Big Canoe City: Big Canoe State: GA Directions: From Big Canoe's North Gate, turn R at the SS onto Wildcat Pkwy. At the next SS, turn L onto Cherokee Trail. Continue straight until McElroy Mtn Dr is on your left at the SS. Continue straight onto the continuation of McElroy Mtn Dr. WARNING: There is an immediate series of tight switchbacks that may seem scary at first. But, after doing them a few times, they're not a big deal! Continue on McElroy to Wildcat Drive on your right. Property Status: Active
-
Listing Price Information
Original List Price: $885,000
-
Tax Information
Annual Tax: $1191 Tax Year: 2025 -
Home Warranty
Home Warranty Paid: No
-
Virtual Tour
Parking Information
Parking: 6 Parking Features: Garage,Kitchen Level,Garage Door Opener -
Homeowners Association Information
Association: Yes Annual Association Fee: 4980 Calculated Total Monthly Association Fees: 4980 Association Fee Includes: Maintenance Grounds,Trash Community Features: Clubhouse,Fitness Center,Gated,Golf,Lake,Marina,Park,Pickleball Court(s),Pool,Racquetball,Tennis Court(s)
-
School Information
Elementary School: Other High School: Dawson Middle School: Dawson Source Neighborhood: Big Canoe
How much is this property worth?
Curious about this home's true market value? Use our free Home Evaluation Tool to instantly get a personalized Comparative Market Analysis (CMA) report. Make smarter, data-driven decisions before you buy.

Nearby Home Value
| Address | Estimate | Bed | Bath | Sq. Ft | Lot Size |
|---|---|---|---|---|---|
| 172 Cherokee Drive, Big Canoe, GA, 30143 | $695,000 | 4 | 4 | 2,952 | 0.82 Acre |
| 172 Cherokee Drive, Big Canoe, GA, 30143 | $695,000 | 4 | 3 | 2,952 | 0.82 Acre |
| 57 Wood Poppy View, Big Canoe, GA, 30143 | $899,000 | 3 | 5 | 3,722 | 1.16 Acres |
| 188 Bluestern Drive, Big Canoe, GA, 30143 | $1,710,000 | 4 | 5 | 4,886 | 1 Acre |
| 188 Bluestern Drive SE, Big Canoe, GA, 30143 | $1,710,000 | 4 | 4 | 4,886 | 1 Acre |
| 160 Bluestern Drive SE, Big Canoe, GA, 30143 | $1,450,000 | 5 | 3 | 4,873 | 1 Acre |
| 160 Bluestern Drive, Big Canoe, GA, 30143 | $1,450,000 | 5 | 5 | 4,873 | 1 Acre |
| 158 Canacaught Place, Big Canoe, GA, 30143 | $650,000 | 3 | 3 | 2,922 | 1.36 Acres |
| 158 Canacaught Place, Big Canoe, GA, 30143 | $650,000 | 3 | 4 | 2,922 | 1.36 Acres |
| 113 Yanoo Trace, Big Canoe, GA, 30143 | $594,900 | 4 | 3 | 2,351 | 1.02 Acres |
Similar Homes To 927 Wildcat Drive
Nearby For Sale




The data relating to real estate for sale on this web site comes in part from the Broker Reciprocity Program of Georgia MLS. Real estate listings held by brokerage firms other than Byowner are marked with the Broker Reciprocity logo and detailed information about them includes the name of the listing brokers. Information deemed reliable but not guaranteed. Copyright 2026 Georgia MLS. All rights reserved.
ByOwner last updated this listing 10/06/2026 @ 07:19
More Cities with for Sale by Owner Homes
- Big Canoe Homes For Sale By Owner
- Marble Hill Homes For Sale By Owner
- Ball Ground Homes For Sale By Owner
- Jasper Homes For Sale By Owner
- Dawsonville Homes For Sale By Owner
- Talking Rock Homes For Sale By Owner
- Cherry Log Homes For Sale By Owner
- Waleska Homes For Sale By Owner
- East Ellijay Homes For Sale By Owner
- Canton Homes For Sale By Owner
- Ellijay Homes For Sale By Owner
- Dahlonega Homes For Sale By Owner
- Cumming Homes For Sale By Owner
- Holly Springs Homes For Sale By Owner
- Milton Homes For Sale By Owner
- Murrayville Homes For Sale By Owner
- Alpharetta Homes For Sale By Owner
- Suches Homes For Sale By Owner
- Fairmount Homes For Sale By Owner
- Ranger Homes For Sale By Owner
Homes around $885,000






Verify Your Email
Please enter the 6-digit verification code
sent to your email address.
Verify Your Phone Number
Please enter the 6-digit verification code
sent to your mobile phone.