

4440 Jasmine Drive
Bethlehem Twp, PA 18020

 4
4
Bed
 3
3
Bath
 2,274
2,274Sqft
11,856Sqft(Lot)
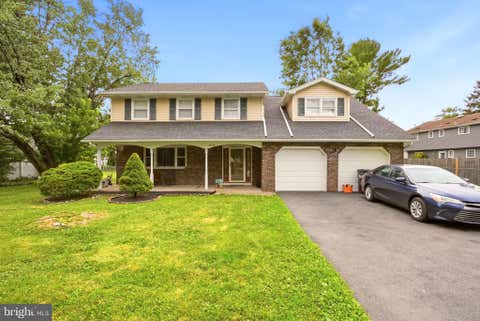
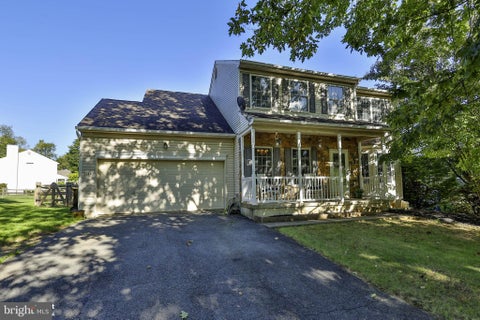
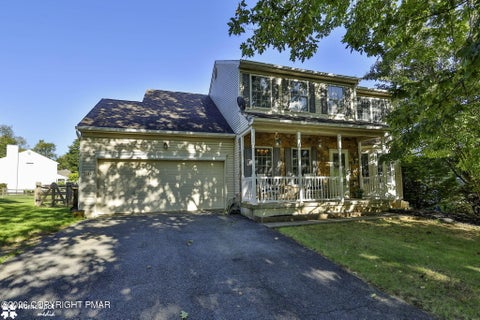
Welcome Home! This beautiful 4-bedroom Colonial is perfectly situated on a desirable cul-de-sac and offers the perfect blend of comfort, space, and style. Step into an inviting foyer leading to a spacious living room, formal dining room, and warm family room with fireplace. The expansive kitchen—the true heart of the home—offers an abundance of space for cooking, gathering, and entertaining, with a convenient first-floor bath with shower and laundry room. Step outside to the beautiful deck, perfect for relaxing or entertaining. Upstairs, the private primary suite features its own bath, along with three additional nicely sized bedrooms and a full hall bath. The beautifully landscaped property also offers a two-car garage. A wonderful opportunity to own a beautiful Colonial in a sought-aft

 Property Details
 Map
Map
 Map
Map
What's Nearby
Nearby Areas
 Features
-
Bedroom Information
Total beds: 4Bathroom Information
Total Baths: 3 Full Baths: 2 Half Baths: 1Room Information
Rooms Total: 9 Has Basement: Yes Basement: Concrete -
Flooring Information
Carpet, Ceramic Tile, Hardwood, Laminate -
Roofing Information
Asphalt, Fiberglass -
Interior Features
Eat-in Kitchen, Kitchen Island Roof: Asphalt, Fiberglass Appliances: Dishwasher, Gas Oven, Gas Water Heater, Refrigerator Laundry Features: Washer Hookup -
Heating & Cooling
Has Heating: Yes Heating: Forced Air, Natural Gas Has Cooling: Yes Cooling: Central Air
-
Building Information
Year Built: 1994 Construction Materials: Vinyl Siding Stories: 2 Private Pool: No
-
Lot Information
Main Square Feet: 11856 Square Feet Lot Size Acres: 0.272 Lot Size Source: Public Records Lot Size Square Feet: 11856Property Information
Subdivision: Wagner Farms Source Property Type: Residential Postal Code Plus 4: 8840 Property SubType: Single Family Residence Property Age: 32
-
Listing Price Information
Listing Price: $525000
-
Tax Information
Parcel Number: M7SE3-3-14-0205 Annual Tax: $7860.32
-
Parking Information
Attached, Driveway, Garage, Off Street, On StreetGarage Information
Has Garage: Yes Has Attached Garage: Yes Garage Space: 2
-
School Information
Elementary School: FarmersvilleJunior High School: East HillsSenior High School: Freedom -
Location Information
Direction: Farmersville Road to Long Drive to Jasmine Drive WaterSource: Public
How much is this property worth?
Curious about this home's true market value? Use our free Home Evaluation Tool to instantly get a personalized Comparative Market Analysis (CMA) report. Make smarter, data-driven decisions before you buy.

Nearby Home Value
| Address | Estimate | Bed | Bath | Sq. Ft | Lot Size |
|---|---|---|---|---|---|
| 3533 Washington Street, Bethlehem, PA, 18020 | $495,500 | 3 | 2 | 2,540 | 0.13 Acre |
| 3904 Trythall Street, Bethlehem, PA, 18020 | $679,900 | 5 | 3 | 4,098 | 0.25 Acre |
| 4008 Oakland Road, Bethlehem, PA, 18020 | $449,900 | 4 | 3 | 2,423 | 0.33 Acre |
| 3815 Spear Street, Bethlehem, PA, 18020 | $450,000 | 3 | 2 | 1,980 | 0.30 Acre |
| 4190 Hecktown Road, Bethlehem, PA, 18020 | $410,000 | 3 | 2 | 1,974 | 0.70 Acre |
| 2420 7th Street, Bethlehem, PA, 18020 | $419,000 | 5 | 3 | 2,111 | 0.35 Acre |
| 2420 7th Street, Bethlehem, PA, 18020 | $419,000 | 5 | 3 | 2,111 | 0.35 Acre |
| 3155 10th Street, Bethlehem, PA, 18020 | $549,900 | 4 | 3 | 2,184 | 0.23 Acre |
| 3155 10th Street, Bethlehem, PA, 18020 | $549,900 | 4 | 3 | 2,184 | 0.23 Acre |
| 4035 Devonshire Road, Bethlehem, PA, 18020 | $495,000 | 4 | 3 | 5,440 | 1.22 Acres |
Similar Homes To 4440 Jasmine Drive
Nearby For Sale
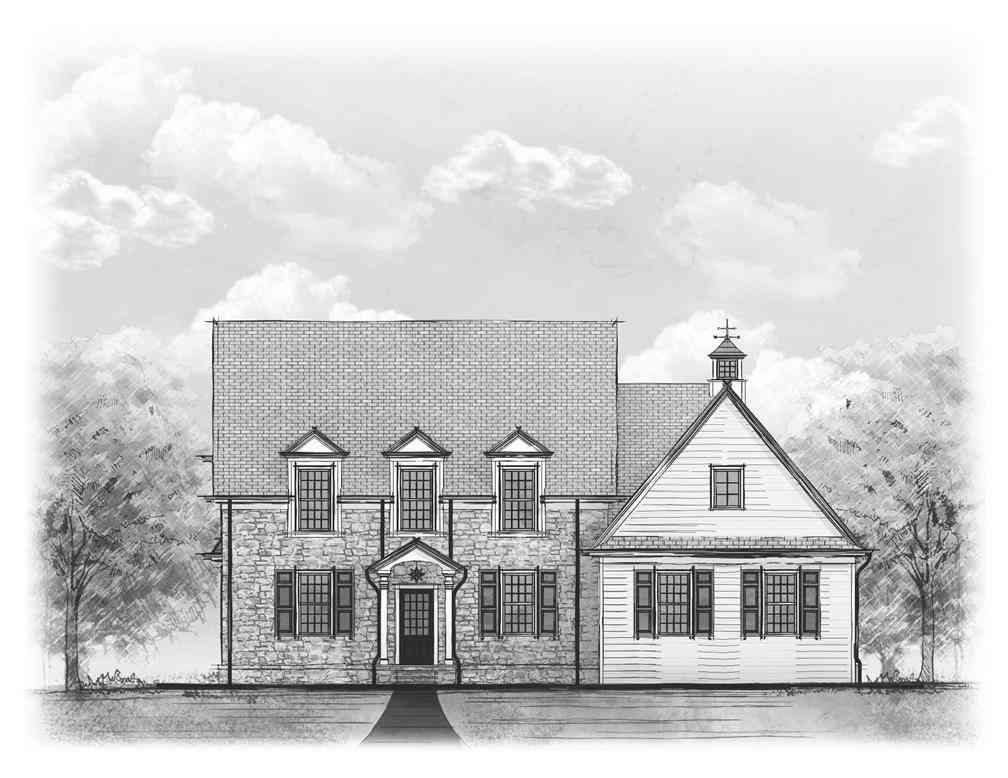
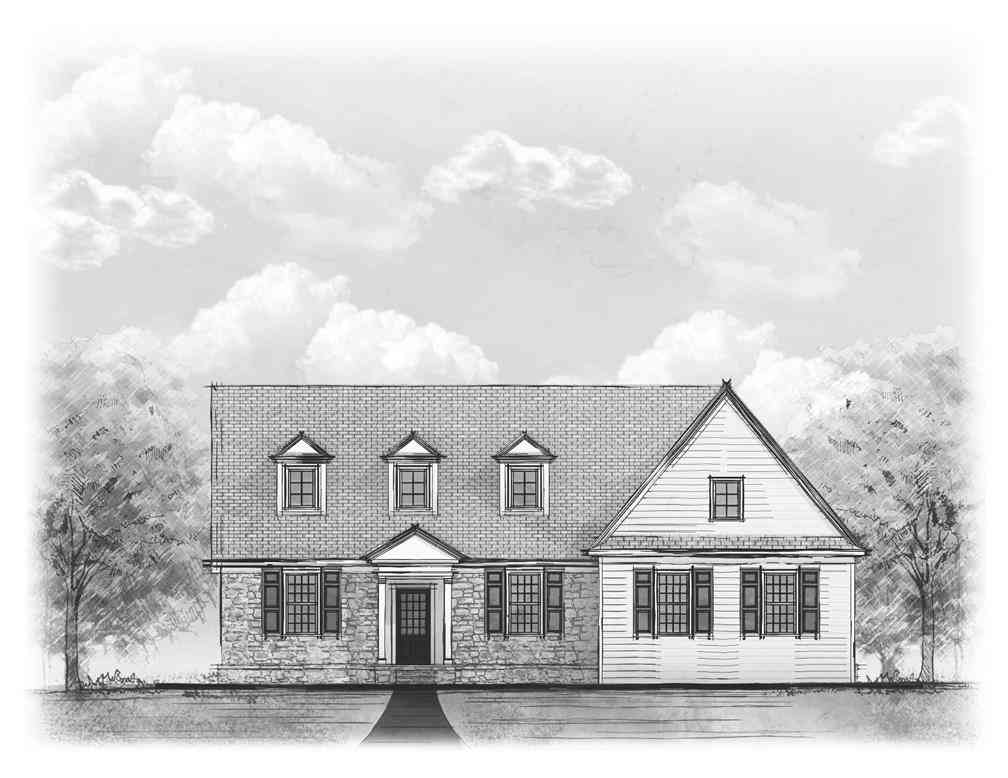


The data relating to real estate for sale on this website comes in part from the Internet Data exchange (IDX) program of the Greater Lehigh Valley REALTORS®. IDX information is provided exclusively for consumers' personal, non-commercial use and may not be used for any purpose other than to identify prospective properties consumers may be interested in purchasing. Real estate listings held by brokerage firms other than ByOwner, are indicated by detailed information about them such as the name of the listing firms. Information Deemed Reliable But Not Guaranteed. Copyright © 2026 Greater Lehigh Valley REALTORS®
ByOwner last updated this listing 10/11/2026 @ 13:05
More Cities with for Sale by Owner Homes
- Bethlehem Homes For Sale By Owner
- Hellertown Homes For Sale By Owner
- Center Valley Homes For Sale By Owner
- Allentown Homes For Sale By Owner
- Coopersburg Homes For Sale By Owner
- Catasauqua Homes For Sale By Owner
- Riegelsville Homes For Sale By Owner
- Whitehall Homes For Sale By Owner
- Palmer TWP Homes For Sale By Owner
- Emmaus Homes For Sale By Owner
- Northampton Homes For Sale By Owner
- Coplay Homes For Sale By Owner
- Kintnersville Homes For Sale By Owner
- Easton Homes For Sale By Owner
- Nazareth Homes For Sale By Owner
- Bath Homes For Sale By Owner
- Quakertown Homes For Sale By Owner
- Tatamy Homes For Sale By Owner
- Macungie Homes For Sale By Owner
- Orefield Homes For Sale By Owner
Homes around $525,000
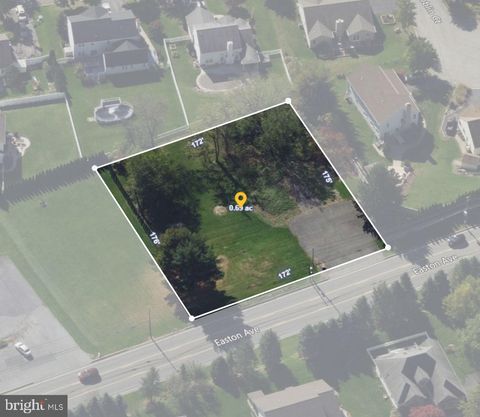

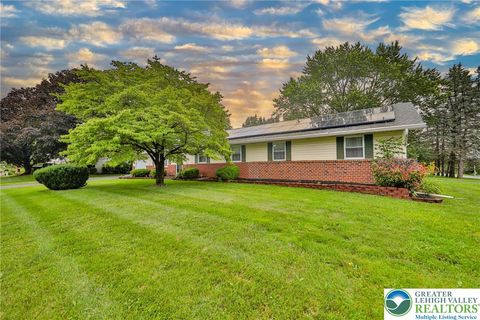





Verify Your Email
Please enter the 6-digit verification code
sent to your email address.
Verify Your Phone Number
Please enter the 6-digit verification code
sent to your mobile phone.