
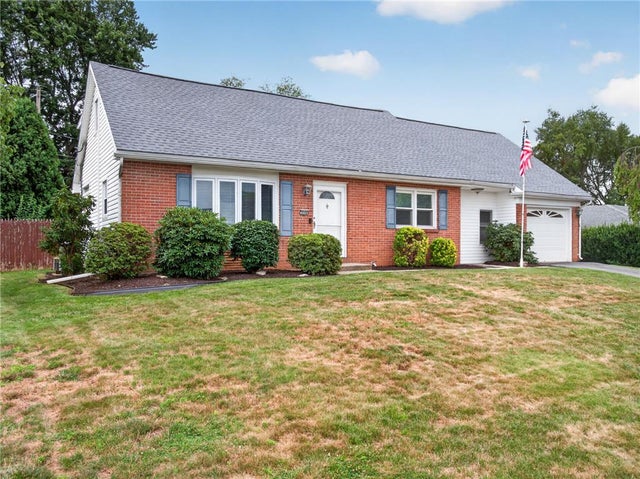
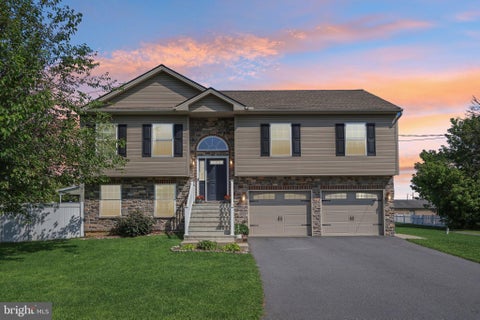
3046 Ridon Court
Bethlehem Twp, PA 18020

 4
4
Bed
 3
3
Bath
 3,162
3,162Sqft
10,800Sqft(Lot)
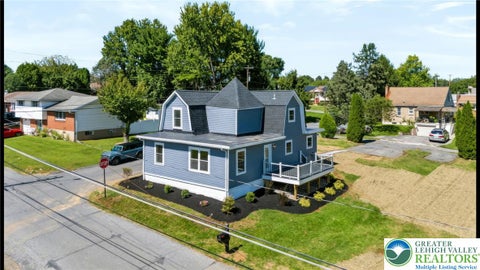
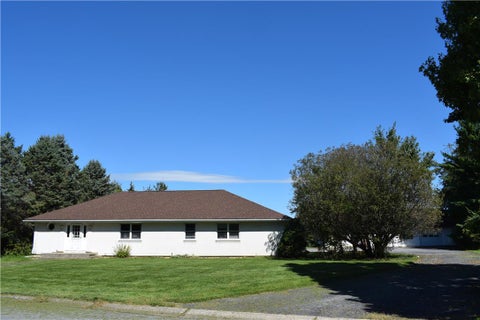
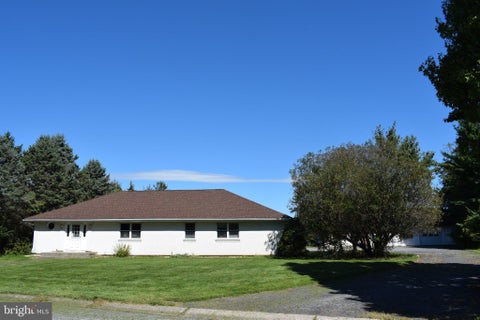
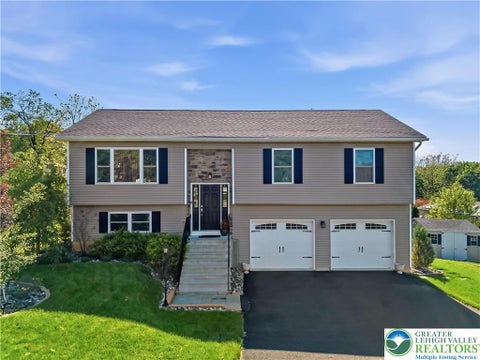
MULTI-GENERATIONAL LIVING AT ITS BEST! This incredibly unique home offers what is essentially TWO separate in-law/extended-family living areas in addition to the main living space—each with its own kitchenette, full bathroom, living space, and sleeping areas. If you've been searching for a home where parents, adult children, extended family, or long-term guests can live under one roof while still enjoying their own space and privacy, this is a layout you simply don't find every day. The main level functions as a complete living space with a bedroom, full bathroom with laundry, full kitchen, living room, and two additional family/living areas. Upstairs offers a second private living setup with multiple bedrooms, a full bathroom, kitchenette, additional living space, and direct access to the

 Property Details
 Open House
- 10/11 2 PM-3:30 PM
 Map
Map
 Map
Map
What's Nearby
Nearby Areas
Features
-
Bedroom Information
Total beds: 4Bathroom Information
Total Baths: 3 Full Baths: 3Room Information
Rooms Total: 11 Has Basement: Yes Basement: Finished -
Flooring Information
Carpet, Laminate, Linoleum, Tile, Vinyl -
Roofing Information
Asphalt, Fiberglass -
Interior Features
In-Law Floorplan Roof: Asphalt, Fiberglass Appliances: Dishwasher, Electric Oven, Electric Range, Electric Water Heater, Washer/Dryer Stacked Laundry Features: Main Level -
Heating & Cooling
Has Heating: Yes Heating: Baseboard, Electric, Forced Air, Heat Pump Has Cooling: Yes Cooling: Central Air, Ceiling Fan(s)
-
Building Information
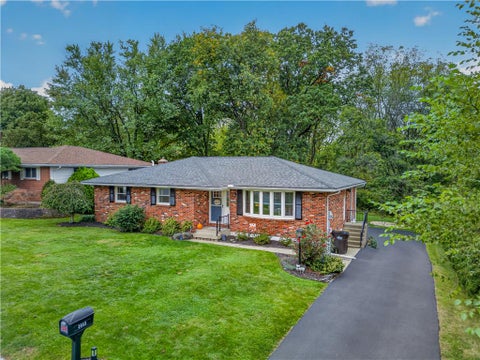
Year Built: 1968 Construction Materials: Brick, Vinyl Siding Stories: 2 Patio And Porch Features: Deck Private Pool: No -
Exterior Features
Exterior Features: Awning(s)
-
Lot Information
Main Square Feet: 10800 Square Feet Lot Size Acres: 0.248 Lot Size Source: Public Records Lot Size Square Feet: 10800 Lot Description: Cul-De-Sac, LevelProperty Information
Subdivision: Not in Development Source Property Type: Residential Postal Code Plus 4: 1251 Property SubType: Single Family Residence Property Age: 58
-
Listing Price Information
Listing Price: $459900
-
Tax Information
Parcel Number: M7SW2-11-7-0205 Annual Tax: $6160.13
-
Parking Information
Attached, GarageGarage Information
Has Garage: Yes Has Attached Garage: Yes Garage Space: 1
-
School Information
Elementary School: Spring Garden Elementary SchoolJunior High School: East Hills Middle SchoolSenior High School: Freedom High School -
Location Information
Direction: 22 East to 191 South left onto Oakland Rd. Right onto Santee Rd. Left onto Ridon Ct. WaterSource: Public
How much is this property worth?
Curious about this home's true market value? Use our free Home Evaluation Tool to instantly get a personalized Comparative Market Analysis (CMA) report. Make smarter, data-driven decisions before you buy.

Nearby Home Value
| Address | Estimate | Bed | Bath | Sq. Ft | Lot Size |
|---|---|---|---|---|---|
| 3533 Washington Street, Bethlehem, PA, 18020 | $495,500 | 3 | 2 | 2,540 | 0.13 Acre |
| 3904 Trythall Street, Bethlehem, PA, 18020 | $679,900 | 5 | 3 | 4,098 | 0.25 Acre |
| 4008 Oakland Road, Bethlehem, PA, 18020 | $449,900 | 4 | 3 | 2,423 | 0.33 Acre |
| 3815 Spear Street, Bethlehem, PA, 18020 | $450,000 | 3 | 2 | 1,980 | 0.30 Acre |
| 4190 Hecktown Road, Bethlehem, PA, 18020 | $410,000 | 3 | 2 | 1,974 | 0.70 Acre |
| 2420 7th Street, Bethlehem, PA, 18020 | $419,000 | 5 | 3 | 2,111 | 0.35 Acre |
| 2420 7th Street, Bethlehem, PA, 18020 | $419,000 | 5 | 3 | 2,111 | 0.35 Acre |
| 3155 10th Street, Bethlehem, PA, 18020 | $549,900 | 4 | 3 | 2,184 | 0.23 Acre |
| 3155 10th Street, Bethlehem, PA, 18020 | $549,900 | 4 | 3 | 2,184 | 0.23 Acre |
| 4035 Devonshire Road, Bethlehem, PA, 18020 | $495,000 | 4 | 3 | 5,440 | 1.22 Acres |
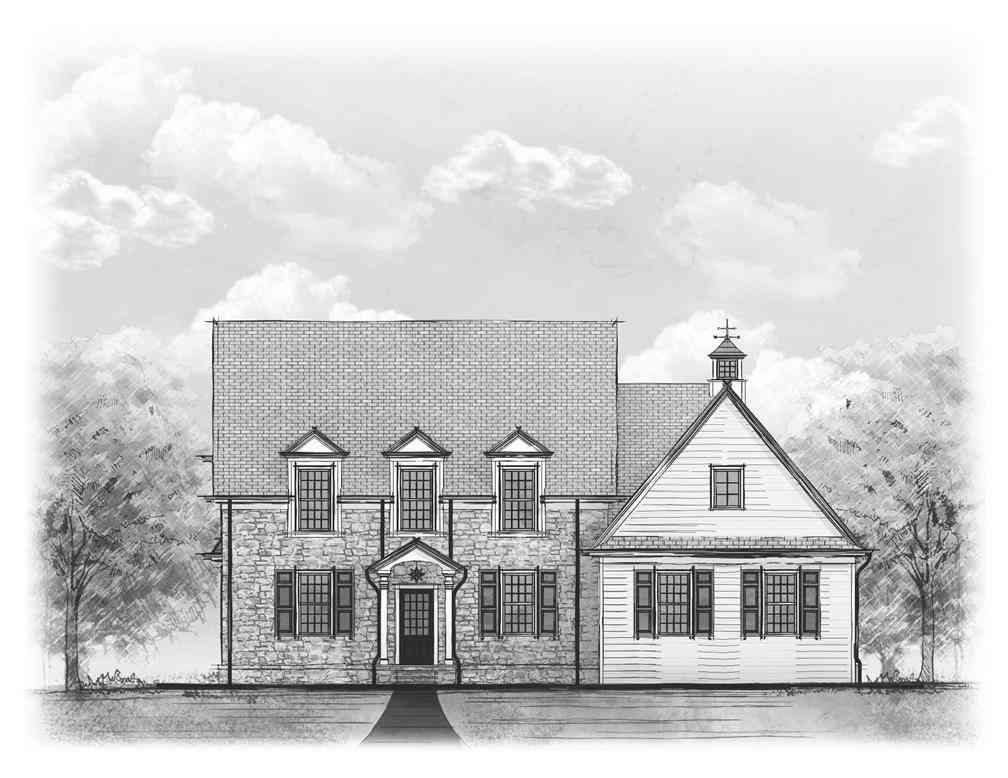
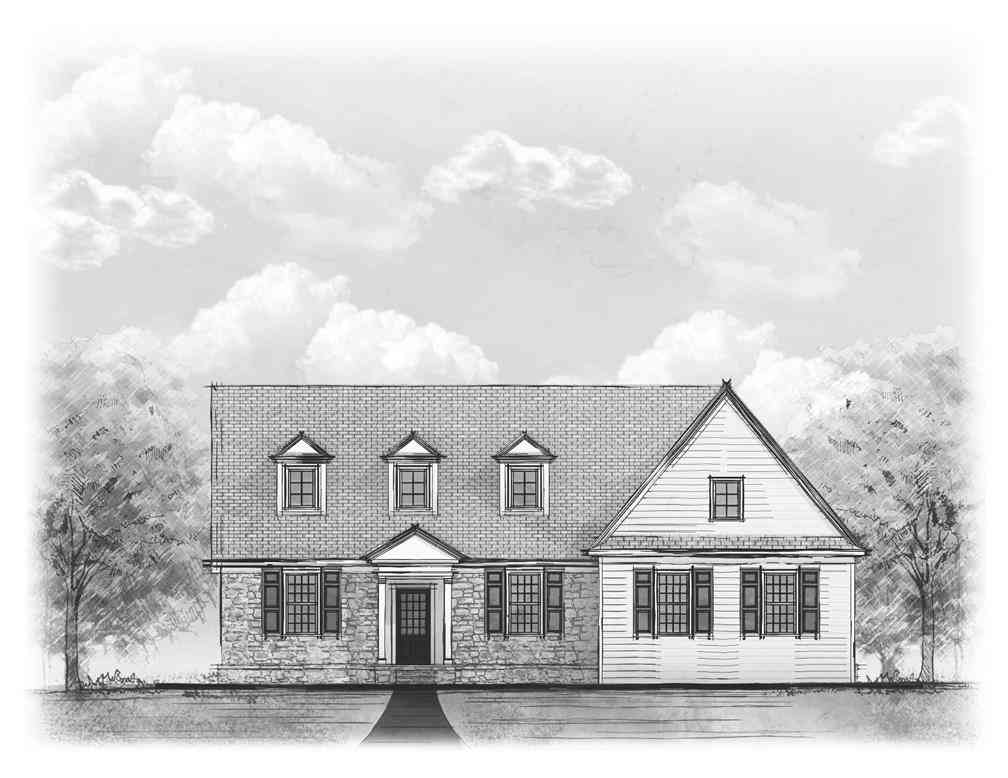
Similar Homes To 3046 Ridon Court
Nearby For Sale


The data relating to real estate for sale on this website comes in part from the Internet Data exchange (IDX) program of the Greater Lehigh Valley REALTORS®. IDX information is provided exclusively for consumers' personal, non-commercial use and may not be used for any purpose other than to identify prospective properties consumers may be interested in purchasing. Real estate listings held by brokerage firms other than ByOwner, are indicated by detailed information about them such as the name of the listing firms. Information Deemed Reliable But Not Guaranteed. Copyright © 2026 Greater Lehigh Valley REALTORS®
ByOwner last updated this listing 10/11/2026 @ 11:14
More Cities with for Sale by Owner Homes
- Bethlehem Homes For Sale By Owner
- Hellertown Homes For Sale By Owner
- Center Valley Homes For Sale By Owner
- Allentown Homes For Sale By Owner
- Coopersburg Homes For Sale By Owner
- Catasauqua Homes For Sale By Owner
- Riegelsville Homes For Sale By Owner
- Whitehall Homes For Sale By Owner
- Palmer TWP Homes For Sale By Owner
- Emmaus Homes For Sale By Owner
- Northampton Homes For Sale By Owner
- Coplay Homes For Sale By Owner
- Kintnersville Homes For Sale By Owner
- Easton Homes For Sale By Owner
- Nazareth Homes For Sale By Owner
- Bath Homes For Sale By Owner
- Quakertown Homes For Sale By Owner
- Tatamy Homes For Sale By Owner
- Macungie Homes For Sale By Owner
- Orefield Homes For Sale By Owner
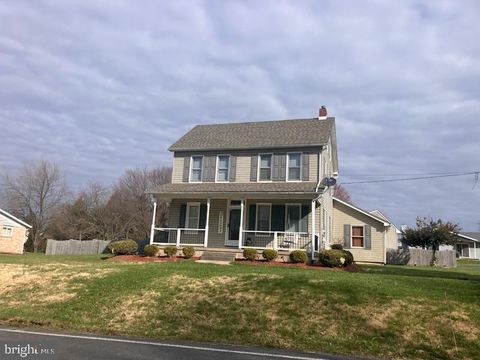
Homes around $459,900






Verify Your Email
Please enter the 6-digit verification code
sent to your email address.
Verify Your Phone Number
Please enter the 6-digit verification code
sent to your mobile phone.