
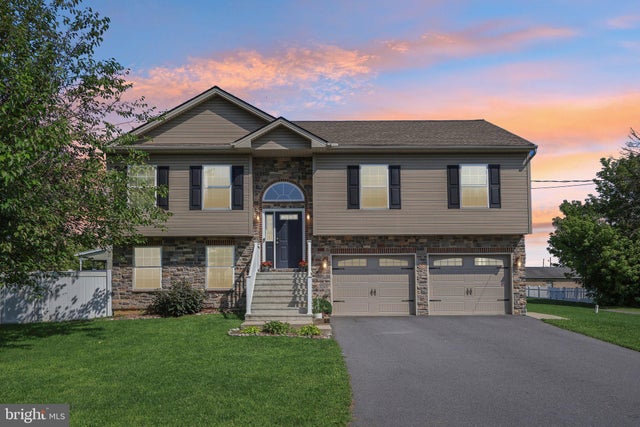
MLS: #PANH2010668, Listed By: Calvara Campos, BHHS Fox & Roach-Bethlehem, Source:Bright MLS
3533 Washington Street
BETHLEHEM, PA 18020

 3
3
Bed
 2
2
Bath
 2,540
2,540Sqft
 0.13
0.13Acre(Lot)
Welcome to 3533 Washington Street, a thoughtfully designed 2020-built bi-level in Bethlehem Township. With Routes 22 and 33 and I-78 just minutes away, commuting throughout the Lehigh Valley and beyond is easy. Shopping, dining, parks, recreation, and major healthcare facilities are nearby, while the restaurants, festivals, entertainment, and historic charm of Downtown Bethlehem are just a short drive from home. Attractive stone front accented by Dutch lap vinyl siding creates an inviting first impression. Inside, solid oak hardwood flooring adds warmth to spaces that have been genuinely lived in and loved. On the main level, the kitchen is truly the heart of the home, featuring granite countertops, a center island, Samsung stainless steel appliances, and shaker-style cabinetry with soft-c

 Property Details
 Map
Map
 Map
Map
What's Nearby
Nearby Areas
 Features
-
Bedroom Information
Total beds: 3Bathroom Information
Total Baths: 2 Full Baths: 2 -
Flooring Information
Carpet, Wood, Hardwood -
Roofing Information
Shingle -
Interior Features
Eat-in Kitchen, Ceiling Fan(s), Kitchen Island, Recessed Lighting, Open Floorplan Roof: Shingle Appliances: Range, Electric Range, Electric Oven, Cooktop, Electric Water Heater, Built-In Range, Dishwasher, Exhaust Fan, Microwave, Refrigerator, Stainless Steel Appliance(s), Water Heater Laundry Features: Lower Level -
Heating & Cooling
Has Heating: Yes Heating: Exhaust Fan, Electric, Forced Air, Heat Pump Has Cooling: Yes Cooling: Central Air, Ceiling Fan(s), Electric
-
Building Information
Year Built: 2020 Building Area Total: 2540 Construction Materials: Stone, Vinyl Siding Pool Features: None Private Pool: No View: City
-
Lot Information
Lot Size Acres: 0.13 Lot Size Source: Assessor Lot Size Square Feet: 5500 Lot Description: Back YardProperty Information
Subdivision: NONE Source Property Type: Residential Postal Code Plus 4: 6507 Zoning Description: Mdr-Medium Density Residential Property SubType: Single Family Residence Levels: Two Property Age: 6
-
Listing Price Information
Listing Price: $495500
-
Tax Information
Parcel Number: N7NE4-53-9-0205 Tax Lot: N7NE4 Tax Year: 2026 Annual Tax: $5821
-
Parking Information
Parking Total: 4 Oversized, Garage Door Opener, On Street, Garage, Driveway, Inside Entrance, AttachedGarage Information
Has Garage: Yes Has Attached Garage: Yes Garage Space: 2
-
School Information
Elementary School: MILLER HEIGHTSJunior High School: EAST HILLSSenior High School: FREEDOM -
Location Information
Direction: From Freemansburg Ave, S on 6th St (at Geaker's Tacos) to Stop Sign. Home on L on Corner of Washington & 6th St. WaterSource: Public
How much is this property worth?
Curious about this home's true market value? Use our free Home Evaluation Tool to instantly get a personalized Comparative Market Analysis (CMA) report. Make smarter, data-driven decisions before you buy.

Nearby Home Value
| Address | Estimate | Bed | Bath | Sq. Ft | Lot Size |
|---|---|---|---|---|---|
| 3904 Trythall Street, Bethlehem, PA, 18020 | $715,000 | 5 | 3 | 4,098 | 0.25 Acre |
| 4008 Oakland Road, Bethlehem, PA, 18020 | $449,900 | 4 | 3 | 2,423 | 0.33 Acre |
| 3815 Spear Street, Bethlehem, PA, 18020 | $479,900 | 3 | 2 | 1,980 | 0.30 Acre |
| 4190 Hecktown Road, Bethlehem, PA, 18020 | $410,000 | 4 | 2 | 1,974 | 0.70 Acre |
| 3725 Oakland Road, Bethlehem, PA, 18020 | $745,000 | 5 | 5 | 5,604 | 1.07 Acres |
| 3023 Middletown Road, Bethlehem Twp, PA, 18020 | $304,900 | 2 | 2 | 1,470 | 6,500 Sq. Ft |
Similar Homes To 3533 Washington Street
Nearby For Sale


The data relating to real estate for sale on this website appears in part through the BRIGHT Internet Data Exchange program, a voluntary cooperative exchange of property listing data between licensed real estate brokerage firms in which ByOwner participates, and is provided by BRIGHT through a licensing agreement. The information provided by this website is for the personal, non-commercial use of consumers and may not be used for any purpose other than to identify prospective properties consumers may be interested in purchasing. Some properties which appear for sale on this website may no longer be available because they are under contract, have closed or are no longer being offered for sale. Information Deemed Reliable But Not Guaranteed. Copyright © 2026 Bright MLS. All rights reserved.
ByOwner last updated this listing 09/22/2026 @ 18:56
More Cities with for Sale by Owner Homes
- Bethlehem Homes For Sale By Owner
- Hellertown Homes For Sale By Owner
- Center Valley Homes For Sale By Owner
- Allentown Homes For Sale By Owner
- Coopersburg Homes For Sale By Owner
- Riegelsville Homes For Sale By Owner
- Whitehall Homes For Sale By Owner
- Palmer TWP Homes For Sale By Owner
- Emmaus Homes For Sale By Owner
- Northampton Homes For Sale By Owner
- Coplay Homes For Sale By Owner
- Kintnersville Homes For Sale By Owner
- Easton Homes For Sale By Owner
- Nazareth Homes For Sale By Owner
- Bath Homes For Sale By Owner
- Quakertown Homes For Sale By Owner
- Macungie Homes For Sale By Owner
- Orefield Homes For Sale By Owner
- Zionsville Homes For Sale By Owner
- Upper Black Eddy Homes For Sale By Owner
Homes around $495,500



Verify Your Email
Please enter the 6-digit verification code
sent to your email address.
Verify Your Phone Number
Please enter the 6-digit verification code
sent to your mobile phone.