

3630 Orth Street
Bethlehem Twp, PA 18020

 3
3
Bed
 2
2
Bath
 1,399
1,399Sqft
9,900Sqft(Lot)
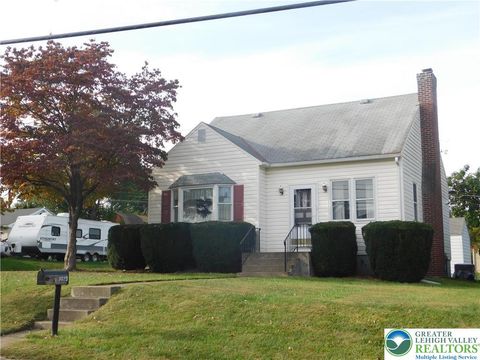
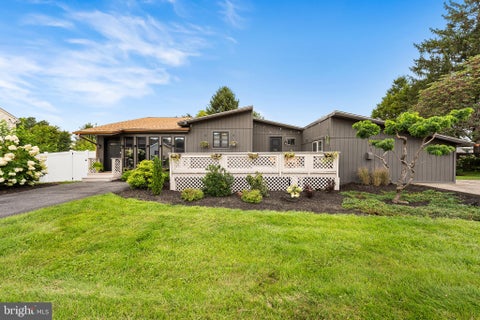
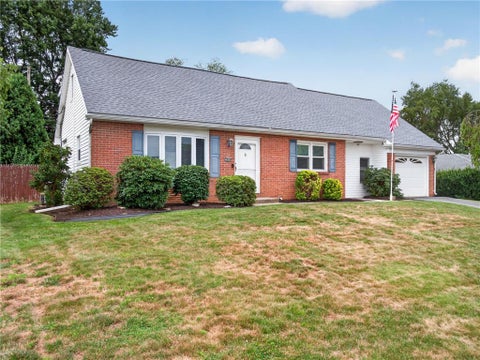
Nestled in the charming Bethlehem Area, this delightful Cape Cod home features 3 cozy bedrooms and 2 full bathrooms across 1,153 square feet of thoughtfully designed living space, offering a perfect blend of classic character and modern comfort. Step inside to an inviting living room featuring rich original hardwood flooring, soft neutral walls, and a contemporary ceiling fan. Wide, arched doorways lead seamlessly into a light-filled dining room, creating a wonderful flow for daily living and entertaining. The updated kitchen shines with white cabinetry, sleek countertops, a tile backsplash, and striking checkerboard flooring, equipped with stainless steel appliances and a ceiling fan. The three comfortable bedrooms showcase beautiful refinished hardwood floors, ceiling fans, and bright wi

 Property Details
 Map
Map
 Map
Map
What's Nearby
Nearby Areas
 Features
-
Bedroom Information
Total beds: 3Bathroom Information
Total Baths: 2 Full Baths: 2Room Information
Rooms Total: 7 Has Basement: Yes Basement: Full -
Roofing Information
Asphalt, Fiberglass -
Interior Features
Roof: Asphalt, Fiberglass Appliances: Dryer, Dishwasher, Electric Cooktop, Electric Oven, Electric Range, Electric Water Heater, Refrigerator, Washer -
Heating & Cooling
Has Heating: Yes Heating: Hot Water Has Cooling: Yes Cooling: Central Air, Ceiling Fan(s)
-
Building Information
Year Built: 1950 Construction Materials: Brick Stories: 1 Private Pool: No
-
Lot Information
Main Square Feet: 9900 Square Feet Lot Size Acres: 0.227 Lot Size Source: Public Records Lot Size Square Feet: 9900Property Information
Subdivision: Not in Development Source Property Type: Residential Postal Code Plus 4: 2927 Property SubType: Single Family Residence Property Age: 76
-
Listing Price Information
Listing Price: $329900
-
Tax Information
Parcel Number: M7SE4-18-4-0205 Annual Tax: $3909.62
-
Parking Information
Detached, GarageGarage Information
Has Garage: Yes Garage Space: 1
-
Location Information
Direction: From Rt. 22, take the Farmersville Rd. exit, then turn onto Easton Ave. Turn onto 7th St. heading toward Orth St. WaterSource: Well
How much is this property worth?
Curious about this home's true market value? Use our free Home Evaluation Tool to instantly get a personalized Comparative Market Analysis (CMA) report. Make smarter, data-driven decisions before you buy.

Nearby Home Value
| Address | Estimate | Bed | Bath | Sq. Ft | Lot Size |
|---|---|---|---|---|---|
| 3533 Washington Street, Bethlehem, PA, 18020 | $495,500 | 3 | 2 | 2,540 | 0.13 Acre |
| 3904 Trythall Street, Bethlehem, PA, 18020 | $679,900 | 5 | 3 | 4,098 | 0.25 Acre |
| 4008 Oakland Road, Bethlehem, PA, 18020 | $449,900 | 4 | 3 | 2,423 | 0.33 Acre |
| 3815 Spear Street, Bethlehem, PA, 18020 | $450,000 | 3 | 2 | 1,980 | 0.30 Acre |
| 4190 Hecktown Road, Bethlehem, PA, 18020 | $410,000 | 3 | 2 | 1,974 | 0.70 Acre |
| 2420 7th Street, Bethlehem, PA, 18020 | $419,000 | 5 | 3 | 2,111 | 0.35 Acre |
| 2420 7th Street, Bethlehem, PA, 18020 | $399,000 | 5 | 3 | 2,111 | 0.35 Acre |
| 3155 10th Street, Bethlehem, PA, 18020 | $549,900 | 4 | 3 | 2,184 | 0.23 Acre |
| 3155 10th Street, Bethlehem, PA, 18020 | $549,900 | 4 | 3 | 2,184 | 0.23 Acre |
| 4035 Devonshire Road, Bethlehem, PA, 18020 | $495,000 | 4 | 3 | 5,440 | 1.22 Acres |
Similar Homes To 3630 Orth Street
Nearby For Sale


The data relating to real estate for sale on this website comes in part from the Internet Data exchange (IDX) program of the Greater Lehigh Valley REALTORS®. IDX information is provided exclusively for consumers' personal, non-commercial use and may not be used for any purpose other than to identify prospective properties consumers may be interested in purchasing. Real estate listings held by brokerage firms other than ByOwner, are indicated by detailed information about them such as the name of the listing firms. Information Deemed Reliable But Not Guaranteed. Copyright © 2026 Greater Lehigh Valley REALTORS®
ByOwner last updated this listing 10/12/2026 @ 08:26
More Cities with for Sale by Owner Homes
- Bethlehem Homes For Sale By Owner
- Hellertown Homes For Sale By Owner
- Center Valley Homes For Sale By Owner
- Allentown Homes For Sale By Owner
- Coopersburg Homes For Sale By Owner
- Catasauqua Homes For Sale By Owner
- Riegelsville Homes For Sale By Owner
- Whitehall Homes For Sale By Owner
- Palmer TWP Homes For Sale By Owner
- Emmaus Homes For Sale By Owner
- Northampton Homes For Sale By Owner
- Coplay Homes For Sale By Owner
- Kintnersville Homes For Sale By Owner
- Easton Homes For Sale By Owner
- Nazareth Homes For Sale By Owner
- Bath Homes For Sale By Owner
- Quakertown Homes For Sale By Owner
- Tatamy Homes For Sale By Owner
- Macungie Homes For Sale By Owner
- Orefield Homes For Sale By Owner
Homes around $329,900





Verify Your Email
Please enter the 6-digit verification code
sent to your email address.
Verify Your Phone Number
Please enter the 6-digit verification code
sent to your mobile phone.