
MLS: #MDMC2256800, Listed By: Carl Becker, Premier Properties, LLC, Source:Bright MLS
9115 Redwood Avenue
BETHESDA, MD 20817

 6
6
Bed
 7
7
Bath
 7,388
7,388Sqft
 1.12
1.12Acres(Lot)
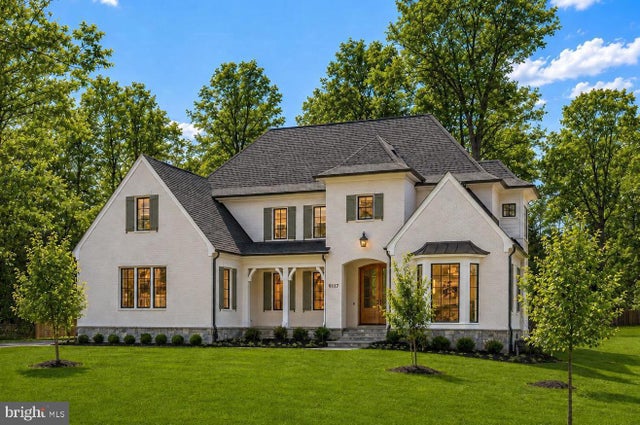
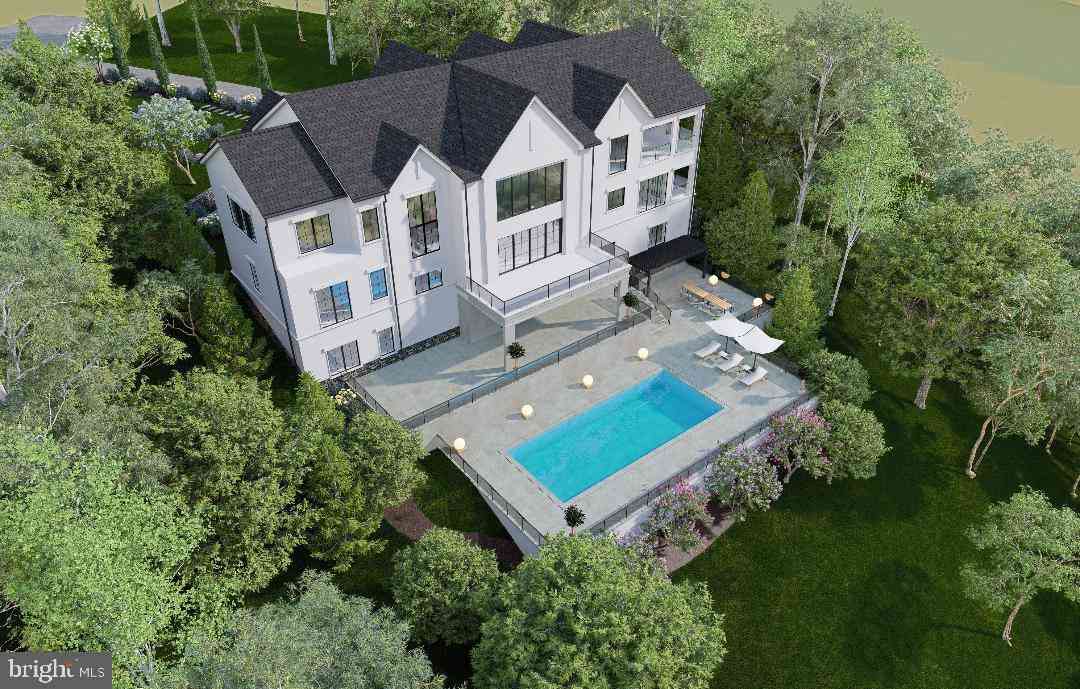
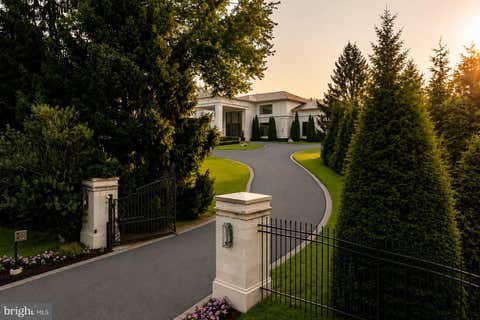
***OPEN HOUSE SUNDAY Oct 4th from 3 to 5 PM*** An exceptional offering encompassing 1.12 beautifully level acres, complemented by the adjacent 0.57-acre buildable lot—presenting a rare opportunity for enhanced privacy, expansion, or future development. Ask about 7-year ARM at 5.625%, 35% down, and $500K relationship; subject to buyer qualification and lender terms.
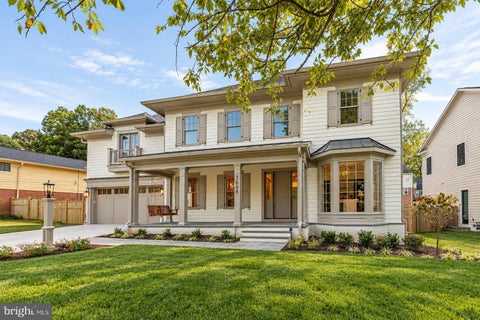
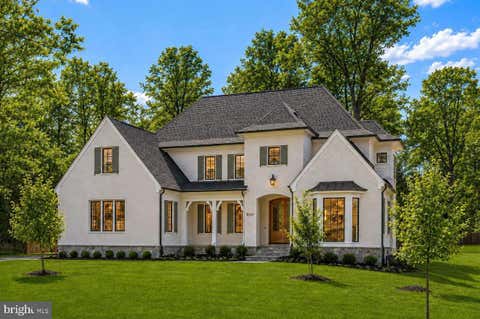
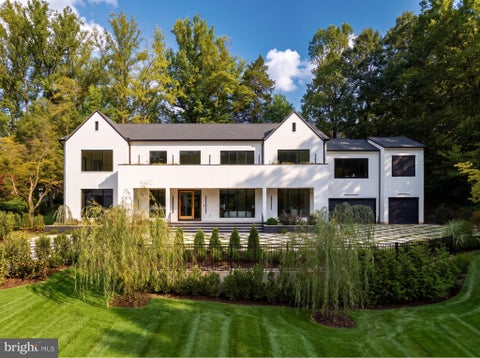
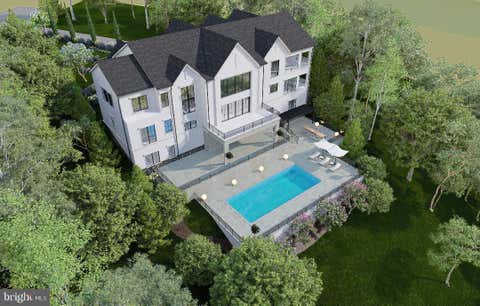
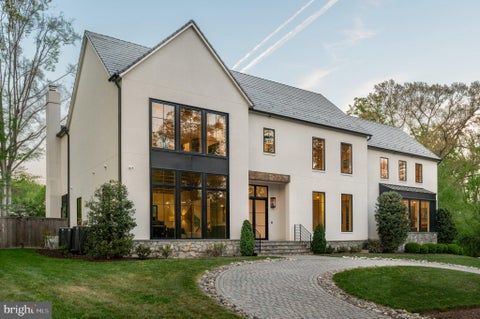
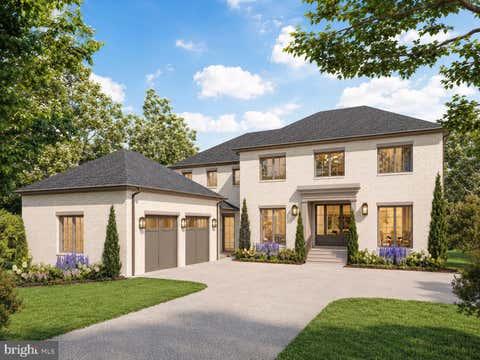
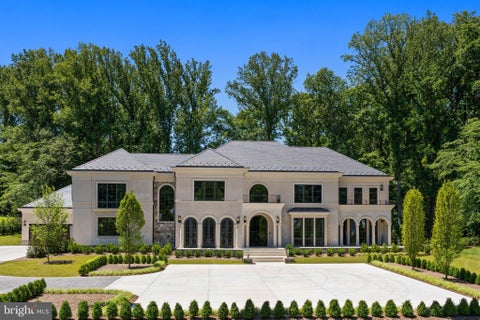
Crafted by Foxhall Homes and designed by GTM Architects, the award-winning custom home offers nearly 7,700 square feet of beautifully designed living space, and side-load three-car garage. With six bedrooms, seven baths, and a private elevator serving every level, the home pairs refined craftsmanship with a floor plan thoughtfully designed for both everyday living and entertaining. Nine-foot mahogany double doors open

 Property Details
 Open House
- 10/04 3 PM-5 PM
 Map
Map
 Map
Map
What's Nearby
Nearby Areas
Features
-
Bedroom Information
Total beds: 6Bathroom Information
Total Baths: 7 Full Baths: 5 Half Baths: 2Room Information
Has Basement: Yes Basement: Finished -
Flooring Information
Wood, Stone -
Roofing Information
Shingle -
Interior Features
Elevator, Pantry, Sound System, High Ceilings, Tray Ceiling(s), Built-in Features Roof: Shingle Appliances: Double Oven, Cooktop, Washer, Gas Water Heater, Washer/Dryer Stacked, Humidifier, Microwave Laundry Features: Upper Level, Main Level Window Features: Insulated Windows, Bay Window(s), Low Emissivity Windows -
Heating & Cooling
Has Heating: Yes Heating: Natural Gas, Zoned, Forced Air Has Cooling: Yes Cooling: Central Air, Zoned, Electric
-
Building Information
Year Built: 2025 Building Area Total: 8712 Construction Materials: Brick, Stone, HardiPlank Type Patio And Porch Features: Patio, Porch, Screened, Terrace Pool Features: None Private Pool: No -
Exterior Features
Exterior Features: Lighting
-
Lot Information
Lot Size Acres: 1.12 Lot Size Source: Estimated Lot Size Square Feet: 48982.68 Lot Description: Cleared, LevelProperty Information
Subdivision: ARROWOOD Source Property Type: Residential Property SubType: Single Family Residence Levels: Three Or More Property Age: 1
-
Listing Price Information
Listing Price: $6950000
-
Tax Information
Parcel Number: 672884 & 672873 Tax Lot: 39 & 40 Tax Year: 2026 Annual Tax: $66268.5
-
Parking Information
Parking Total: 3 Asphalt, Electric Vehicle Charging Station(s), Garage, AttachedGarage Information
Has Garage: Yes Has Attached Garage: Yes Garage Space: 3 Pets Allowed: Cats OK, Dogs OK, Yes
-
School Information
Elementary School: BURNING TREEJunior High School: THOMAS W. PYLESenior High School: WALT WHITMAN -
Utility Information
Underground Utilities -
Location Information
Direction: This home balances privacy with proximity. From 9117 Redwood Avenue, residents enjoy convenient access to top schools, cultural institutions, and premier country clubs: 7 blocks to Bethesda Country Club, 2.7 miles to Wildwood Shopping Center, 2.7 miles to Montgomery Mall, 3.2 miles to Downtown Bethesda, 4.6 miles to Pike & Rose, 0.9 miles to Burning Tree Club, 4 miles to Kenwood Country Club, 5 miles to Chevy Chase Club, 4.6 miles to Columbia Country Club, 2.6 miles to Congressional Country Club WaterSource: Public Security Features: Smoke Detector(s), Carbon Monoxide Detector(s), Security Lights
How much is this property worth?
Curious about this home's true market value? Use our free Home Evaluation Tool to instantly get a personalized Comparative Market Analysis (CMA) report. Make smarter, data-driven decisions before you buy.

Nearby Home Value
| Address | Estimate | Bed | Bath | Sq. Ft | Lot Size |
|---|---|---|---|---|---|
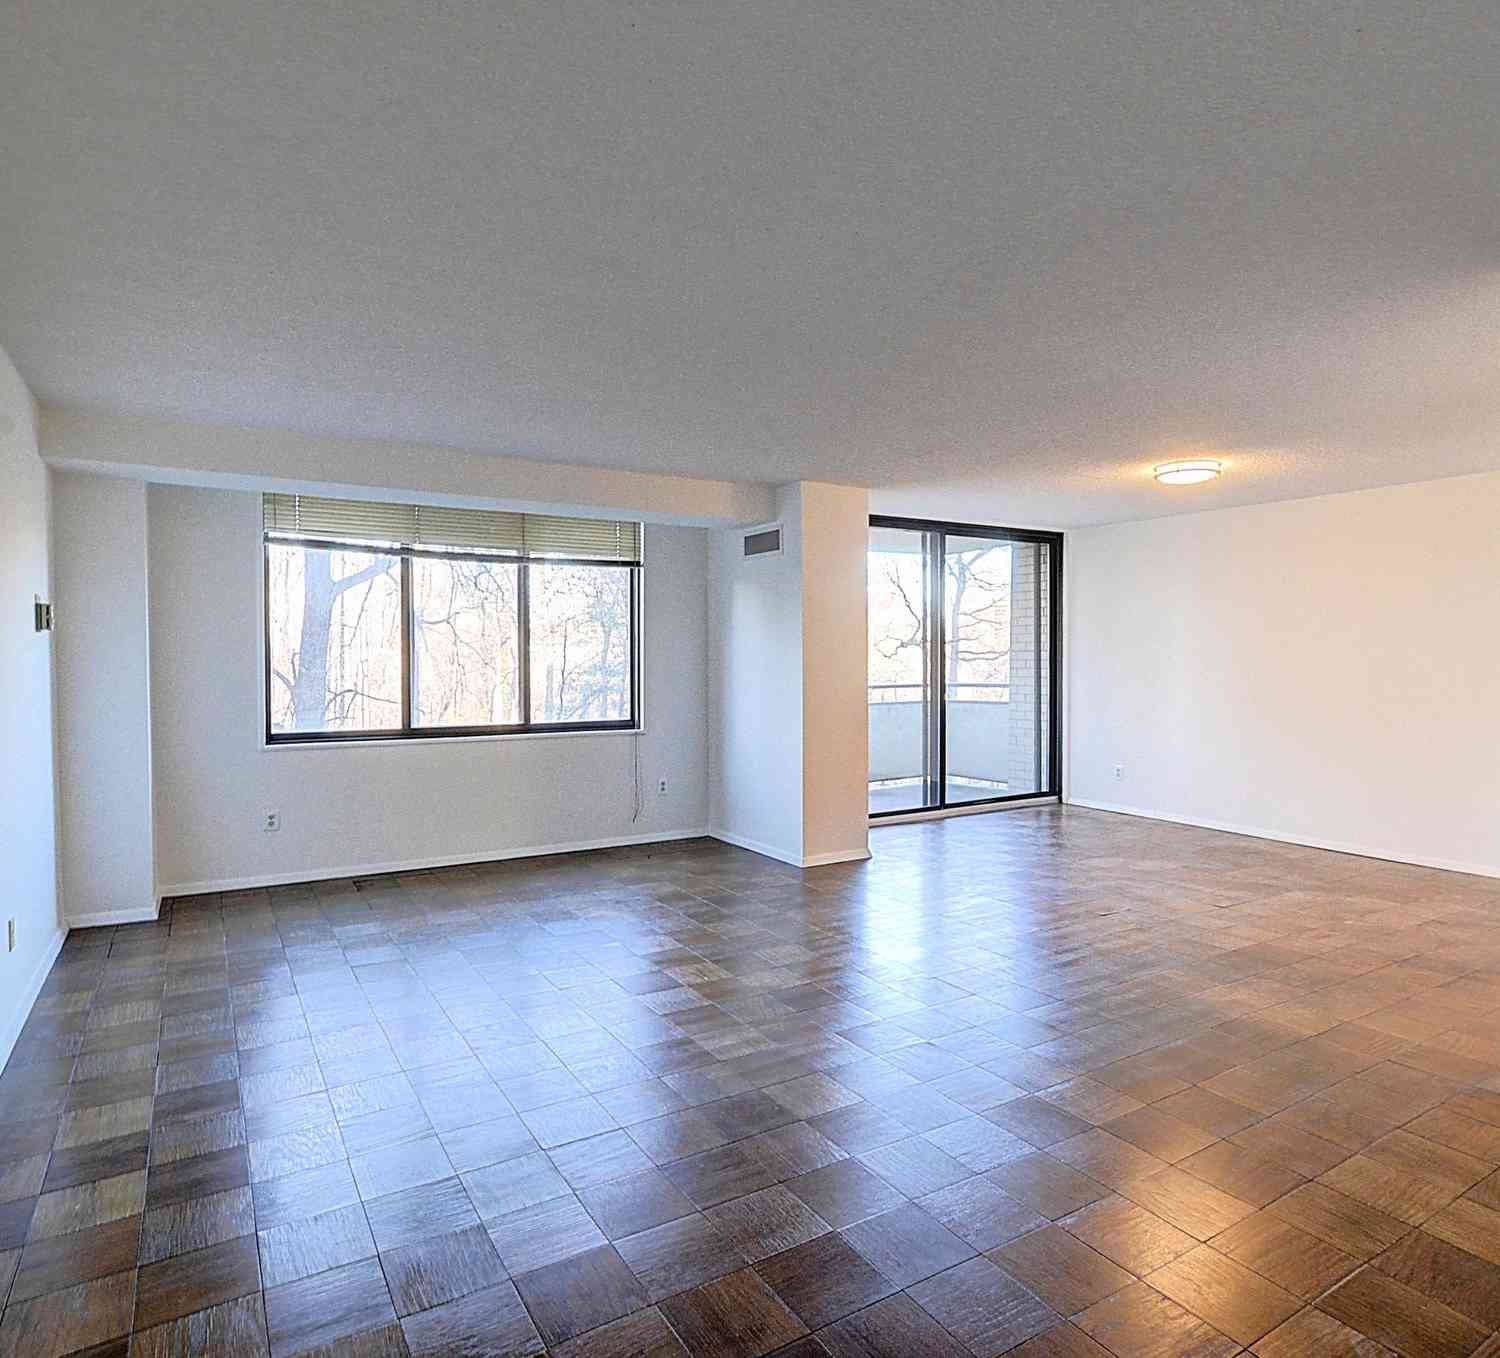
| 7009 Loch Lomond Drive, Bethesda, MD, 20817 | $2,850,000 | 6 | 7 | 6,707 | 0.54 Acre |
| 5401 Glenwood Road, Bethesda, MD, 20817 | $1,999,000 | 6 | 6 | 5,300 | 0.22 Acre |
| 5601 Vernon Place, Bethesda, MD, 20817 | $1,850,000 | 5 | 4 | 5,735 | 0.27 Acre |
| 5507 Charlcote Road, Bethesda, MD, 20817 | $3,195,000 | 6 | 6 | 5,147 | 0.18 Acre |
| 5701 Radnor Court, Bethesda, MD, 20817 | $1,249,000 | 4 | 3 | 2,371 | 0.31 Acre |
| 8204 Hampden Lane, Bethesda, MD, 20817 | $2,349,000 | 5 | 5 | 4,322 | 0.14 Acre |
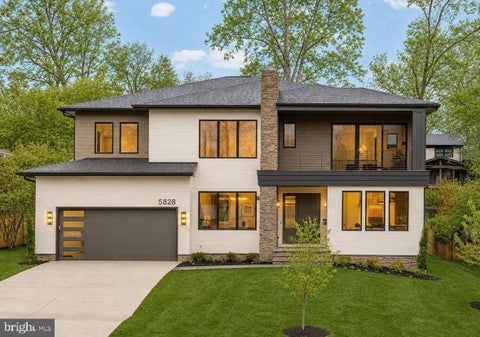
| 5828 Tanglewood Drive, Bethesda, MD, 20817 | $3,795,000 | 5 | 7 | 6,108 | 0.26 Acre |
| 5605 Alta Vista Road, Bethesda, MD, 20817 | $899,500 | 3 | 3 | 2,286 | 0.14 Acre |
| 5821 Goldsboro Road, Bethesda, MD, 20817 | $3,895,000 | 5 | 6 | 8,060 | 0.29 Acre |
| 7800 Radnor Road, Bethesda, MD, 20817 | $1,825,000 | 5 | 5 | 4,487 | 0.18 Acre |
Similar Homes To 9115 Redwood Avenue
Nearby For Sale
The data relating to real estate for sale on this website appears in part through the BRIGHT Internet Data Exchange program, a voluntary cooperative exchange of property listing data between licensed real estate brokerage firms in which ByOwner participates, and is provided by BRIGHT through a licensing agreement. The information provided by this website is for the personal, non-commercial use of consumers and may not be used for any purpose other than to identify prospective properties consumers may be interested in purchasing. Some properties which appear for sale on this website may no longer be available because they are under contract, have closed or are no longer being offered for sale. Information Deemed Reliable But Not Guaranteed. Copyright © 2026 Bright MLS. All rights reserved.
ByOwner last updated this listing 09/30/2026 @ 06:40
More Cities with for Sale by Owner Homes
- Bethesda Homes For Sale By Owner
- Chevy Chase Homes For Sale By Owner
- Cabin John Homes For Sale By Owner
- Kensington Homes For Sale By Owner
- North Bethesda Homes For Sale By Owner
- Mc Lean Homes For Sale By Owner
- Takoma Park Homes For Sale By Owner
- Silver Spring Homes For Sale By Owner
- Arlington Homes For Sale By Owner
- Washington Homes For Sale By Owner
- Falls Church Homes For Sale By Owner
- Mount Rainier Homes For Sale By Owner
- Rockville Homes For Sale By Owner
- Potomac Homes For Sale By Owner
- Brentwood Homes For Sale By Owner
- College Park Homes For Sale By Owner
- Riverdale Homes For Sale By Owner
- Bladensburg Homes For Sale By Owner
- Hyattsville Homes For Sale By Owner
- Vienna Homes For Sale By Owner
Homes around $6,950,000











Verify Your Email
Please enter the 6-digit verification code
sent to your email address.
Verify Your Phone Number
Please enter the 6-digit verification code
sent to your mobile phone.