
MLS: #MDMC2254490, Listed By: Daniel Heider, TTR Sotheby's International Realty, Source:Bright MLS
6605 Lybrook Court
BETHESDA, MD 20817

 7
7
Bed
 9
9
Bath
 9,094
9,094Sqft
 0.52
0.52Acre(Lot)
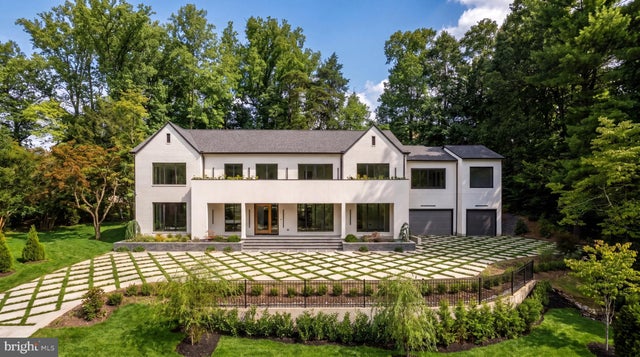
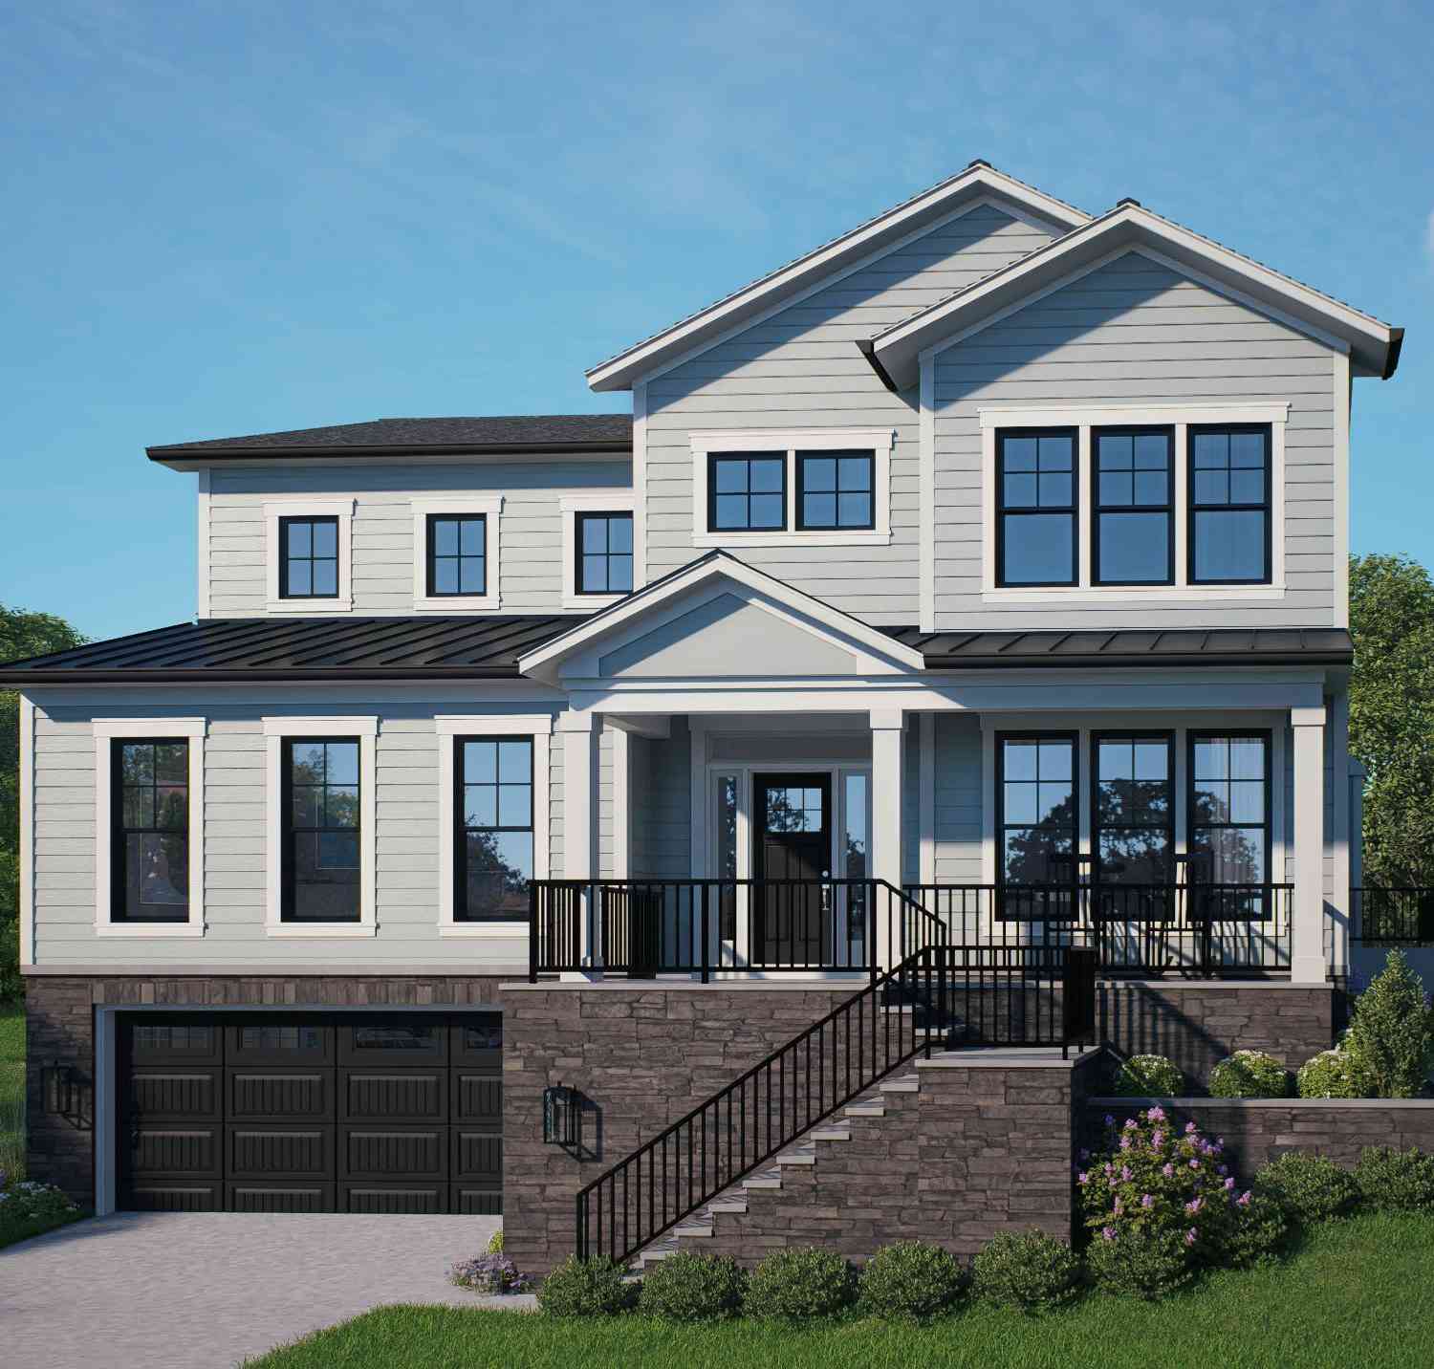
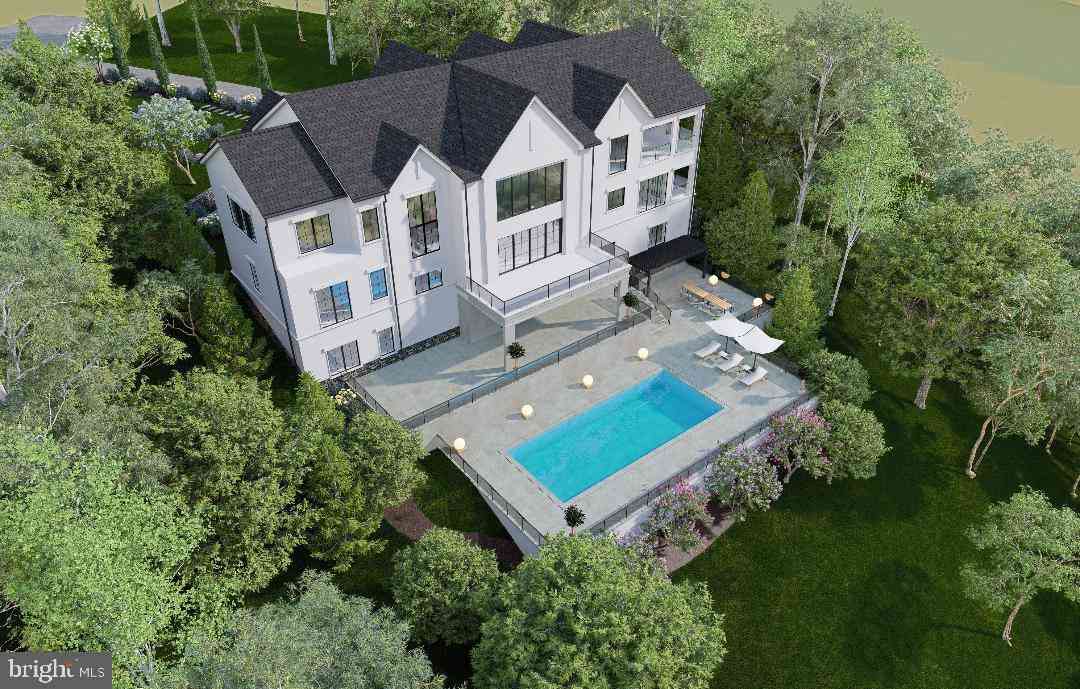
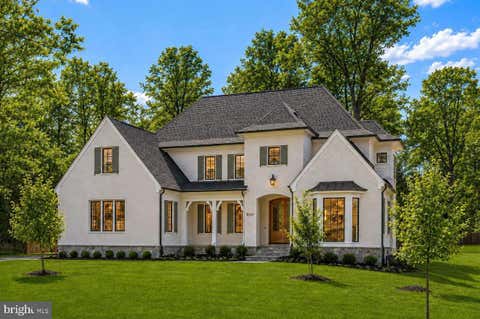
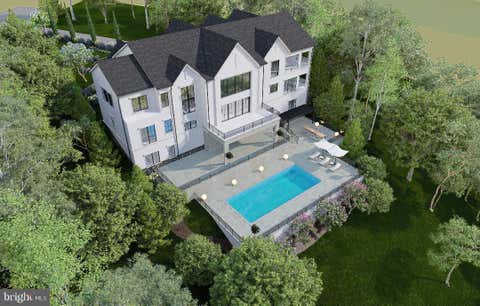
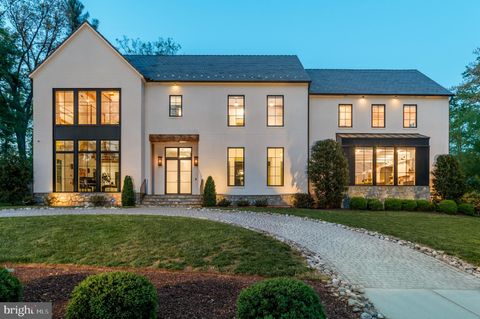
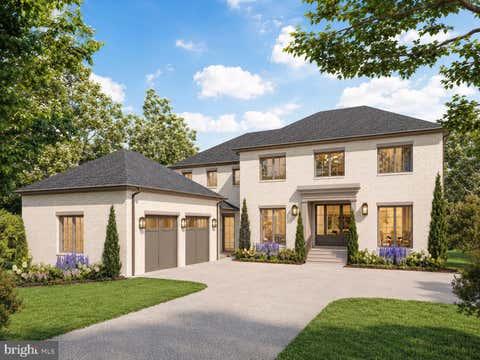
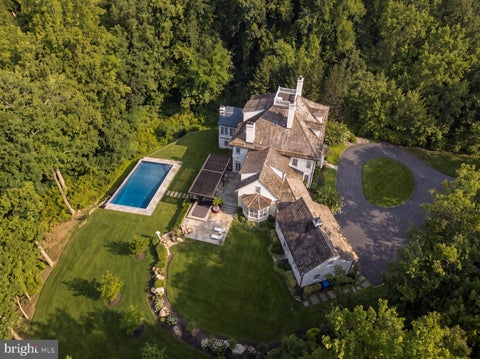
Tucked within a serene cul-de-sac in Bethesda’s coveted Burning Tree neighborhood, 6605 Lybrook Court represents the latest collaboration between renowned builder Dena House and AP Architects. Recently completed on over half an acre, this custom contemporary residence spans more than 9,000 square feet across three thoughtfully designed levels, offering a rare combination of modern sophistication, enduring craftsmanship, and flexible living spaces. Defined by clean geometry and finely curated materials, the home balances sleek modern elegance with lasting comfort. The striking façade, composed of Shouldice dimensional stone and white concrete and accented by black-clad Pella windows, is approached via a custom concrete block driveway with grass in between, providing parking for up to nine c

 Property Details
 Map
Map
 Map
Map
What's Nearby
Nearby Areas
 Features
-
Bedroom Information
Total beds: 7Bathroom Information
Total Baths: 9 Full Baths: 7 Half Baths: 2Room Information
Has Basement: Yes Basement: Finished, Walk-Out Access -
Interior Features
Appliances: Gas Water Heater -
Heating & Cooling
Has Heating: Yes Heating: Natural Gas, Forced Air Has Cooling: Yes Cooling: Other, Electric
-
Building Information
Year Built: 2025 Building Area Total: 9094 Construction Materials: Brick Pool Features: None Private Pool: No
-
Lot Information
Lot Size Acres: 0.52 Lot Size Source: Assessor Lot Size Square Feet: 22712Property Information
Subdivision: LYBROOK Source Property Type: Residential Postal Code Plus 4: 3029 Property SubType: Single Family Residence Levels: Three Or More Property Age: 1
-
Listing Price Information
Listing Price: $4995000
-
Tax Information
Parcel Number: 160700675136 Tax Lot: 26 Tax Year: 2026 Annual Tax: $5399
-
Parking Information
Parking Total: 3 Garage, AttachedGarage Information
Has Garage: Yes Has Attached Garage: Yes Garage Space: 3
-
Location Information
Direction: From Bradley Blvd, turn left onto Hillmead Road, turn left onto Fernwood road, drive 0.2 miles to Lybrook Court WaterSource: Public
How much is this property worth?
Curious about this home's true market value? Use our free Home Evaluation Tool to instantly get a personalized Comparative Market Analysis (CMA) report. Make smarter, data-driven decisions before you buy.

Nearby Home Value
| Address | Estimate | Bed | Bath | Sq. Ft | Lot Size |
|---|---|---|---|---|---|
| 7009 Loch Lomond Drive, Bethesda, MD, 20817 | $2,850,000 | 6 | 7 | 6,707 | -- |
| 5401 Glenwood Road, Bethesda, MD, 20817 | $2,099,000 | 6 | 6 | 5,300 | 0.22 Acre |
| 5507 Charlcote Road, Bethesda, MD, 20817 | $3,195,000 | 6 | 6 | 5,147 | 0.18 Acre |
| 5701 Radnor Court, Bethesda, MD, 20817 | $1,289,000 | 4 | 3 | 2,371 | 0.31 Acre |
| 8204 Hampden Lane, Bethesda, MD, 20817 | $2,349,000 | 5 | 5 | 4,322 | 0.14 Acre |
| 5828 Tanglewood Drive, Bethesda, MD, 20817 | $3,795,000 | 5 | 7 | 6,108 | 0.26 Acre |
| 5605 Alta Vista Road, Bethesda, MD, 20817 | $950,000 | 3 | 3 | 2,286 | 0.14 Acre |
| 5616 Glenwood Road, Bethesda, MD, 20817 | $2,899,000 | 6 | 7 | 6,789 | 0.16 Acre |
| 5706 Glenwood Road, Bethesda, MD, 20817 | $925,000 | 3 | 2 | 1,120 | 0.16 Acre |
| 7800 Radnor Road, Bethesda, MD, 20817 | $1,875,000 | 5 | 5 | 4,487 | 0.18 Acre |
Similar Homes To 6605 Lybrook Court
Nearby For Sale
The data relating to real estate for sale on this website appears in part through the BRIGHT Internet Data Exchange program, a voluntary cooperative exchange of property listing data between licensed real estate brokerage firms in which ByOwner participates, and is provided by BRIGHT through a licensing agreement. The information provided by this website is for the personal, non-commercial use of consumers and may not be used for any purpose other than to identify prospective properties consumers may be interested in purchasing. Some properties which appear for sale on this website may no longer be available because they are under contract, have closed or are no longer being offered for sale. Information Deemed Reliable But Not Guaranteed. Copyright © 2026 Bright MLS. All rights reserved.
ByOwner last updated this listing 09/07/2026 @ 11:37
More Cities with for Sale by Owner Homes
- Bethesda Homes For Sale By Owner
- Chevy Chase Homes For Sale By Owner
- Cabin John Homes For Sale By Owner
- Kensington Homes For Sale By Owner
- North Bethesda Homes For Sale By Owner
- Mc Lean Homes For Sale By Owner
- Takoma Park Homes For Sale By Owner
- Silver Spring Homes For Sale By Owner
- Arlington Homes For Sale By Owner
- Washington Homes For Sale By Owner
- Falls Church Homes For Sale By Owner
- Mount Rainier Homes For Sale By Owner
- Rockville Homes For Sale By Owner
- Potomac Homes For Sale By Owner
- Brentwood Homes For Sale By Owner
- College Park Homes For Sale By Owner
- Riverdale Homes For Sale By Owner
- Bladensburg Homes For Sale By Owner
- Hyattsville Homes For Sale By Owner
- Vienna Homes For Sale By Owner
Homes around $4,995,000










Verify Your Email
Please enter the 6-digit verification code
sent to your email address.
Verify Your Phone Number
Please enter the 6-digit verification code
sent to your mobile phone.