
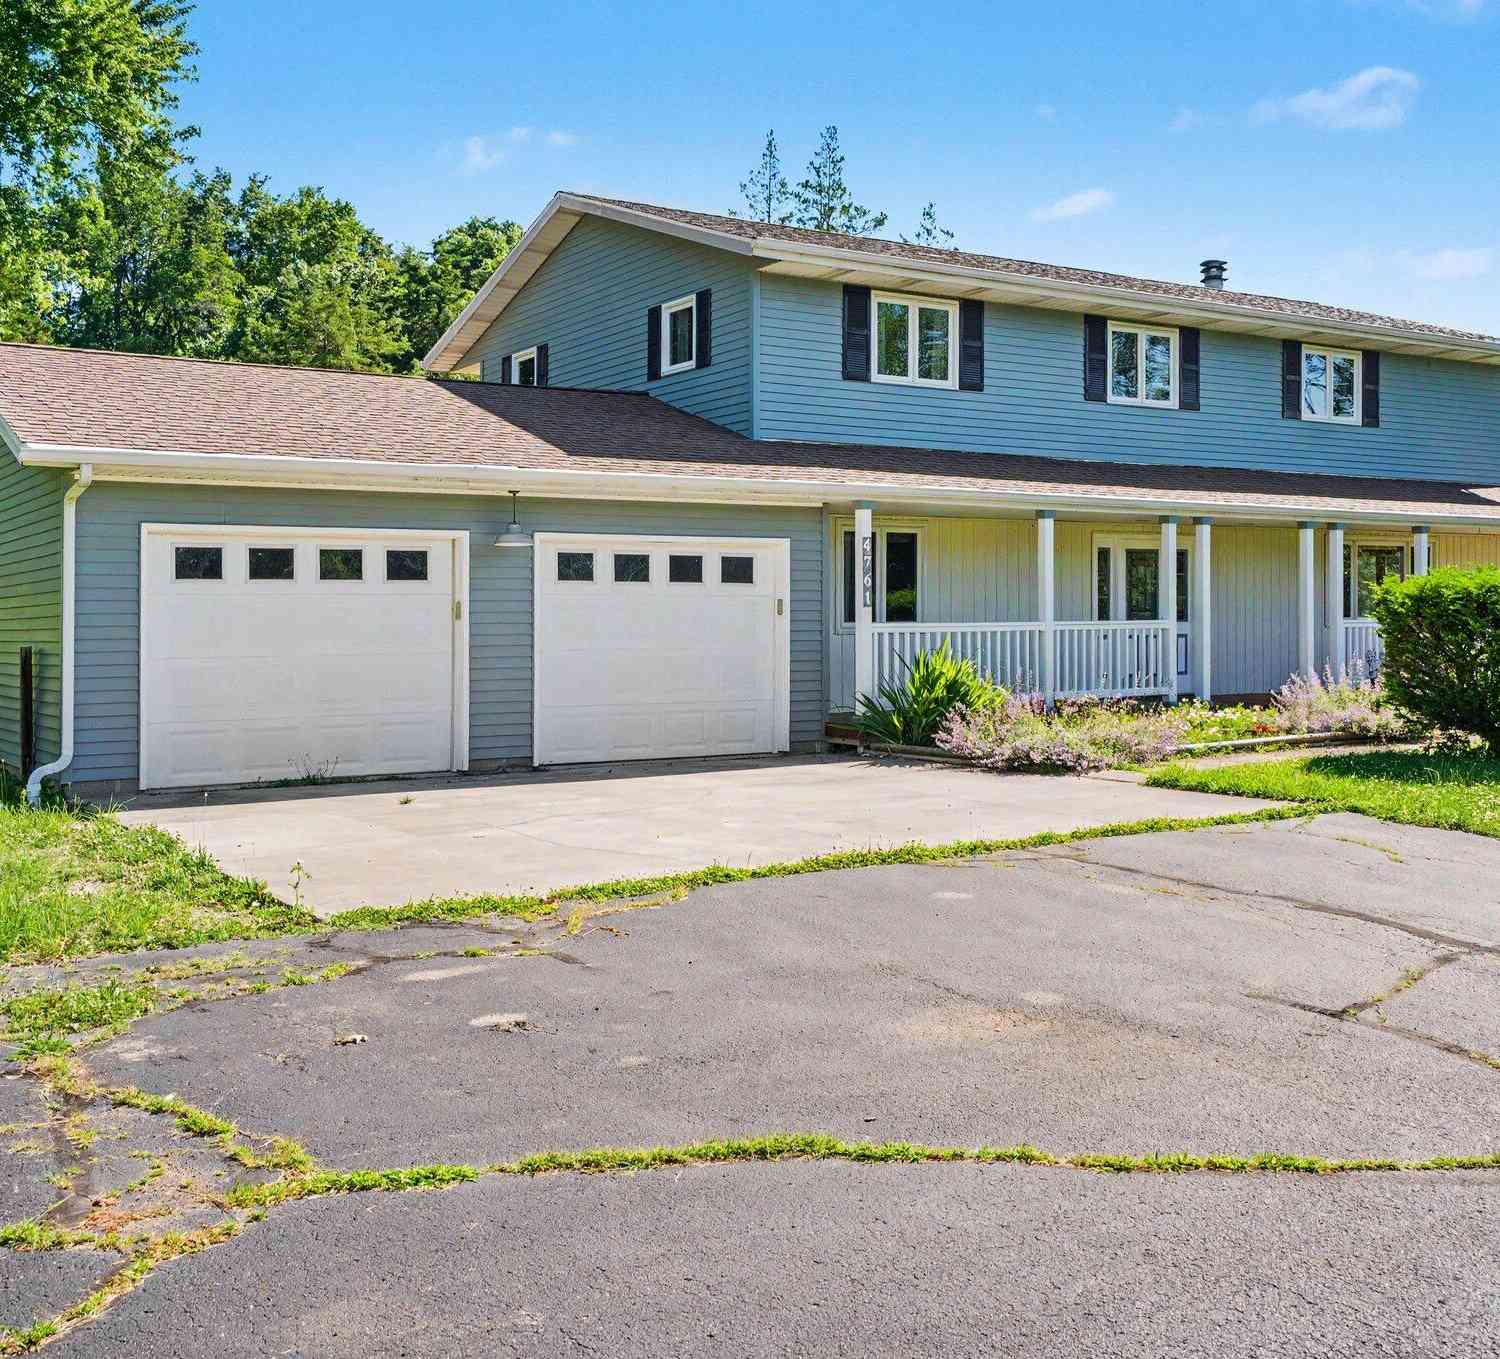
4761 E Arrowhead Drive
Berrien Springs, MI 49103

 5
5
Bed
 3
3
Bath
 2,208
2,208Sqft
 1.27
1.27Acres(Lot)
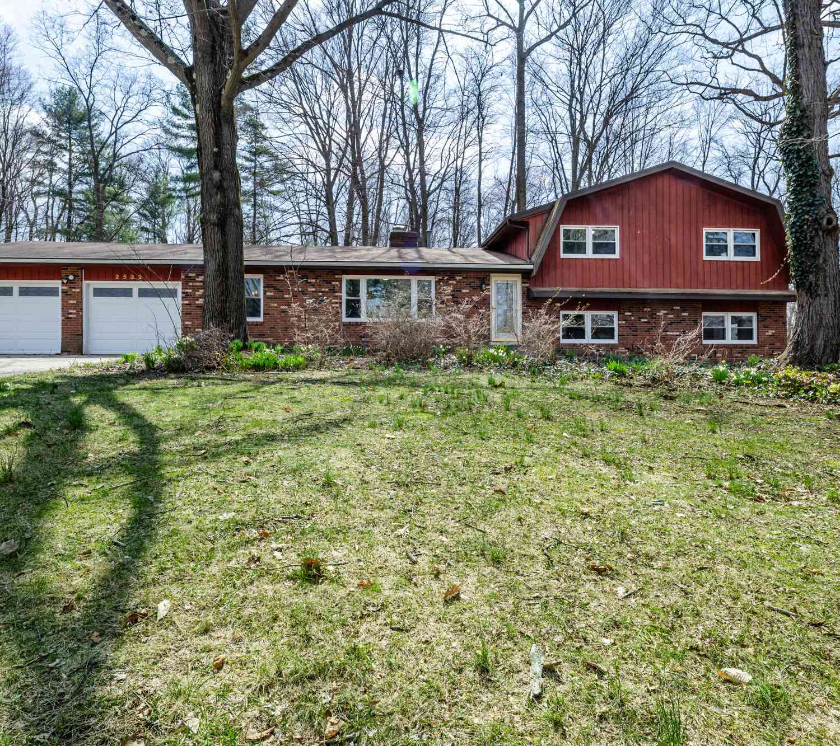
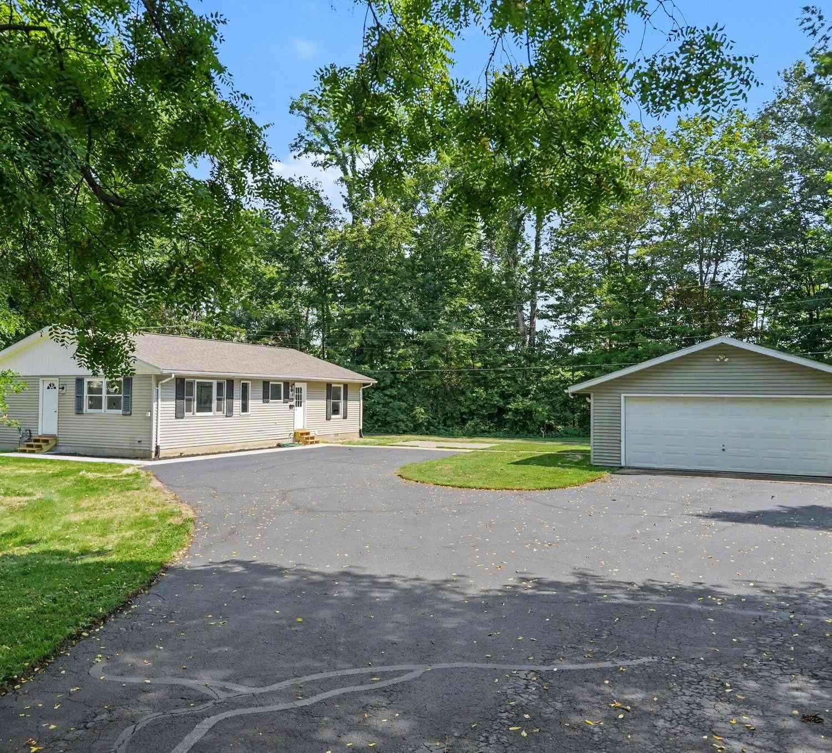
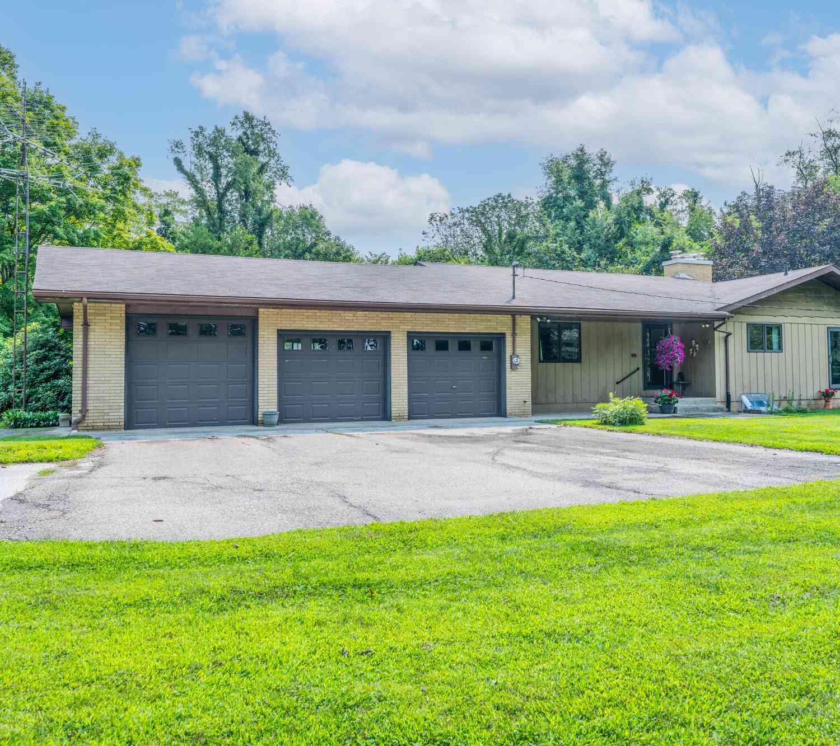
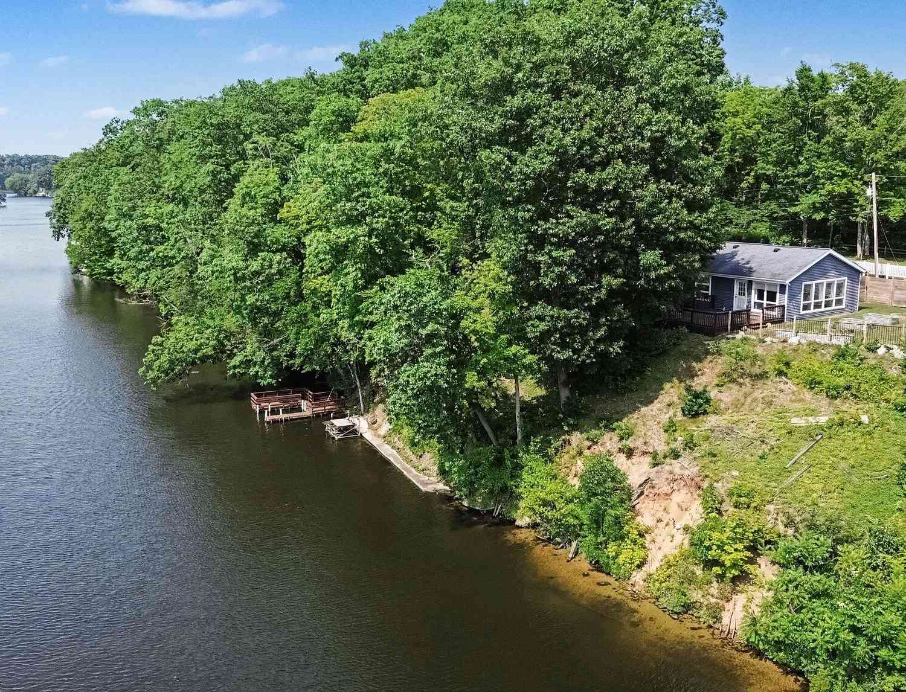
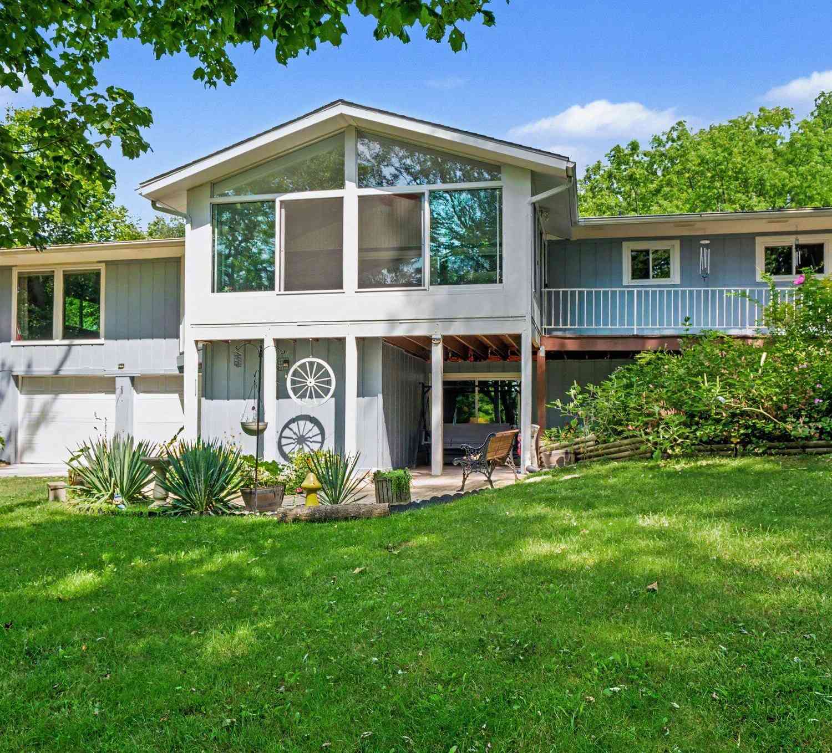
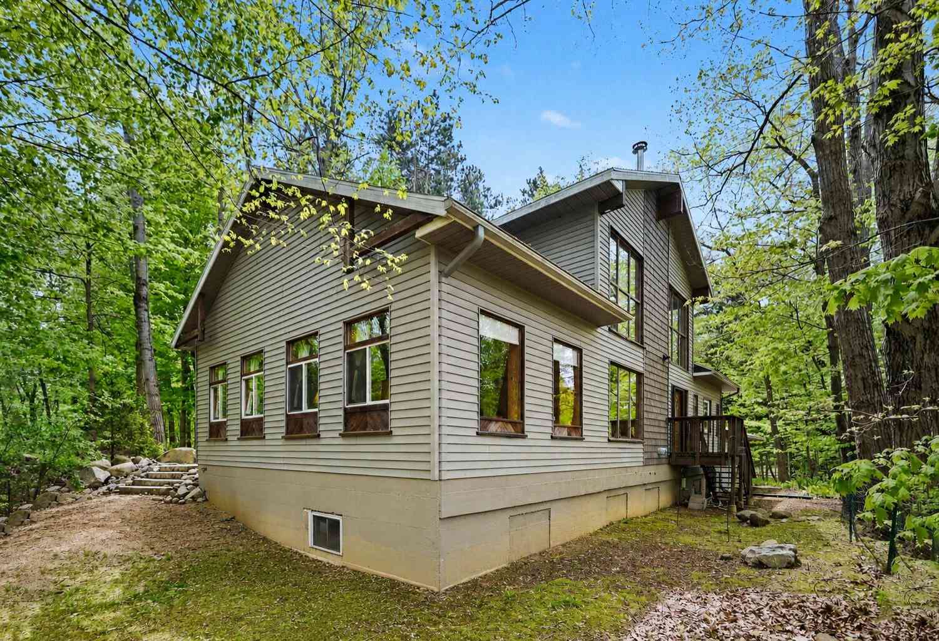
Lovely open concept home filled with light! Perfect for entertaining with spacious kitchen, living and dining areas. Enjoy the convenience of a bedroom and the laundry on the main floor. This home boasts hardwood floors thoughout (tile in bathrooms and kitchen). Enjoy the quiet backyard even in poor weather inside the 3 season room. The whole house generator gives additional peace of mind when needed. Need extra space? The full basement is a blank canvas just waiting for your ideas! Need a workshop or extra space in the garage? This is your place! Come see this one before its gone--book your private showing today!
 Property Details
 Map
Map
 Map
Map
What's Nearby
Nearby Areas
 Features
-
Bedroom Information
Total Bedrooms: 5 Window Feature: Insulated WindowsBathroom Information
Total Baths: 3 Full Baths: 2 Half Baths: 1Water/Sewer
Sewer: Septic TankRoom Information
Other Rooms: 12 -
Flooring Information
Ceramic Tile, Wood -
Roofing Information
Asphalt, Composition, Fiberglass, Shingle -
Interior Features
Garage Door Opener Roof: Asphalt, Composition, Fiberglass, Shingle Appliances: Dishwasher, Microwave, Range, Refrigerator, Water Softener Owned Laundry Features: Laundry Room, Main Level, Sink, Washer Hookup -
Heating & Cooling
Heating: Forced Air Cooling: Central Air WaterSource: Well -
Fireplace
Fireplace: Yes Number of Fireplaces: 1 Fireplace Features: 1
-
Building Information
Year Built: 1978 Construction Materials: Vinyl Siding Basement: Full Roof: Asphalt, Composition, Fiberglass, Shingle -
Exterior Features
Porch: 3 Season Room, Covered, Porch(es) -
Road Types
Paved -
Laundry Features
Laundry Room, Main Level, Sink, Washer HookupPatio And Porch
3 Season Room, Covered, Porch(es)
-
Lot Information
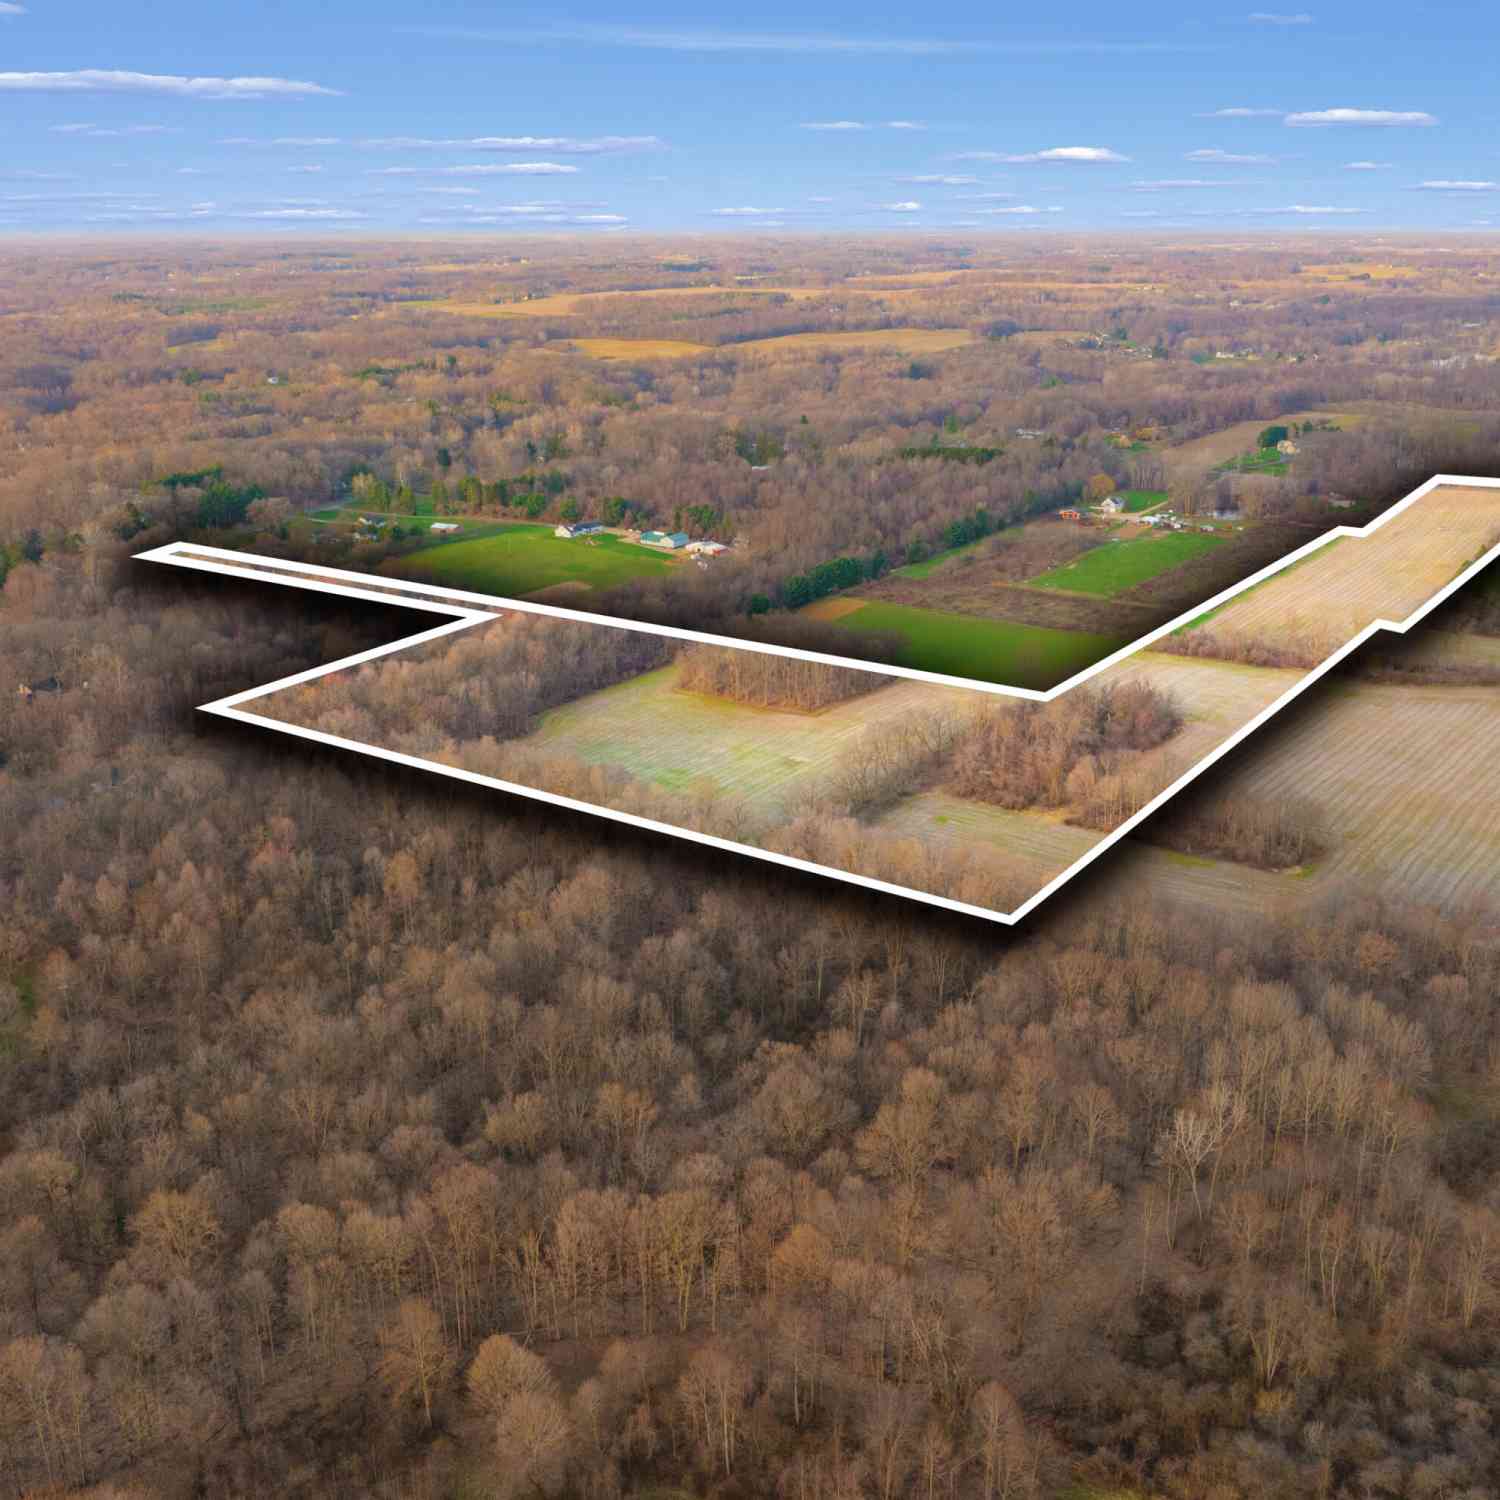
Lot Dimensions: irregular Lot Description: Rolling Hills, Adj to Public Land Lot Size Area: 1.27 Acres Lot Square Feet: 55,321 Stories: 2 Main Square Feet: 2208Property Information
Property Type: Residential Sub Type: Single Family Residence Style: Traditional SQ ft (Living Area): 2,208 Construction Materials: Vinyl Siding Property Age: 48
-
Listing Price Information
Listing Id: 26033023 ist Price: $430,000 List Price Tot SqFt: $195 Listing Terms Cash, FHA, Assumable -
Listing Information
Possession: Close Of Escrow
-
Tax Information
Parcel Number: 11-15-0024-0004-22-6 Annual Tax: $2,301 Tax Year: 2026 Taxes: COM AT NE COR LOT 29 INDIAN HEAD SUB NO 1 SEC 24 T6S R18W TH N00DEG05'E 269.8' TO PT 539' S PF E&W1/4 LN TH N88DEG45'30''W 213.9' TO PT 395' E OF W LN E1/2 SE1/4 SEC 24 TH S00DEG39'E 208.4' TO N LN ARROWHEAD DR TH E 34' TH S00DEG39'E 66' TO N LN SD LOT 29 TH E 176.35' TO POB
-
Virtual Tour
Parking Information
# of Garage Spaces: 2 Has Garage: Yes Attached Garage: Yes Garage Faces Front, Attached
-
School Information
Senior High School District: Berrien Springs -
Utility Information
Natural Gas Connected -
Location Information
Direction: Tudor road to e Arrowhead, house on the left
How much is this property worth?
Curious about this home's true market value? Use our free Home Evaluation Tool to instantly get a personalized Comparative Market Analysis (CMA) report. Make smarter, data-driven decisions before you buy.

Nearby Home Value
| Address | Estimate | Bed | Bath | Sq. Ft | Lot Size |
|---|---|---|---|---|---|
| 11410 Jones Road, Berrien Springs, MI, 49103 | $895,000 | 4 | 5 | 3,619 | 10.04 Acres |
| 11261 Bridlewood Trail, Berrien Springs, MI, 49103 | $525,000 | 3 | 3 | 2,617 | 0.65 Acre |
| 6356 Scherr Road, Berrien Springs, MI, 49103 | $290,000 | 3 | 3 | 1,908 | 0.44 Acre |
| 5965 Pollys Path, Berrien Springs, MI, 49103 | $530,000 | 4 | 3 | 2,631 | 1.05 Acres |
| 5960 Vrana Drive, Berrien Springs, MI, 49103 | $459,000 | 4 | 4 | 3,083 | 1.24 Acres |
| 5948 Pollys Path, Berrien Springs, MI, 49103 | $459,000 | 4 | 3 | 2,160 | 1.08 Acres |
| 5953 Pokagon Road, Berrien Springs, MI, 49103 | $510,000 | 2 | 2 | 2,716 | 3.37 Acres |
| 10459 Us Hwy 31, Berrien Springs, MI, 49103 | $289,000 | 5 | 4 | 2,906 | 0.72 Acre |
| 5410 Long Lake Road, Berrien Springs, MI, 49103 | $699,000 | 4 | 2 | 3,428 | 5.81 Acres |
| 614 S Mechanic Street, Berrien Springs, MI, 49103 | $525,000 | 3 | 3 | 2,357 | 0.26 Acre |
Similar Homes To 4761 E Arrowhead Drive
Nearby For Sale
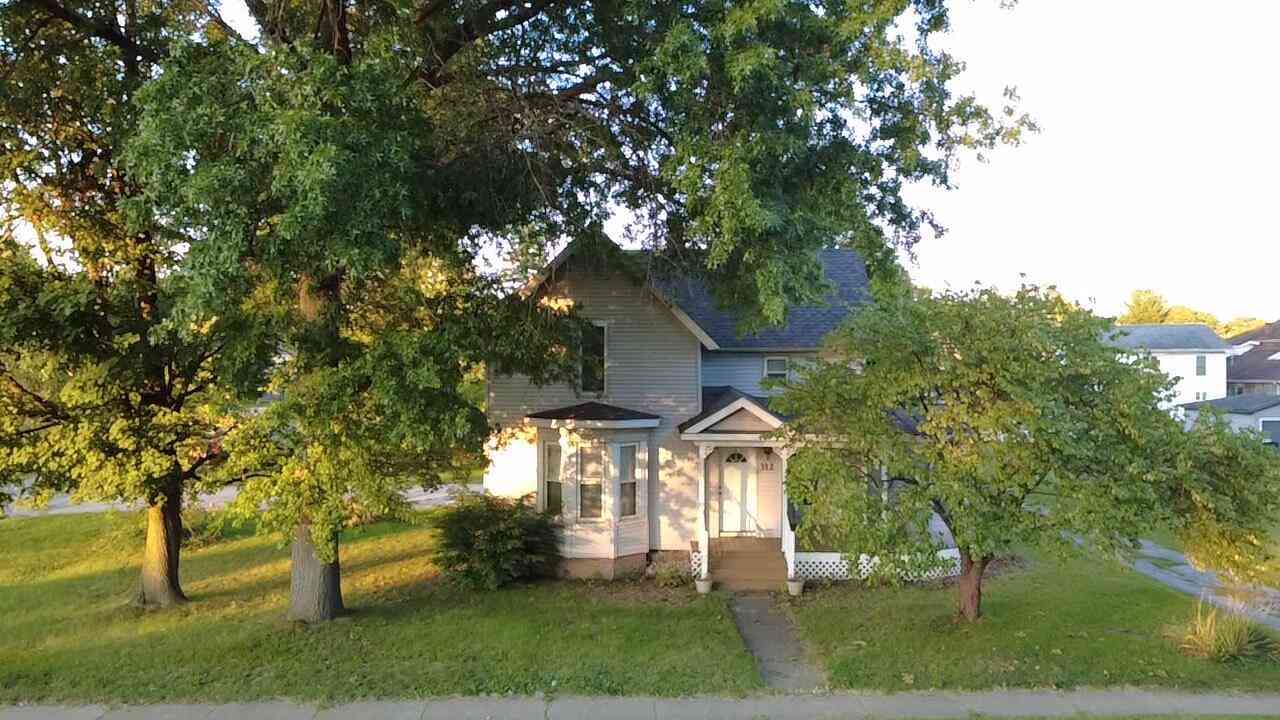
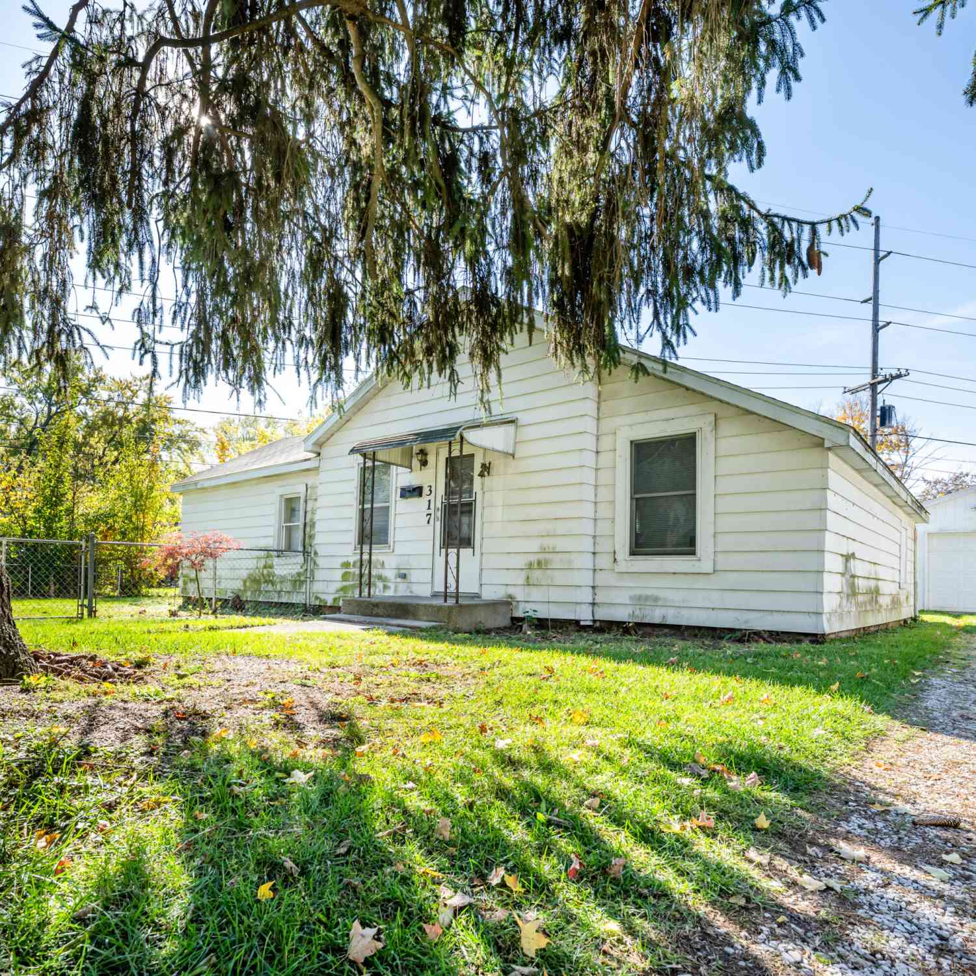

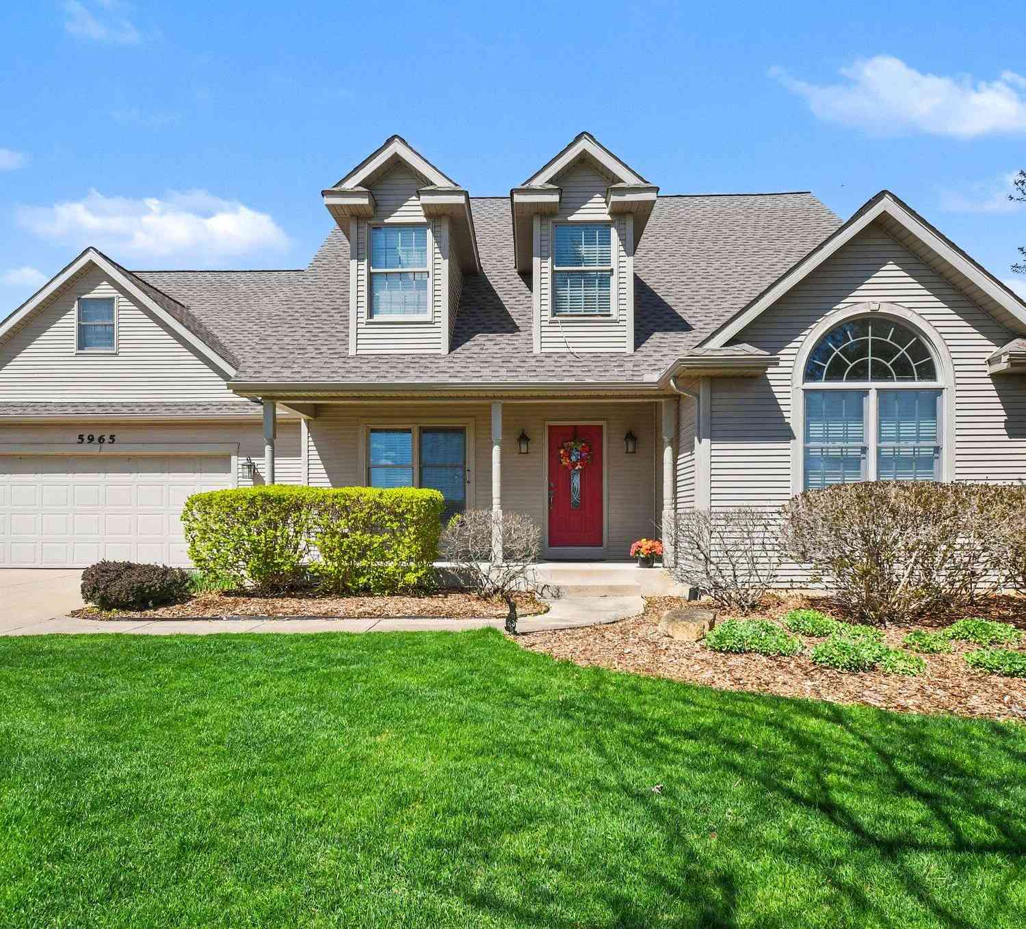
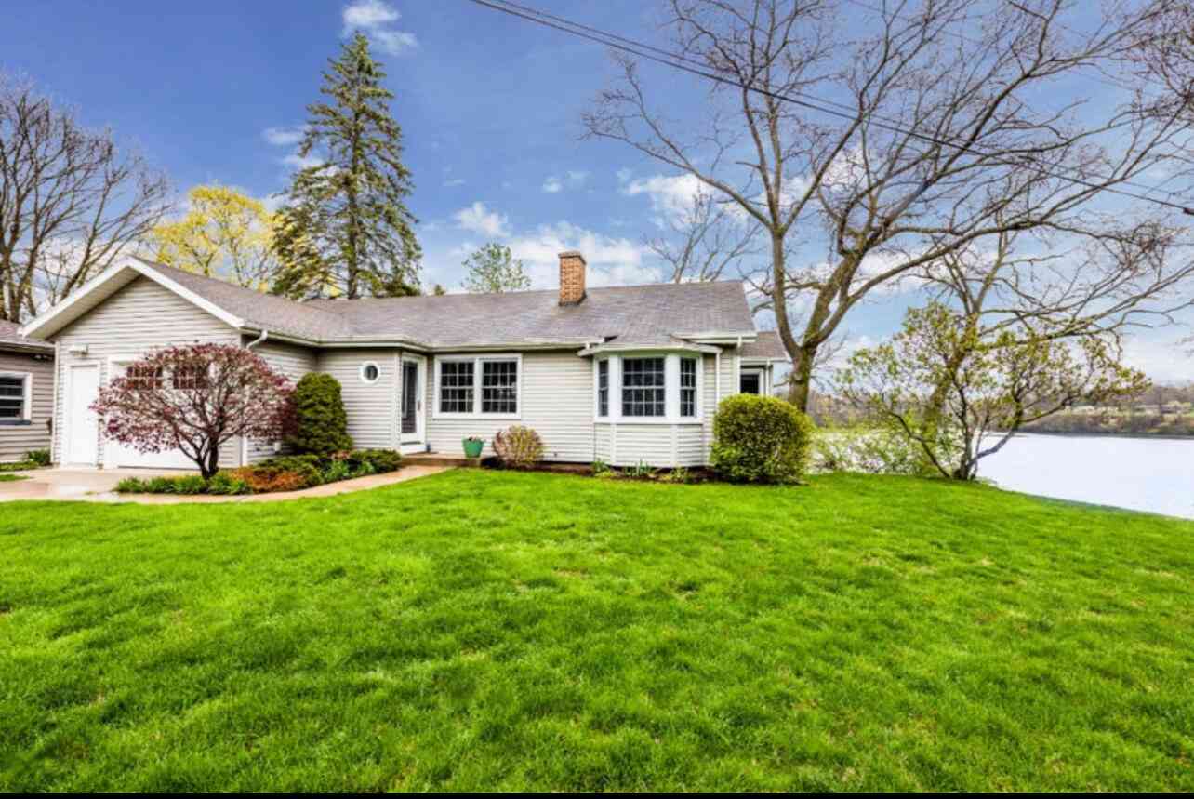
ByOwner last updated this listing 10/11/2026 @ 00:06
More Cities with for Sale by Owner Homes
- Berrien Springs Homes For Sale By Owner
- Berrien Center Homes For Sale By Owner
- Eau Claire Homes For Sale By Owner
- Sodus Homes For Sale By Owner
- Baroda Homes For Sale By Owner
- Buchanan Homes For Sale By Owner
- Niles Homes For Sale By Owner
- Stevensville Homes For Sale By Owner
- Bridgman Homes For Sale By Owner
- Saint Joseph Homes For Sale By Owner
- Benton Harbor Homes For Sale By Owner
- Dowagiac Homes For Sale By Owner
- Galien Homes For Sale By Owner
- Sawyer Homes For Sale By Owner
- Harbert Homes For Sale By Owner
- Three Oaks Homes For Sale By Owner
- Watervliet Homes For Sale By Owner
- Coloma Homes For Sale By Owner
- New Carlisle Homes For Sale By Owner
- Lakeside Homes For Sale By Owner
Homes around $430,000
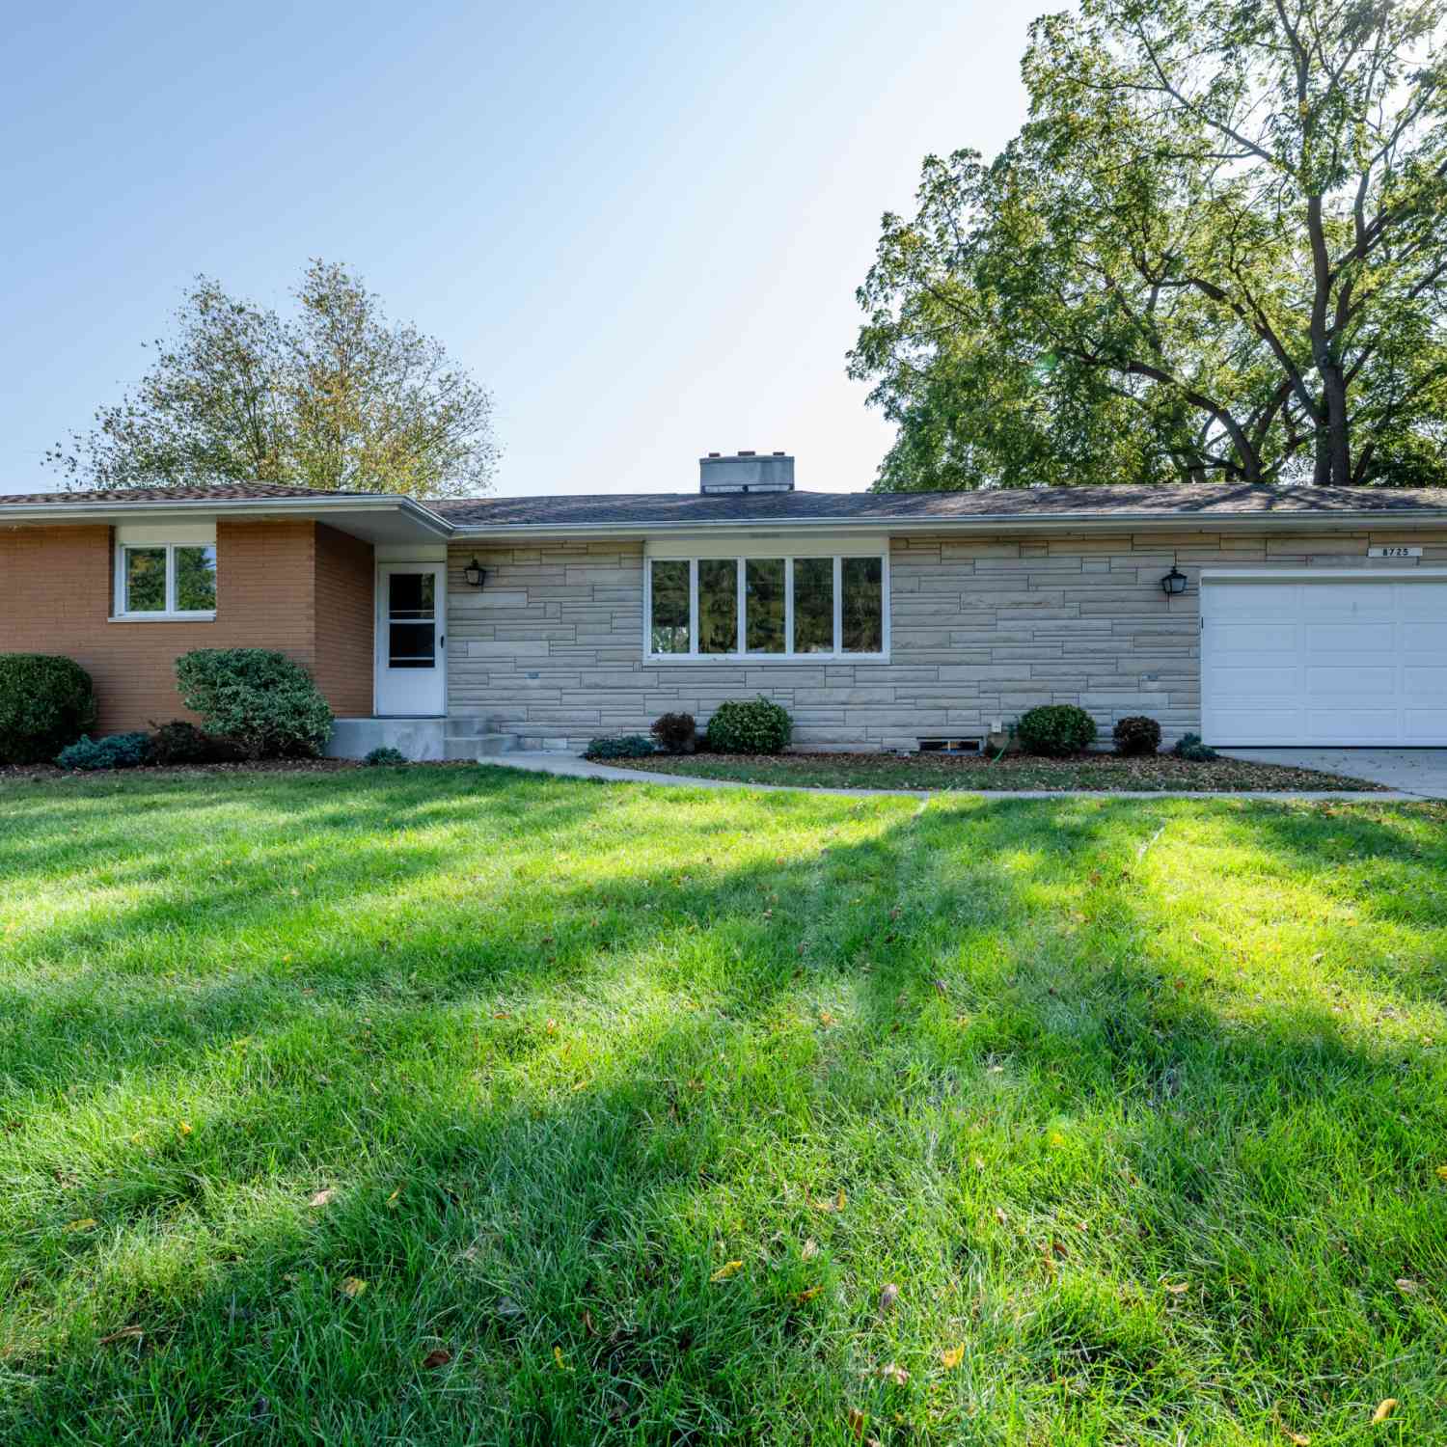
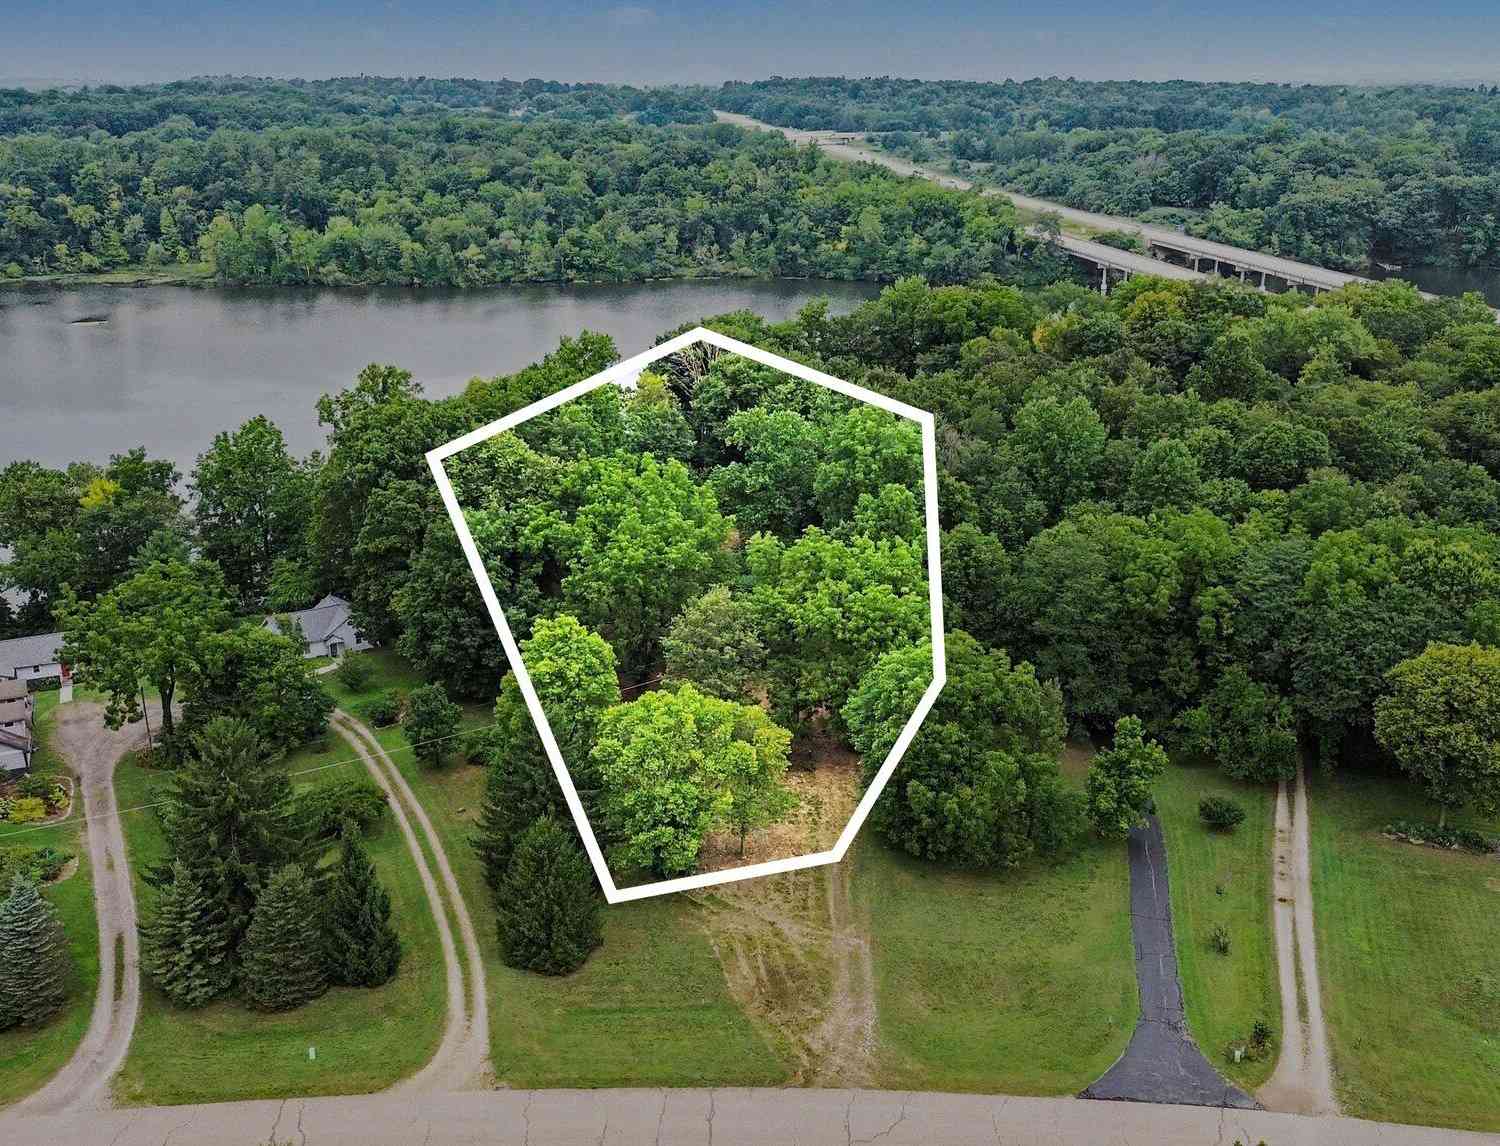




Verify Your Email
Please enter the 6-digit verification code
sent to your email address.
Verify Your Phone Number
Please enter the 6-digit verification code
sent to your mobile phone.