
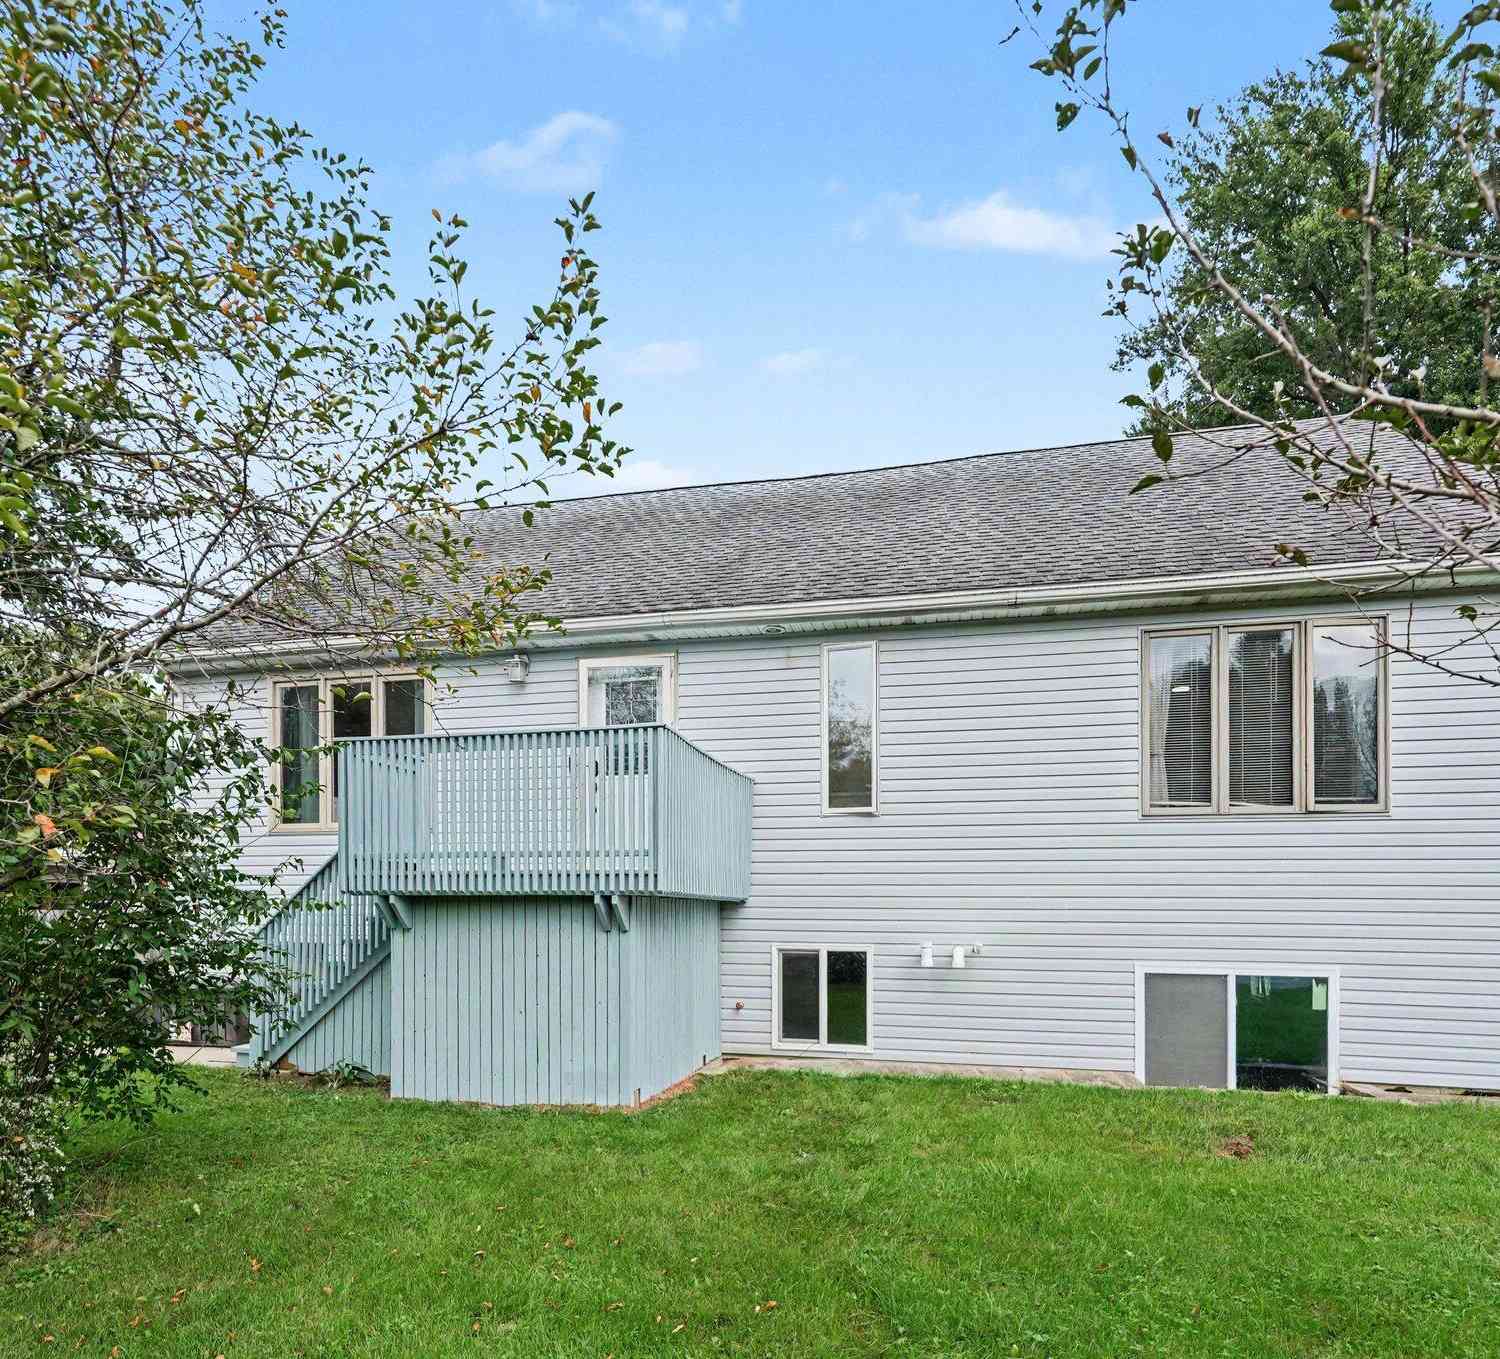
10459 Us Hwy 31
Berrien Springs, MI 49103

 5
5
Bed
 4
4
Bath
 2,906
2,906Sqft
 0.72
0.72Acre(Lot)
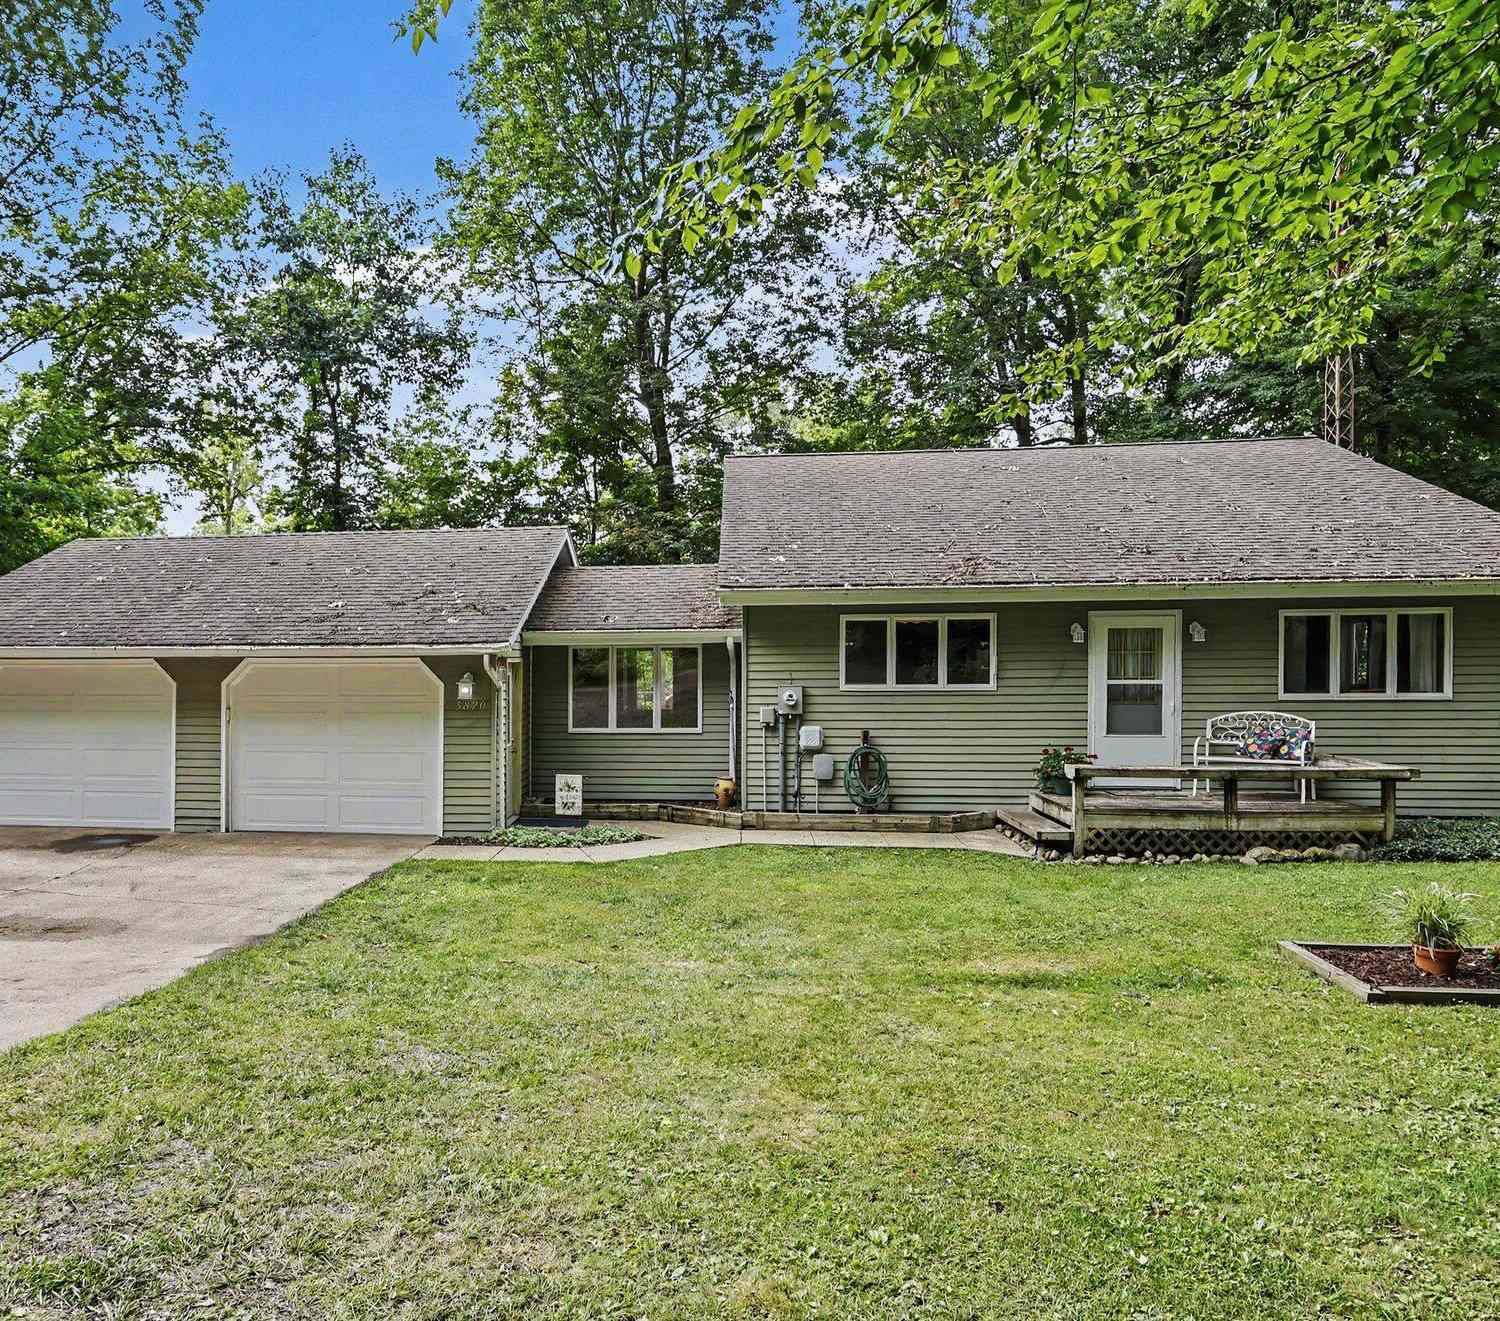
Welcome to this surprisingly spacious home offering 4 bedrooms above grade and a flexible three-level floor plan. Beautiful hardwood floors and abundant natural light welcome you into the main living area, where the spacious living room flows easily into the dining area and kitchen. The kitchen features granite countertops, stainless steel appliances, generous cabinetry and a center island with seating. The main level includes two bedrooms, highlighted by a spacious primary suite with a walk-in closet and private bath featuring a double vanity and walk-in shower. An additional bedroom and full bath provide convenient main-floor flexibility. Upstairs, two generously sized bedrooms are joined by another full bath and a spacious central landing offering room for a sitting area, home office o

 Property Details
 Map
Map
 Map
Map
What's Nearby
Nearby Areas
 Features
-
Bedroom Information
Total Bedrooms: 5 Window Feature: Screens, Insulated Windows, Window TreatmentsBathroom Information
Total Baths: 4 Full Baths: 4Water/Sewer
Sewer: Septic TankRoom Information
Other Rooms: 9 -
Flooring Information
Carpet, Ceramic Tile, Wood -
Roofing Information
Composition, Shingle -
Interior Features
Broadband, Center Island, Pantry Roof: Composition, Shingle Appliances: Humidifier, Iron Water FIlter, Dishwasher, Disposal, Dryer, Range, Refrigerator, Washer, Water Softener Owned Laundry Features: Electric Dryer Hookup, Laundry Closet, Main Level -
Heating & Cooling
Heating: Forced Air Cooling: Central Air WaterSource: Well -
Fireplace
Number of Fireplaces: 0 Fireplace Features: 0
-
Building Information
Year Built: 2017 Construction Materials: Vinyl Siding Security System: Carbon Monoxide Detector(s), Smoke Detector(s) Basement: Daylight, Full Roof: Composition, Shingle -
Exterior Features
Porch: Deck, Porch(es) -
Road Types
Paved -
Laundry Features
Electric Dryer Hookup, Laundry Closet, Main LevelPatio And Porch
Deck, Porch(es)
-
Lot Information
Lot Dimensions: 74 x 433 x 72 x 410 Lot Description: Level Lot Size Area: 0.72 Acres Lot Square Feet: 31,363 Stories: 2 Main Square Feet: 2906Property Information
Property Type: Residential Sub Type: Single Family Residence Style: Traditional SQ ft (Living Area): 2,906 Construction Materials: Vinyl Siding Property Age: 9
-
Listing Price Information
Listing Id: 26050246 ist Price: $289,000 List Price Tot SqFt: $99 Listing Terms Cash, FHA, VA Loan, Rural Development, Conventional -
Listing Information
Possession: Close Of Escrow
-
Tax Information
Parcel Number: 11-04-0020-0030-08-1 Annual Tax: $2,293 Tax Year: 2025 Taxes: COM 881.5'S OF NE COR OF SW1/4 OF SW1/4 SEC 20 T6S R17W TH S 72.2'TH S85DEG19'W 423.2'TH N18DEG54'W 74.24'TH N85DEG19'E 447.3'TO BEG UNRE SURVEY
-
Parking Information
# of Garage Spaces: 2 Has Garage: Yes Garage Faces Side, Detached
-
School Information
Senior High School District: Berrien Springs -
Utility Information
Phone Available, Natural Gas Available, Electricity Available, Cable Available, Natural Gas Connected, High-Speed Internet -
Location Information
Direction: From Niles head north on US Highway 31(aka M139). Pass Hill Street on your right to the sign on the right. If you reach Daniel Boone Trail, you've gone too far.
How much is this property worth?
Curious about this home's true market value? Use our free Home Evaluation Tool to instantly get a personalized Comparative Market Analysis (CMA) report. Make smarter, data-driven decisions before you buy.

Nearby Home Value
| Address | Estimate | Bed | Bath | Sq. Ft | Lot Size |
|---|---|---|---|---|---|
| 11410 Jones Road, Berrien Springs, MI, 49103 | $895,000 | 4 | 5 | 3,619 | 10.04 Acres |
| 11261 Bridlewood Trail, Berrien Springs, MI, 49103 | $525,000 | 3 | 3 | 2,617 | 0.65 Acre |
| 5965 Pollys Path, Berrien Springs, MI, 49103 | $530,000 | 4 | 3 | 2,631 | 1.05 Acres |
| 5960 Vrana Drive, Berrien Springs, MI, 49103 | $459,000 | 4 | 4 | 3,083 | 1.24 Acres |
| 5948 Pollys Path, Berrien Springs, MI, 49103 | $459,000 | 4 | 3 | 2,160 | 1.08 Acres |
| 5953 Pokagon Road, Berrien Springs, MI, 49103 | $510,000 | 2 | 2 | 2,716 | 3.37 Acres |
| 5820 Windy Acres Lane, Berrien Springs, MI, 49103 | $275,000 | 4 | 2 | 1,475 | 0.86 Acre |
| 5410 Long Lake Road, Berrien Springs, MI, 49103 | $699,000 | 4 | 2 | 3,428 | 5.81 Acres |
| 614 S Mechanic Street, Berrien Springs, MI, 49103 | $525,000 | 3 | 3 | 2,357 | 0.26 Acre |
| 10476 Range Line Road, Berrien Springs, MI, 49103 | $829,000 | 4 | 3 | 3,179 | 0.96 Acre |
Similar Homes To 10459 Us Hwy 31
Nearby For Sale
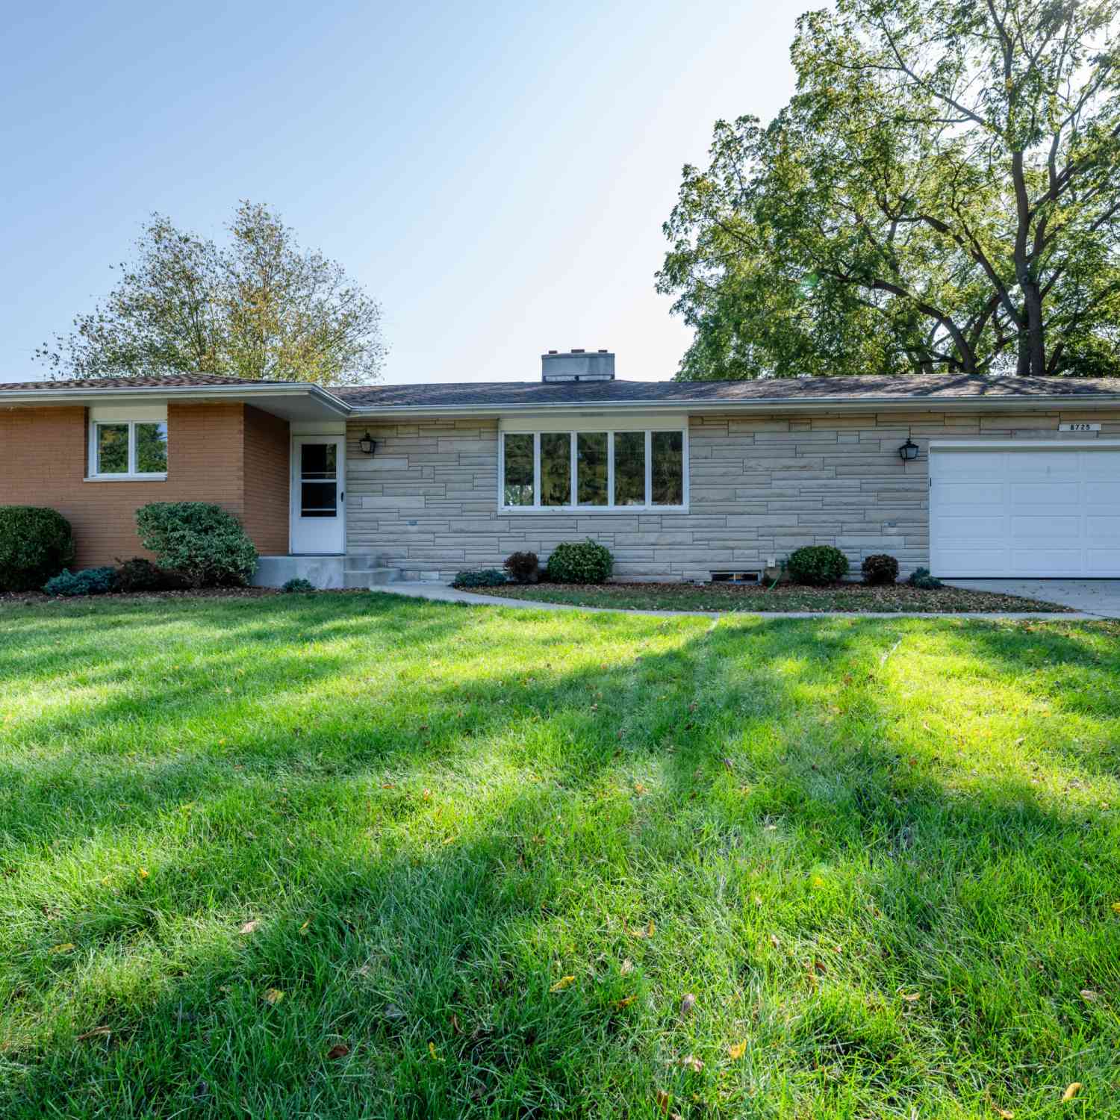
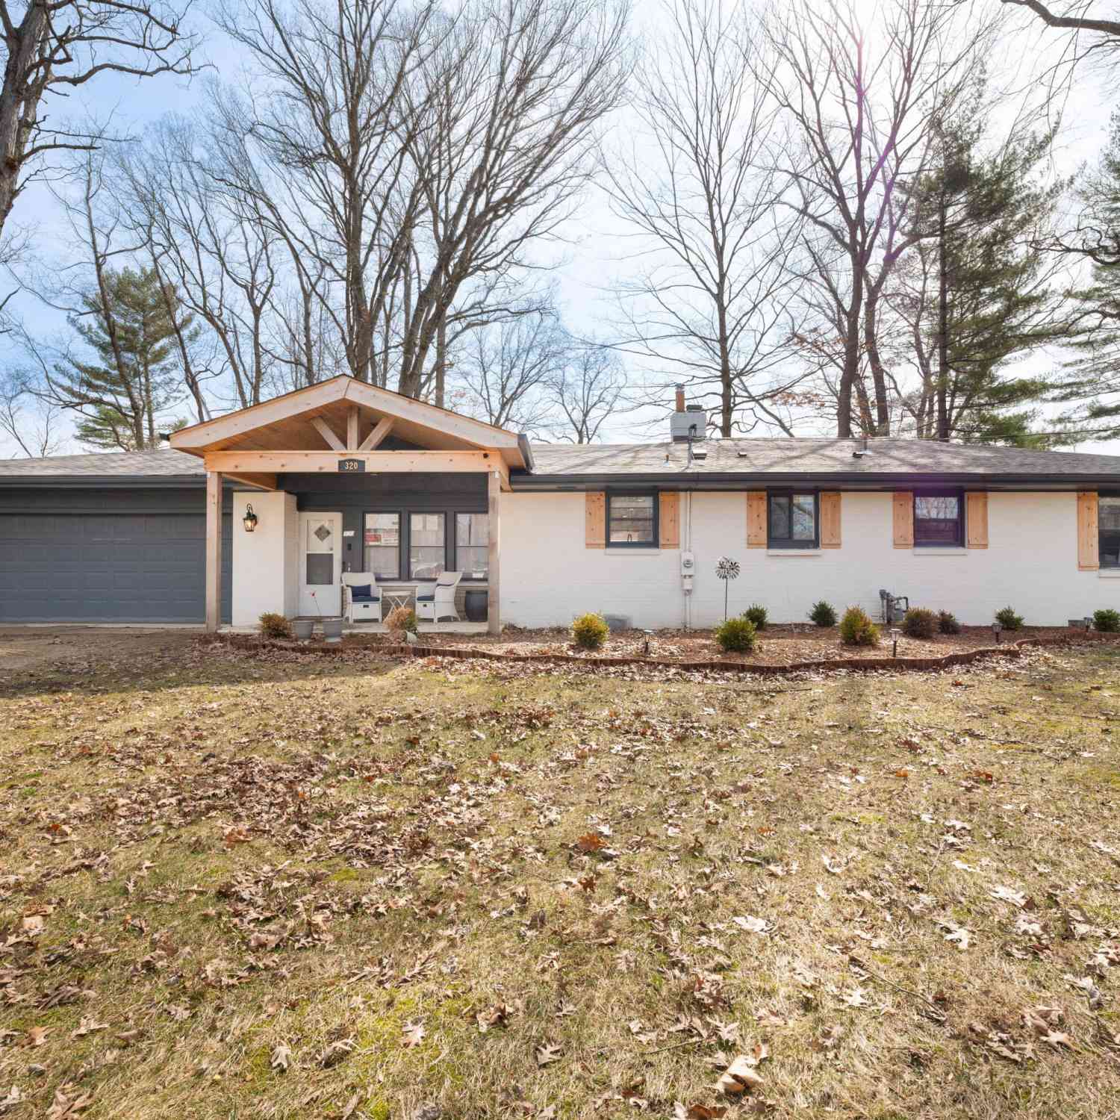
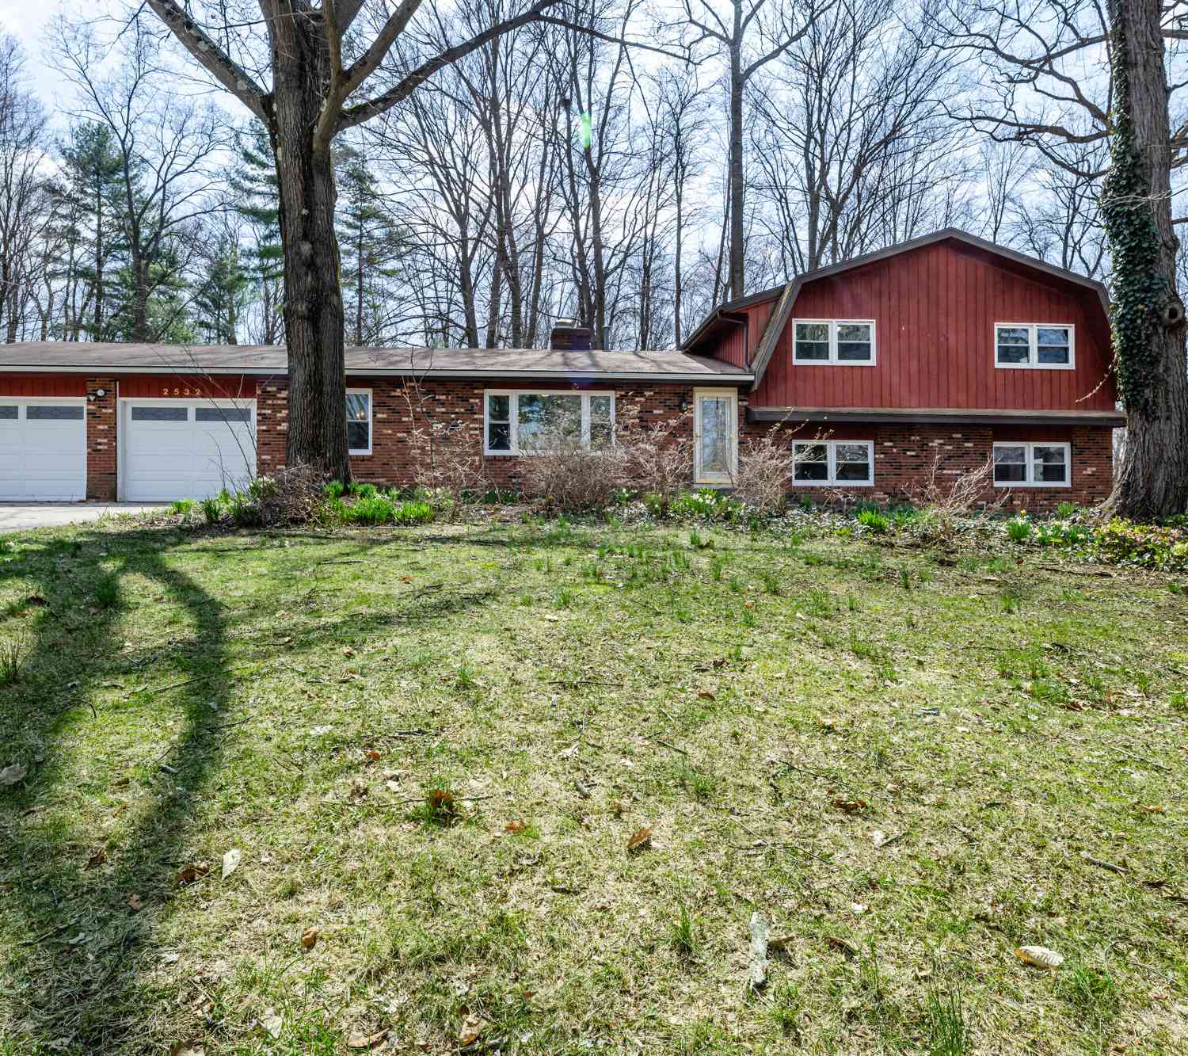
ByOwner last updated this listing 09/23/2026 @ 02:53
More Cities with for Sale by Owner Homes
- Berrien Springs Homes For Sale By Owner
- Berrien Center Homes For Sale By Owner
- Eau Claire Homes For Sale By Owner
- Sodus Homes For Sale By Owner
- Baroda Homes For Sale By Owner
- Buchanan Homes For Sale By Owner
- Niles Homes For Sale By Owner
- Stevensville Homes For Sale By Owner
- Bridgman Homes For Sale By Owner
- Saint Joseph Homes For Sale By Owner
- Benton Harbor Homes For Sale By Owner
- Dowagiac Homes For Sale By Owner
- Galien Homes For Sale By Owner
- Sawyer Homes For Sale By Owner
- Harbert Homes For Sale By Owner
- Three Oaks Homes For Sale By Owner
- Watervliet Homes For Sale By Owner
- Coloma Homes For Sale By Owner
- New Carlisle Homes For Sale By Owner
- Lakeside Homes For Sale By Owner
Homes around $289,000



Verify Your Email
Please enter the 6-digit verification code
sent to your email address.
Verify Your Phone Number
Please enter the 6-digit verification code
sent to your mobile phone.