
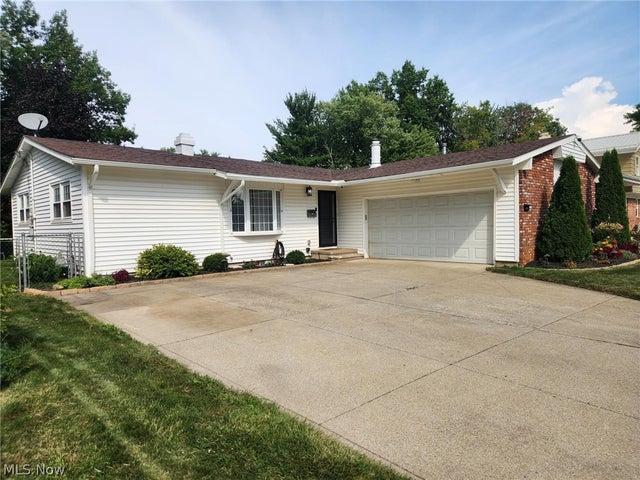
376 Wallace Drive
Berea, OH 44017

 3
3
Bed
 2
2
Bath
 1,876
1,876Sqft
 0.21
0.21Acre(Lot)
Come check out this amazing ranch home with a full lower level in beautiful Berea! From the moment you walk through the door, you'll feel right at home. The open floor plan is highlighted by vaulted, beamed ceilings that create a warm and inviting atmosphere and plenty of natural light. This property has been fully updated within the last few years, including a beautiful kitchen featuring granite countertops, a ceramic tile backsplash, SS appliances, a spacious dining area, and a large family room filled with natural light and centered around a cozy gas fireplace. As you move through the home, you'll appreciate the maintenance-free laminate flooring in neutral tones throughout. The full bathroom on the main floor has been completely renovated. You'll also find three generously sized


 Property Details
 Open House
- 09/06 12 PM-2 PM
 Map
Map
 Map
Map
What's Nearby
Nearby Areas
Features
-
Bedroom Information
Total beds: 3Bathroom Information
Total Baths: 2 Full Baths: 1 Half Baths: 1Room Information
Has Basement: Yes Basement: Full, Finished, Sump Pump -
Roofing Information
Shingle -
Interior Features
Beamed Ceilings, Ceiling Fan(s), Granite Counters, Open Floorplan, Recessed Lighting Roof: Shingle Appliances: Dryer, Dishwasher, Disposal, Microwave, Range, Refrigerator, Water Softener, Washer Laundry Features: Washer Hookup, Lower Level, Laundry Room, Sink Window Features: Double Pane Windows, Screens -
Heating & Cooling
Has Heating: Yes Heating: Natural Gas, Forced Air, Fireplace(s) Has Cooling: Yes Cooling: Ceiling Fan(s), Central Air
-
Building Information
Year Built: 1964 Construction Materials: Vinyl Siding Stories: 1 Patio And Porch Features: Covered, Patio Private Pool: No -
Exterior Features
Exterior Features: Fire Pit, Lighting
-
Lot Information
Main Square Feet: 0.2089 Acres Lot Size Acres: 0.2089 Lot Size Source: Public Records Lot Description: Back Yard, LandscapedProperty Information
Subdivision: Park Cliff Incs Baldwin Estates Source Property Type: Residential Property SubType: Single Family Residence Levels: One Property Age: 62
-
Listing Price Information
Listing Price: $325000 Cash, Conventional, FHA, VA Loan
-
Tax Information
Parcel Number: 363-32-060 Tax Year: 2025 Annual Tax: $3963 Tax Legal Desc: 25 BALDEST#3 0077 ALL
-
Parking Information
Concrete, Driveway, On StreetGarage Information
Has Garage: Yes Garage Space: 2
-
Location Information
Direction: Fair street to Baldwin to Wallace Drive WaterSource: Public Security Features: Security System, Smoke Detector(s)
How much is this property worth?
Curious about this home's true market value? Use our free Home Evaluation Tool to instantly get a personalized Comparative Market Analysis (CMA) report. Make smarter, data-driven decisions before you buy.

Nearby Home Value
| Address | Estimate | Bed | Bath | Sq. Ft | Lot Size |
|---|---|---|---|---|---|
| 142 Beech Street, Berea, OH, 44017 | $229,900 | 6 | 2 | 1,686 | 0.25 Acre |
| 744 Edwards Drive, Berea, OH, 44017 | $280,000 | 3 | 2 | 1,372 | 0.22 Acre |
| 400 Old Reservoir Rd, Berea, OH, 44017 | $499,900 | 4 | 5 | 4,784 | 0.17 Acre |
| 19 Third Avenue, Berea, OH, 44017 | $419,900 | 3 | 2 | 1,660 | 0.18 Acre |
| 420 Front Street, Berea, OH, 44017 | $199,900 | 3 | 1 | 2,436 | 0.21 Acre |
| 445 Berea Street, Berea, OH, 44017 | $229,900 | 2 | 2 | 1,107 | 0.25 Acre |
| 654 Wesley Drive, Berea, OH, 44017 | $190,000 | 4 | 1 | -- | 0.16 Acre |
| 99 Hartman Street, Berea, OH, 44017 | $245,000 | 3 | 2 | 2,065 | 0.17 Acre |
| 472 N Rocky River Drive, Berea, OH, 44017 | $159,500 | 3 | 1 | 888 | 0.24 Acre |
| 216 Kraft Street, Berea, OH, 44017 | $325,000 | 5 | 3 | 1,978 | 0.29 Acre |
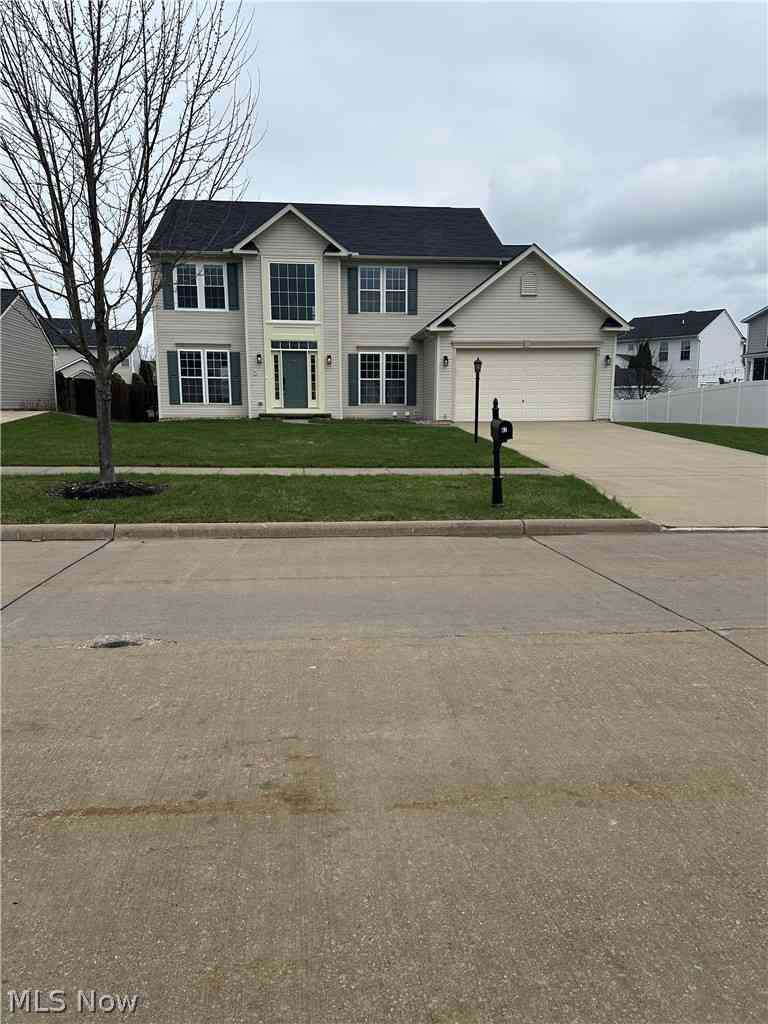
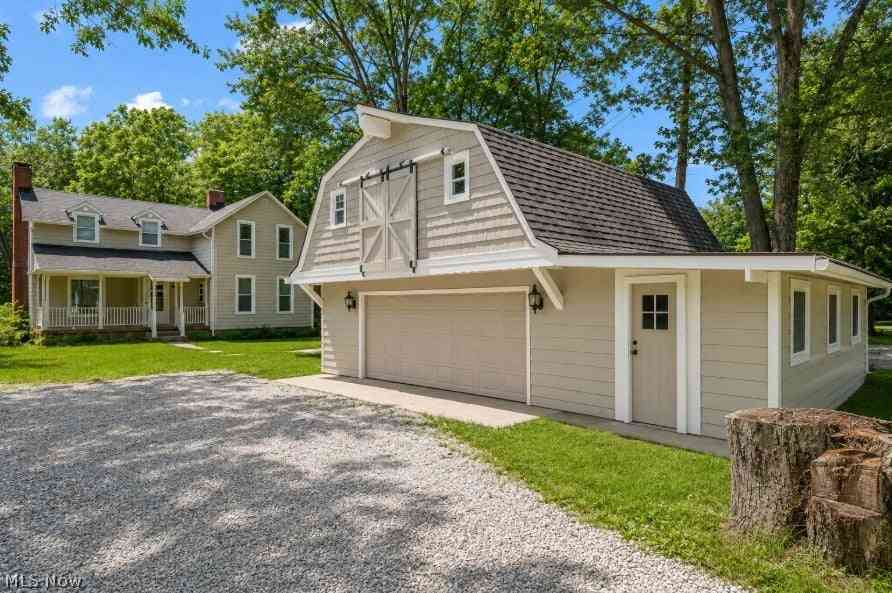
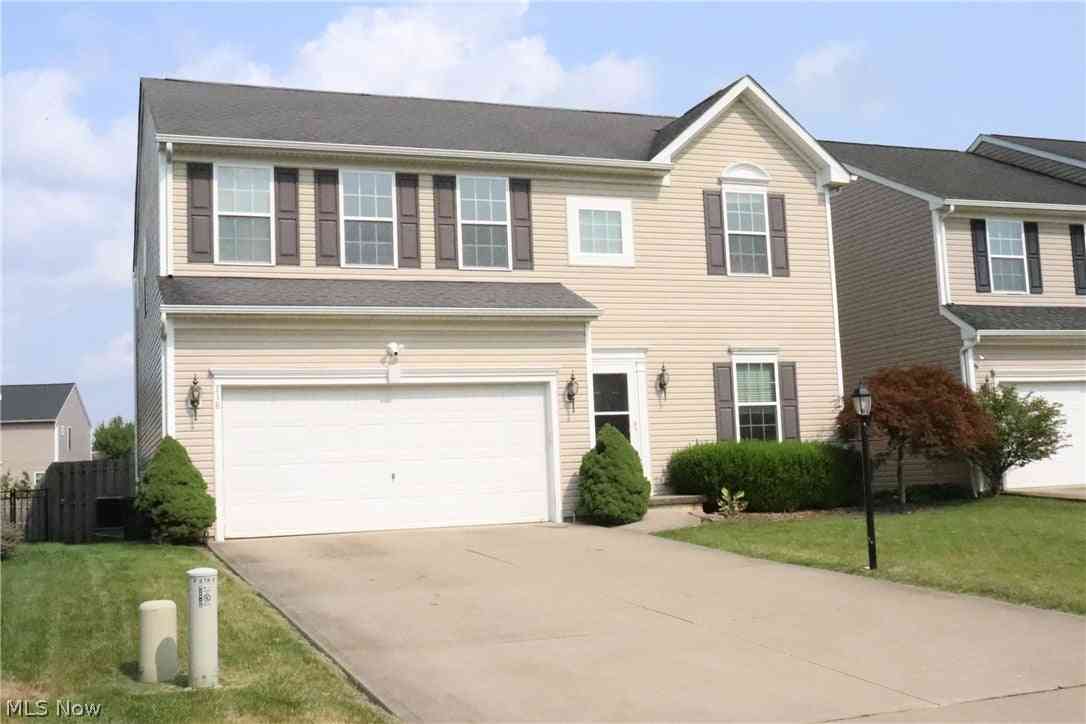
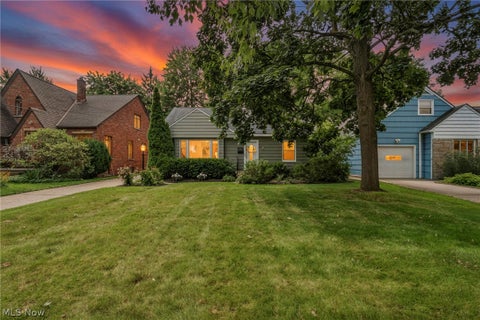
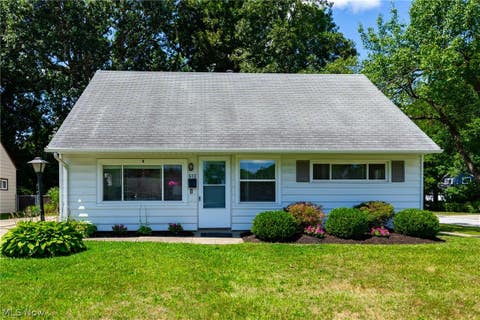
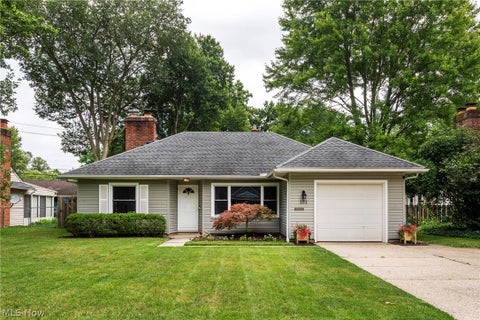
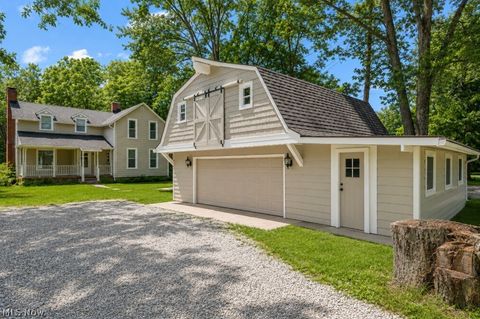
Similar Homes To 376 Wallace Drive
Nearby For Sale
The data relating to real estate for sale on this website comes in part from the Internet Data Exchange program of MLS Now. Real estate listings are marked with the Internet Data Exchange logo and detailed information about them includes the name of the listing broker(s). Information Deemed Reliable But Not Guaranteed.
ByOwner last updated this listing 09/06/2026 @ 01:37
More Cities with for Sale by Owner Homes
- Berea Homes For Sale By Owner
- Brook Park Homes For Sale By Owner
- Olmsted Falls Homes For Sale By Owner
- Strongsville Homes For Sale By Owner
- North Olmsted Homes For Sale By Owner
- Columbia Station Homes For Sale By Owner
- Westlake Homes For Sale By Owner
- Rocky River Homes For Sale By Owner
- North Royalton Homes For Sale By Owner
- Brooklyn Homes For Sale By Owner
- Lakewood Homes For Sale By Owner
- Brunswick Homes For Sale By Owner
- North Ridgeville Homes For Sale By Owner
- Bay Village Homes For Sale By Owner
- Valley City Homes For Sale By Owner
- Broadview Heights Homes For Sale By Owner
- Avon Homes For Sale By Owner
- Parma Homes For Sale By Owner
- Independence Homes For Sale By Owner
- Hinckley Homes For Sale By Owner
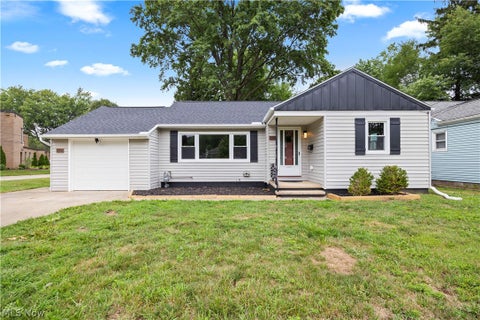
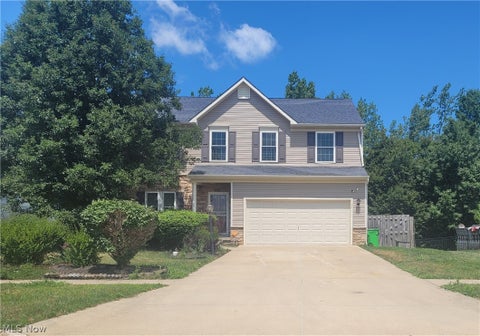
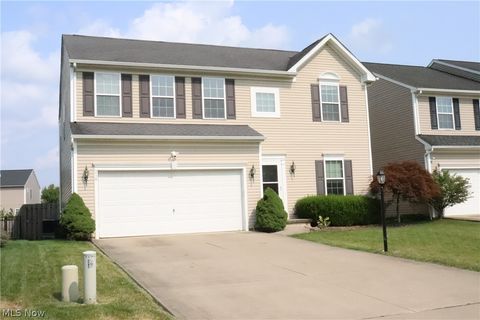
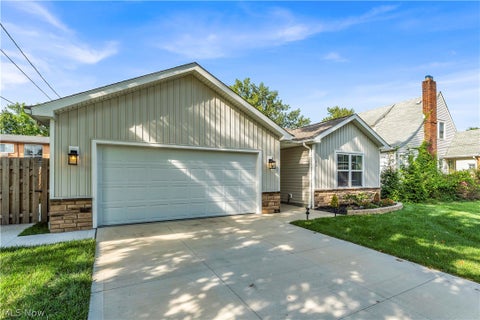
Homes around $325,000










Verify Your Email
Please enter the 6-digit verification code
sent to your email address.
Verify Your Phone Number
Please enter the 6-digit verification code
sent to your mobile phone.