
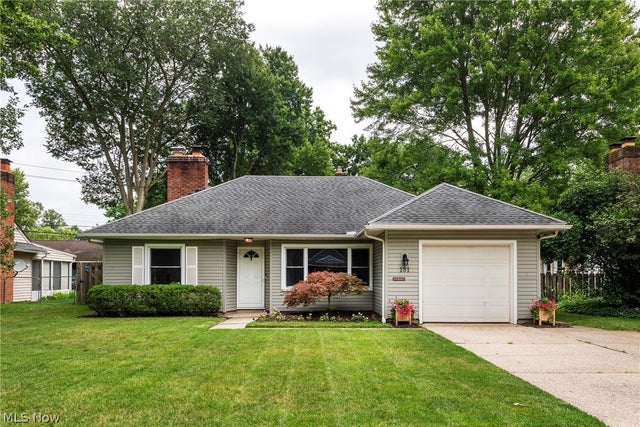
131 Edgewood Drive
Berea, OH 44017

 4
4
Bed
 2
2
Bath
 1,568
1,568Sqft
 0.18
0.18Acre(Lot)
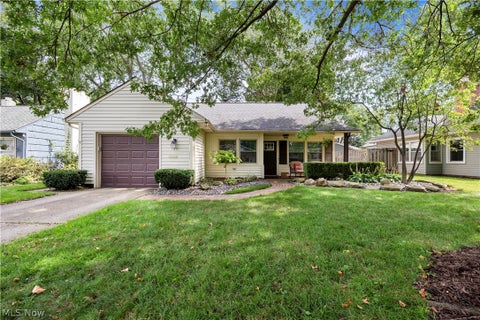
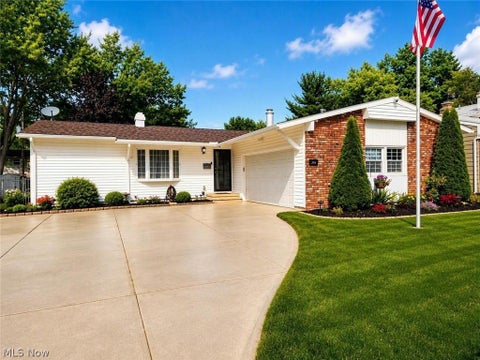
131 Edgewood Dr., Berea, OH 44017 - Beautifully updated and move-in ready, this 4-bedroom, 1.5-bath ranch/bungalow offers appx. 1,568 sq. ft. of comfortable living space with the updates and features today's buyers are looking for! The completely remodeled kitchen is the heart of this home, featuring granite countertops, all-new stainless steel appliances including range, refrigerator, dishwasher and built-in microwave all included, plus updated recessed lighting that continues into the dining area. New luxury vinyl flooring flows beautifully through the kitchen, dining area, hallways and foyer. Most rooms have been freshly painted. Three new vinyl windows in dining area along with two in the bedroom used as an office add to the home's fresh, updated appeal. The spacious primary bedr

 Property Details
 Map
Map
 Map
Map
What's Nearby
Nearby Areas
 Features
-
Bedroom Information
Total beds: 4Bathroom Information
Total Baths: 2 Full Baths: 1 Half Baths: 1Room Information
Rooms Total: 6 -
Roofing Information
Asphalt, Fiberglass -
Interior Features
Breakfast Bar, Bookcases, Built-in Features, Ceiling Fan(s), Granite Counters, Recessed Lighting, Storage, Smart Thermostat, Master Downstairs Roof: Asphalt, Fiberglass Appliances: Dryer, Dishwasher, Disposal, Microwave, Range, Refrigerator, Washer Laundry Features: Washer Hookup, Electric Dryer Hookup, Main Level, Laundry Room Window Features: Blinds, Screens, Wood Frames, Window Treatments -
Heating & Cooling
Has Heating: Yes Heating: Natural Gas, Forced Air, Radiant Has Cooling: Yes Cooling: Ceiling Fan(s), Central Air, Window Unit(s)
-
Building Information
Year Built: 1951 Construction Materials: Vinyl Siding Stories: 1 Pool Features: None Private Pool: No View: Neighborhood -
Exterior Features
Exterior Features: Garden, Private Yard
-
Lot Information
Lot Dimensions: 60x130 Main Square Feet: 0.1791 Acres Lot Size Acres: 0.1791 Lot Size Source: Assessor Lot Description: Back Yard, Front YardProperty Information
Subdivision: Kew Gardens 04 Source Property Type: Residential Property SubType: Single Family Residence Direction Faces: West Levels: One Property Age: 75
-
Listing Price Information
Listing Price: $270000 Original Price: $280000 Cash, Conventional, FHA, VA Loan
-
Tax Information
Parcel Number: 363-04-022 Tax Year: 2025 Annual Tax: $3716 Tax Legal Desc: 24-4 KEWGAR#4 0010 ALL
-
Parking Information
Attached, Driveway, Garage Faces Front, Garage, Garage Door OpenerGarage Information
Has Garage: Yes Has Attached Garage: Yes Garage Space: 1
-
Location Information
Direction: Bagley to Lindberg to Edgewood OR Prospect to West to Edgewood WaterSource: Public Security Features: Security System, Smoke Detector(s)
How much is this property worth?
Curious about this home's true market value? Use our free Home Evaluation Tool to instantly get a personalized Comparative Market Analysis (CMA) report. Make smarter, data-driven decisions before you buy.

Nearby Home Value
| Address | Estimate | Bed | Bath | Sq. Ft | Lot Size |
|---|---|---|---|---|---|
| 285 Waverly Street, Berea, OH, 44017 | $185,000 | 3 | 1 | 1,326 | 0.51 Acre |
| 236 E 5th Avenue, Berea, OH, 44017 | $359,900 | 4 | 4 | 2,812 | 0.37 Acre |
| 24 Adams Street, Berea, OH, 44017 | $339,900 | 3 | 2 | 1,496 | 0.14 Acre |
| 142 Beech Street, Berea, OH, 44017 | $229,900 | 6 | 2 | 1,686 | 0.25 Acre |
| 173 Beech Street, Berea, OH, 44017 | $450,000 | 4 | 2 | 2,276 | 0.21 Acre |
| 744 Edwards Drive, Berea, OH, 44017 | $280,000 | 3 | 2 | 1,372 | 0.22 Acre |
| 19 Third Avenue, Berea, OH, 44017 | $409,900 | 3 | 2 | 1,660 | 0.18 Acre |
| 420 Front Street, Berea, OH, 44017 | $199,900 | 3 | 1 | 2,436 | 0.21 Acre |
| 176 Stanford Road, Berea, OH, 44017 | $285,000 | 3 | 2 | 1,536 | 0.14 Acre |
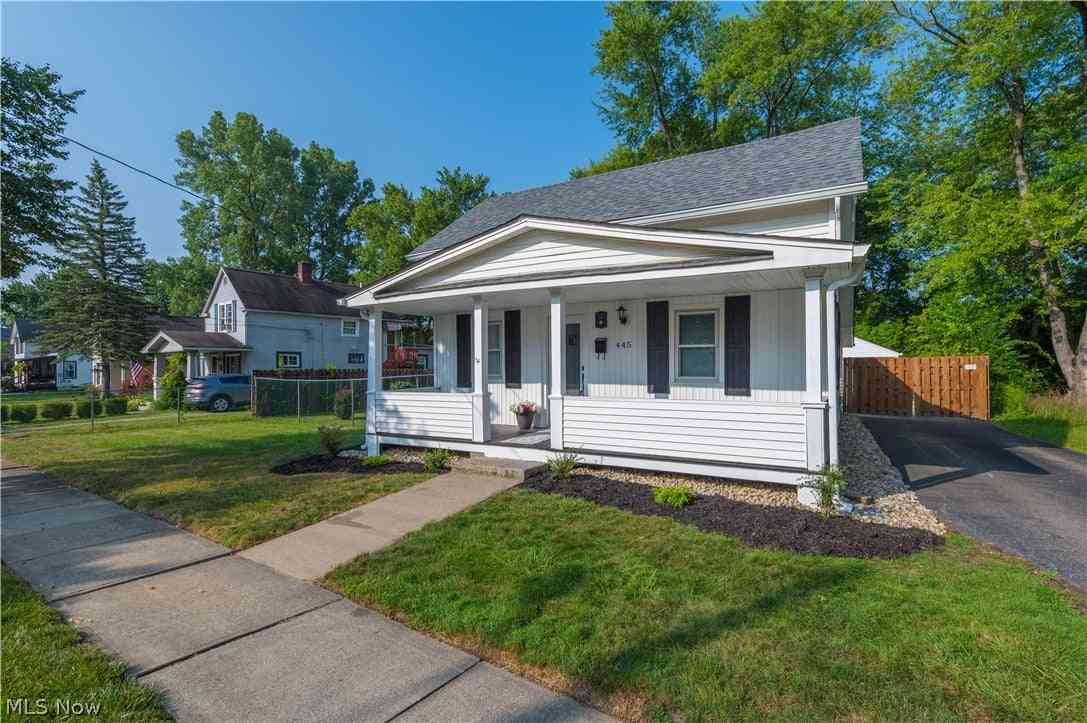
| 445 Berea Street, Berea, OH, 44017 | $219,900 | 2 | 2 | 1,107 | 0.25 Acre |
Similar Homes To 131 Edgewood Drive
Nearby For Sale

The data relating to real estate for sale on this website comes in part from the Internet Data Exchange program of MLS Now. Real estate listings are marked with the Internet Data Exchange logo and detailed information about them includes the name of the listing broker(s). Information Deemed Reliable But Not Guaranteed.
ByOwner last updated this listing 09/30/2026 @ 17:48
More Cities with for Sale by Owner Homes
- Berea Homes For Sale By Owner
- Brook Park Homes For Sale By Owner
- Olmsted Falls Homes For Sale By Owner
- Strongsville Homes For Sale By Owner
- North Olmsted Homes For Sale By Owner
- Columbia Station Homes For Sale By Owner
- Westlake Homes For Sale By Owner
- Rocky River Homes For Sale By Owner
- North Royalton Homes For Sale By Owner
- Lakewood Homes For Sale By Owner
- Brunswick Homes For Sale By Owner
- North Ridgeville Homes For Sale By Owner
- Bay Village Homes For Sale By Owner
- Valley City Homes For Sale By Owner
- Broadview Heights Homes For Sale By Owner
- Avon Homes For Sale By Owner
- Independence Homes For Sale By Owner
- Parma Homes For Sale By Owner
- Hinckley Homes For Sale By Owner
- Grafton Homes For Sale By Owner
Homes around $270,000








Verify Your Email
Please enter the 6-digit verification code
sent to your email address.
Verify Your Phone Number
Please enter the 6-digit verification code
sent to your mobile phone.